Features & Amenities

Interior

  • Other Interior Features

    Breakfast Bar, Eat-in Kitchen, Pantry, Open Floorplan

  • Total Bedrooms

    2

  • Bathrooms

    2

  • Above Grade Finished Area

    1134.0

  • Basement YN

    YES

  • Cooling YN

    YES

  • Cooling

    Ceiling Fan(s), Central Air, Electric

  • Fireplace YN

    NO

  • Heating YN

    YES

  • Heating

    Natural Gas, Forced Air

  • Main Level Bedrooms

    2

  • Pet friendly

    N/A

Exterior

  • Garage

    Yes

  • Garage spaces

    1

  • Construction Materials

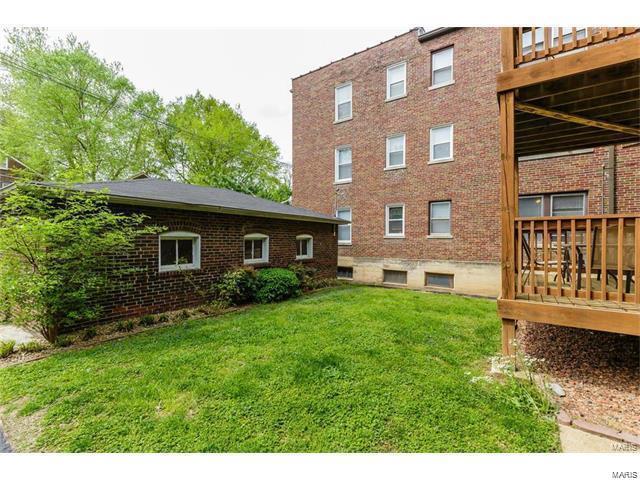
    Brick

  • Parking

    Assigned, Detached, Garage, Garage Door Opener, Storage

  • Patio and Porch Features

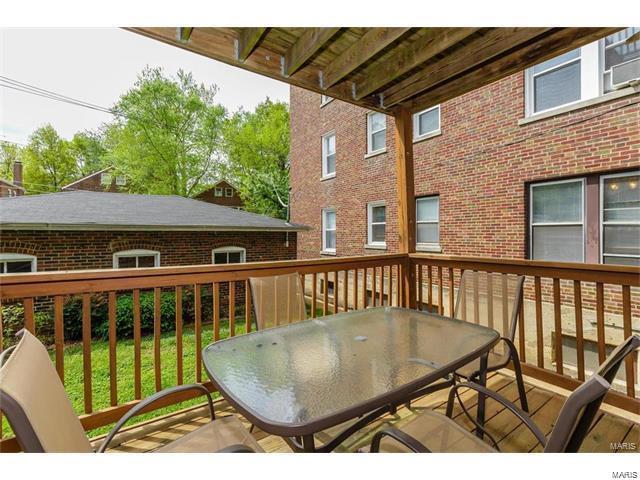
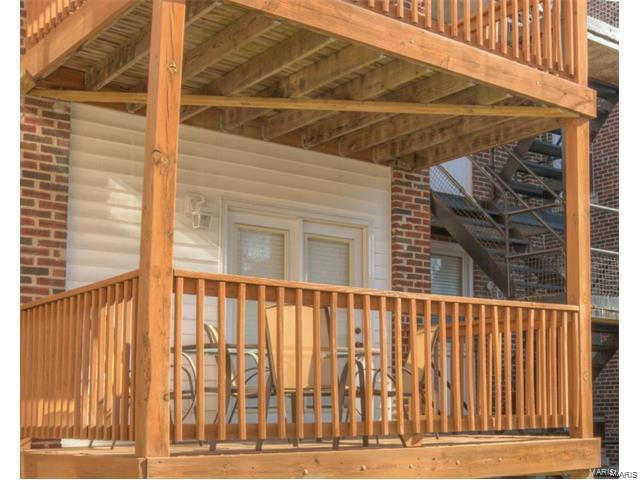
    Deck

  • Pool

    No

  • Waterfront YN

    NO

Area & Lot

  • Lot Size(acres)

    0.033

  • Lot Size(square feet)

    1442.0

  • Property Type

    Residential

  • Property Sub Type

    Condominium

  • Architectural Style

    Garden, Mid-Rise 3or4 Story, Traditional

Price

  • Sales Price

    $295,000

  • Tax Amount

    $3,680

  • Sq. Footage

    1, 134

  • Price/SqFt

    $260

HOA

  • Association

    Yes

  • Association Fee

    $200

  • Association Fee Frequency

    Annually

  • Association Fee Includes

    N/A

School District

  • Elementary School

    Ralph M. Captain Elem.

  • Middle School

    Wydown Middle

  • High School

    Clayton High

Property Features

  • Ownership

    Private

  • Sewer

    Public Sewer

  • Water Source

    Public

Schedule a Showing

Showing scheduled successfully.

<
>
IN PERSON
VIA CHAT

What is 3 + 4 ?


Change time

Mortgage calculator

Estimate your monthly mortgage payment, including the principal and interest, property taxes, and HOA. Adjust the values to generate a more accurate rate.

Your payment

Principal and Interest:

$

Property taxes:

$

HOA fees:

$

Total loan payment:

$

Total interest amount:

$

Location

County

St. Louis-MO

Elementary School

Ralph M. Captain Elem.

Middle School

Wydown Middle

High School

Clayton High

Listing Courtesy of Geralda Anna Kici , Coldwell Banker Realty - Gundaker

RealHub Information is provided exclusively for consumers' personal, non-commercial use, and it may not be used for any purpose other than to identify prospective properties consumers may be interested in purchasing. All information deemed reliable but not guaranteed and should be independently verified. All properties are subject to prior sale, change or withdrawal. RealHub website owner shall not be responsible for any typographical errors, misinformation, misprints and shall be held totally harmless.

Agent Colleen Brown

FOUNDER

Colleen Brown

Call Colleen today to schedule a private showing.


* Listings on this website come from the FMLS IDX Compilation and may be held by brokerage firms other than the owner of this website. The listing brokerage is identified in any listing details. Information is deemed reliable but is not guaranteed. If you believe any FMLS listing contains material that infringes your copyrighted work please click here to review our DMCA policy and learn how to submit a takedown request.© 2024 FMLS.
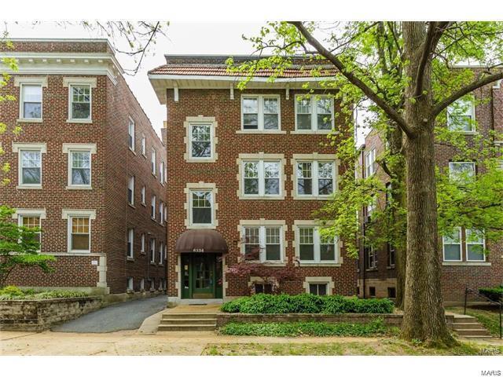
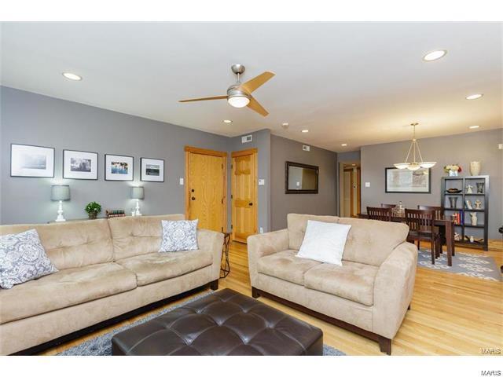
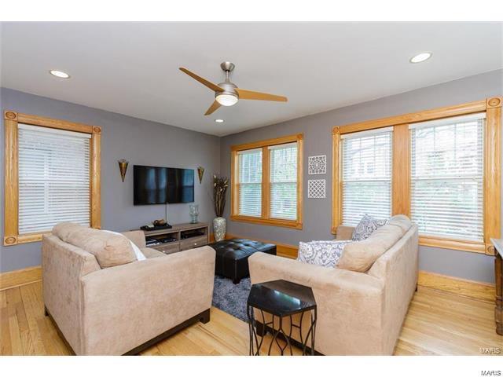
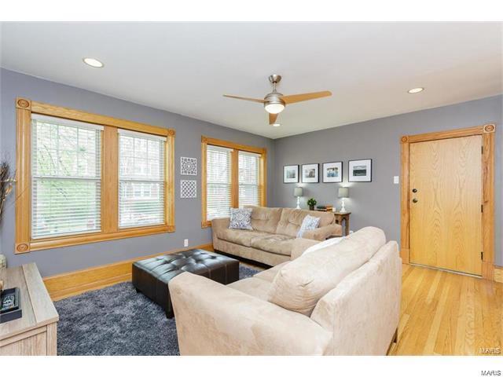
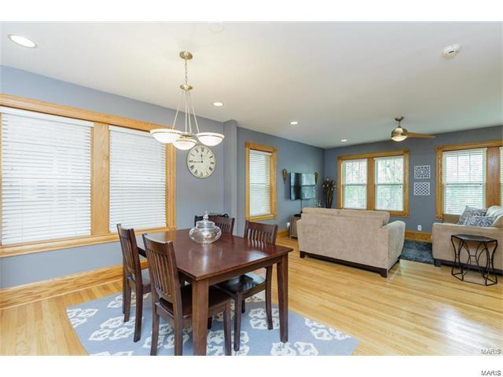
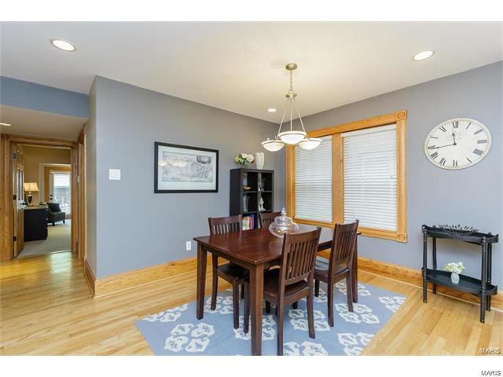
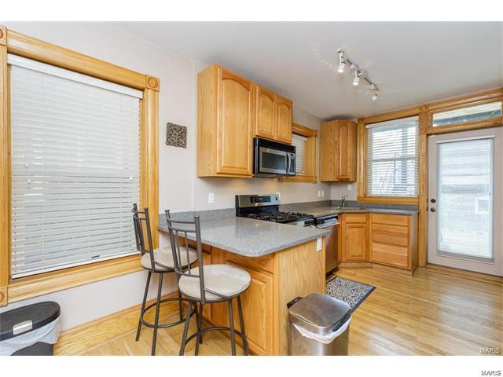
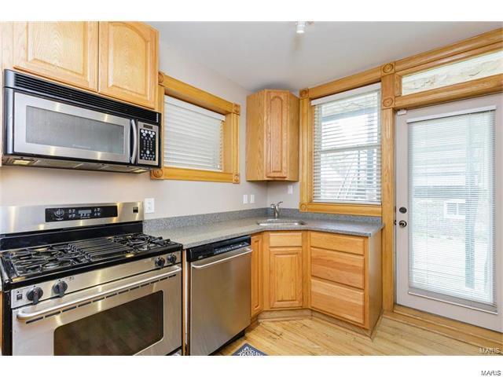
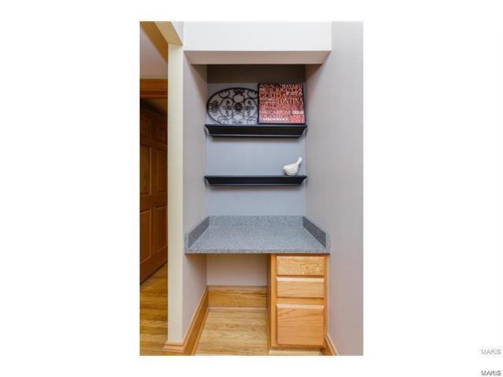
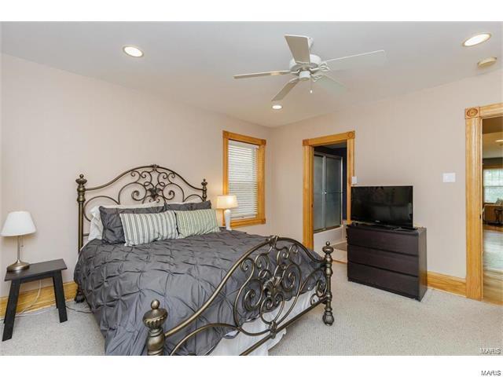
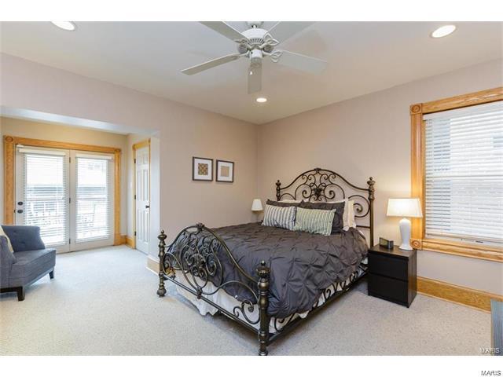
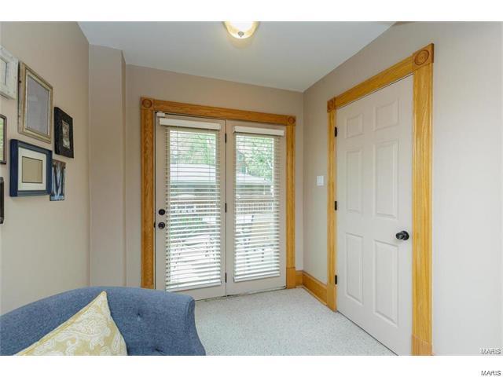
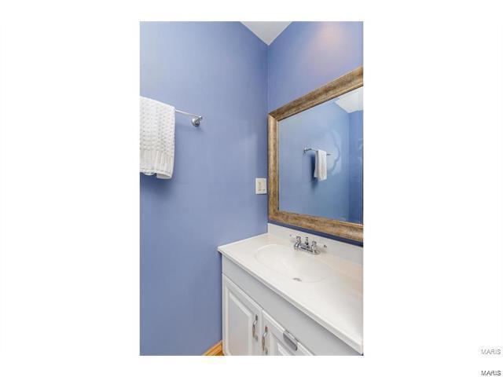
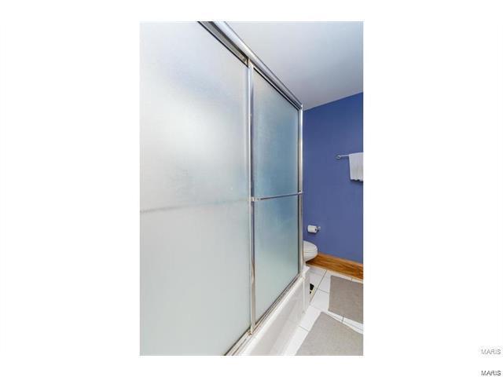
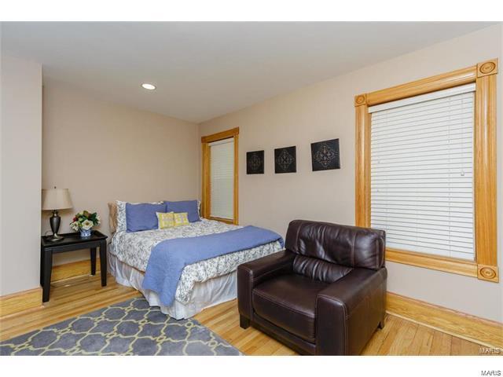
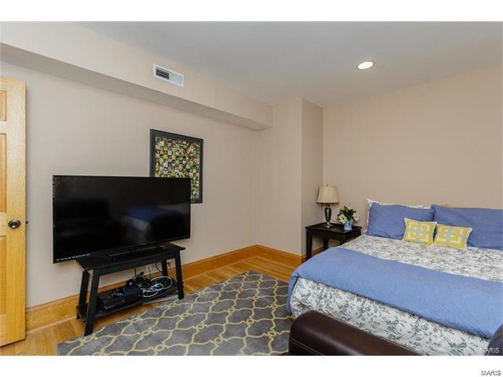
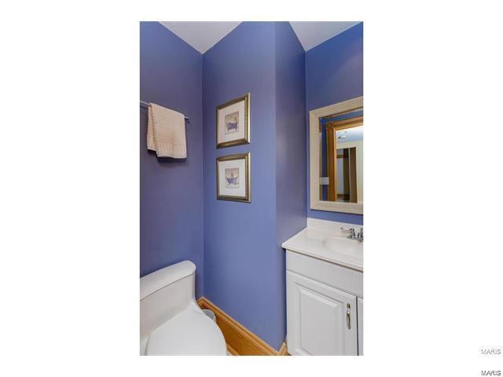
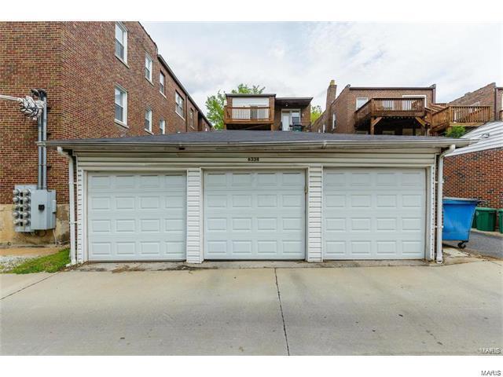
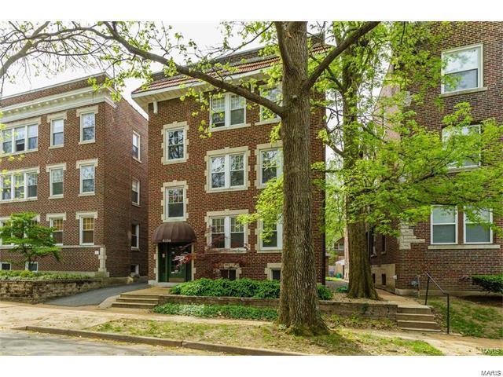
Stylish & move-in ready 2-bdrm, 2 full bath DeMun condo offers impressive amenities: gorgeous woodwork & hardwood floors, 9'ceilings, recessed lights, blinds & designer paint colors. The appealing open living rm provides a gas fireplace, lighted ceiling fan, plentiful windows & flows into a spacious dining rm perfect for entertaining. Lrg carpeted master bdrm offers adjoining full bath, walk-in closet, desk area & door to private covered deck.2nd bdrm located near hall full bath. Cheery kitchen w seated breakfast bar, stainless Frigidaire, 4-burner cooktop w griddle, gas oven, dishwasher & microwave, offers planning desk & in-unit laundry (washr&dryr stay). The kitchen leads to rear yard, detached garage plus 1 parking space. Features professionally organized closets, 6-panel doors, outdoor grill gas line, security system, 8x8 locked storage & secure bldg entry. Enjoy outdoor lifestyle: walk to Forest Park, Clayton, UCity, CWE, hospitals, colleges & Metrolink. Location: Ground Level

6334 Southwood Avenue 1

Message successfully sent.

What would you like to know?

What is 3 + 4 ?

I agree to receive email communication and understand I can unsubscribe at any time.

I agree to be contacted by Colleen Brown via call, email, and text for real estate services. To opt out, you can reply 'stop' at any time or reply 'help' for assistance. You can also click the unsubscribe link in the emails. Message and data rates may apply. Message frequency may vary. Privacy Policy

Related Properties

New on site today
Rare opportunity to own an exceptionally spacious and affordable condo offering more than 2,200 square feet in one of Clayton’s most desirable locations. Tucked quietly in the rear of the building with east and north-facing exposures, this residence enjoys a peaceful setting filled with beautiful natural light and lovely city views from the private terraces. Designed for both comfortable everyday living and effortless entertaining, the floor plan features 3 generously sized bedrooms, 2.5 baths, expansive living and dining rooms, and a warm inviting family room complete with custom built-ins. Large windows throughout create an airy atmosphere while newer carpeting adds comfort and freshness to the living spaces. Main-floor in-unit laundry adds convenience rarely found in condo living. The location truly cannot be beat. Situated directly across from Shaw Park and within the sought-after Clayton School District, you are just steps from boutiques, Straub’s grocery store, coffee shops, and Clayton’s exceptional culinary and nightlife scene. Enjoy easy access to major highways for a quick commute while still living in the center of one of St. Louis’ most vibrant and walkable communities. This is city living with space, comfort, convenience, and value all in one.
#26017011

Clayton

250 S Brentwood Boulevard 1F

3 Beds

2 Baths

2,249 Sq.Ft.

$325,000

MLS#: 26017011
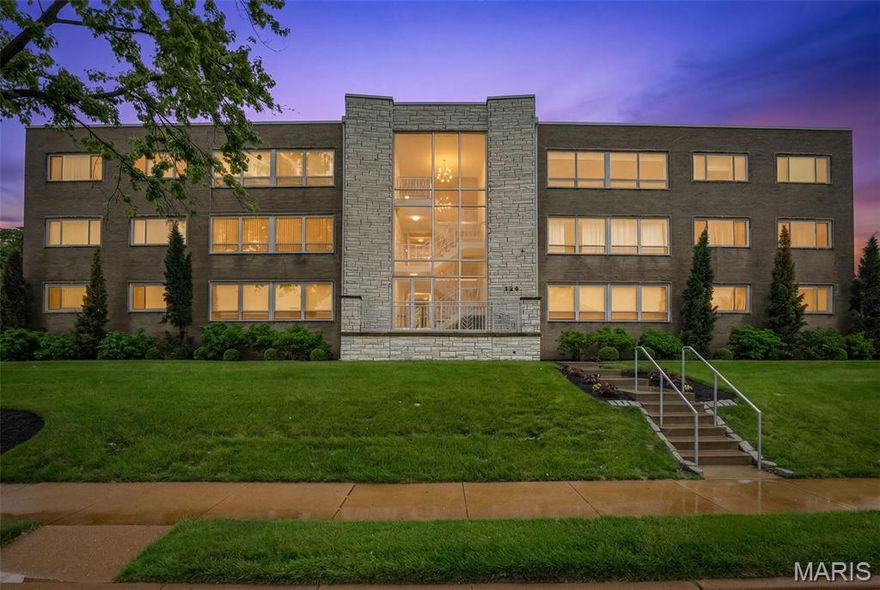
Presenting an exceptional opportunity at 520 S Brentwood BLVD 2D, CLYTN, MO 63105. This distinguished condominium, constructed in 1962, offers a sophisticated urban living experience, meticulously designed to cater to a discerning clientele. This residence represents an unparalleled opportunity to acquire a property where refined living and strategic location converge. Roof was just replaced and is 1 yr old on the building.  This one will impress and is move in ready! Building has 12 units and is within walking distance to the heart of Clayton, Shaw Park, and the MetroLink.  The unit also has washer/dryer unit that stays with it.  Custom closets have been installed, and the key word is LOCATION! There is a secure parking garage, elevator for easy move in, and a storage locker for those extra items.  Don't miss out on this opportunity to be in Clayton. Schedule an appointment and see for yourself!!!!
#26029593

Clayton

520 S Brentwood Boulevard 2D

2 Beds

2 Baths

1,590 Sq.Ft.

$299,999

MLS#: 26029593
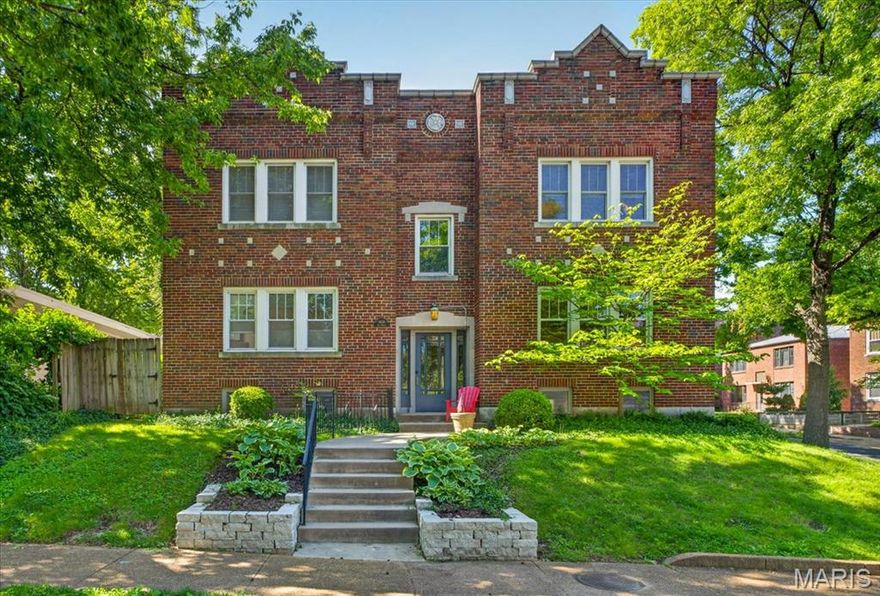
Nestled in the heart of the sought-after DeMun neighborhood and within the prestigious Clayton School District, this top-floor 2 bedroom condo is the perfect blend of charm and convenience. Set in a historic building, the residence enjoys recently refinished hardwood floors and a clean, neutral color palette, offering a fresh, move-in-ready feel.  Step inside and enjoy the spacious, sun-drenched layout, featuring a large eat-in kitchen that's perfect for casual breakfasts or hosting friends. Natural light floods every corner, creating a warm and inviting atmosphere throughout.  Location? It doesn’t get better. With unbeatable walkability, you're just steps from trendy restaurants, charming shops, serene parks, and even Schnucks for all your grocery needs. And with the HOA handling lawn care and building maintenance, you can spend more time enjoying the vibrant lifestyle this neighborhood has to offer.  Don’t miss the chance to own a piece of history paired with modern-day ease in one of the most desirable areas around!
#26024490

Clayton

6636 San Bonita Avenue 2W

2 Beds

1 Baths

1,328 Sq.Ft.

$305,000

MLS#: 26024490
Price reduced
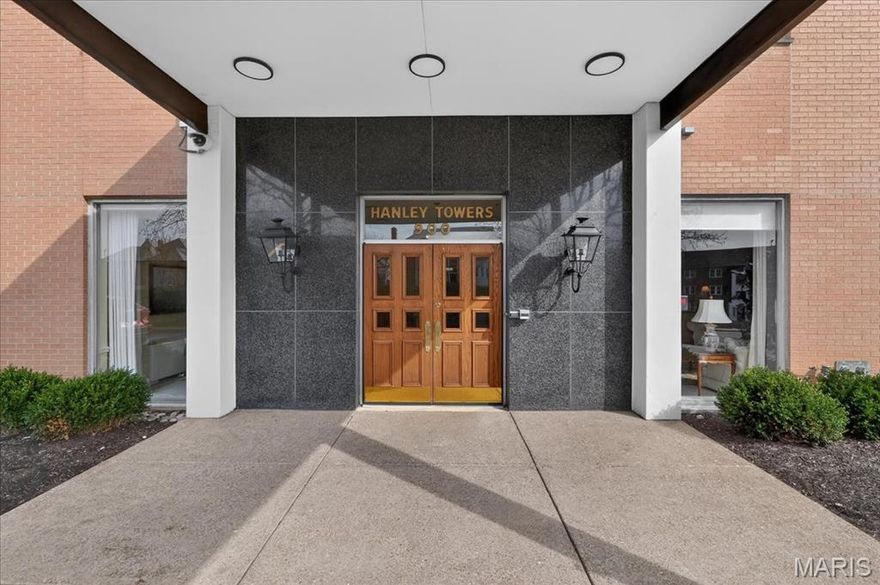
Welcome to unit 6C in the desirable Hanley Towers, ideally located in the heart of Clayton! This light-filled and inviting 2-bedroom, 2-bath condo features an open floor plan designed for comfortable living and entertaining. The spacious living room with built-in bookshelves flows effortlessly into the dining area, while the eat-in kitchen offers everyday convenience.
The large primary suite includes a walk-in closet, in-unit washer and dryer, and a recently updated primary bath. A versatile second bedroom or office with French doors provides flexible living space. Custom professionally designed closets, a second full bathroom, and an abundance of storage throughout add both function and style. Residents of Hanley Towers enjoy amazing full-service amenities including a 24-hour doorman, fitness center, club room, pool, dog park, and two elevators. Convenient parking options with garage parking (this unit currently has one space included) and surface lot options as well. Experience low-maintenance living in one of Clayton’s most desirable locations—just moments from shopping, dining, and more!
#26014414

Clayton

900 S Hanley Road 6C

2 Beds

2 Baths

1,633 Sq.Ft.

$289,000

MLS#: 26014414
Price reduced
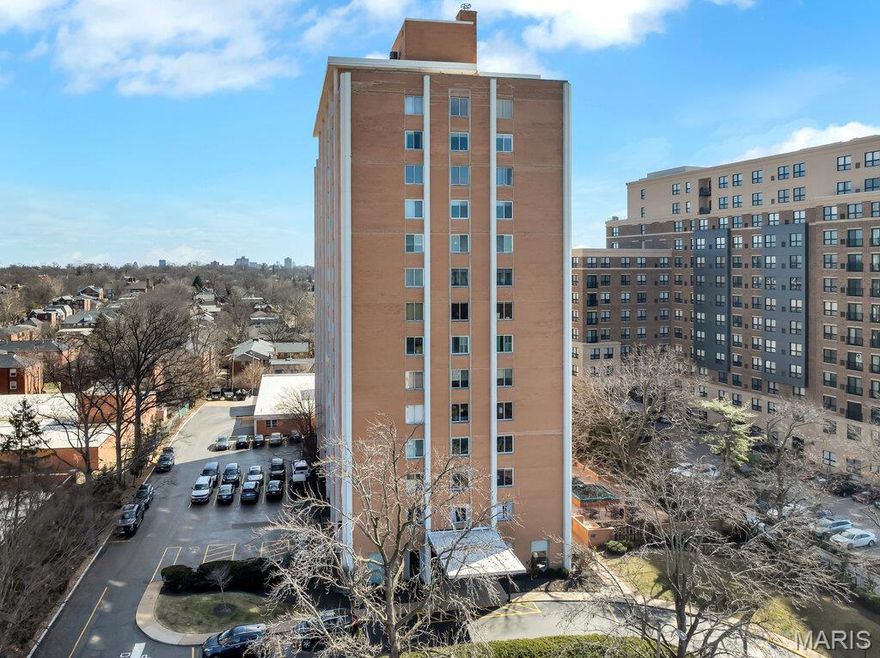
Incredible Clayton living in this beautiful 12th story condo with panoramic and awe inspiring views.   You will love the ease of living with full service 24 hour security, a wonderful staff, space for entertaining in the formal common room, extensive gym, underground parking (parking spot is $60 per month), private dog park and a gorgeous outdoor pool. This home is a treasure of classic charm and modern updates.  Enjoy the views as you enter the pretty foyer into the spacious and light living room and dining room with newer windows, custom window treatments, crown moldings throughout, gorgeous wood flooring and a cozy fireplace.  The cooks kitchen has  ample storage in its beautiful maple cabinetry, SS appliances, quartz countertops and stunning Ann Sachs Tile.  Down the hall you will find an 9x6 laundry room with built in shelves, an updated hall bath, the second bedroom with custom built ins and a magnificent primary suite with views of the St Louis Arch.  The generous en-suite bedroom opens into a huge closet and spacious bath with new shower, shower seat, Ann Sachs tile and gorgeous updated vanity.  Nothing to do except move in and enjoy. Dining room chandelier excluded in the sale.
#26010328

Clayton

900 S Hanley Road 12E

2 Beds

2 Baths

1,620 Sq.Ft.

$239,900

MLS#: 26010328

 - property

Send a message

Message successfully sent.

Your message

What is 3 + 4 ?

Reason for contacting?

I agree to receive email communication and understand I can unsubscribe at any time.

I agree to be contacted by Colleen Brown via call, email, and text for real estate services. To opt out, you can reply 'stop' at any time or reply 'help' for assistance. You can also click the unsubscribe link in the emails. Message and data rates may apply. Message frequency may vary. Privacy Policy

Sign Out

Virtual Assistant

Would you like to take the next step with this property? We can help you schedule a showing or virtual tour, or send you more details.

Yes, I would like more information.

Thank You for Your Reply, One of Our Agents will contact you as soon as possible

No, maybe later.

Thank you, you can always contact me via email, phone number or through the contact form.

Realhub AI

Lucy - Your AI-Powered Realtor

Update Your Temporary Password

Personalize your search

Enter your email and we'll notify you immediately when new listings match what you're looking for.

or enter email address

Already have an account ? Login here

Continue your home search

I agree to receive communications and understand I can unsubscribe at any time.

I agree to be contacted by Colleen Brown via call, email, and text for real estate services. To opt out, you can reply 'stop' at any time or reply 'help' for assistance. You can also click the unsubscribe link in the emails. Message and data rates may apply. Message frequency may vary. Privacy Policy

Already have an account ? Login here

We use cookies

We use cookies primarily for analytics to enhance your experience. By accepting, you agree to our use of these cookies. You can manage your preferences or learn more about our cookies policy.