
Property
Beds
2
Full Baths
2
1/2 Baths
None
Year Built
2023
Sq.Footage
1,080
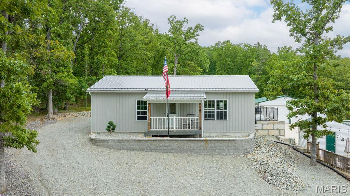
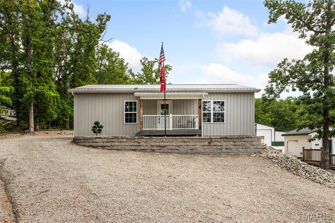
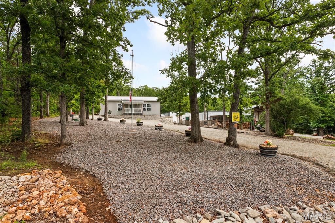
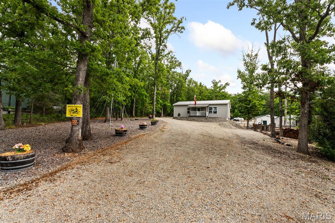
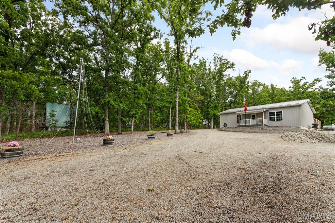
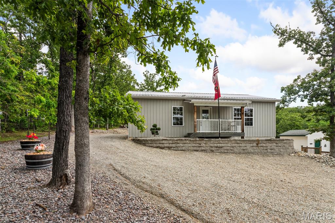
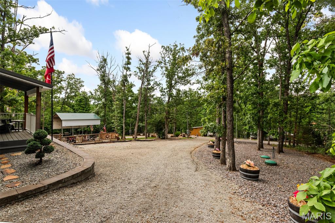
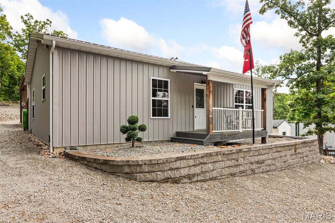
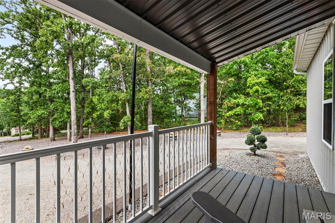
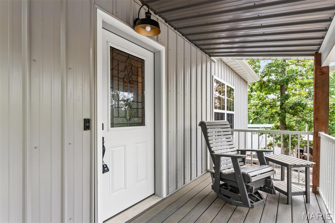
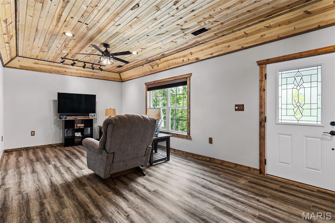
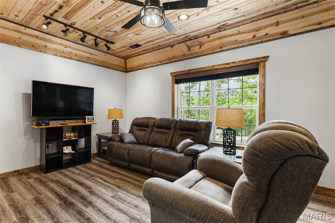
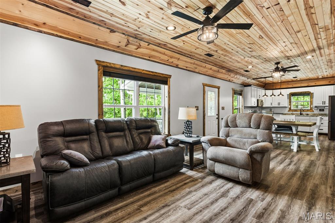
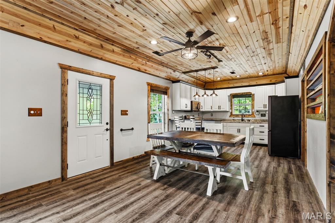
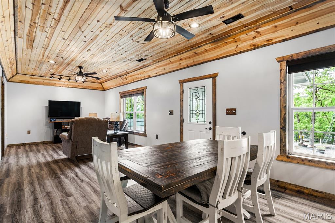
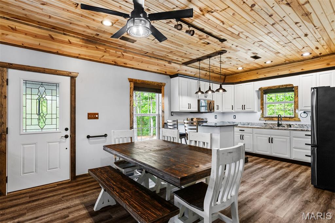
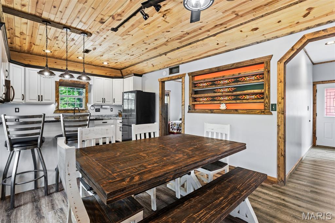
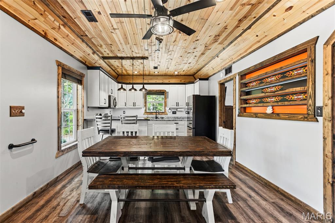
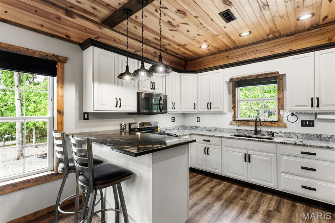
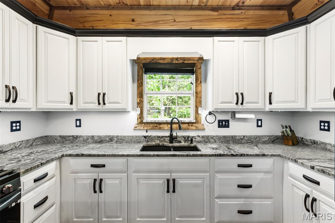
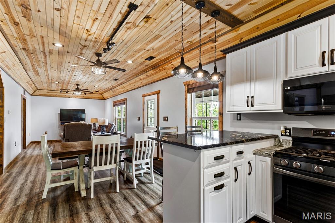
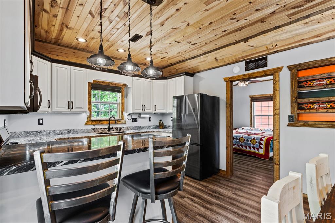
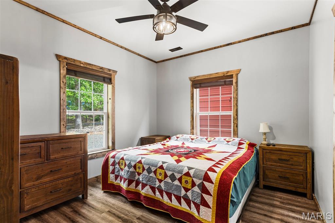
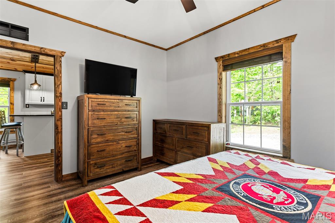
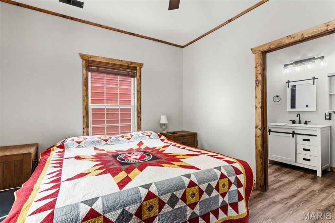
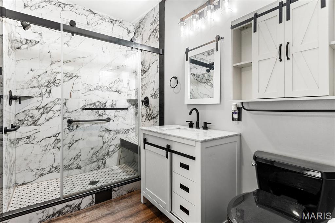
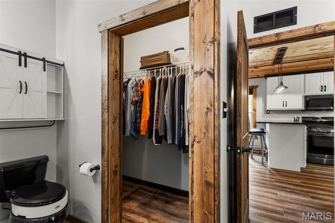
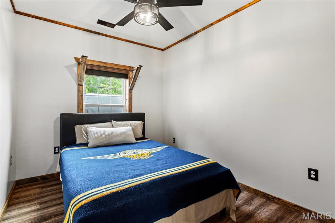
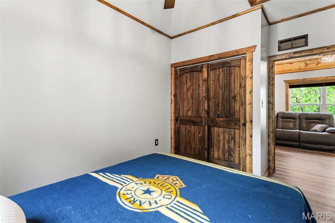
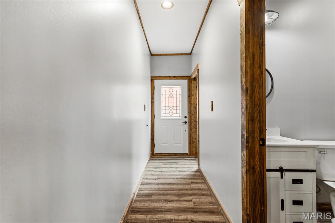
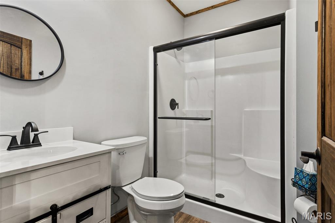
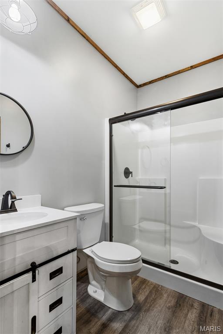
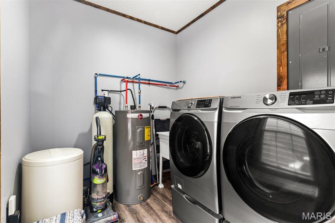
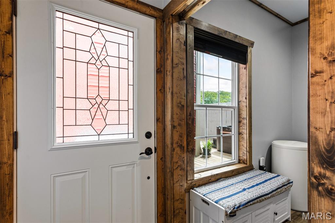
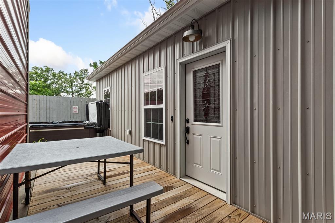
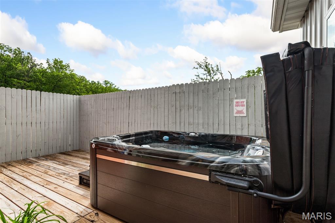
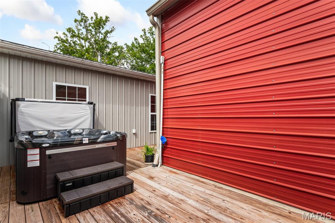
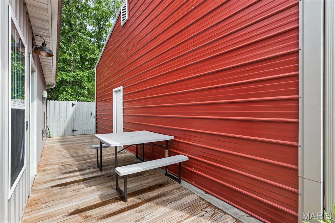
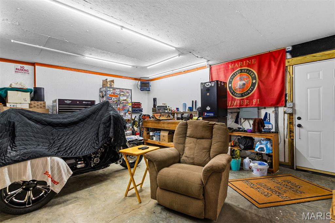
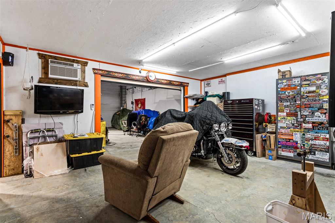
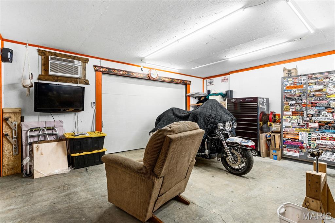
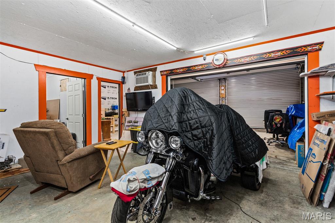
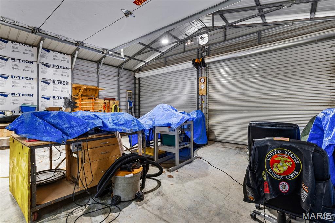
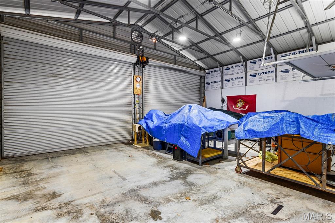
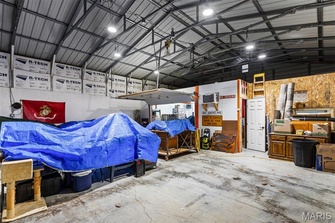
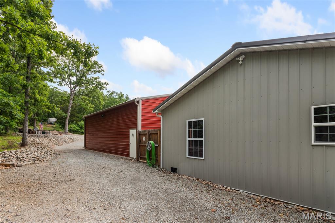
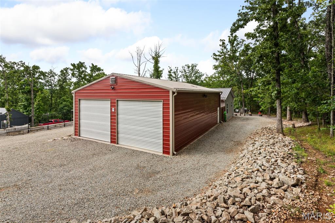
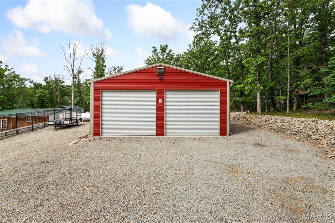
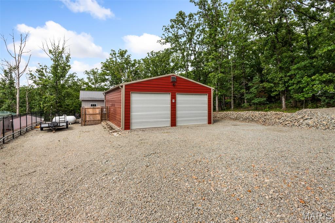
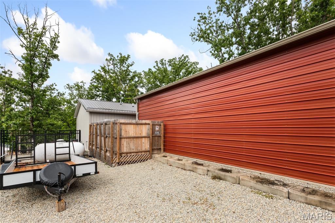
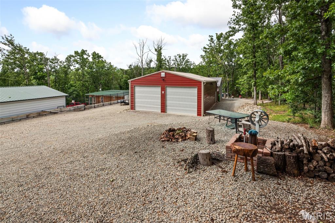
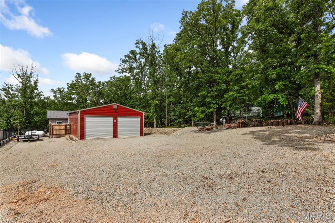
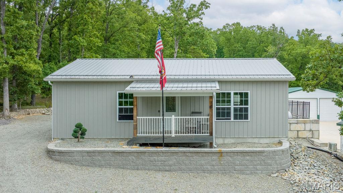
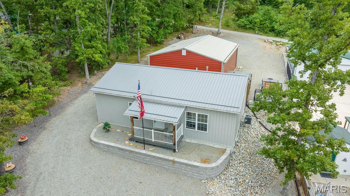
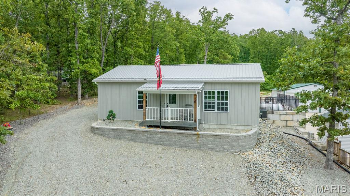
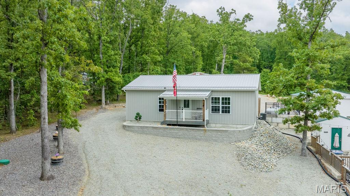
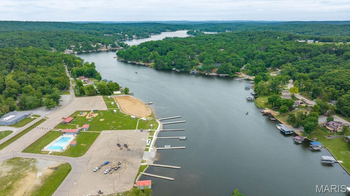
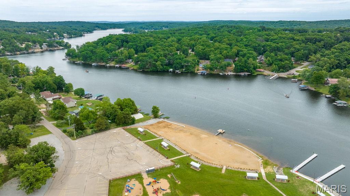
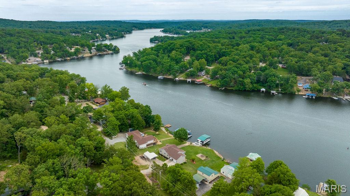
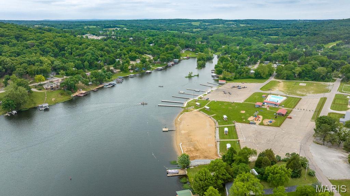
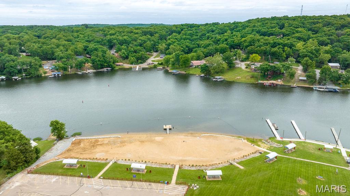
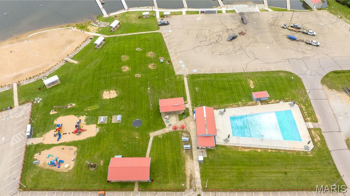
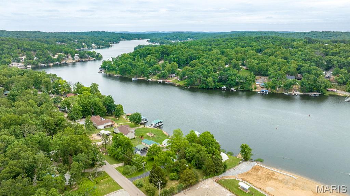
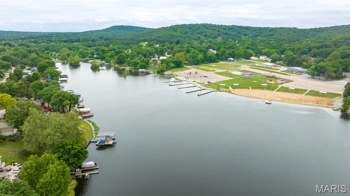
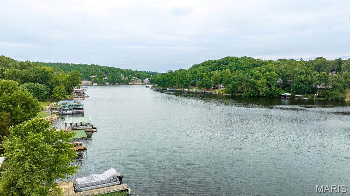
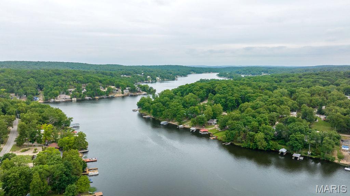
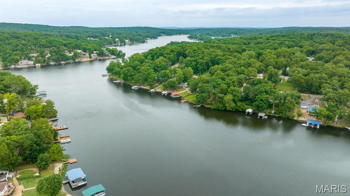
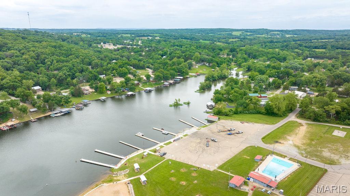
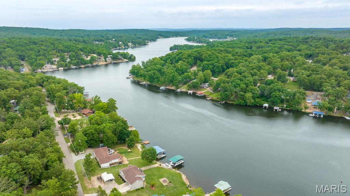
This wonderful lake community home brings a sense of coziness to the outdoors. Recently built in 2023 offering 2 bedrooms and 2 full baths and is sitting on 2 beautiful lots. The long driveway sets the tone with tons of landscaping details surrounding this property. A nice covered front porch leads you into an open floor plan with a spacious living room with a knotty pine ceiling, custom lighting and natural lighting from the double window. The eat-in kitchen is complete with a dining area, custom Amish-Made white cabinets, granite countertops, stainless steel appliances and a breakfast bar. Master bedroom is large with a private full bathroom that has been gorgeously done with a tiled step-in oversize shower. large vanity with tons of storage space and a walk-in closet. There is a second nicely sized bedroom and additional full bathroom. The laundry and mud room is at the back of the home leading out to a private deck that is attached to the detached 30x40 steel building. This workshop/garage is nicely set up for all your storage needs with 2 garage doors, heating & cooling system, tons of space for any hobby and beautifully surrounded with cleared ground for outdoor storage needs for a RV and boat. Enjoy all the amenities for this lake community including year-round events, access to the 400+ acres lake and smaller lakes, playgrounds and surrounding nature. Do not hesitate to see what this lake property has to offer, make your appointment today!
Features & Amenities
Interior
-
Other Interior Features
Breakfast Bar, Ceiling Fan(s), Eat-in Kitchen, Granite Counters, High Speed Internet, Open Floorplan, Walk-In Closet(s)
-
Total Bedrooms
2
-
Bathrooms
2
-
Above Grade Finished Area
1080.0
-
Basement YN
NO
-
Cooling YN
YES
-
Cooling
Central Air
-
Fireplace YN
NO
-
Heating YN
YES
-
Heating
Forced Air, Propane
-
Main Level Bedrooms
2
-
Pet friendly
N/A
Exterior
-
Garage
Yes
-
Garage spaces
2
-
Construction Materials
Metal Siding
-
Other Exterior Features
Storage
-
Parking
Driveway, Garage, Garage Door Opener, Gravel, Heated Garage, Oversized, Storage, Workshop in Garage
-
Patio and Porch Features
Covered, Deck, Front Porch
-
Pool
No
-
Waterfront YN
NO
Area & Lot
-
Lot Features
Landscaped
-
Lot Size(acres)
0.418
-
Lot Size(square feet)
18208.08
-
Property Type
Residential
-
Property Sub Type
Single Family Residence
-
Architectural Style
Traditional
Price
-
Sales Price
$249,900
-
Tax Amount
$1,215
-
Sq. Footage
1, 080
-
Price/SqFt
$231
HOA
-
Association
Yes
-
Association Fee
$600
-
Association Fee Frequency
Annually
-
Association Fee Includes
N/A
School District
-
Elementary School
Primary/Parkside/Intermediate
-
Middle School
North Co. Middle
-
High School
North Co. Sr. High
Property Features
-
New Construction
NO
-
Association Amenities
Beach Access, Boating, Gated, Picnic Area, Playground, Pool, Security, Management
-
Sewer
Holding Tank, Septic Tank
-
Water Source
Private, Well
Schedule a Showing
Showing scheduled successfully.
Mortgage calculator
Estimate your monthly mortgage payment, including the principal and interest, property taxes, and HOA. Adjust the values to generate a more accurate rate.
Your payment
Principal and Interest:
$
Property taxes:
$
HOA fees:
$
Total loan payment:
$
Total interest amount:
$
Location
County
St. Francois
Elementary School
Primary/Parkside/Intermediate
Middle School
North Co. Middle
High School
North Co. Sr. High
Listing Courtesy of Andy Boyd , Keller Williams Realty St. Louis
RealHub Information is provided exclusively for consumers' personal, non-commercial use, and it may not be used for any purpose other than to identify prospective properties consumers may be interested in purchasing. All information deemed reliable but not guaranteed and should be independently verified. All properties are subject to prior sale, change or withdrawal. RealHub website owner shall not be responsible for any typographical errors, misinformation, misprints and shall be held totally harmless.

FOUNDER
Colleen Brown
Call Colleen today to schedule a private showing.

* Listings on this website come from the FMLS IDX Compilation and may be held by brokerage firms other than the owner of this website. The listing brokerage is identified in any listing details. Information is deemed reliable but is not guaranteed. If you believe any FMLS listing contains material that infringes your copyrighted work please click here to review our DMCA policy and learn how to submit a takedown request.© 2024 FMLS.
Related Properties
French Village
6051 Valley Drive
3 Beds
2 Baths
1,280 Sq.Ft.
$230,000
MLS#: 26005894
