
Property
Beds
5
Full Baths
3
1/2 Baths
1
Year Built
2004
Sq.Footage
5,072
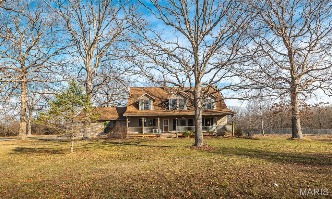
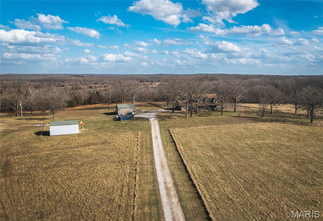
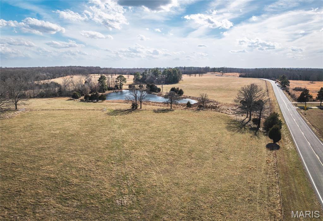
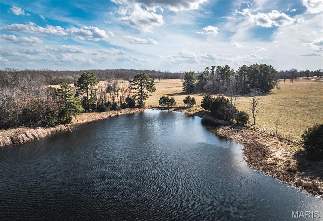
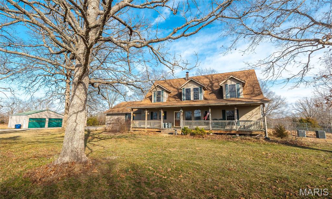
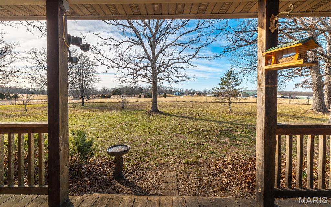
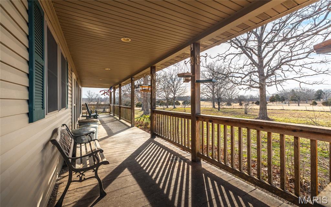
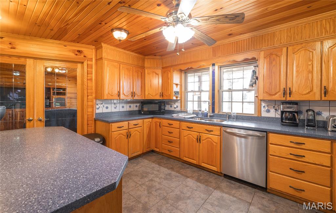
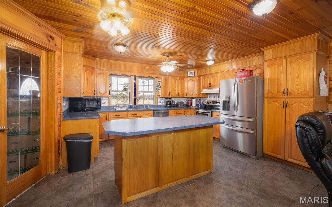
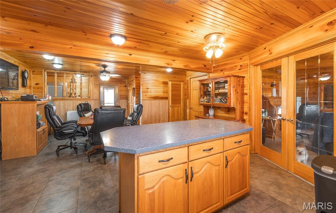
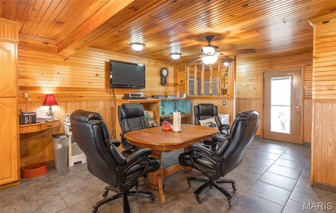
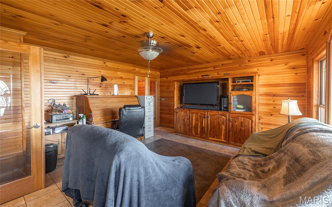
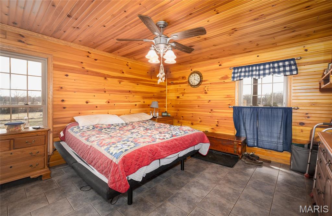
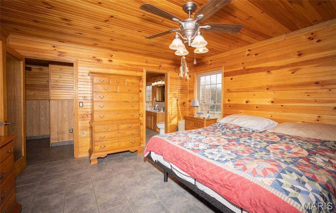
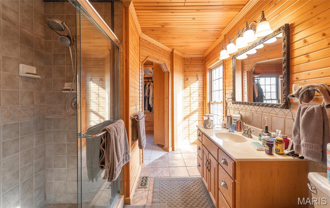
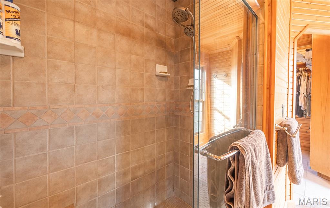
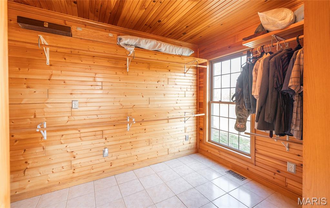
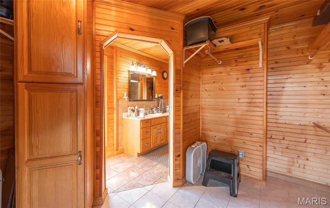
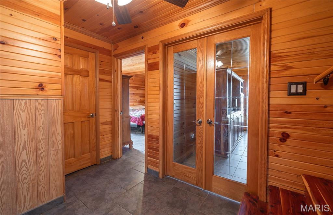
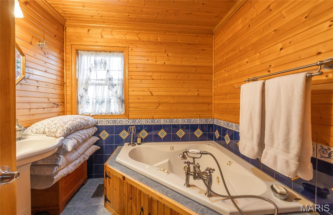
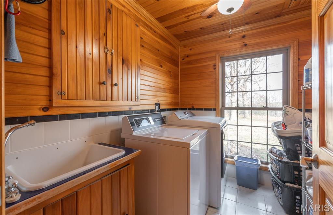
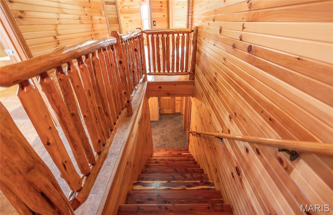
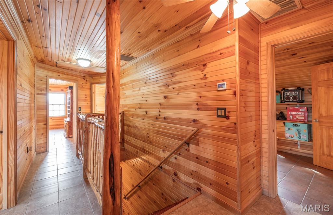
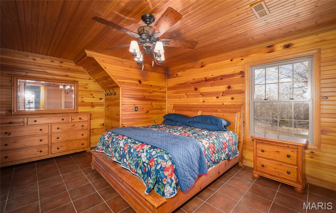
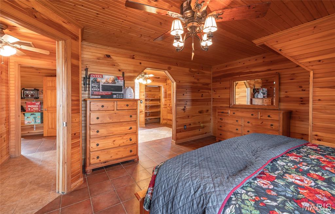
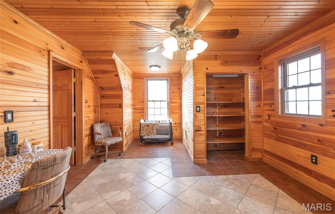
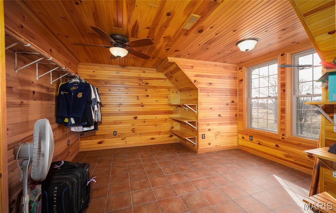
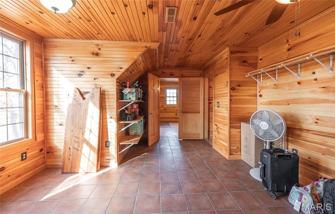
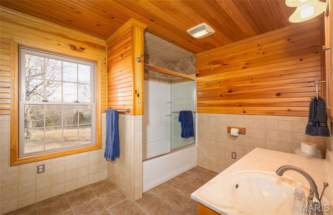
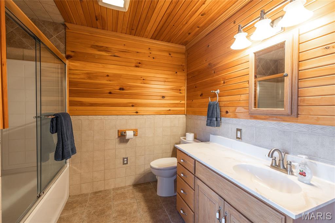
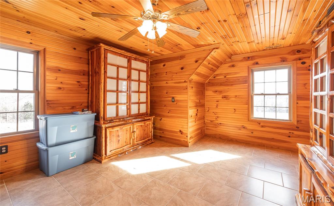
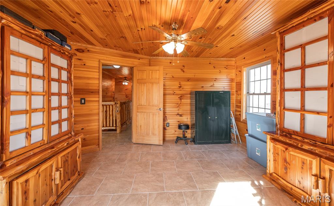
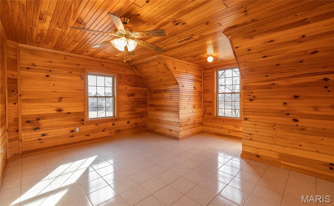
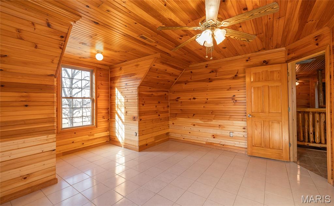
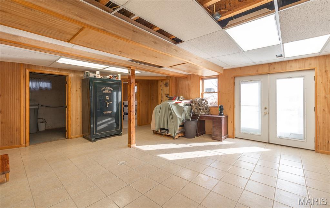
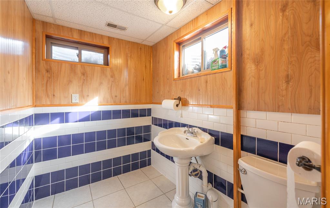
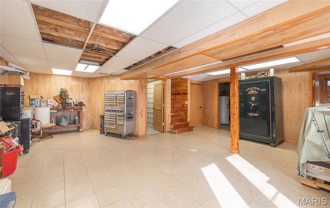
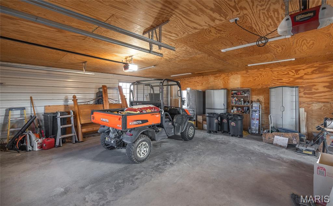
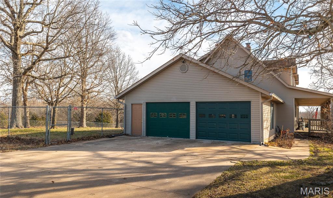
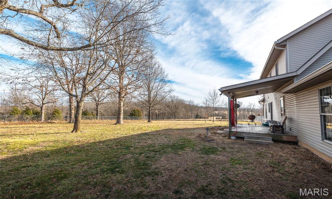
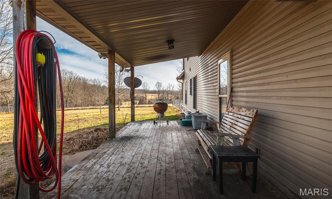
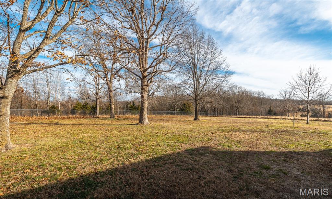
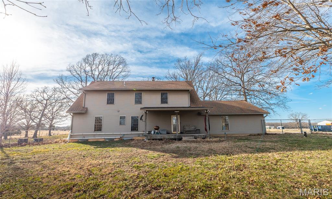
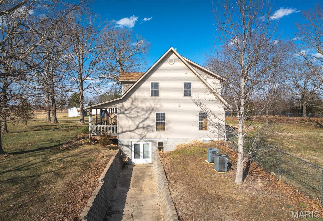
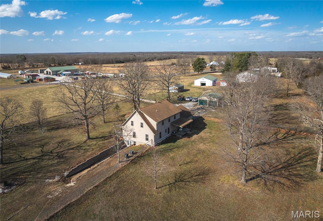
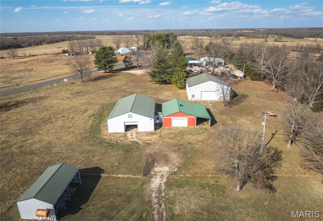
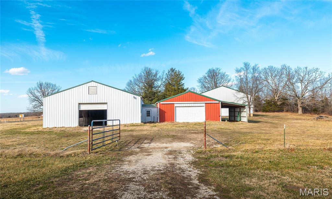
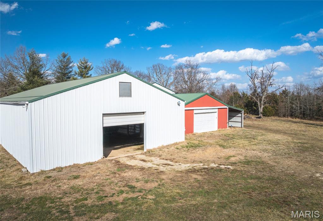
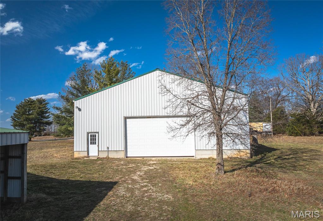
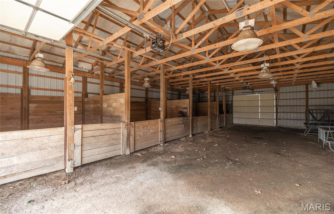
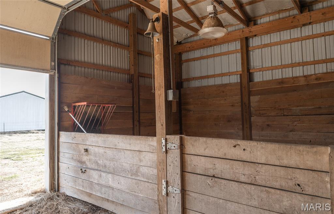
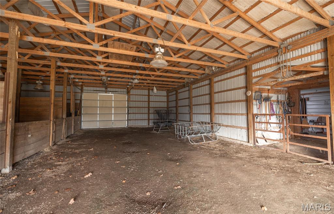
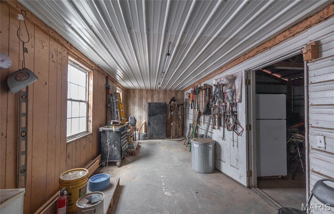
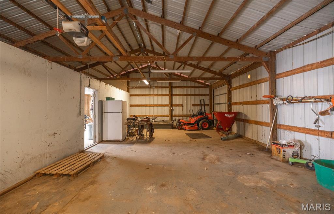
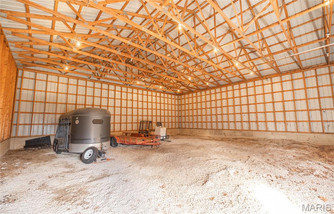
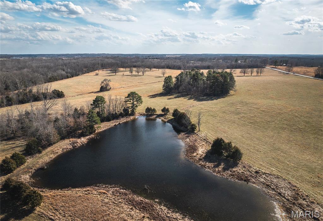
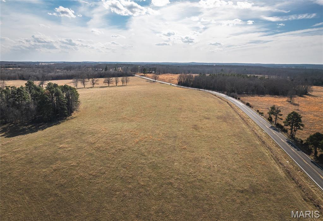
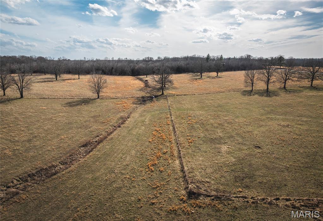
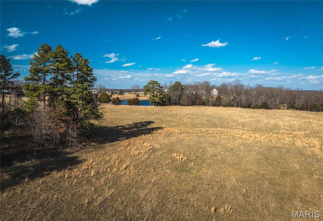
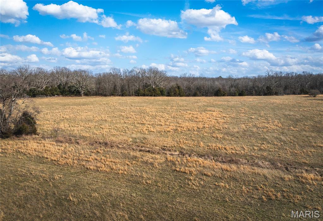
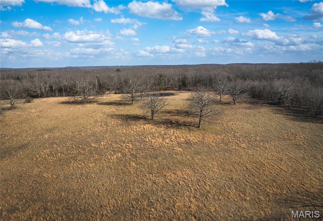
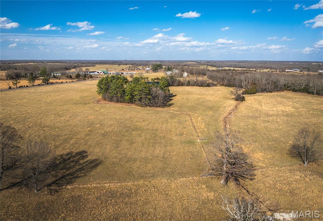
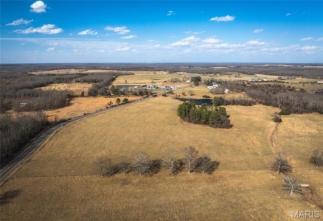
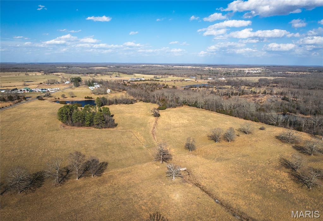
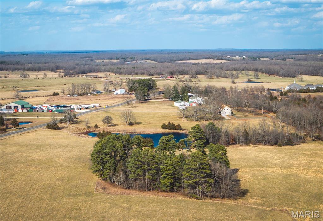
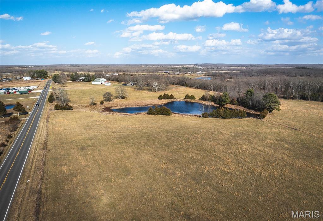
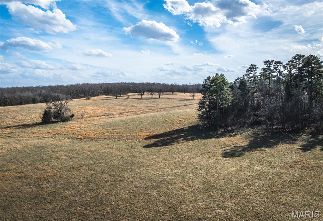
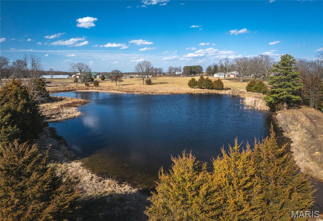
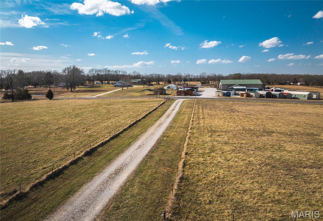
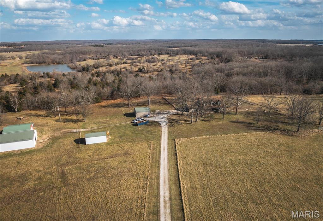
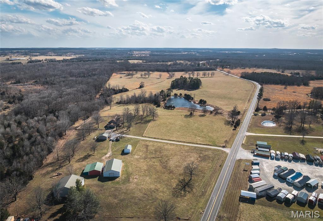
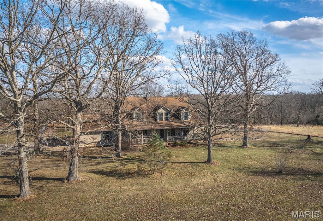
If you’ve been dreaming of wide-open space, peaceful views, and a home that feels warm the moment you walk in — this is it. Situated on 44+ acres of fenced and cross-fenced pasture, this 5-bedroom, 3.5-bath farmhouse offers the perfect blend of rustic charm and everyday functionality. Inside, you’ll immediately notice the tongue-and-groove pine ceilings and walls that create a cozy, lodge-style feel throughout the home. The main level is designed for convenience, featuring a spacious primary suite with a private bath. Upstairs offers four additional bedrooms plus a bonus room — ideal for guests, hobbies, or a growing household. The finished walk-out basement provides even more living space, perfect for a second living area, recreation room, or entertaining. Step outside and everything is ready for your livestock and country lifestyle. The acreage includes established pasture, an existing hay field, a pond, and fencing already in place for cattle or horses. The backyard is separately fenced for pets, and there are two barns (one already set up for horses), along with two outbuildings for equipment and tools. A two-car attached garage and whole-house generator add even more convenience and peace of mind. Whether you're looking for a working farm, a horse property, or simply space to breathe, this property is fully equipped and ready for you to call it home.
Features & Amenities
Interior
-
Other Interior Features
Built-in Features, Ceiling Fan(s), Double Vanity, Eat-in Kitchen, Kitchen Island, Natural Woodwork, Pantry, Soaking Tub, Storage, Walk-In Closet(s)
-
Total Bedrooms
5
-
Bathrooms
3
-
1/2 Bathrooms
1
-
Above Grade Finished Area
5072.0
-
Basement YN
YES
-
Cooling YN
YES
-
Cooling
Central Air
-
Fireplace YN
NO
-
Heating YN
YES
-
Heating
Electric, Forced Air
-
Main Level Bedrooms
1
-
Pet friendly
N/A
Exterior
-
Garage
Yes
-
Garage spaces
4
-
Construction Materials
Vinyl Siding
-
Other Exterior Features
Private Yard, Storage
-
Parking
Attached, Detached, Driveway, Garage, Garage Faces Side, Storage
-
Patio and Porch Features
Deck, Front Porch
-
Pool
No
-
View
Pasture, Pond
Area & Lot
-
Lot Features
Farm, Few Trees, Front Yard, Pasture
-
Lot Size(acres)
44.62
-
Lot Size(square feet)
1943647.2
-
Property Type
Farm
-
Property Sub Type
Farm
-
Architectural Style
Traditional
Price
-
Sales Price
$650,000
-
Tax Amount
$1,728
-
Sq. Footage
5, 072
-
Price/SqFt
$128
HOA
-
Association
No
School District
-
Elementary School
Salem Upper Elem.
-
Middle School
Salem Jr. High
-
High School
Salem Sr. High
Property Features
-
New Construction
NO
-
Ownership
Private
-
Sewer
Septic Tank
-
Water Source
Private, Well
Schedule a Showing
Showing scheduled successfully.
Mortgage calculator
Estimate your monthly mortgage payment, including the principal and interest, property taxes, and HOA. Adjust the values to generate a more accurate rate.
Your payment
Principal and Interest:
$
Property taxes:
$
HOA fees:
$
Total loan payment:
$
Total interest amount:
$
Location
County
Dent
Elementary School
Salem Upper Elem.
Middle School
Salem Jr. High
High School
Salem Sr. High
Listing Courtesy of Kelsey Davis , THE CLOSERS
RealHub Information is provided exclusively for consumers' personal, non-commercial use, and it may not be used for any purpose other than to identify prospective properties consumers may be interested in purchasing. All information deemed reliable but not guaranteed and should be independently verified. All properties are subject to prior sale, change or withdrawal. RealHub website owner shall not be responsible for any typographical errors, misinformation, misprints and shall be held totally harmless.

FOUNDER
Colleen Brown
Call Colleen today to schedule a private showing.

* Listings on this website come from the FMLS IDX Compilation and may be held by brokerage firms other than the owner of this website. The listing brokerage is identified in any listing details. Information is deemed reliable but is not guaranteed. If you believe any FMLS listing contains material that infringes your copyrighted work please click here to review our DMCA policy and learn how to submit a takedown request.© 2024 FMLS.
