Features & Amenities

Interior

  • Total Bedrooms

    3

  • Bathrooms

    2

  • 1/2 Bathrooms

    1

  • Above Grade Finished Area

    1388.0

  • Basement YN

    YES

  • Cooling YN

    YES

  • Cooling

    Central Air, Electric

  • Fireplace YN

    YES

  • Heating YN

    YES

  • Heating

    Electric, Forced Air

  • Pet friendly

    N/A

Exterior

  • Garage

    Yes

  • Garage spaces

    1

  • Construction Materials

    Brick Veneer, Vinyl Siding

  • Parking

    Attached, Garage, Covered

  • Patio and Porch Features

    Deck, Patio

  • Pool

    Yes

  • Pool Features

    In Ground

  • Waterfront YN

    NO

Area & Lot

  • Lot Size(acres)

    0.135

  • Lot Size(square feet)

    5881.0

  • Property Type

    Residential

  • Property Sub Type

    Condominium

  • Architectural Style

    Other, Traditional, Ranch/2 story

Price

  • Sales Price

    $175,000
  • Tax Amount

    $1,859

  • Sq. Footage

    1, 751

  • Price/SqFt

    $99

HOA

  • Association

    Yes

  • Association Fee

    $310

  • Association Fee Includes

    N/A

School District

  • Elementary School

    Wren Hollow Elem.

  • Middle School

    Southwest Middle

  • High School

    Parkway South High

Property Features

  • Association Amenities

    Management

  • Ownership

    Private

  • Sewer

    Public Sewer

  • Water Source

    Public

Schedule a Showing

Showing scheduled successfully.

<
>
IN PERSON
VIA CHAT

What is 3 + 4 ?


Change time

Mortgage calculator

Estimate your monthly mortgage payment, including the principal and interest, property taxes, and HOA. Adjust the values to generate a more accurate rate.

Your payment

Principal and Interest:

$

Property taxes:

$

HOA fees:

$

Total loan payment:

$

Total interest amount:

$

Location

County

St. Louis

Elementary School

Wren Hollow Elem.

Middle School

Southwest Middle

High School

Parkway South High

Listing Courtesy of Julie Rupert , Berkshire Hathaway HomeServices Alliance Real Estate

RealHub Information is provided exclusively for consumers' personal, non-commercial use, and it may not be used for any purpose other than to identify prospective properties consumers may be interested in purchasing. All information deemed reliable but not guaranteed and should be independently verified. All properties are subject to prior sale, change or withdrawal. RealHub website owner shall not be responsible for any typographical errors, misinformation, misprints and shall be held totally harmless.

Agent Colleen Brown

FOUNDER

Colleen Brown

Call Colleen today to schedule a private showing.


* Listings on this website come from the FMLS IDX Compilation and may be held by brokerage firms other than the owner of this website. The listing brokerage is identified in any listing details. Information is deemed reliable but is not guaranteed. If you believe any FMLS listing contains material that infringes your copyrighted work please click here to review our DMCA policy and learn how to submit a takedown request.© 2024 FMLS.
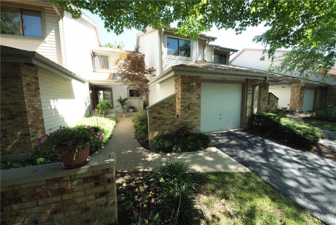
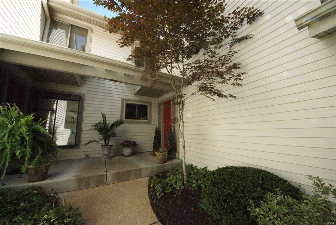
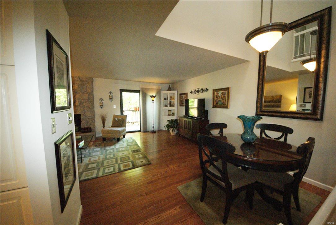
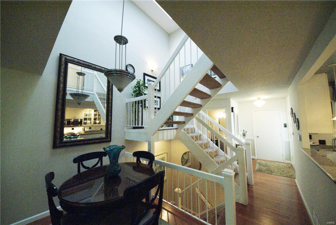
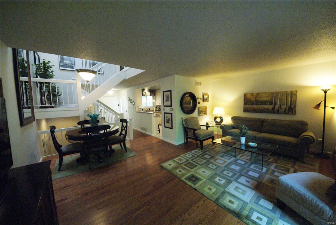
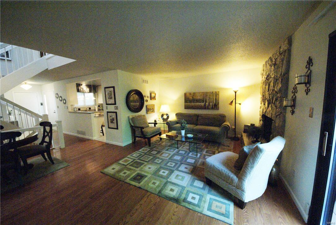
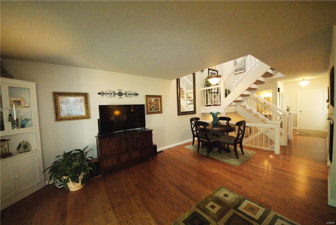
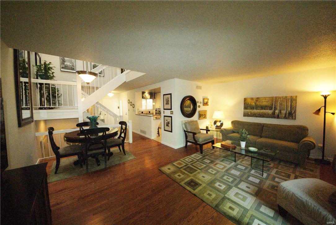
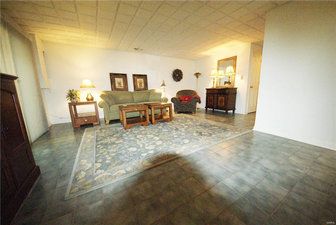
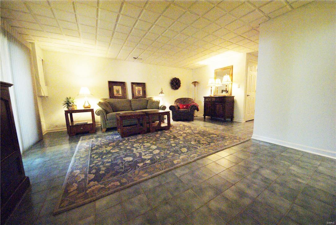
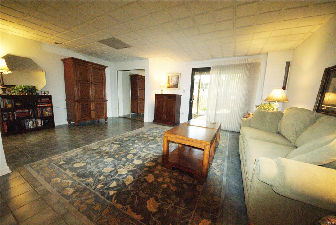
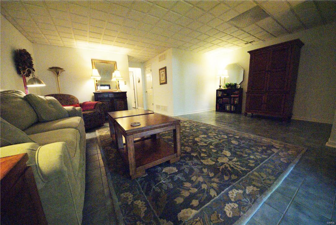
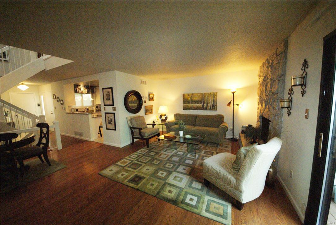
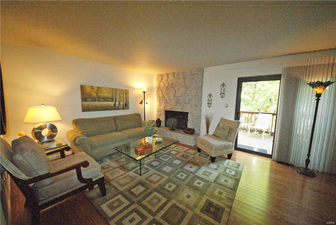
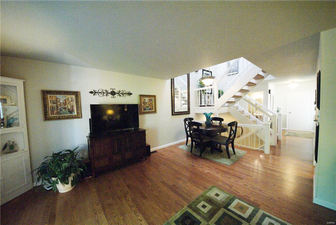
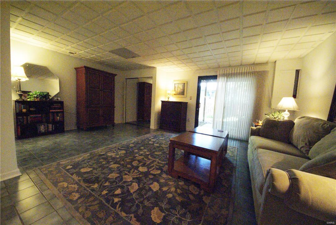
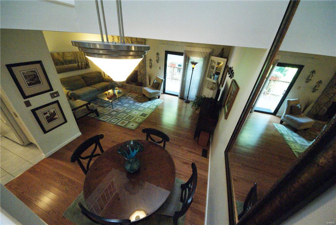
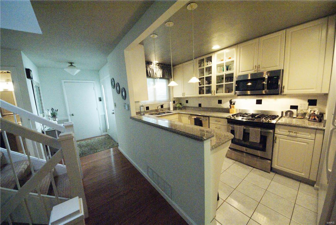
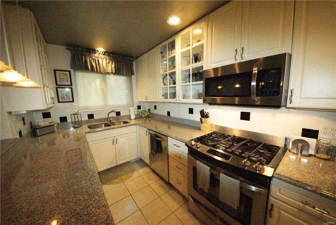
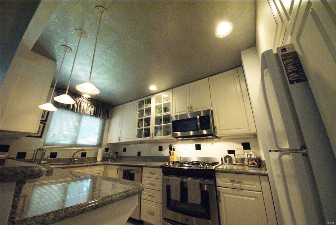
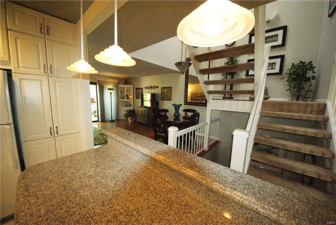
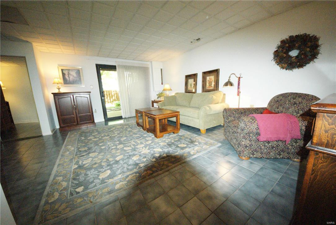
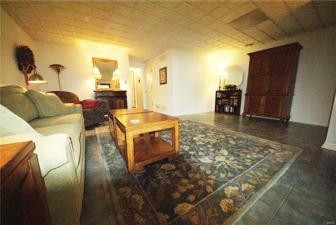
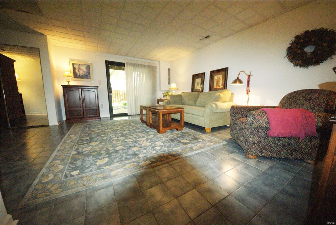
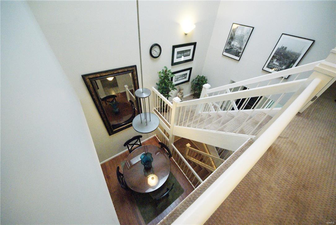
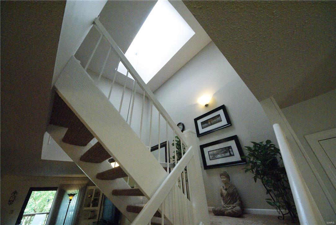
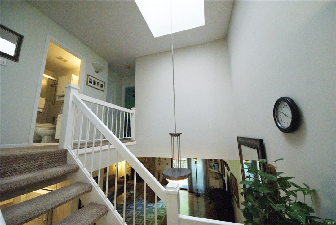
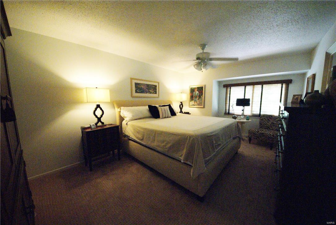
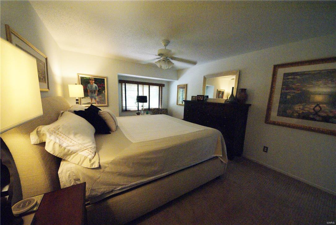
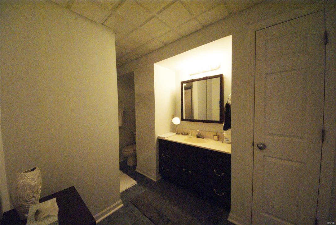
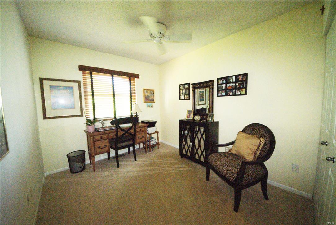
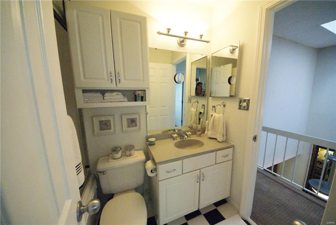
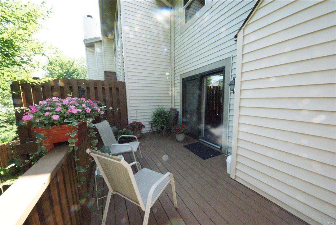
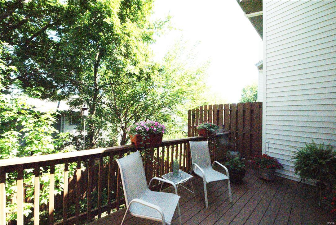
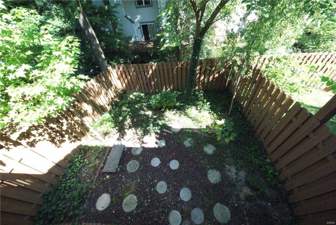
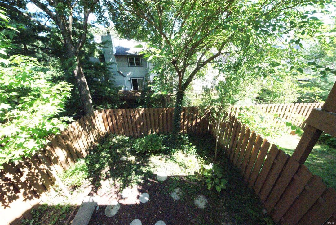
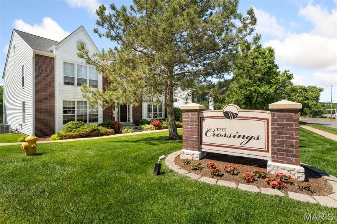
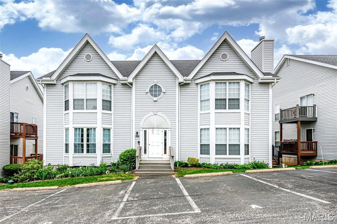
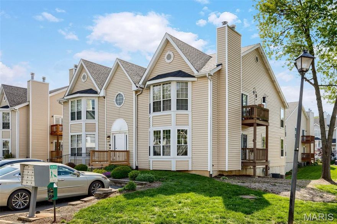
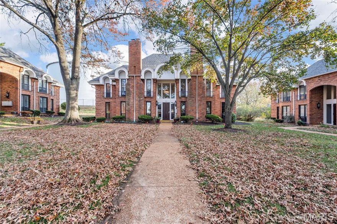
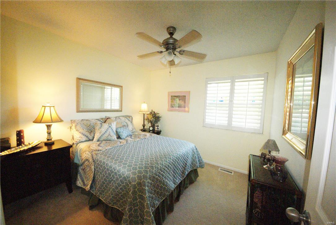
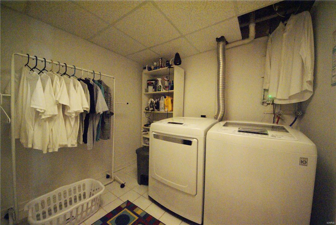
Absolutely GORGEOUS!!! Updated 3 Bedroom & 2 ½ Bath Townhome in Treetop. Look no further! Make your way up the landscaped walk to the front door.  Beautiful, Updated Kitchen w/Granite Countertops, Custom Cabinets, Stainless Steel Appliances & Exquisite Textured Ceiling. The Living Room has a Woodburning Fireplace w/Gas Starter & Wood Floors. The Skylight spills light onto the Open Stairway & into the Dining Area & Living Room w/Gleaming Wood Floors. Plenty of Outdoor Living Space! There’s a Roomy Deck off the Living Room & the Professionally Finished Lower Level -with Full Bath– leads out to a Fenced Backyard Area with Patio. All Bathrooms have been Updated. The Skylights over the Staircase lets in Natural Light and leads up to the 3 /bedrooms and Full Bath upstairs. Windows, furnace & AC have been replaced in 2011 & 2014. Gas Budget Billing=$70 p/m, Electric= $60 p/m. Painted in '16. Community has 2 pools, clubhouse & several park areas. Treetop has NEVER had a special assessment! Location: Interior Unit

623 Painted Vista Drive

Message successfully sent.

What would you like to know?

What is 3 + 4 ?

I agree to receive email communication and understand I can unsubscribe at any time.

I agree to be contacted by Colleen Brown via call, email, and text for real estate services. To opt out, you can reply 'stop' at any time or reply 'help' for assistance. You can also click the unsubscribe link in the emails. Message and data rates may apply. Message frequency may vary. Privacy Policy

Related Properties

Price reduced
Don’t miss this bright and inviting 2 bed / 2 bath condo in the sought-after Springhill Farms community in Ballwin. Filled with natural light and modern accents throughout, this move-in-ready 1,020 sq. ft. home features a spacious primary suite with walk-in closet, an updated kitchen with granite countertops and stainless steel appliances, stylish wainscoting in the dining area, private in-unit laundry, and a cozy living room with a fireplace and balcony access. Enjoy peaceful community living with a covered carport space, pool, clubhouse, and an unbeatable location close to shopping, dining, and more.
#26029007

Ballwin

1445 Whispering Creek Drive E

2 Beds

2 Baths

1,020 Sq.Ft.

$179,000

MLS#: 26029007

Price reduced
Beautiful upper level condo is  bright and spotless. This popular open floor plan blends main living area with dining and kitchen, offering multiple furniture options, accented by vaulted ceilings with no one above you. All appliances stay including refrigerator and convenient hallway washer/ dryer. Fully equipped kitchen with step up bar open to living area, elegant faucet and composite sink. Primary bedroom has a private bath, walk in closet, and balcony off the back. Second bedroom has a shared entrance with the hall bath. Both baths updated nicely. Newer easy care flooring, lighting, hardware and systems. Roof, furnace, A/C and water heater all replaced in 2025-2026. Rear balcony has just been renovated. Private storage room in basement next to 1 car garage. Secure building, condo fee includes water, sewer and trash. Great location off Big Bend near 141 with 2 major grocery stores, a County library, and plenty of restaurants like Bartolino’s, 1356 Public House, Carettas, Rosemary coffee shop and Fritz’s custard, all within a mile. County occupancy inspection has been approved and ready for move in!
#26029573

Ballwin

1311 Crossings Court C

2 Beds

2 Baths

1,009 Sq.Ft.

$184,900

MLS#: 26029573

Welcome to this beautifully updated upper level condo offering modern style, vaulted ceilings, and a prime location in the sought after Parkway School District. This 2 bedroom, 2 bath home features 1,020 sq. ft. of light filled living space with new LVP flooring, fresh professional paint, and an open floor plan. The spacious living room boasts a vaulted ceiling, ceiling fan with light, and atrium door leading to a private deck overlooking the community pool. The adjoining breakfast room also has a vaulted ceiling and new LVP flooring. The kitchen boasts 42" white cabinets, subway tile backsplash, and new stainless steel appliances. The primary suite includes a vaulted ceiling, walk in closet, and updated en suite bath with new vanity and LVT flooring, while the second bedroom and full hall bath are equally refreshed with modern finishes. Complete with in unit washer/dryer hookups and a covered, assigned parking space, this move in ready condo combines comfort, convenience, and stylish updates in a desirable Spring Hill Farm community.
#26025261

Ballwin

1445 Whispering Creek Drive J

2 Beds

2 Baths

1,020 Sq.Ft.

$179,000

MLS#: 26025261

Welcome to easy, low-maintenance condominium in the heart of Ballwin. This ground-floor 2 bedroom, 2 bath offers an open layout with hardwood flooring that flows throughout the main living areas. Natural light fills the home through the large bay windows, creating a bright, inviting environment. The updated kitchen features LG stainless steel appliances and looks out to the living area, ideal when entertaining for friends and family. Two full baths with designer tile, and fixture updates. Large 21'x5' back deck where you can sit out and enjoy the fresh air. Down in the basement, find a 10'x10' storage room and a single car garage to store personal items.   HOA exterior maintenance, so you’ll have more time to focus on the things you love, whether that’s traveling, hobbies, or simply relaxing at home. Located in a well-established HOA community with great amenities, such as a pool, grounds upkeep and insurance. Don't miss out, schedule your private tour today!
#26023229

Ballwin

1708 Whispering Creek Drive A

2 Beds

2 Baths

1,108 Sq.Ft.

$199,900

MLS#: 26023229

Welcome home to this beautifully maintained condo offering 1,117 square feet of comfortable and stylish living. The spacious living room features a large bay window and a striking wood burning fireplace with a marble surround, flowing seamlessly into the adjoining dining room. Sliding glass doors with built in mini blinds lead to a charming Trex deck—perfect for morning coffee or evening relaxation.
The well designed kitchen includes a pantry and a wonderful breakfast bar area, ideal for casual dining or entertaining. This home offers two generously sized bedrooms and two full bathrooms. The primary suite is filled with natural light from three large windows and features a beautiful walk in closet customized by California Closets, along with a spacious ensuite bath with shower. The secondary bedroom offers a large window and abundant closet space, while the second full bath is conveniently located down the hall.
A hallway laundry closet includes a full size washer and dryer that remain. Additional highlights include a private, very spacious 11' x 12' storage room in the basement, one garage parking space, plus an additional assigned exterior parking spot.
Extensive recent updates add peace of mind and value, including all new carpet (March 2026), new flooring in the kitchen and hall bath (2026), and fresh paint throughout (2026). Following the May 16, 2025 storms, the community completed major improvements with a new roof, new garage doors, new siding, new chimney caps, and new window screens, all completed in 2025.
Enjoy low maintenance living with access to a community pool and clubhouse. This move in ready condo offers exceptional comfort, thoughtful updates, and desirable amenities—an opportunity not to be missed.
#26019239

Ballwin

1524 Whispering Creek Drive A

2 Beds

2 Baths

1,117 Sq.Ft.

$198,500

MLS#: 26019239

Prime Location in the Heart of Ballwin!! Come see this charming, move-in ready, ground-level 2-bedroom 2-bath condo. Featuring convenient elevator access to garage parking and 14x11 storage room with 6x8 laundry area. Enjoy low-maintenance living at its best! Freshly painted with crown molding and chair rail accents throughout. The kitchen is equipped with brand-new appliances and new sleek granite countertops, along with newly customized kitchen cabinets and updated cabinets in the primary bath. This home has it all!

The stunning brick building overlooks a beautifully landscaped, tree-lined courtyard, providing a peaceful atmosphere.  The property is well-maintained and cared for, and is perfectly situated near dining, shopping, and top rated schools. Optional annual pool membership for those hot summer days!

Additional Features include a new HVAC system, new dishwasher, ample storage shelving, new electric, and more! 

This condo is a perfect blend of comfort, style, and convenience. Don’t miss out!
#26011088

Ballwin

916 Claytonbrook Drive 1

2 Beds

2 Baths

1,216 Sq.Ft.

$195,000
MLS#: 26011088

 - property

Send a message

Message successfully sent.

Your message

What is 3 + 4 ?

Reason for contacting?

I agree to receive email communication and understand I can unsubscribe at any time.

I agree to be contacted by Colleen Brown via call, email, and text for real estate services. To opt out, you can reply 'stop' at any time or reply 'help' for assistance. You can also click the unsubscribe link in the emails. Message and data rates may apply. Message frequency may vary. Privacy Policy

Sign Out

Virtual Assistant

Would you like to take the next step with this property? We can help you schedule a showing or virtual tour, or send you more details.

Yes, I would like more information.

Thank You for Your Reply, One of Our Agents will contact you as soon as possible

No, maybe later.

Thank you, you can always contact me via email, phone number or through the contact form.

Realhub AI

Lucy - Your AI-Powered Realtor

Update Your Temporary Password

Personalize your search

Enter your email and we'll notify you immediately when new listings match what you're looking for.

or enter email address

Already have an account ? Login here

Continue your home search

I agree to receive communications and understand I can unsubscribe at any time.

I agree to be contacted by Colleen Brown via call, email, and text for real estate services. To opt out, you can reply 'stop' at any time or reply 'help' for assistance. You can also click the unsubscribe link in the emails. Message and data rates may apply. Message frequency may vary. Privacy Policy

Already have an account ? Login here

We use cookies

We use cookies primarily for analytics to enhance your experience. By accepting, you agree to our use of these cookies. You can manage your preferences or learn more about our cookies policy.