



















Property
Beds
5
Full Baths
5
1/2 Baths
2
Year Built
2005
Sq.Footage
5,141
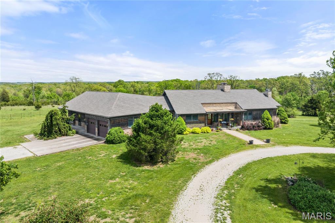
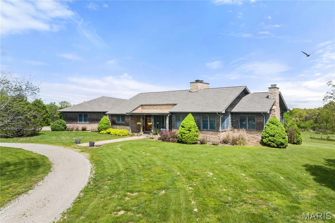
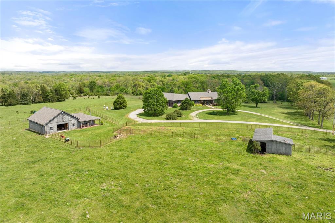
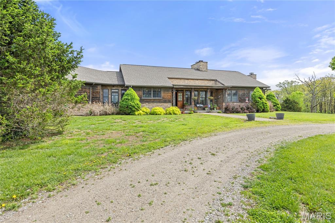
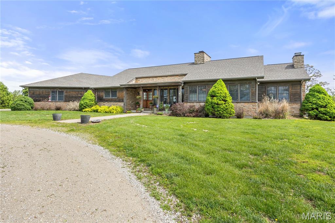
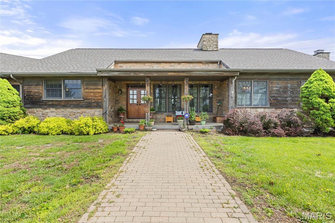
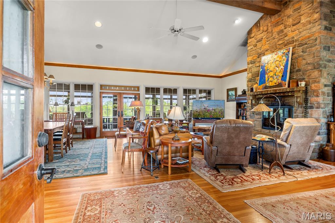
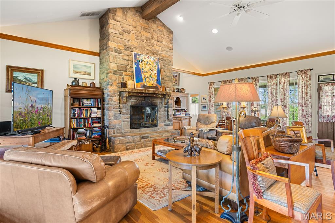
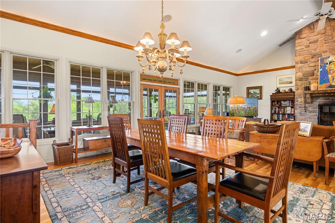
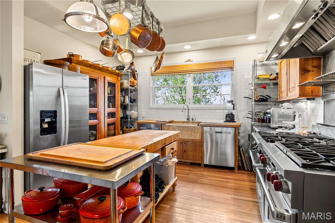
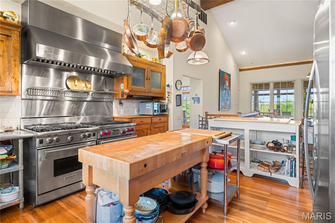
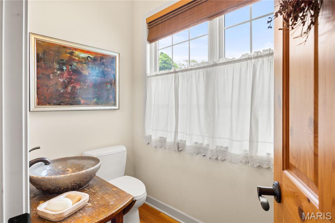
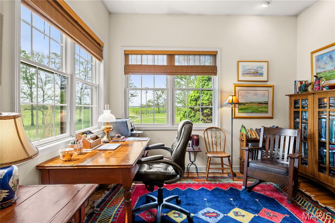
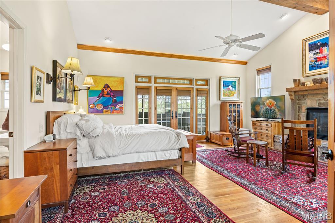
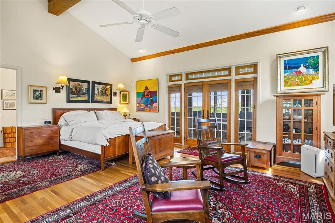
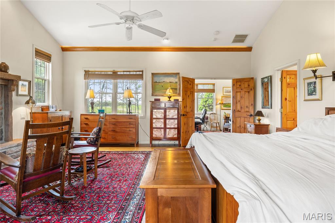
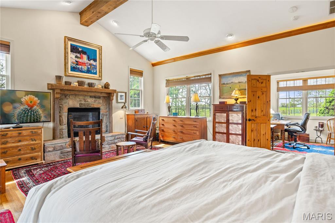
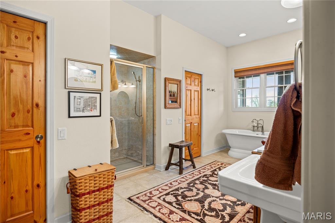
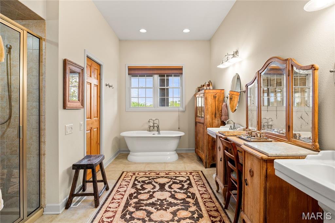
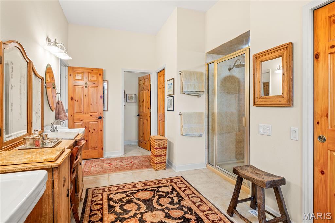
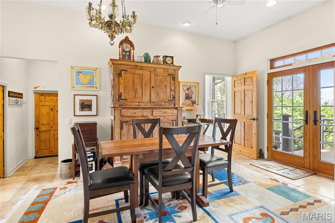
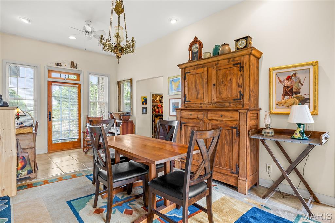
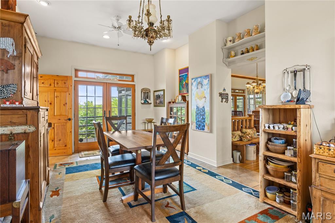
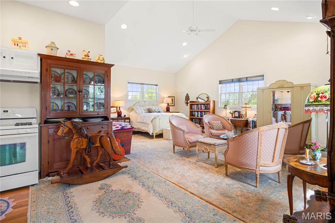
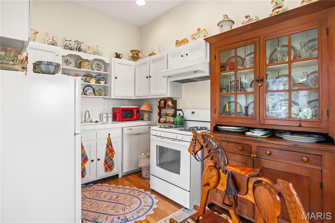
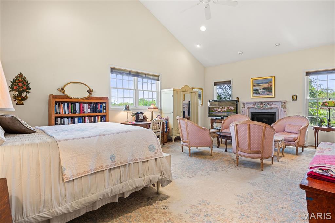
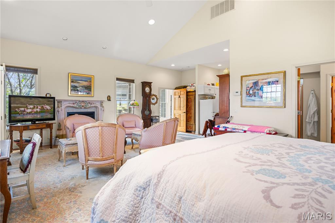
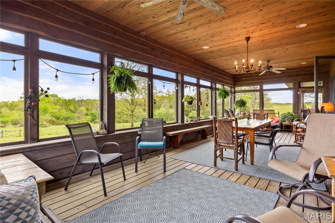
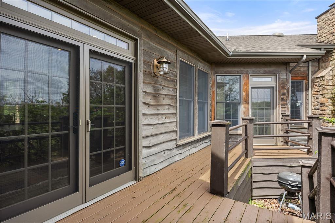
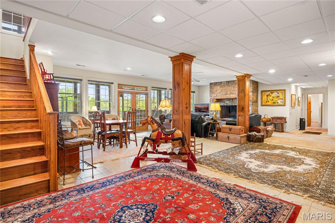
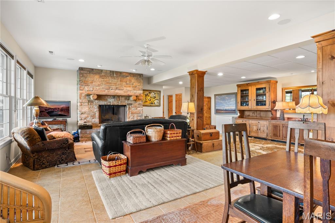
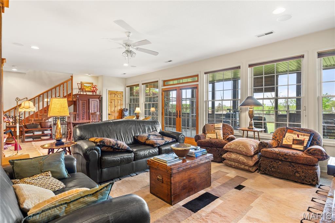
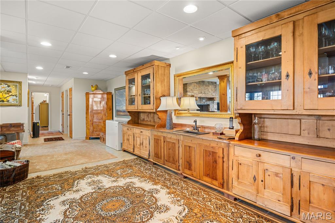
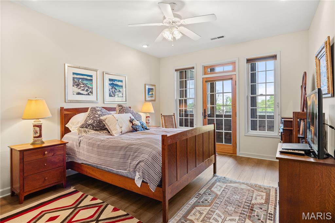
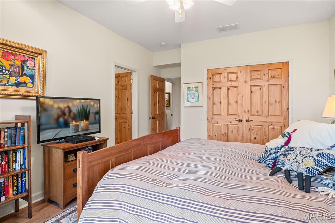
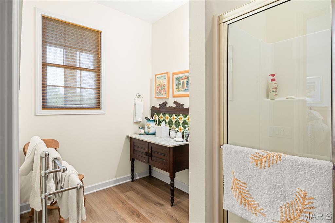
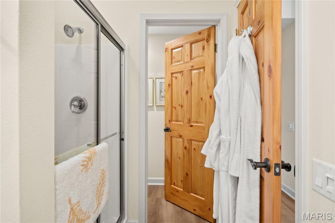
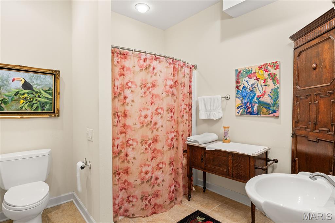
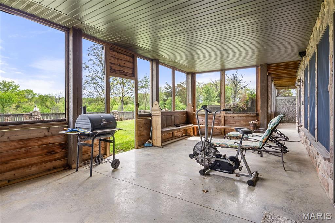
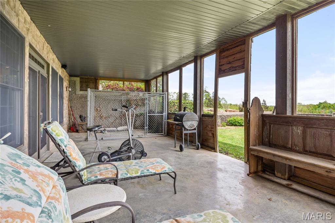
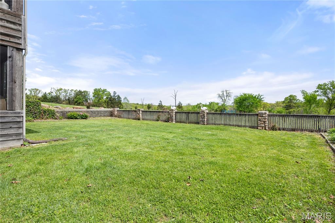
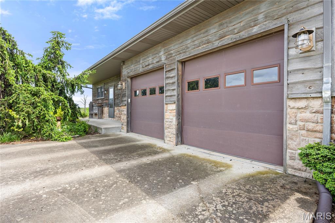
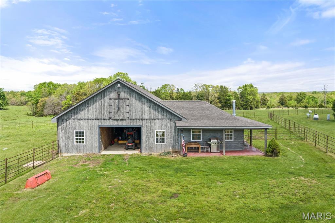
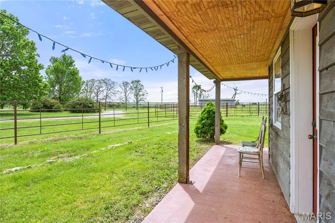
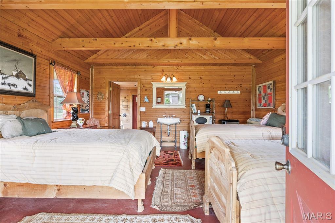
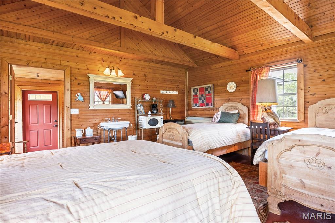
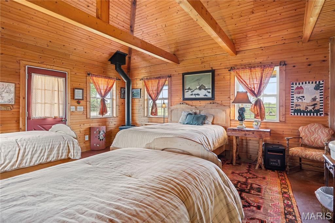
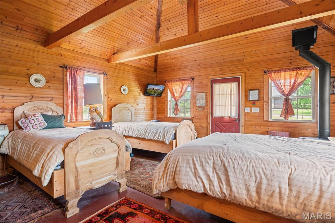
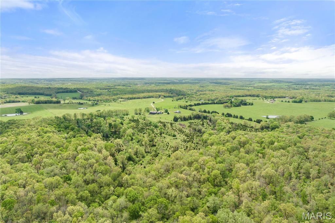
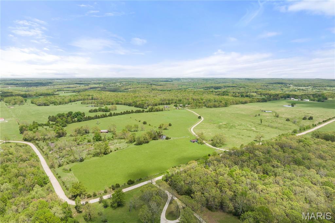
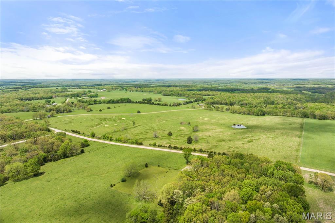
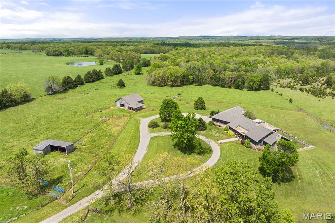
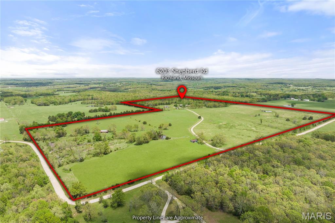
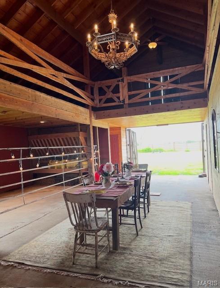
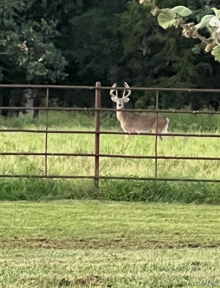
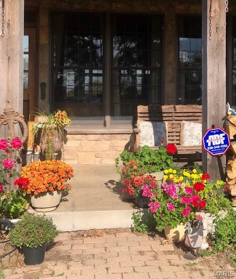
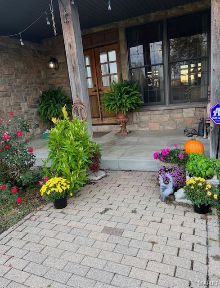
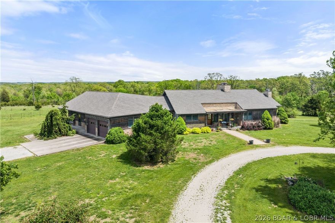
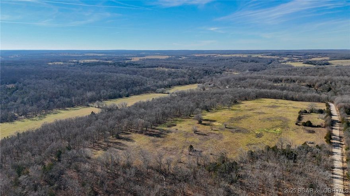
Prepare to be impressed as you pass through brick pillars & down a winding private lane to this unique 120-acre sanctuary. Fenced & currently home to cattle & horses, this stunning working farm features three barns, two ponds, & four livestock watering holes. Nestled within this expansive property is an incomparable custom-built home radiating character & charm. The Great Room invites you in with an open floorplan, soaring vaulted beamed ceilings, & a cozy stone fireplace. The dining area flows seamlessly into a gourmet kitchen, leading to a massive screened-in deck perfect for enjoying breathtaking views. The main level hosts an oversized master suite complete with a fireplace, a spa-like bath with a soaking tub & walk-in shower, plus a private den. Every bedroom is an en-suite! A wonderful guest suite offers a kitchenette, fireplace, & private bath. The lower-level walkout basement adds a large family room & two additional bedroom suites. Bonus: a charming guest house located within the main barn. With wooded acreage teeming with wildlife & eagle nesting spots, this is perfect for homesteading, multi-generational living, or a short-term rental. The possibilities are endless!
Features & Amenities
Interior
-
Other Interior Features
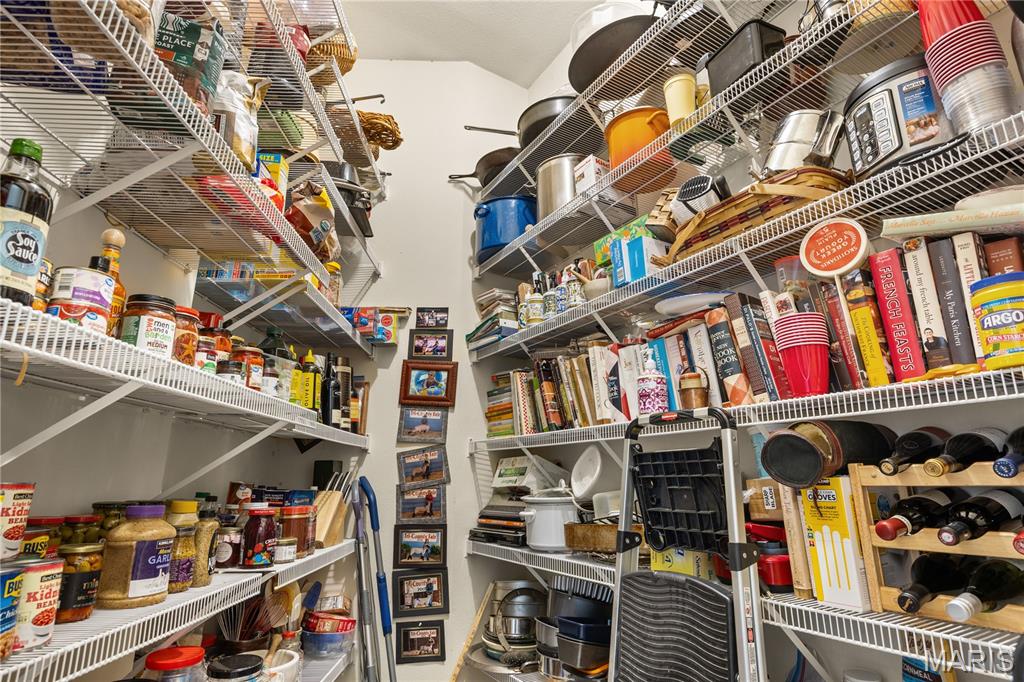
High Ceilings, Soaking Tub, Walk-In Closet(s), Pantry
-
Total Bedrooms
5
-
Bathrooms
5
-
1/2 Bathrooms
2
-
Above Grade Finished Area
5141.0
-
Basement YN
YES
-
Cooling YN
YES
-
Cooling
Central Air
-
Fireplace YN
YES
-
Heating YN
YES
-
Heating
Electric, Forced Air, Natural Gas
-
Main Level Bedrooms
3
-
Pet friendly
N/A
Exterior
-
Garage
Yes
-
Garage spaces
2
-
Construction Materials
Stone, Wood Siding
-
Patio and Porch Features
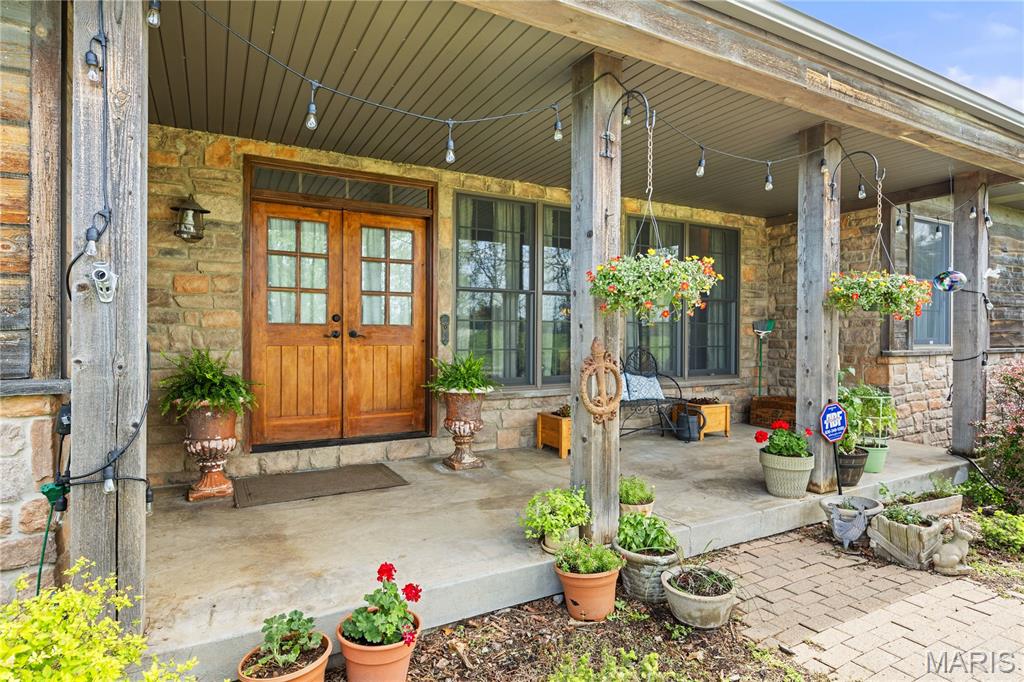
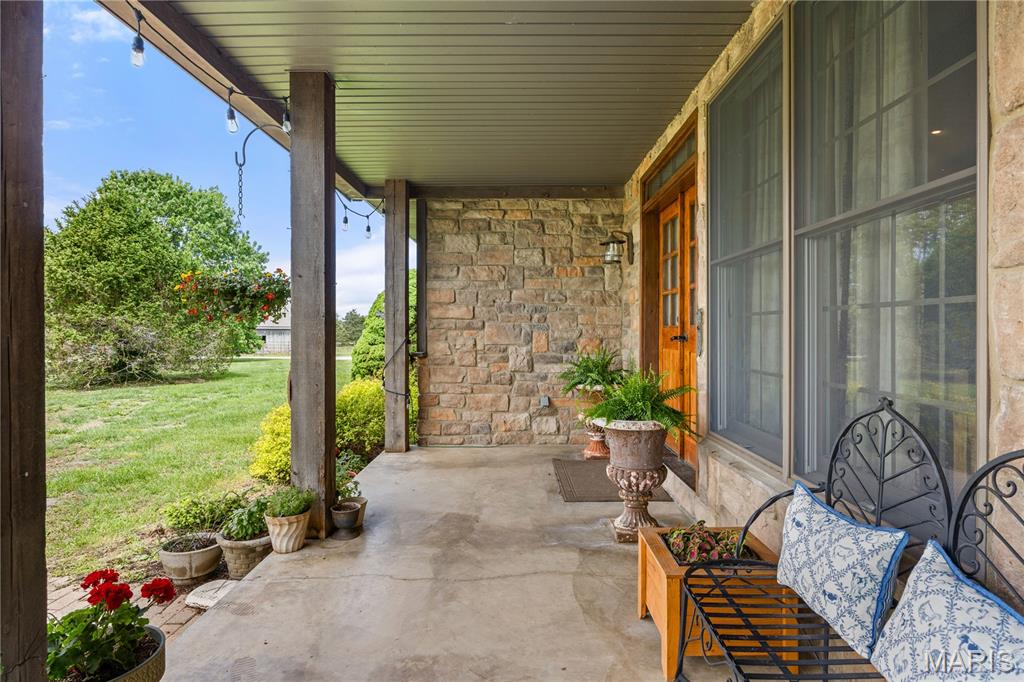
Covered, Front Porch, Patio, Rear Porch, Screened
-
Pool
No
-
Waterfront YN
NO
-
View
Meadow, Pasture, Trees/Woods
Area & Lot
-
Lot Size(acres)
120.0
-
Lot Size(square feet)
5227200.0
-
Property Type
Farm
-
Property Sub Type
Farm
-
Architectural Style
Ranch, Rustic, Western
Price
-
Sales Price
$1,885,000
-
Tax Amount
$2,646
-
Sq. Footage
5, 141
-
Price/SqFt
$366
HOA
-
Association
No
School District
-
Elementary School
Richland Elem.
-
Middle School
Richland Jr. High
-
High School
Richland High
Property Features
-
New Construction
NO
-
Ownership
Private
-
Sewer
Septic Tank
-
Water Source
Private
Schedule a Showing
Showing scheduled successfully.
Mortgage calculator
Estimate your monthly mortgage payment, including the principal and interest, property taxes, and HOA. Adjust the values to generate a more accurate rate.
Your payment
Principal and Interest:
$
Property taxes:
$
HOA fees:
$
Total loan payment:
$
Total interest amount:
$
Location
County
Camden
Elementary School
Richland Elem.
Middle School
Richland Jr. High
High School
Richland High
Listing Courtesy of Annamarie Hopkins , Ozark Realty
RealHub Information is provided exclusively for consumers' personal, non-commercial use, and it may not be used for any purpose other than to identify prospective properties consumers may be interested in purchasing. All information deemed reliable but not guaranteed and should be independently verified. All properties are subject to prior sale, change or withdrawal. RealHub website owner shall not be responsible for any typographical errors, misinformation, misprints and shall be held totally harmless.

FOUNDER
Colleen Brown
Call Colleen today to schedule a private showing.

* Listings on this website come from the FMLS IDX Compilation and may be held by brokerage firms other than the owner of this website. The listing brokerage is identified in any listing details. Information is deemed reliable but is not guaranteed. If you believe any FMLS listing contains material that infringes your copyrighted work please click here to review our DMCA policy and learn how to submit a takedown request.© 2024 FMLS.
Related Properties
Richland
6203 Shepherd Road
5 Beds
5 Baths
5,141 Sq.Ft.
$1,885,000
MLS#: 3586759
Richland
1508 N. Davis Hollow Road
3 Beds
2 Baths
1,896 Sq.Ft.
$1,625,000
MLS#: 3583091
