
Property
Beds
3
Full Baths
2
1/2 Baths
1
Year Built
2003
Sq.Footage
1,896
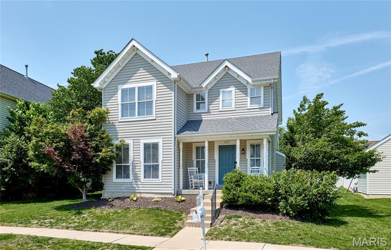
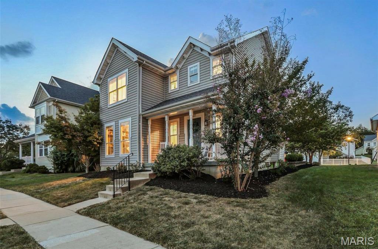
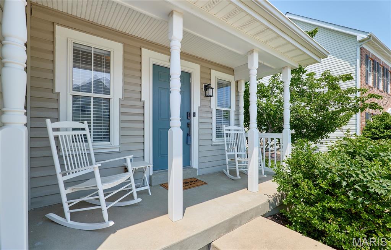
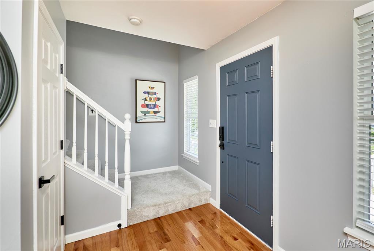
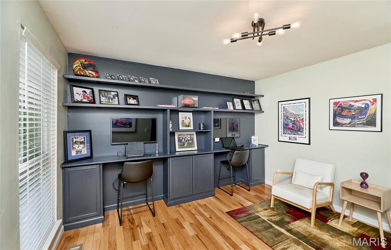
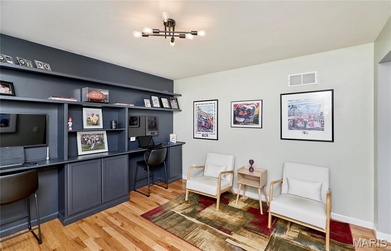
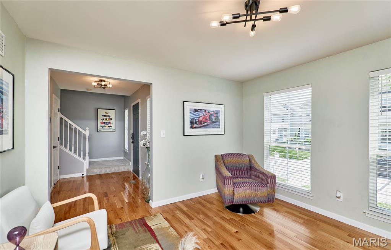
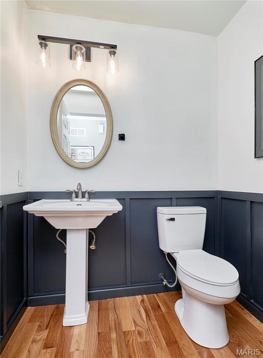
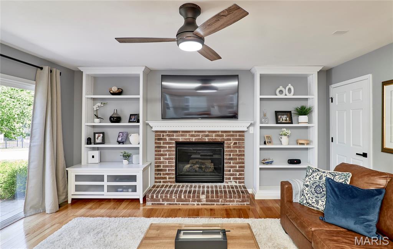
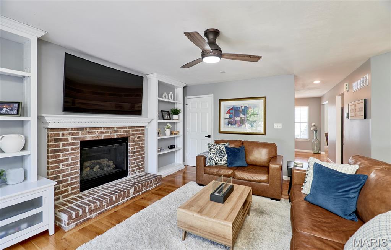
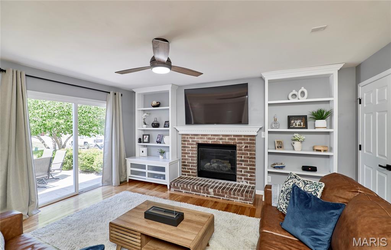
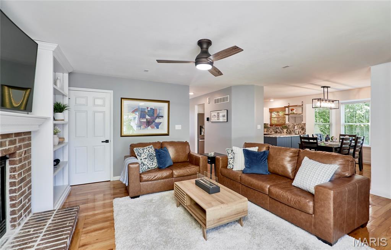
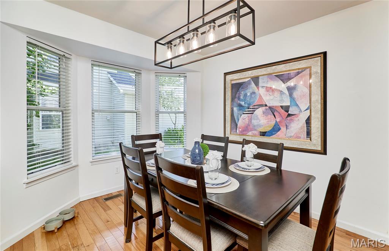
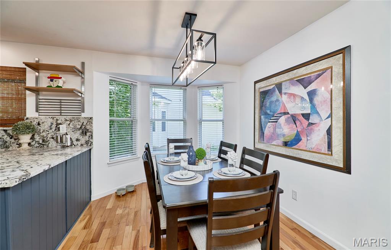
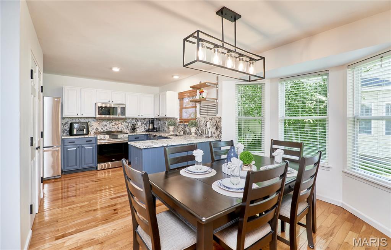
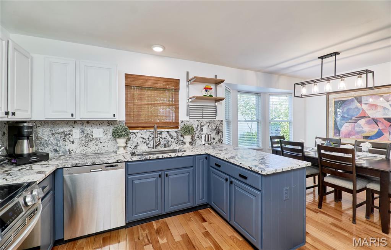
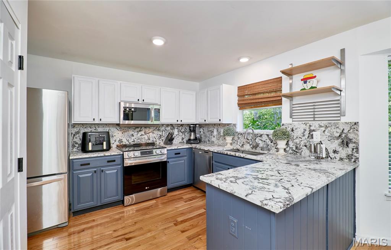
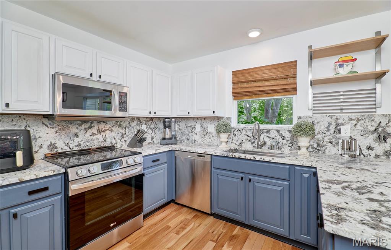
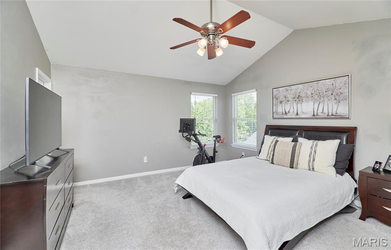
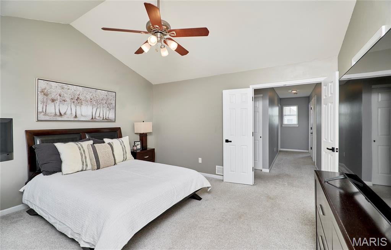
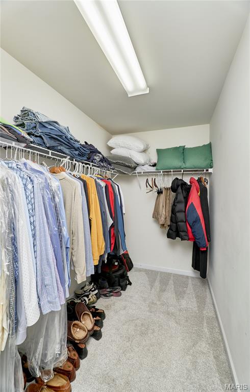
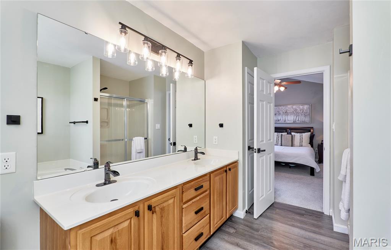
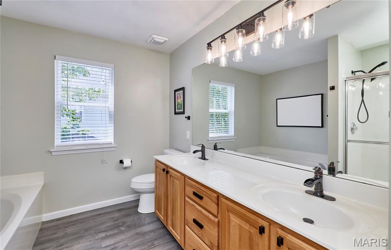
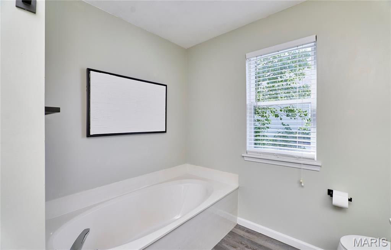
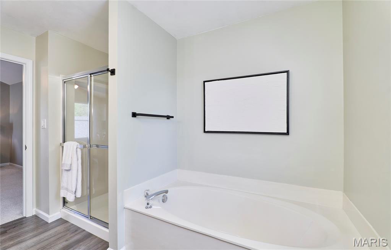
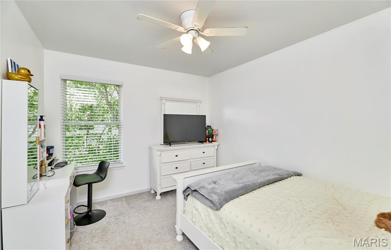
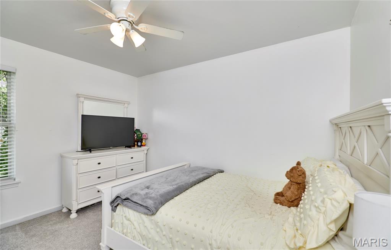
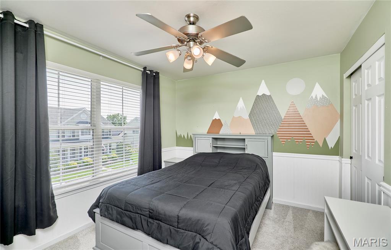
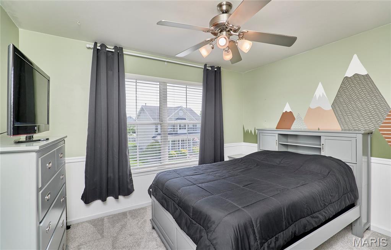
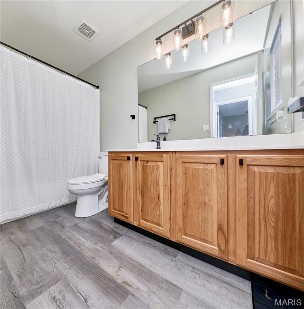
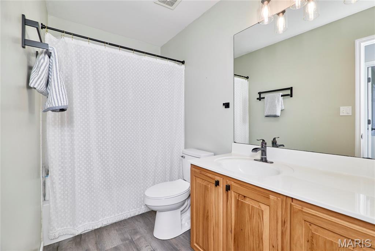
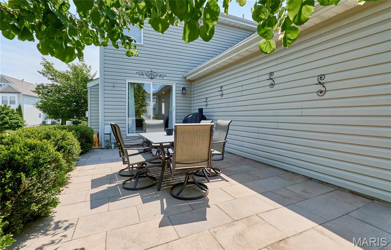
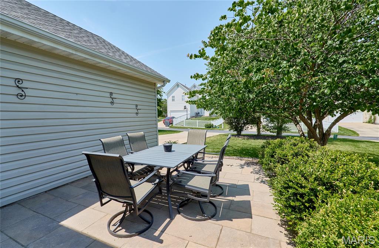
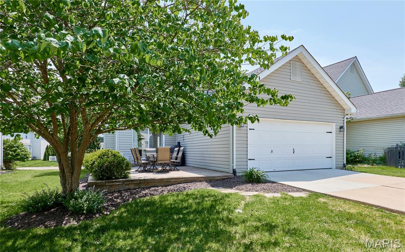
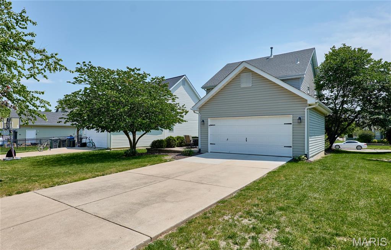
Welcome to this charming two-story traditional home nestled in the heart of the sought-after Winghaven community! From the inviting front porch to the thoughtfully designed interior, this 3-bedroom, 2.5-bath home offers comfort, style, and everyday convenience. Rich hardwood floors flow throughout the main level, leading you into the beautiful kitchen featuring crisp white cabinetry, granite countertops, LG stainless steel appliances, and a spacious breakfast area that opens seamlessly to the cozy family room, perfect for entertaining or relaxing at home. Step outside to the lovely paver patio, an ideal setting to enjoy your morning coffee or unwind in the evening. Upstairs, the vaulted primary suite provides a peaceful retreat complete with an ensuite bath featuring double vanity, soaking tub, separate shower, and a walk-in closet. Two additional bedrooms and a full bath complete the upper level. The unfinished lower level offers endless possibilities with a bathroom rough-in already in place, ready for your personal finishing touches. Enjoy all that the vibrant Winghaven community has to offer including tennis and pickleball courts, walking trails, playgrounds, and easy access to the quaint town center with local restaurants, bars, and the library all within walking distance. This is more than a home, it’s a lifestyle!
Features & Amenities
Interior
-
Total Bedrooms
3
-
Bathrooms
2
-
1/2 Bathrooms
1
-
Above Grade Finished Area
1896.0
-
Basement YN
YES
-
Cooling YN
YES
-
Cooling
Central Air
-
Fireplace YN
YES
-
Heating YN
YES
-
Heating
Natural Gas
-
Pet friendly
N/A
Exterior
-
Garage
Yes
-
Garage spaces
2
-
Construction Materials
Vinyl Siding
-
Pool
No
-
Waterfront YN
NO
Area & Lot
-
Lot Features
Level
-
Lot Size(acres)
0.18
-
Lot Size(square feet)
7840.8
-
Property Type
Residential
-
Property Sub Type
Single Family Residence
-
Architectural Style
Traditional
Price
-
Sales Price
$375,000
-
Tax Amount
$3,937
-
Sq. Footage
1, 896
-
Price/SqFt
$197
HOA
-
Association
Yes
-
Association Fee
$465
-
Association Fee Frequency
Annually
-
Association Fee Includes
N/A
School District
-
Elementary School
Twin Chimneys Elem.
-
Middle School
Ft. Zumwalt West Middle
-
High School
Ft. Zumwalt West High
Property Features
-
New Construction
NO
-
Association Amenities
Park, Tennis Court(s)
-
Foundation Details
Concrete Perimeter
-
Sewer
Public Sewer
-
Water Source
Public
Schedule a Showing
Showing scheduled successfully.
Mortgage calculator
Estimate your monthly mortgage payment, including the principal and interest, property taxes, and HOA. Adjust the values to generate a more accurate rate.
Your payment
Principal and Interest:
$
Property taxes:
$
HOA fees:
$
Total loan payment:
$
Total interest amount:
$
Location
County
St. Charles
Elementary School
Twin Chimneys Elem.
Middle School
Ft. Zumwalt West Middle
High School
Ft. Zumwalt West High
Listing Courtesy of Jennie Larsen , RedKey Realty Leaders
RealHub Information is provided exclusively for consumers' personal, non-commercial use, and it may not be used for any purpose other than to identify prospective properties consumers may be interested in purchasing. All information deemed reliable but not guaranteed and should be independently verified. All properties are subject to prior sale, change or withdrawal. RealHub website owner shall not be responsible for any typographical errors, misinformation, misprints and shall be held totally harmless.

FOUNDER
Colleen Brown
Call Colleen today to schedule a private showing.

* Listings on this website come from the FMLS IDX Compilation and may be held by brokerage firms other than the owner of this website. The listing brokerage is identified in any listing details. Information is deemed reliable but is not guaranteed. If you believe any FMLS listing contains material that infringes your copyrighted work please click here to review our DMCA policy and learn how to submit a takedown request.© 2024 FMLS.
Related Properties

O'Fallon
20 W Ofallon Drive
3 Beds
2 Baths
1,410 Sq.Ft.
$300,000
MLS#: 26031073

O'Fallon
579 Misty Mountain Drive
3 Beds
3 Baths
3,111 Sq.Ft.
$396,500
MLS#: 26032114

O'Fallon
6 Tailor Square
4 Beds
2 Baths
2,835 Sq.Ft.
$395,000
MLS#: 26025879

O'Fallon
102 Middlesburg Court
4 Beds
2 Baths
2,345 Sq.Ft.
$440,000
MLS#: 26031279
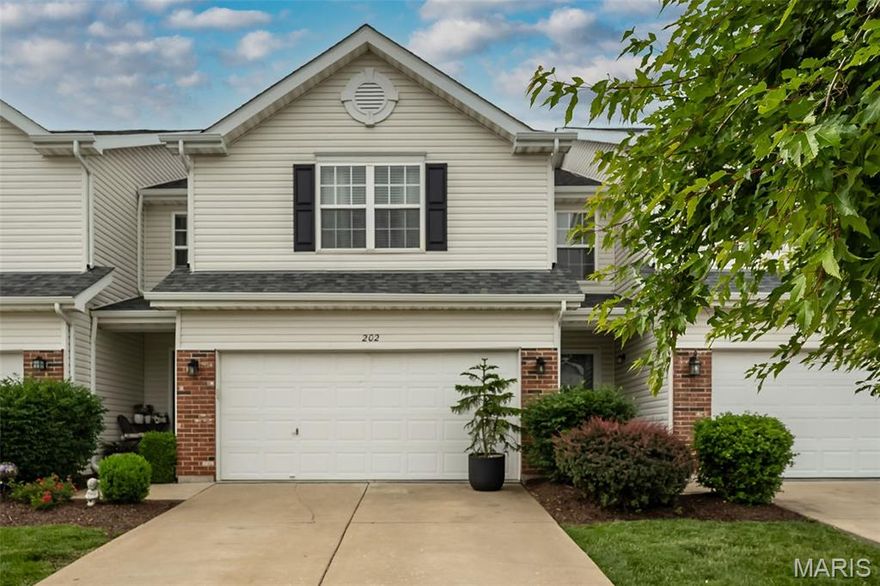
O'Fallon
202 Sword Lily Drive
3 Beds
3 Baths
2,140 Sq.Ft.
$329,000
MLS#: 26031750
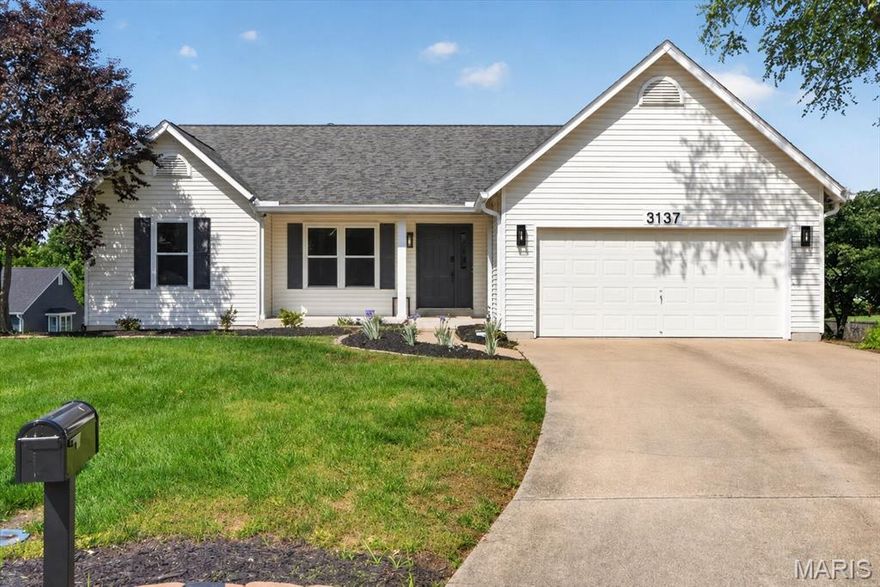
O'Fallon
3137 Harpers Ferry Drive
4 Beds
3 Baths
2,380 Sq.Ft.
$399,000
MLS#: 26020918
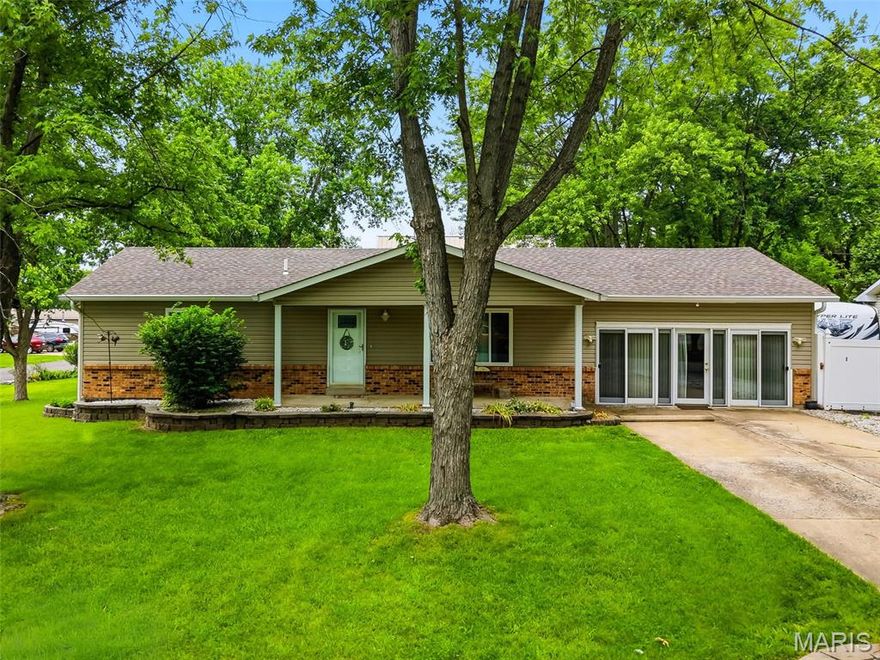
O'Fallon
11 S Meadow Drive
3 Beds
2 Baths
1,736 Sq.Ft.
$409,900
MLS#: 26027989
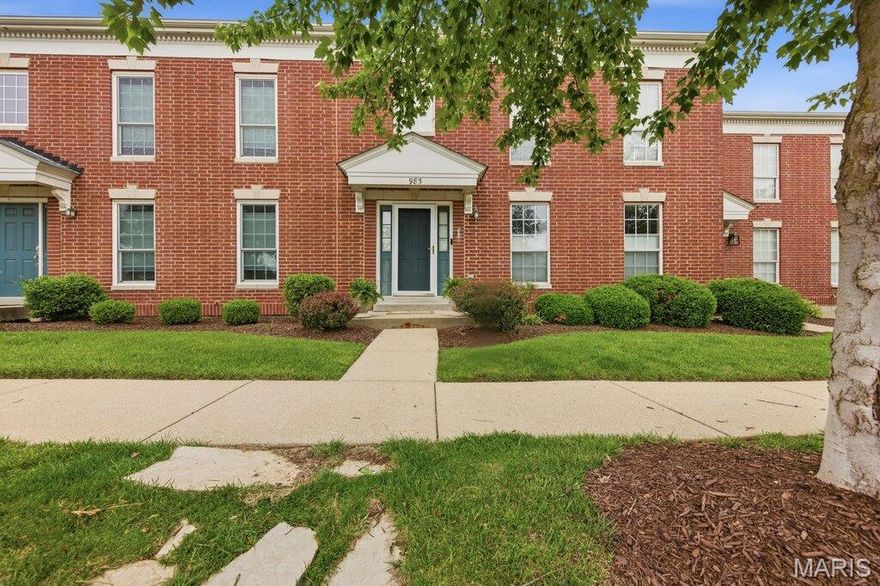
O'Fallon
985 Rolling Thunder Drive
3 Beds
2 Baths
2,100 Sq.Ft.
$320,000
MLS#: 26022828

O'Fallon
563 Boulder River Drive
4 Beds
3 Baths
3,413 Sq.Ft.
$425,000
MLS#: 26028035

O'Fallon
2110 Beckewith Trail
4 Beds
3 Baths
2,688 Sq.Ft.
$425,000
MLS#: 26030738
