
Property
Beds
4
Full Baths
2
1/2 Baths
1
Year Built
1960
Sq.Footage
3,096
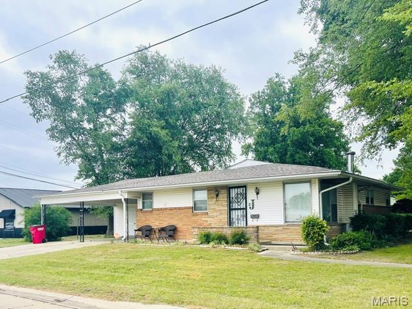
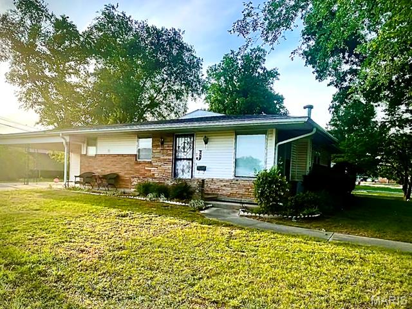
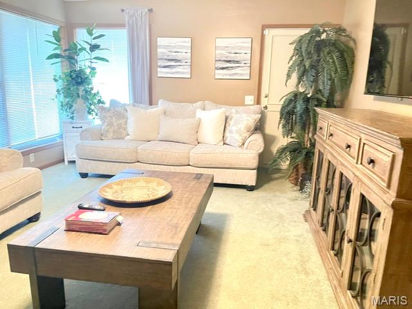
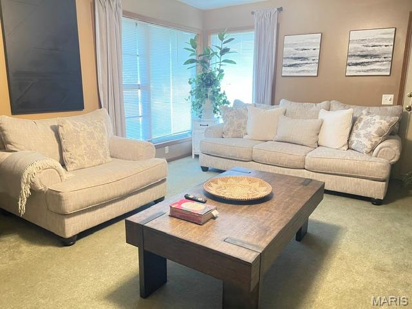
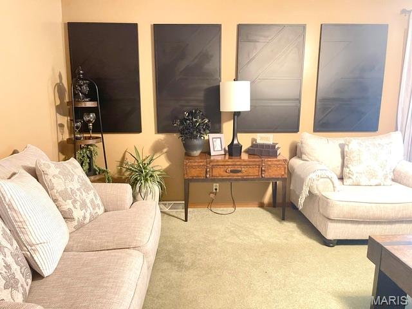
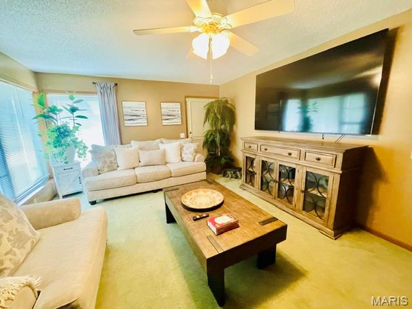
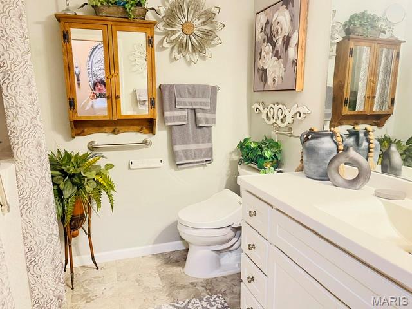
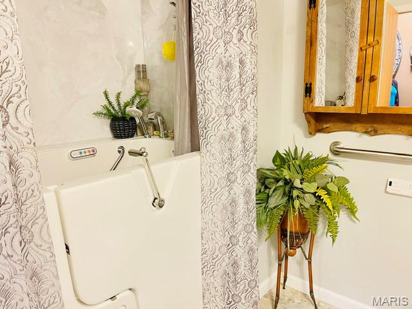
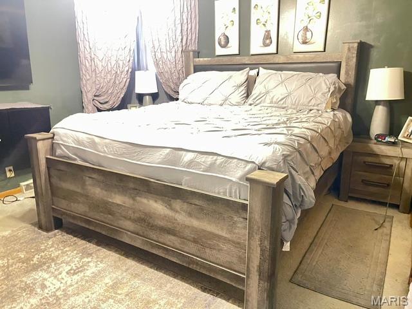
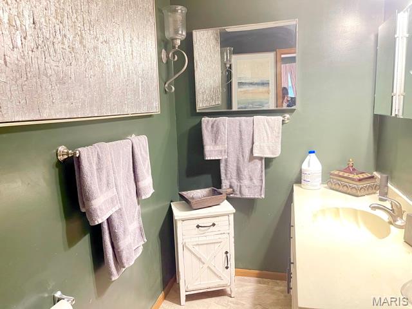
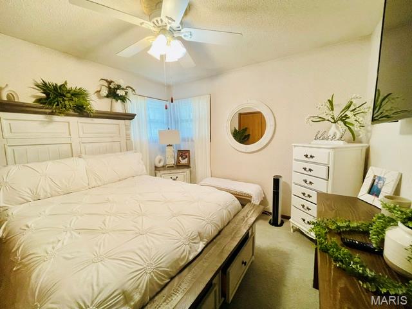
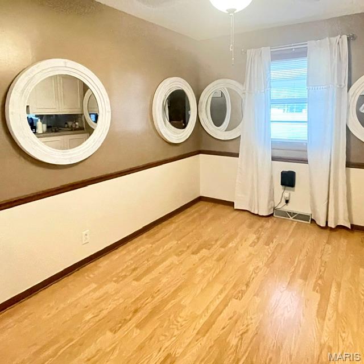
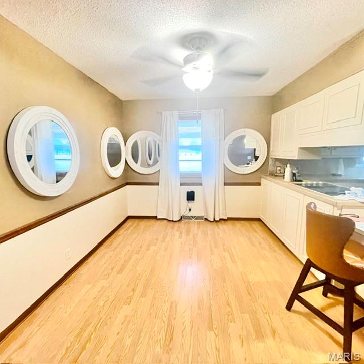
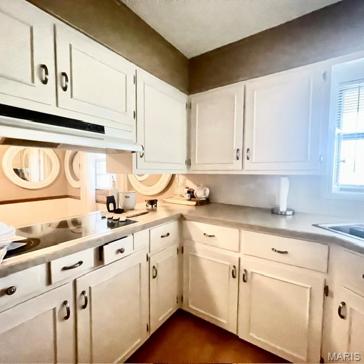
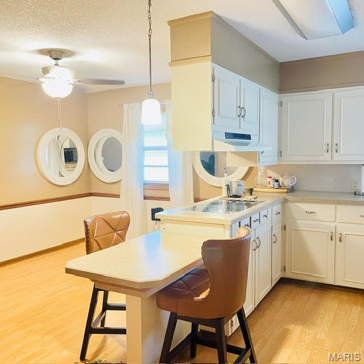
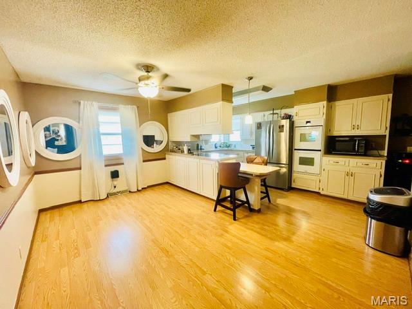
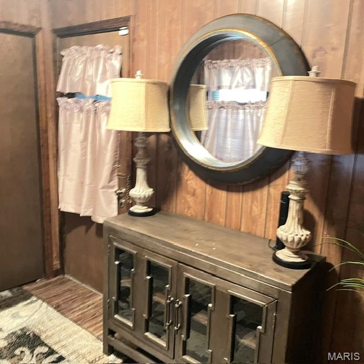
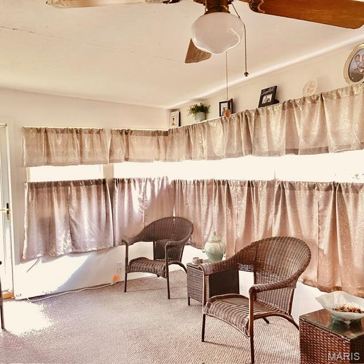
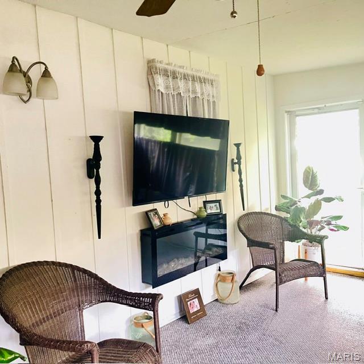
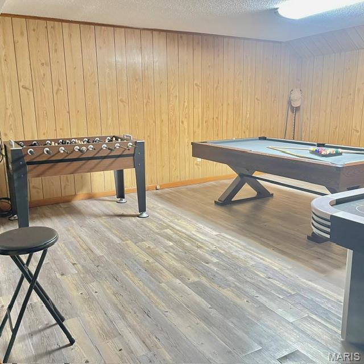
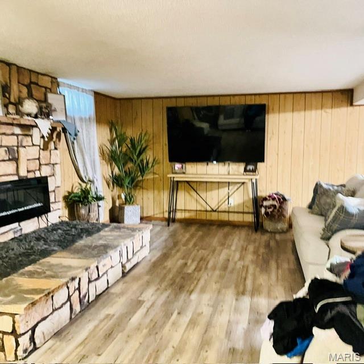
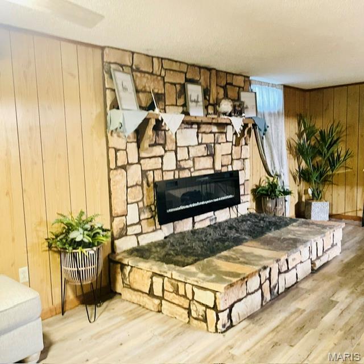
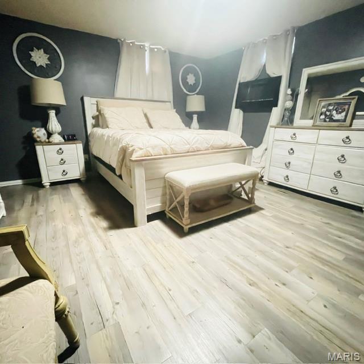
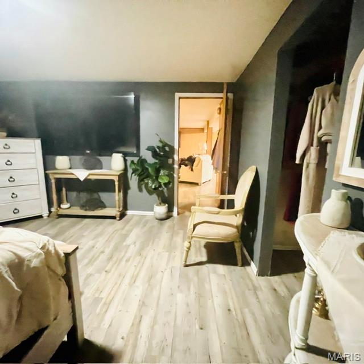
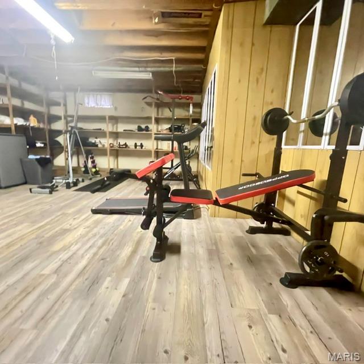
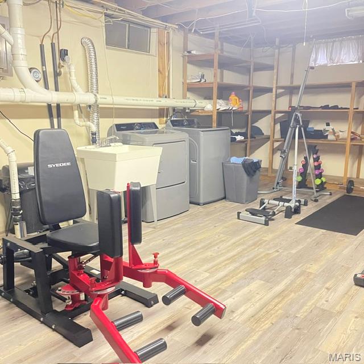
Located in a quiet, well established neighborhood, this beautifully maintained home really proves you can have it all. Sitting on a corner lot this property offers the perfect mix of traditional charm and modern flexibility. Step inside to the inviting foyer to begin touring all the features, bonuses and design this home offers. The large dining room is ready for family dinners, while the bright sunroom offers a peaceful retreat for your morning coffee or just to get some R&R. Master bedroom with 1/2 bath , 2 guest bedrooms, full bath with jacuzzi tub are all on the main floor along with a spacious living room, making this layout as practical as it is inviting. The finished basement is a total game changer! It’s practically a second home, featuring a cozy family room, recreation area, a fourth bedroom, and bathroom. The laundry room has lots of storage space and exercise area if needed. Parking is a breeze with a two car carport plus a second driveway tucked behind the home – perfect for a boat, RV or extra vehicles. You’ll also find a handy storage shed for all your garden and outdoor gear. Home has been miraculously cared for and even comes with a home warranty for the ultimate peace of mind. This all marks the perfect definition of a move-in ready home.
Features & Amenities
Interior
-
Other Interior Features
Ceiling Fan(s), Entrance Foyer, Walk-In Closet(s)
-
Total Bedrooms
4
-
Bathrooms
2
-
1/2 Bathrooms
1
-
Above Grade Finished Area
1644.0
-
Basement YN
YES
-
Cooling YN
YES
-
Cooling
Ceiling Fan(s), Central Air, Electric
-
Fireplace YN
YES
-
Heating YN
YES
-
Heating
Forced Air, Natural Gas
-
Main Level Bedrooms
3
-
Pet friendly
N/A
Exterior
-
Garage
No
-
Construction Materials
Brick, Vinyl Siding
-
Other Exterior Features
Private Yard, Storage
-
Parking
Driveway
-
Patio and Porch Features
Front Porch
-
Pool
No
Area & Lot
-
Lot Features
Corner Lot, Landscaped, Private
-
Lot Size(acres)
0.22
-
Lot Size(square feet)
9583.2
-
Property Type
Residential
-
Property Sub Type
Single Family Residence
-
Architectural Style
Ranch
Price
-
Sales Price
$189,900
-
Tax Amount
$963
-
Sq. Footage
3, 096
-
Price/SqFt
$61
HOA
-
Association
No
School District
-
Elementary School
Sikeston R-6
-
Middle School
5th & 6th/7th & 8th
-
High School
Sikeston Sr. High
Property Features
-
New Construction
NO
-
Sewer
Public Sewer
-
Water Source
Public
Schedule a Showing
Showing scheduled successfully.
Mortgage calculator
Estimate your monthly mortgage payment, including the principal and interest, property taxes, and HOA. Adjust the values to generate a more accurate rate.
Your payment
Principal and Interest:
$
Property taxes:
$
HOA fees:
$
Total loan payment:
$
Total interest amount:
$
Location
County
Scott
Elementary School
Sikeston R-6
Middle School
5th & 6th/7th & 8th
High School
Sikeston Sr. High
Listing Courtesy of Reida Kimes , Century 21 Premiere Realty
RealHub Information is provided exclusively for consumers' personal, non-commercial use, and it may not be used for any purpose other than to identify prospective properties consumers may be interested in purchasing. All information deemed reliable but not guaranteed and should be independently verified. All properties are subject to prior sale, change or withdrawal. RealHub website owner shall not be responsible for any typographical errors, misinformation, misprints and shall be held totally harmless.

FOUNDER
Colleen Brown
Call Colleen today to schedule a private showing.

* Listings on this website come from the FMLS IDX Compilation and may be held by brokerage firms other than the owner of this website. The listing brokerage is identified in any listing details. Information is deemed reliable but is not guaranteed. If you believe any FMLS listing contains material that infringes your copyrighted work please click here to review our DMCA policy and learn how to submit a takedown request.© 2024 FMLS.
Related Properties

Sikeston
304 Bohannon Street
2 Beds
2 Baths
1,200 Sq.Ft.
$184,900
MLS#: 26031861

Sikeston
604 Park Avenue
3 Beds
1 Baths
2,048 Sq.Ft.
$205,000
MLS#: 26031129
Sikeston
61 County Highway 449
3 Beds
2 Baths
1,200 Sq.Ft.
$152,900
MLS#: 26030122

Sikeston
1300 North Main Street 219
2 Beds
2 Baths
1,365 Sq.Ft.
$185,000
MLS#: 26027632

Sikeston
903 Glenn Drive
3 Beds
2 Baths
1,434 Sq.Ft.
$198,000
MLS#: 26022559
Sikeston
406 Broadway Street
3 Beds
2 Baths
1,434 Sq.Ft.
$175,000
MLS#: 26020418
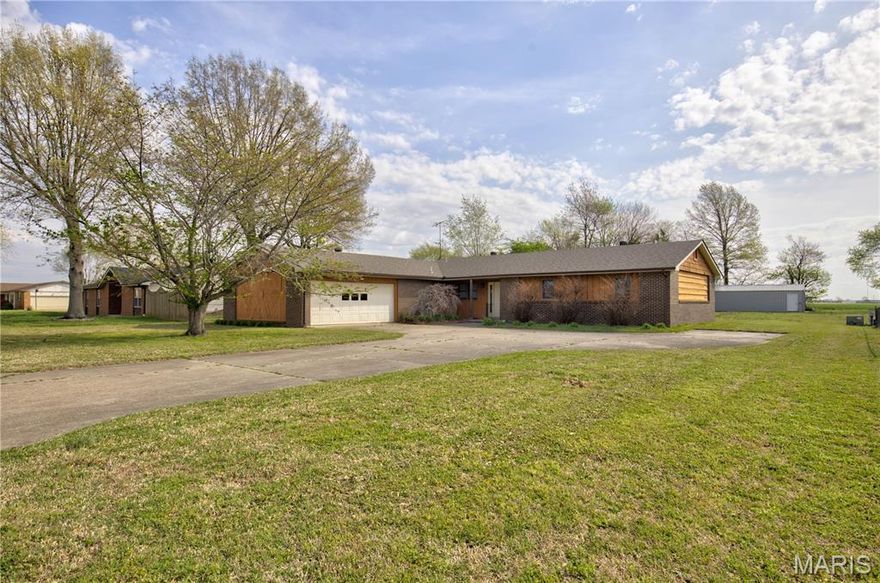
Sikeston
202 Ashley Dr
3 Beds
2 Baths
1,716 Sq.Ft.
$199,000
MLS#: 26019800
Sikeston
617/619 Daniel Street
2 Beds
1 Baths
3,300 Sq.Ft.
$194,000
MLS#: 26015792
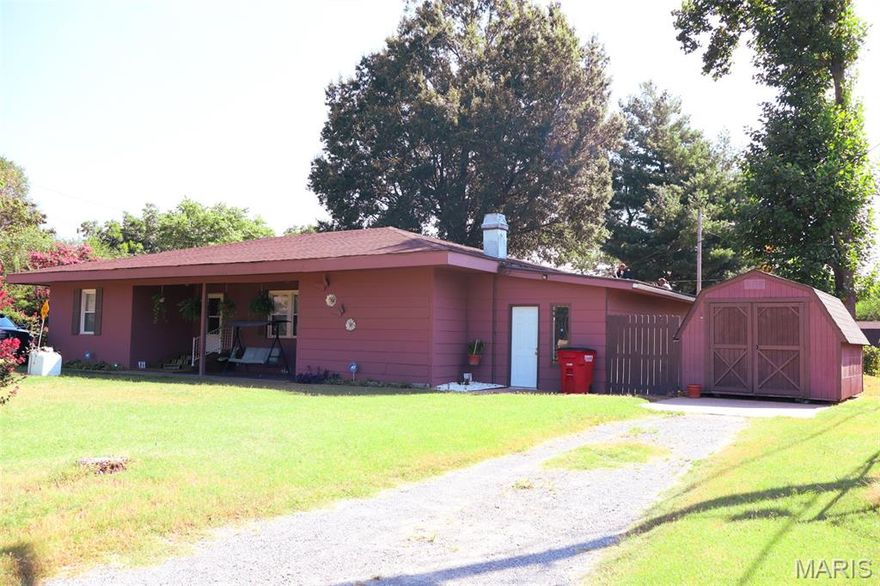
Sikeston
502 Jaycee Street
4 Beds
2 Baths
2,101 Sq.Ft.
$169,900
MLS#: 26009674
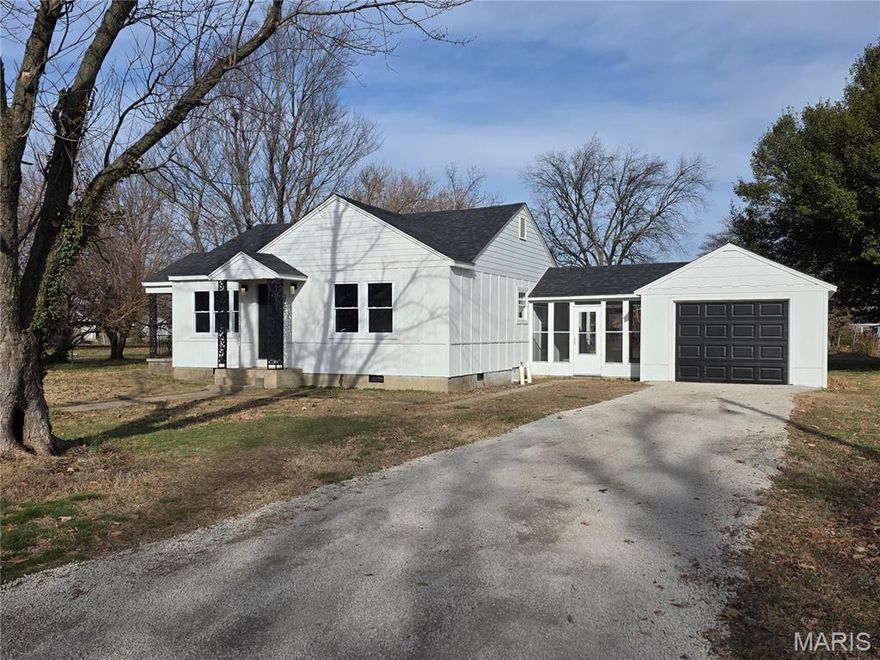
Sikeston
312 Hardin Street
3 Beds
1 Baths
1,296 Sq.Ft.
$189,900
MLS#: 26002461
