
Property
Beds
3
Full Baths
3
1/2 Baths
None
Year Built
1995
Sq.Footage
3,884
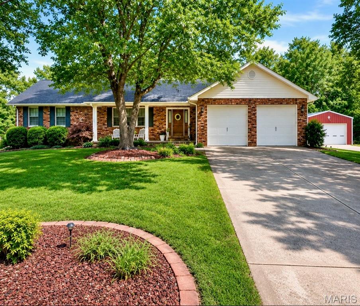
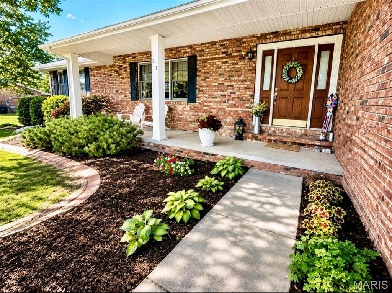
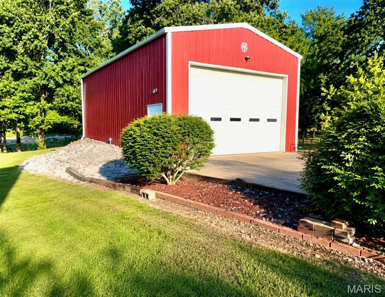
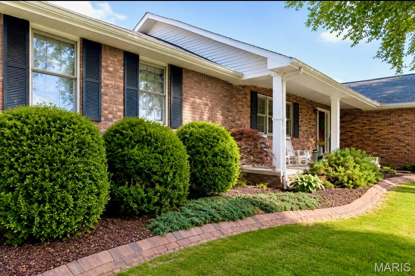
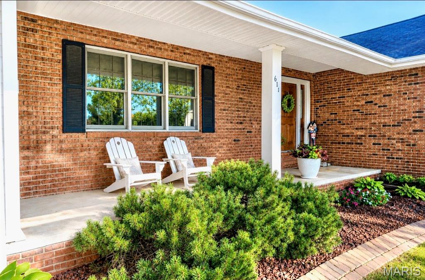
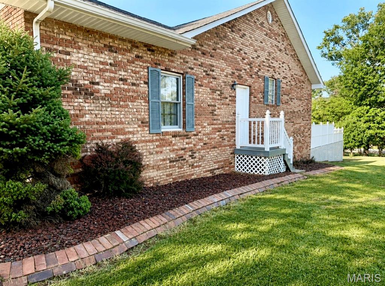
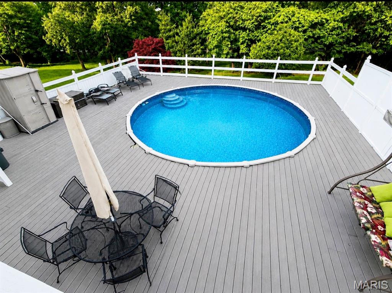
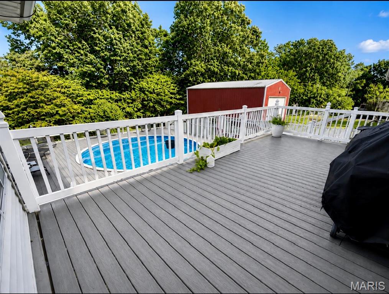
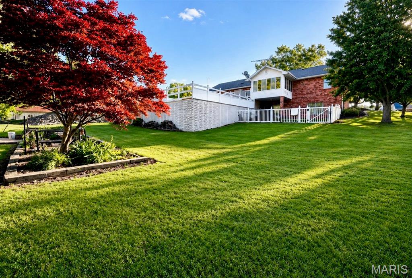
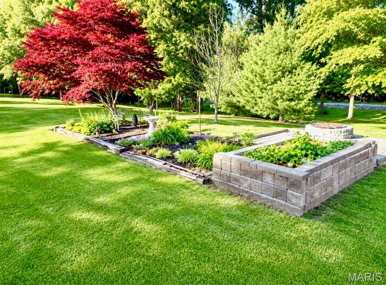
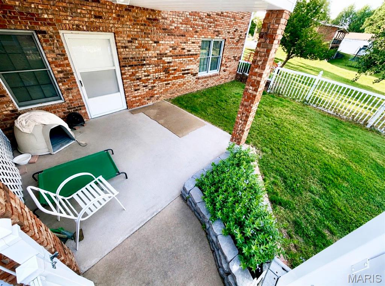
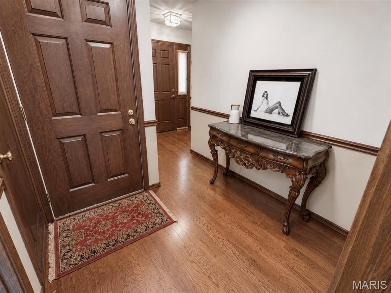
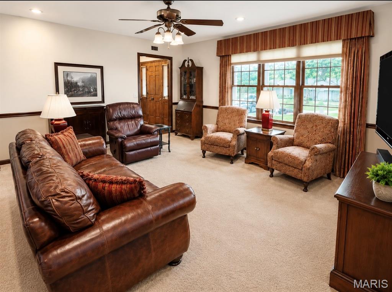
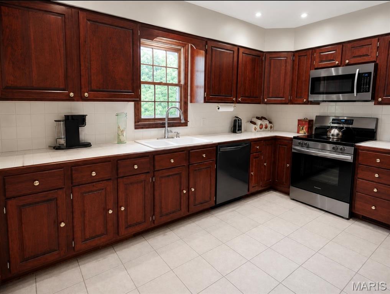
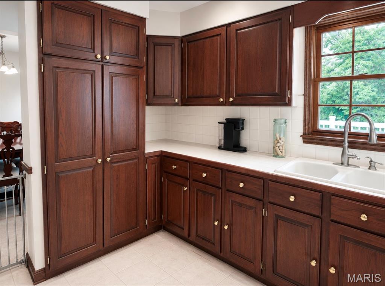
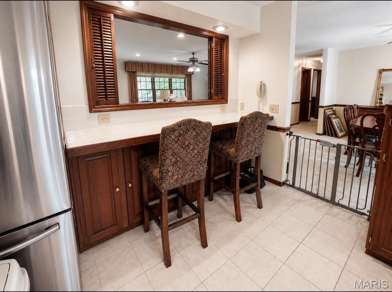
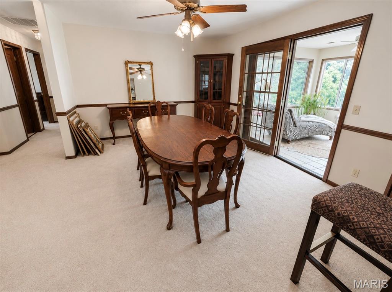
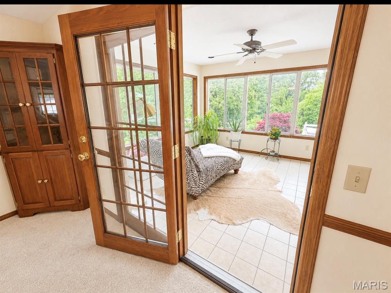
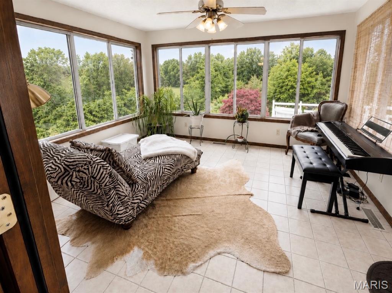
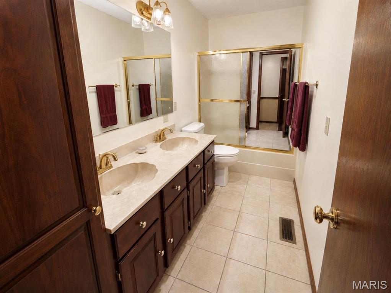
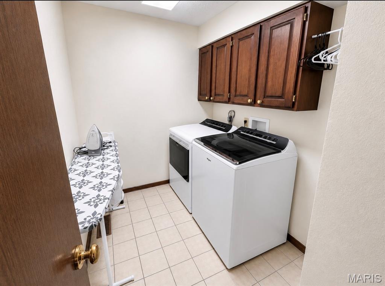
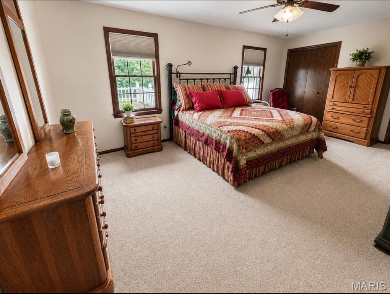
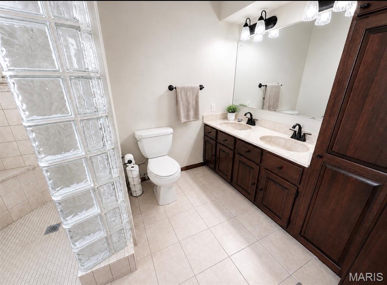
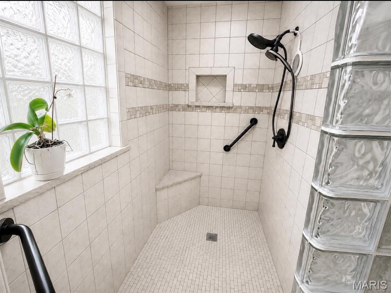
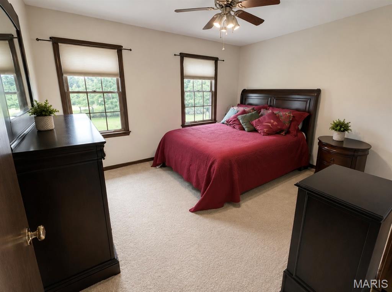
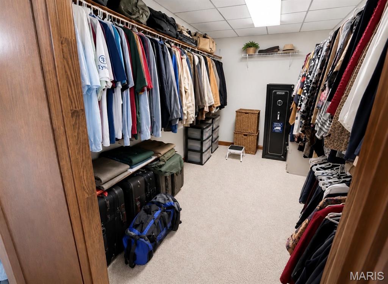
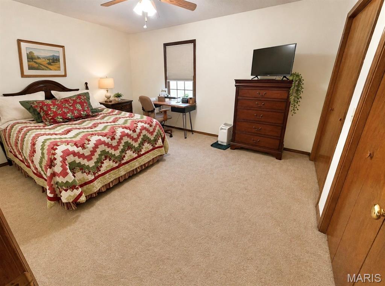
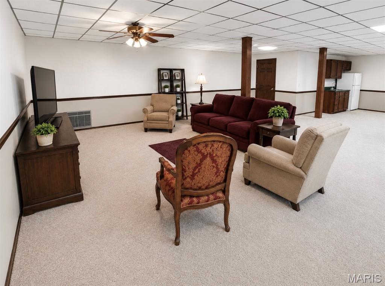
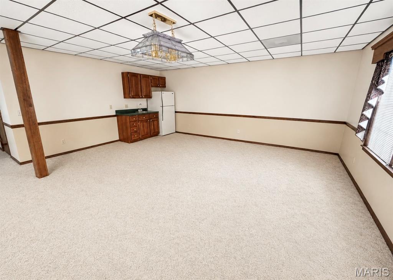
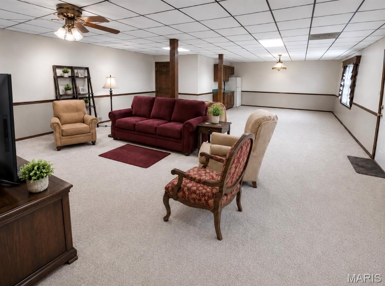
This exceptionally maintained brick home offers comfort, abundance of space, and impressive outdoor living all in one property. Situated on a beautiful lot with mature shade trees, professional landscaping, & walking trail access behind the home, this property has been thoughtfully designed inside & out. The exterior features a covered front porch with white columns & shutters, attached two car garage, & private drive leading to the 40x24 detached shop complete with electric & RV hookups. Inside the home offers a split bedroom design with 3 bedrooms & 2 bathrooms on the main level, including a large owner's suite with remodeled bath & custom tiled handicap accessible shower. Oversized living rm features a large picture window & recess lights, while the dining room offers built-in china cabinets and double doors leading the the sunroom that overlooks the pool area. The kitchen comes complete with stainless steel appliances, ceramic tile countertop & backsplash, snack bar, double door pantry & lazy susan. The finished walk out basement includes a huge family room, recreation room, mini kitchenette, bathroom, storage closet and home component rm. Outdoor amenities truly set this property apart with the fenced in swimming pool area, composite decking, covered patio, fenced courtyard, garden spot, sitting area, Japanese maples, and Ginko trees. Additional features include central heat & air, 2 LP ventless backup heaters. *Remodel is being finished up.....Interior pics coming soon!
Features & Amenities
Interior
-
Total Bedrooms
3
-
Bathrooms
3
-
Above Grade Finished Area
2110.0
-
Basement YN
YES
-
Cooling YN
YES
-
Cooling
Central Air
-
Fireplace YN
NO
-
Heating YN
YES
-
Heating
Forced Air
-
Main Level Bedrooms
3
-
Pet friendly
N/A
Exterior
-
Garage
Yes
-
Garage spaces
2
-
Construction Materials
Brick
-
Other Exterior Features
Balcony, Fire Pit, Rain Gutters, RV Hookup
-
Patio and Porch Features
Covered, Deck, Front Porch
-
Pool
Yes
-
Pool Features
Above Ground
Area & Lot
-
Lot Features
City Lot, Gentle Sloping, Landscaped
-
Lot Size(acres)
0.764
-
Lot Size(square feet)
33279.84
-
Property Type
Residential
-
Property Sub Type
Single Family Residence
-
Architectural Style
Ranch
Price
-
Sales Price
$448,500
-
Tax Amount
$2,154
-
Sq. Footage
3, 884
-
Price/SqFt
$115
HOA
-
Association
No
School District
-
Elementary School
Dexter K-12
-
Middle School
Dexter K-12
-
High School
Dexter K-12
Property Features
-
New Construction
NO
-
Sewer
Public Sewer
-
Water Source
Public
Schedule a Showing
Showing scheduled successfully.
Mortgage calculator
Estimate your monthly mortgage payment, including the principal and interest, property taxes, and HOA. Adjust the values to generate a more accurate rate.
Your payment
Principal and Interest:
$
Property taxes:
$
HOA fees:
$
Total loan payment:
$
Total interest amount:
$
Location
County
Stoddard
Elementary School
Dexter K-12
Middle School
Dexter K-12
High School
Dexter K-12
Listing Courtesy of Sherri Holifield , Delta Realty, LLC
RealHub Information is provided exclusively for consumers' personal, non-commercial use, and it may not be used for any purpose other than to identify prospective properties consumers may be interested in purchasing. All information deemed reliable but not guaranteed and should be independently verified. All properties are subject to prior sale, change or withdrawal. RealHub website owner shall not be responsible for any typographical errors, misinformation, misprints and shall be held totally harmless.

FOUNDER
Colleen Brown
Call Colleen today to schedule a private showing.

* Listings on this website come from the FMLS IDX Compilation and may be held by brokerage firms other than the owner of this website. The listing brokerage is identified in any listing details. Information is deemed reliable but is not guaranteed. If you believe any FMLS listing contains material that infringes your copyrighted work please click here to review our DMCA policy and learn how to submit a takedown request.© 2024 FMLS.
Related Properties

Dexter
16785 County Road 624
4 Beds
3 Baths
4,407 Sq.Ft.
$495,000
MLS#: 26029524
Dexter
16987 County Road 470
3 Beds
2 Baths
3,439 Sq.Ft.
$454,000
MLS#: 26021340
Dexter
11287 Cypress Point Lane
2 Beds
2 Baths
2,289 Sq.Ft.
$450,000
MLS#: 26020681

Dexter
14089 County Road 405
3 Beds
4 Baths
3,443 Sq.Ft.
$480,000
MLS#: 26016033

Dexter
10755 State Highway Zz
3 Beds
2 Baths
3,112 Sq.Ft.
$402,000
MLS#: 26014058

Dexter
2204 Stonebrook
3 Beds
2 Baths
2,273 Sq.Ft.
$389,000
MLS#: 26000944
Dexter
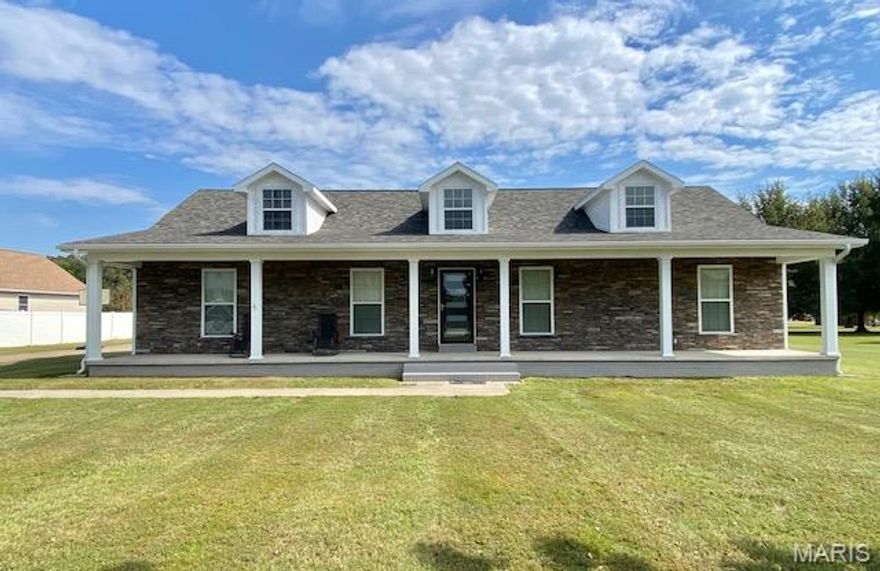
1212 State Highway Ad
4 Beds
2 Baths
1,960 Sq.Ft.
$375,000
MLS#: 25069826
Dexter
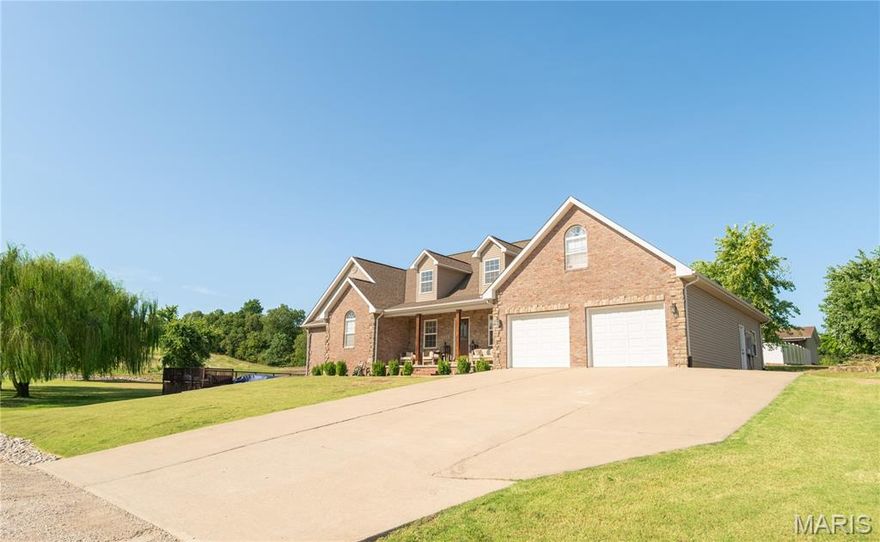
11559 Finley Drive
6 Beds
3 Baths
4,742 Sq.Ft.
$495,000
MLS#: 25063117
Dexter
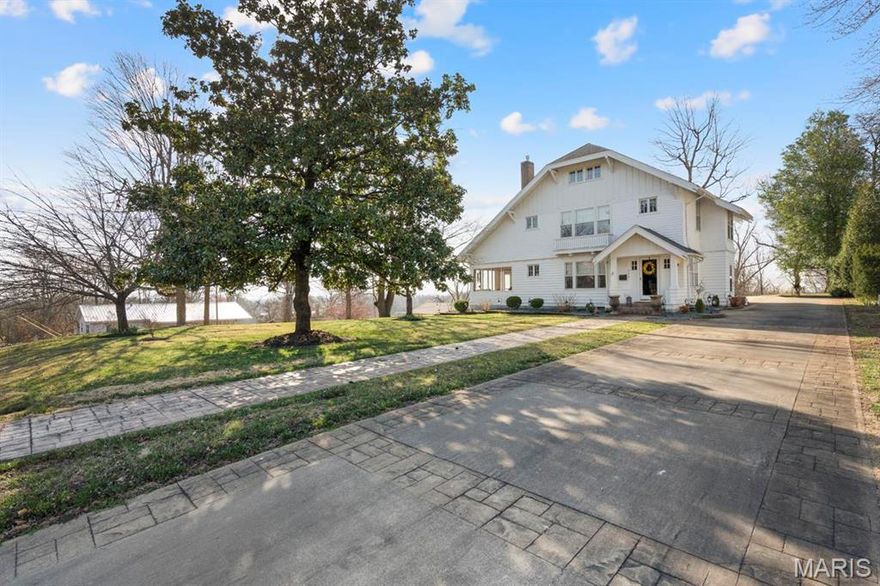
324 Vine Street
4 Beds
2 Baths
2,672 Sq.Ft.
$379,000
MLS#: 25019503
