
Traditional
6107 Knights Table Court
Unincorporated, MO 63304
MLS#: 26028921
$1,050,000
Property
Beds
5
Full Baths
4
1/2 Baths
1
Year Built
2019
Sq.Footage
4,586
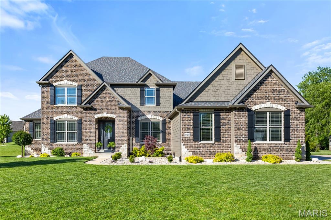
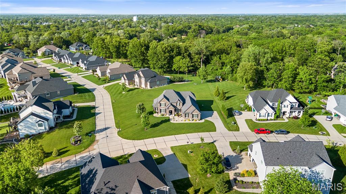
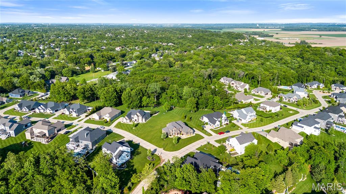
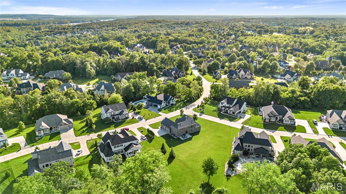
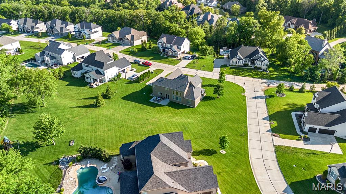
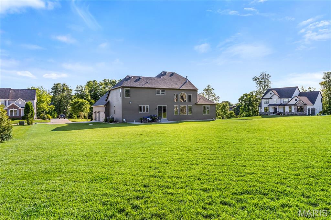
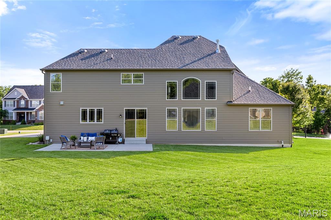
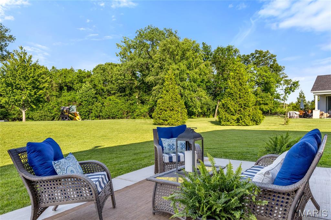
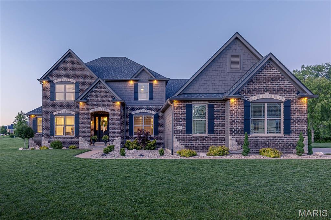
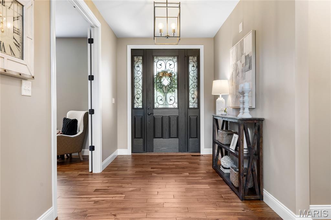
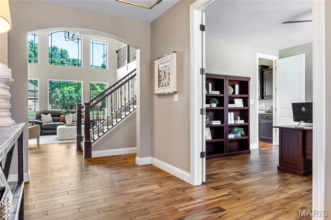
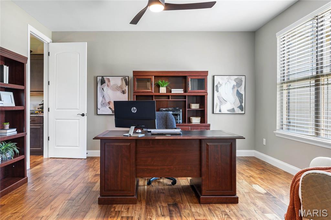
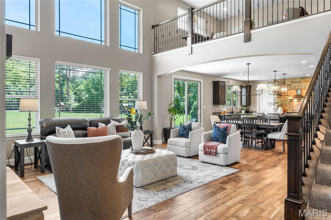
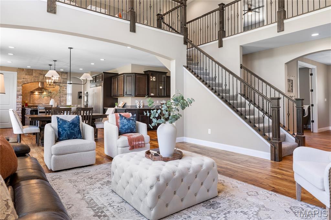
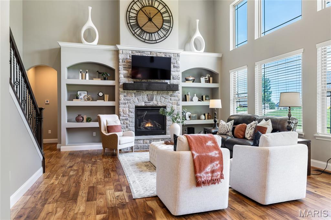
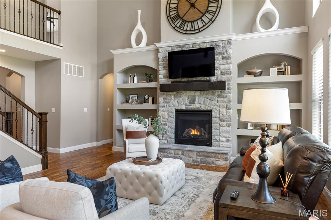
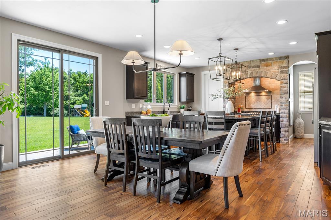
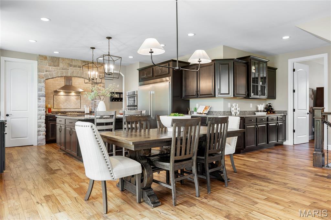
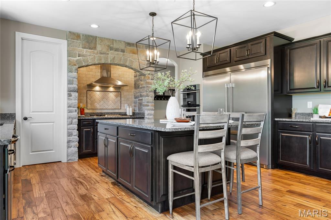
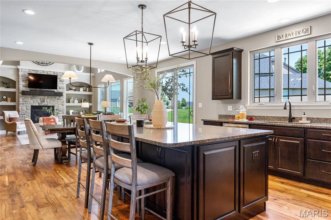
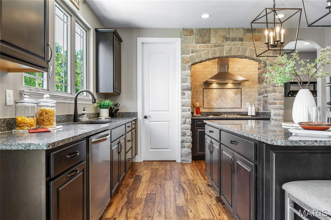
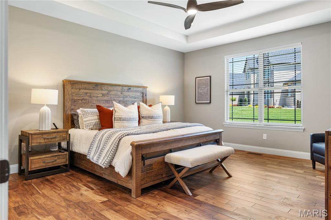
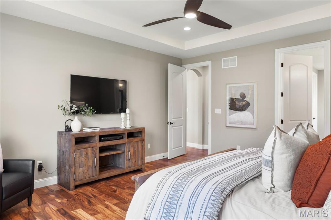
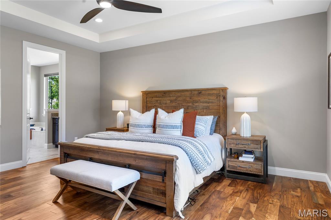
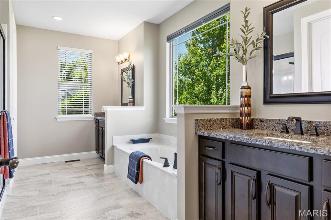
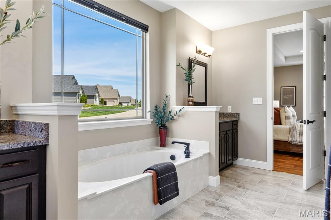
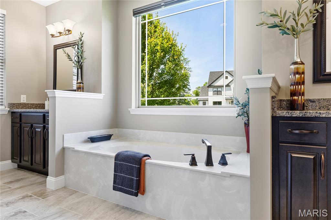
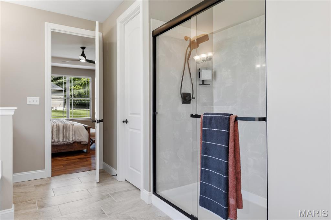
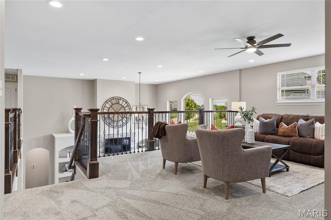
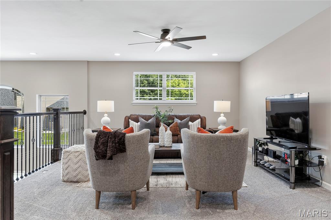
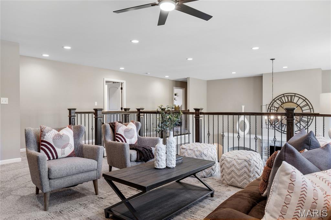
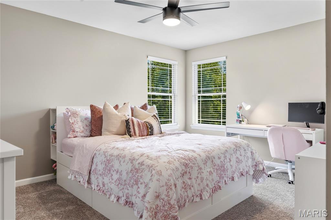
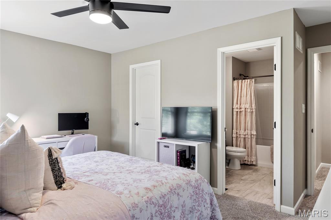
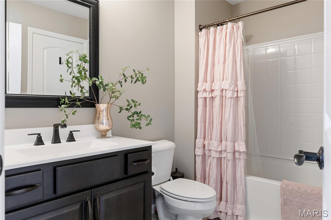
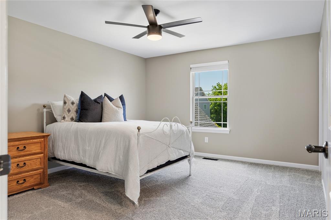
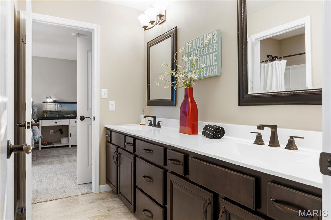
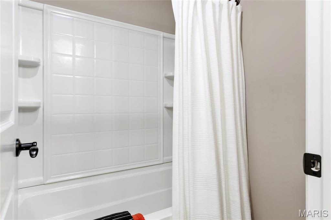
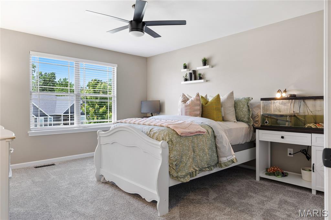
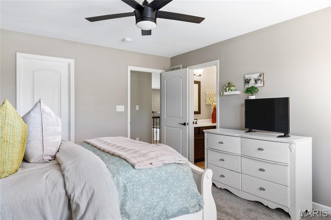
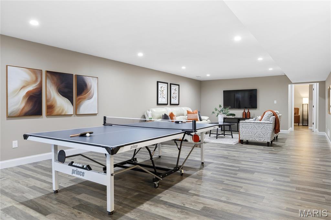
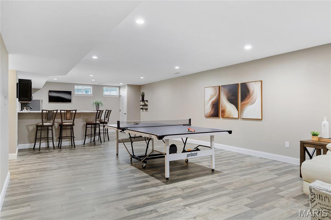
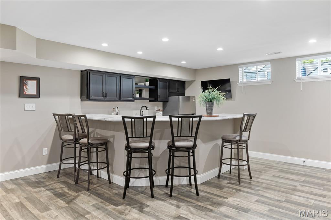
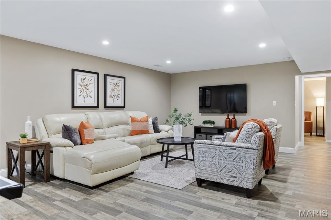
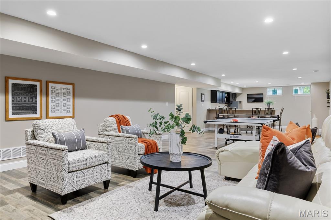
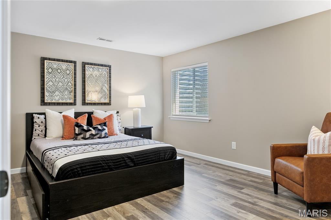
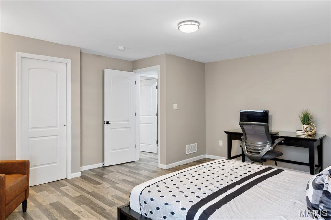
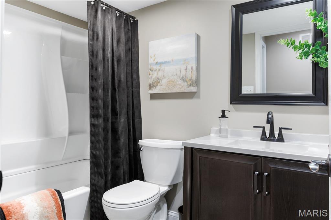
Step into timeless elegance in this exceptional WindCastle residence, where classic Lombardo craftsmanship meets refined modern living. This distinguished brick-and-stone 1.5-story home offers over 4,586 square feet of thoughtfully designed living space, blending architectural sophistication with everyday comfort in one of the area’s most prestigious communities. From the moment you arrive, the home makes a striking first impression with its dramatic covered front porch, professionally landscaped grounds, and extraordinary 8-foot entry door featuring an elegant wrought-iron glass insert. Inside, a grand foyer welcomes you with soaring ceilings, graceful arched passageways, rich acacia hardwood flooring, and finely crafted custom millwork that continues throughout the main level. Just off the entry, a private study creates the ideal setting for a home office, library, or quiet retreat. At the heart of the home, the spectacular two-story great room is designed to impress. A breathtaking wall of windows floods the space with natural light while framing serene outdoor views, and a floor-to-ceiling stone fireplace flanked by custom arched display niches creates a warm yet dramatic focal point. The open-concept layout flows seamlessly into the designer kitchen and breakfast area, creating an ideal environment for both entertaining and everyday living. The gourmet kitchen showcases an exceptional blend of beauty and function, featuring granite countertops, 42-inch espresso cabinetry, premium stainless steel appliances, a stunning stone cooking alcove, oversized 7-foot center island with seating for six, and an adjoining butler’s pantry perfect for hosting gatherings with ease. The adjoining breakfast room is filled with natural light and opens through sliding glass doors to the expansive patio. The luxurious main-floor primary suite offers a peaceful private retreat with an elegant tray ceiling, oversized walk-in closet, and spa-inspired bath complete with dual vanities, soaking tub, and separate shower. Upstairs, the open staircase leads to newly installed carpeting throughout and three generously sized secondary bedrooms, including one private ensuite and two connected by a Jack-and-Jill bath. A spacious bonus loft area provides endless versatility for a media room, playroom, or additional lounge space. The finished lower level features an expansive recreation room, stylish gathering bar, and private guest suite. Every level of the home has been carefully designed to maximize both functionality and comfort while maintaining an elevated sense of style. Perfectly positioned on an impressive .7-acre lot, the outdoor setting is equally inviting with professional landscaping, a spacious patio for outdoor entertaining, and an oversized 3-car garage. This extraordinary residence delivers an exceptional opportunity to experience sophisticated living in highly sought-after WindCastle.
Features & Amenities
Interior
-
Other Interior Features
Bookcases, Breakfast Bar, Ceiling Fan(s), Chandelier, Double Vanity, Entrance Foyer, Granite Counters, Kitchen Island, Open Floorplan, Master Downstairs, Recessed Lighting, Tray Ceiling(s), Walk-In Closet(s), Wet Bar, Pantry
-
Total Bedrooms
5
-
Bathrooms
4
-
1/2 Bathrooms
1
-
Above Grade Finished Area
3566.0
-
Basement YN
YES
-
Cooling YN
YES
-
Cooling
Ceiling Fan(s), Central Air, Electric
-
Fireplace YN
YES
-
Heating YN
YES
-
Heating
Forced Air, Natural Gas
-
Main Level Bedrooms
1
-
Pet friendly
N/A
Exterior
-
Garage
Yes
-
Garage spaces
3
-
Construction Materials
Brick Veneer, Fiber Cement, Stone Veneer
-
Parking
Attached, Garage, Garage Door Opener, Garage Faces Side, Oversized
-
Patio and Porch Features
Covered, Front Porch, Patio
-
Pool
No
Area & Lot
-
Lot Features
Level, Sprinklers In Front, Sprinklers In Rear
-
Lot Size(acres)
0.698
-
Lot Size(square feet)
30404.88
-
Property Type
Residential
-
Property Sub Type
Single Family Residence
-
Architectural Style
Traditional
Price
-
Sales Price
$1,050,000
-
Tax Amount
$8,785
-
Sq. Footage
4, 586
-
Price/SqFt
$228
HOA
-
Association
Yes
-
Association Fee
$625
-
Association Fee Frequency
Annually
-
Association Fee Includes
N/A
School District
-
Elementary School
Independence Elem.
-
Middle School
Bryan Middle
-
High School
Francis Howell High
Property Features
-
New Construction
NO
-
Association Amenities
None
-
Ownership
Private
-
Sewer
Public Sewer
-
Water Source
Public
Schedule a Showing
Showing scheduled successfully.
Mortgage calculator
Estimate your monthly mortgage payment, including the principal and interest, property taxes, and HOA. Adjust the values to generate a more accurate rate.
Your payment
Principal and Interest:
$
Property taxes:
$
HOA fees:
$
Total loan payment:
$
Total interest amount:
$
Location
County
St. Charles
Elementary School
Independence Elem.
Middle School
Bryan Middle
High School
Francis Howell High
Listing Courtesy of Teddy Johnlikes , Coldwell Banker Realty - Gundaker
RealHub Information is provided exclusively for consumers' personal, non-commercial use, and it may not be used for any purpose other than to identify prospective properties consumers may be interested in purchasing. All information deemed reliable but not guaranteed and should be independently verified. All properties are subject to prior sale, change or withdrawal. RealHub website owner shall not be responsible for any typographical errors, misinformation, misprints and shall be held totally harmless.

FOUNDER
Colleen Brown
Call Colleen today to schedule a private showing.

* Listings on this website come from the FMLS IDX Compilation and may be held by brokerage firms other than the owner of this website. The listing brokerage is identified in any listing details. Information is deemed reliable but is not guaranteed. If you believe any FMLS listing contains material that infringes your copyrighted work please click here to review our DMCA policy and learn how to submit a takedown request.© 2024 FMLS.
Related Properties

Unincorporated
613 Jacobs Station Road
3 Beds
2 Baths
2,236 Sq.Ft.
$1,200,000
MLS#: 26031047
