
Contemporary, One Story
6055 McCasland Road
Stover, MO 65078
MLS#: 3586153
$849,500

Property
Beds
3
Full Baths
2
1/2 Baths
1
Year Built
2021
Sq.Footage
2,649
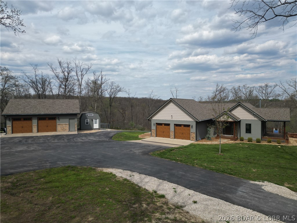
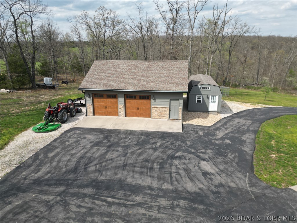
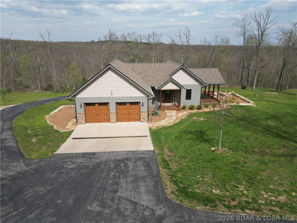
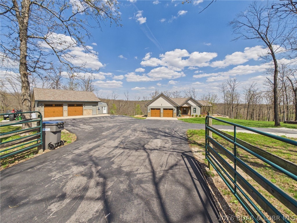
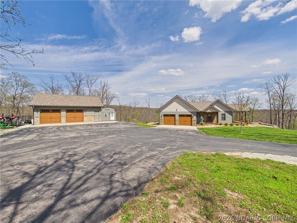
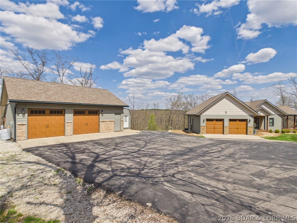
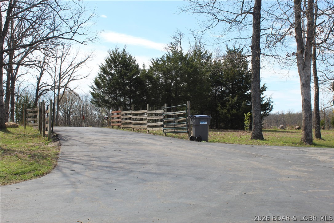
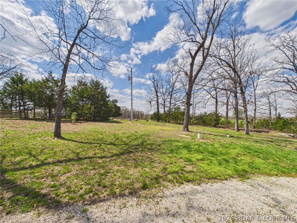
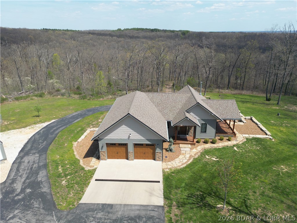
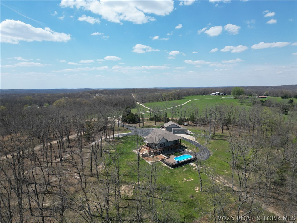
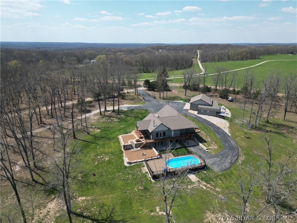
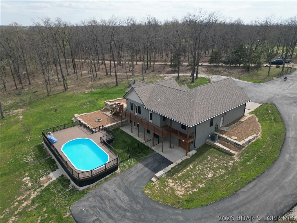
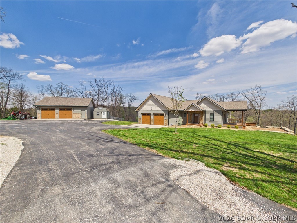
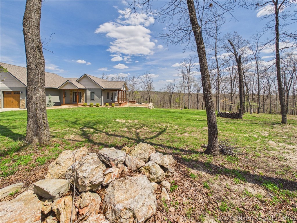
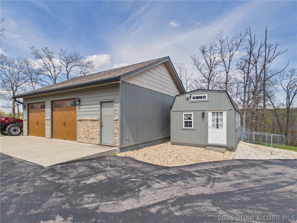
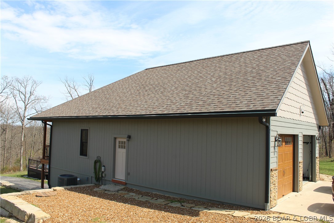
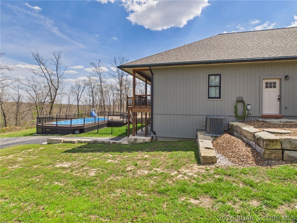
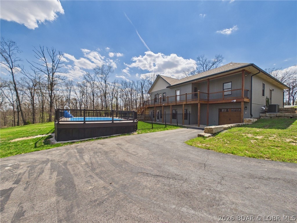
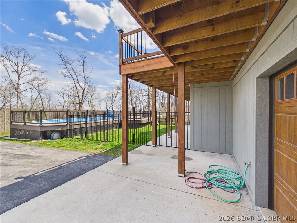
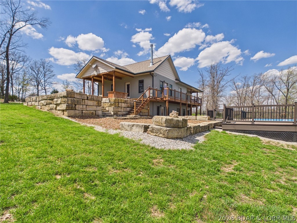
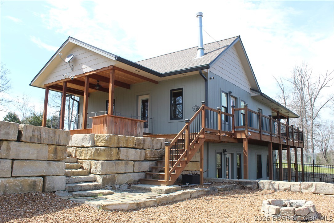
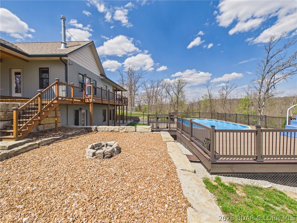
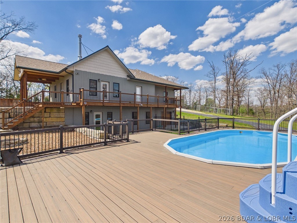
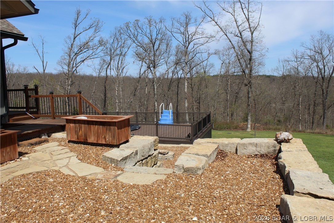
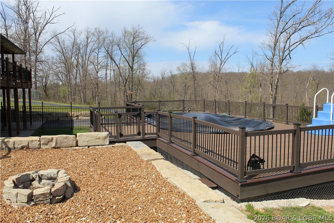
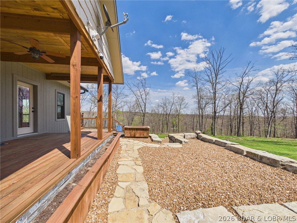
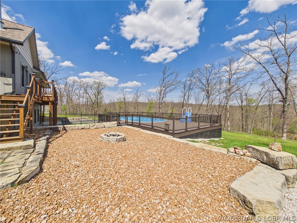
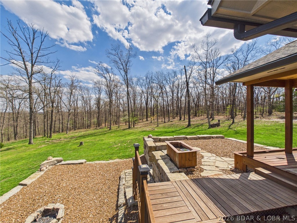
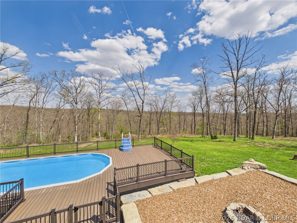
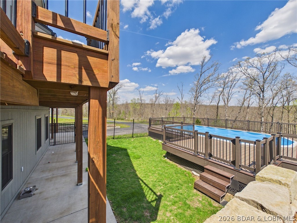
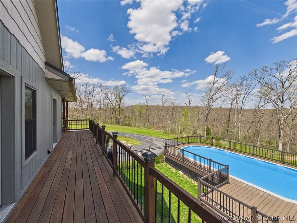
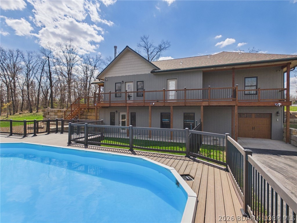
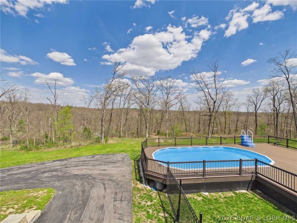
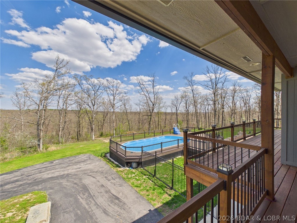
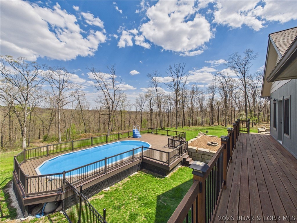
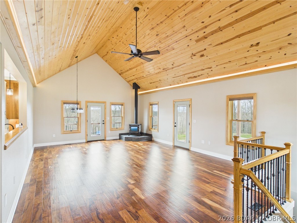
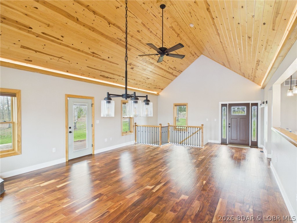
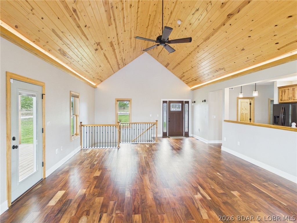
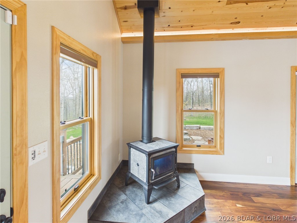
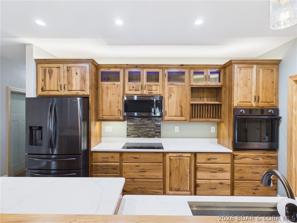
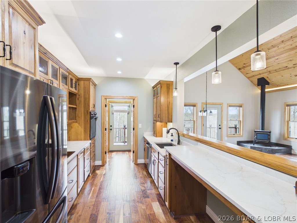
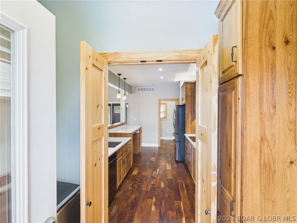
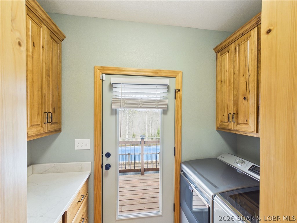
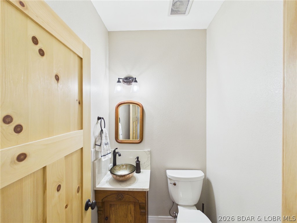
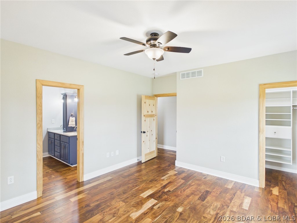
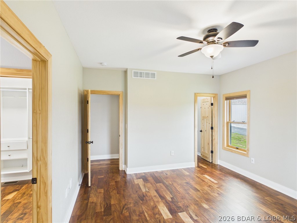
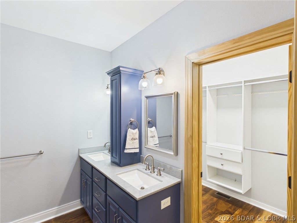
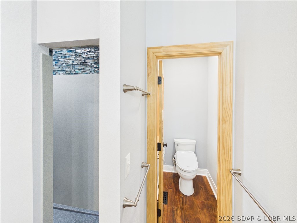
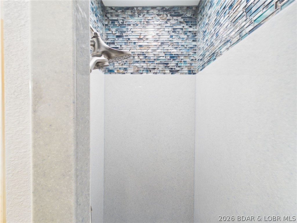
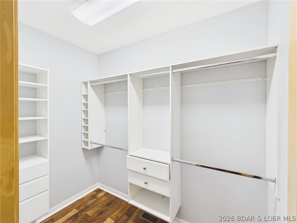
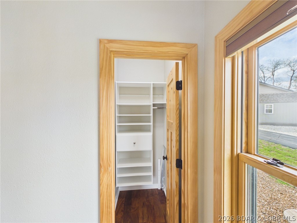
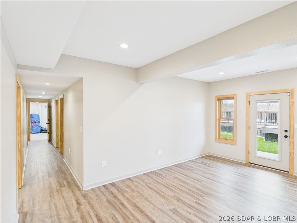
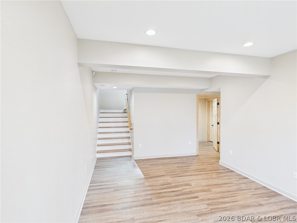
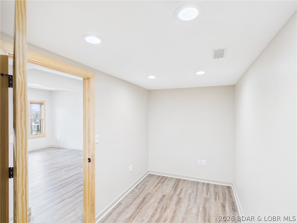
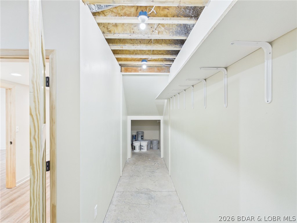
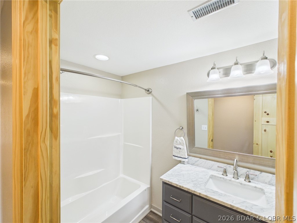
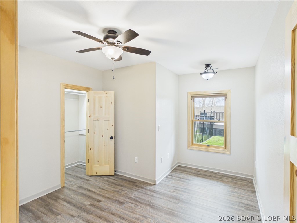
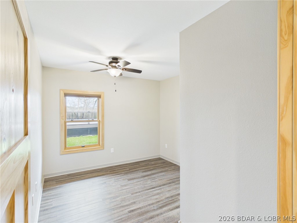
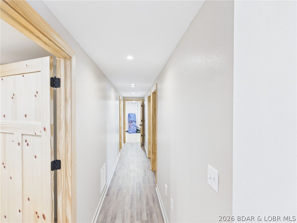
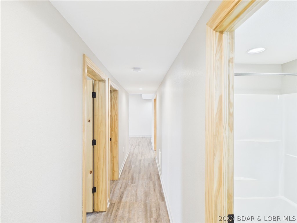
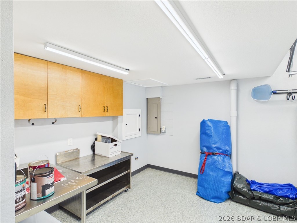
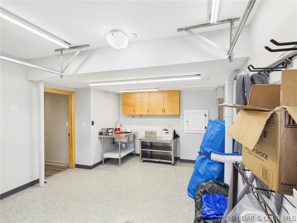
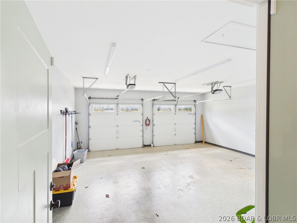
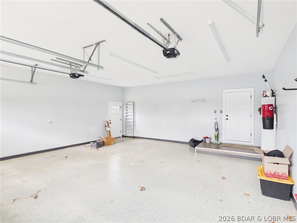
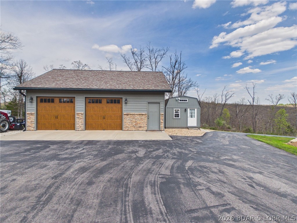
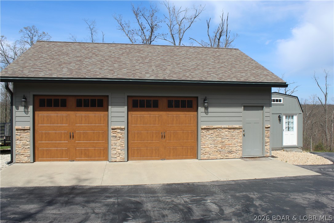
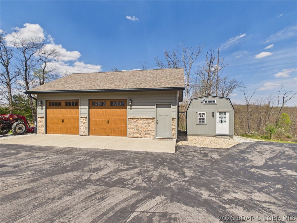
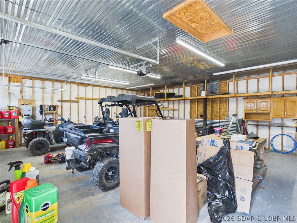
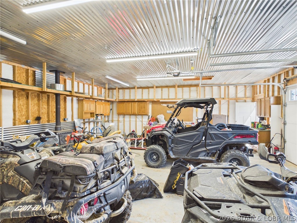
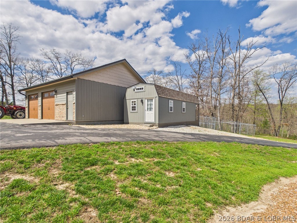
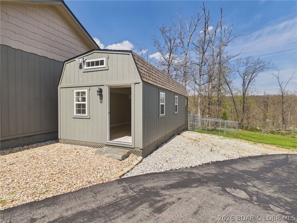
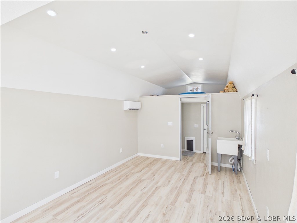
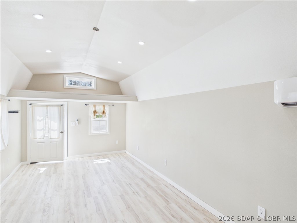
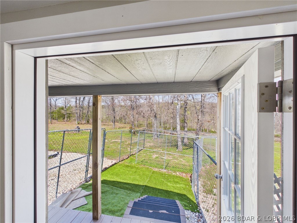
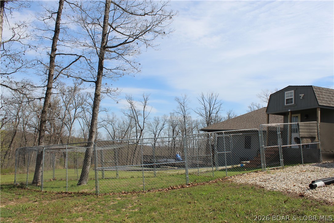
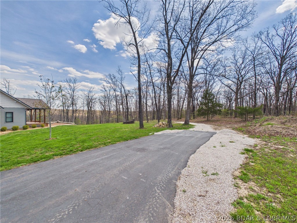
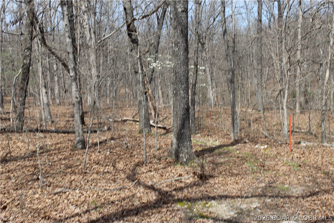
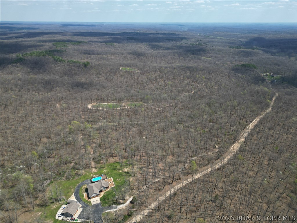
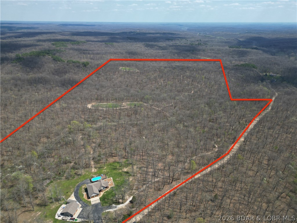
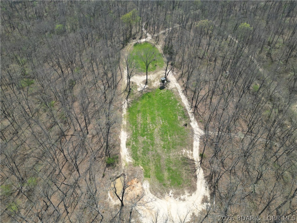
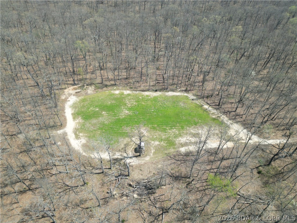
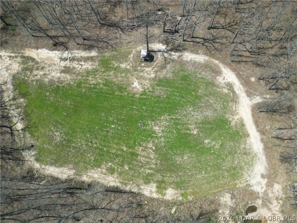
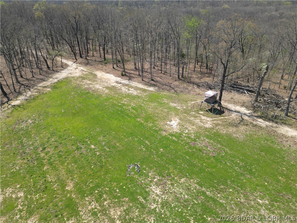
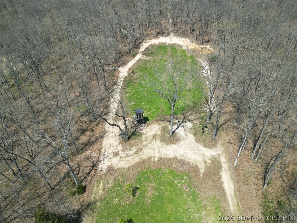
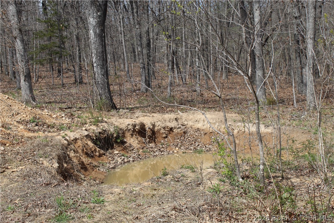
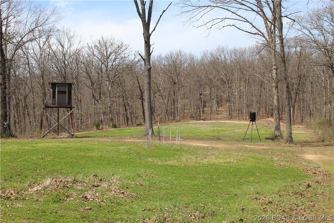
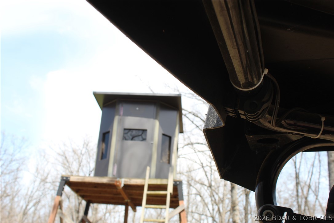
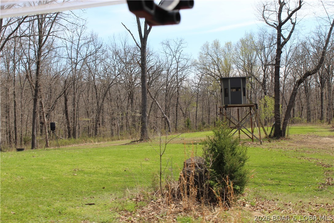
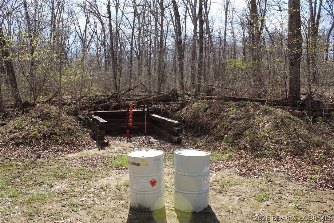
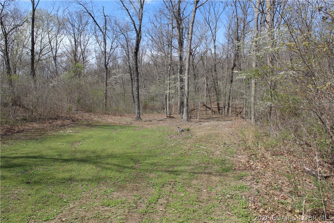
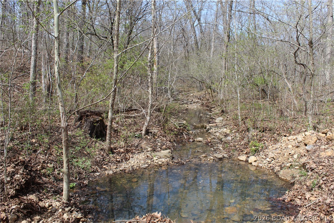
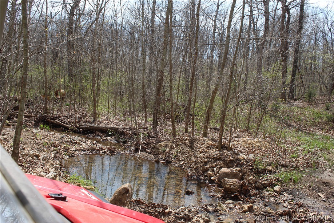
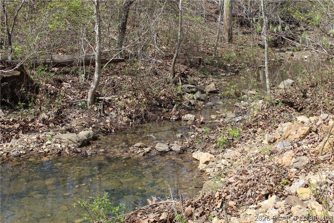
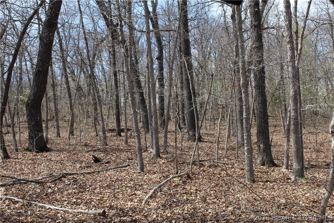
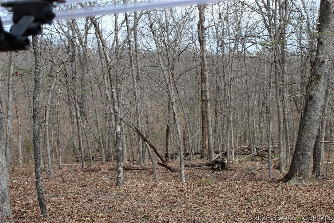
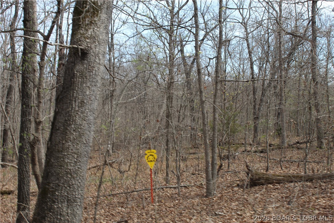
This stunning custom 3BR/3BA home just minutes from Lake of the Ozarks offers +/- 2,649 sq ft of refined living. Built with 2x6 walls and maximized insulation, the home's main level has hardwood floors throughout and boasts a Greatroom with a vaulted ceiling, soapstone wood stove, and expansive windows capturing vibrant sunrises and wildlife. The kitchen features custom hickory cabinetry, quartz counters, accent lighting, and premium stainless appliances. The primary suite includes a walk-in closet, dual vanities, and large walk-in shower. The walk-out lower level provides a spacious familyroom, two bedrooms, full bath, and a flexible non-conforming room. Outside, you can relax by your new above-ground pool with wrap-around Trex deck, gather by the fire pit or in the bunkhouse with added kennel space. This hunter’s paradise includes tree stands, feeders, insulated hunting blind, and 2 food plots, all set on 75 scenic acres with over 2 miles of hiking/ATV trails. Storage is abundant - a 25x25 attached garage, 13x18.5 lower garage(both featuring epoxy floors) plus a detached 28x32 workshop for storing your acreage toys. Fiber internet and security system complete this premium home!
Features & Amenities
Interior
-
Other Interior Features
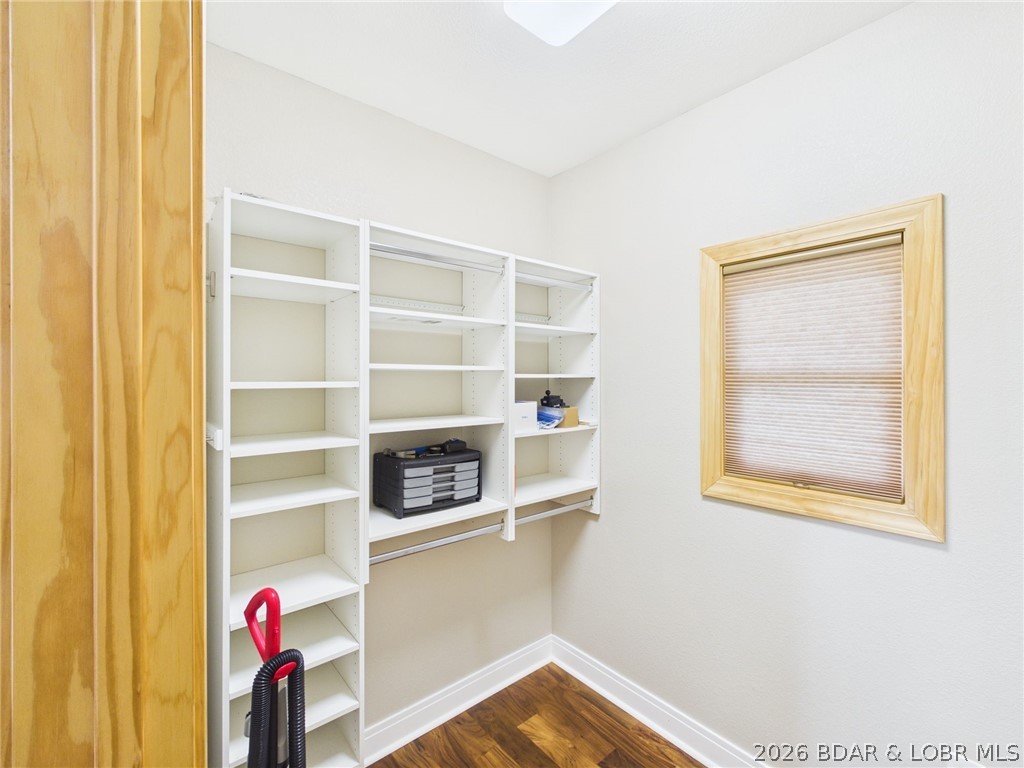
Bidet, Built-in Features, Ceiling Fan(s), Pantry, Vaulted Ceiling(s), Walk-In Closet(s), Central Vacuum, High Speed Internet
-
Total Bedrooms
3
-
Bathrooms
2
-
1/2 Bathrooms
1
-
Basement YN
YES
-
Cooling YN
YES
-
Cooling
Ceiling Fan(s), Central Air, Ductless
-
Fireplace YN
YES
-
Heating YN
YES
-
Heating
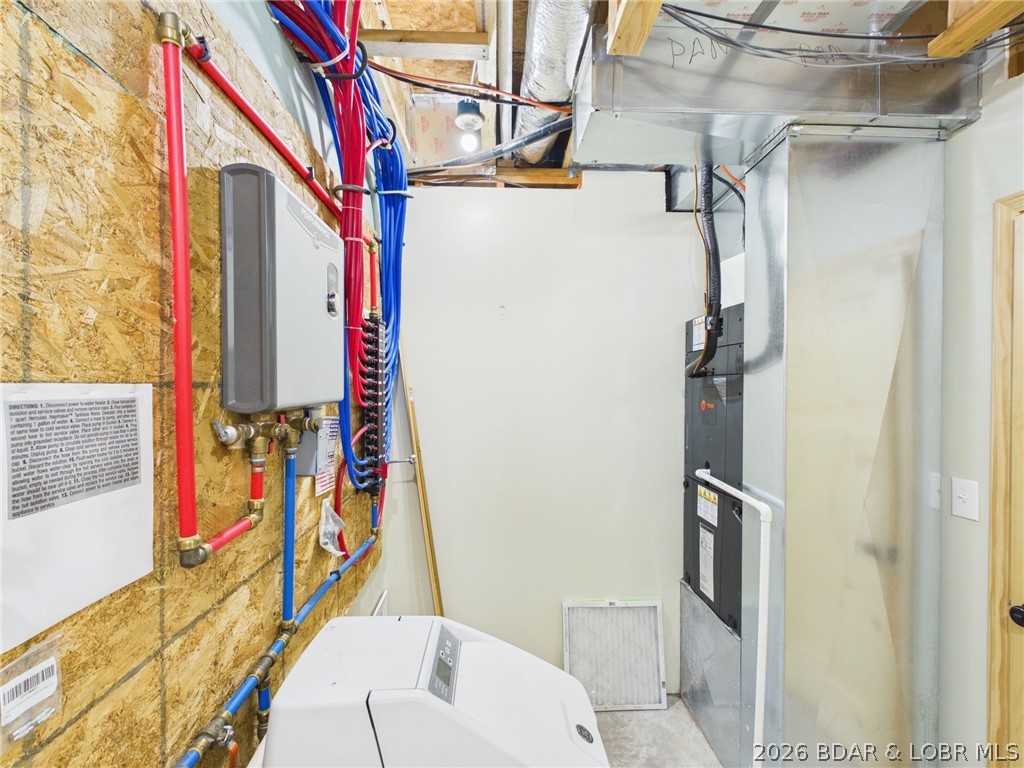
Ductless, Electric, Forced Air, Wood Stove
-
Pet friendly
N/A
Exterior
-
Garage
Yes
-
Garage spaces
5
-
Construction Materials
Stone, Wood Siding
-
Other Exterior Features
Kennel, Storage
-
Parking
Paved, Attached, Detached, Garage, Garage Door Opener, Heated Garage, Open, Parking Pad, Workshop in Garage, Driveway
-
Patio and Porch Features
Covered, Deck, Patio, Porch
-
Pool
Yes
-
Pool Features
Outdoor Pool, Private
-
Waterfront YN
NO
Area & Lot
-
Lot Features
Sloped, Gentle Sloping, Open Lot, Views, Wooded
-
Lot Size(acres)
75.0
-
Property Type
Residential
-
Property Sub Type
Single Family Residence
-
Architectural Style
Contemporary, One Story
Price
-
Sales Price
$849,500
-
Tax Amount
$2,563
-
Zoning
None
-
Sq. Footage
2, 649
-
Price/SqFt
$320
HOA
-
Association
No
School District
-
Elementary School
Stover
-
Middle School
N/A
-
High School
N/A
Property Features
-
Stories
1
-
Accessibility Features
Accessible Full Bath
-
Ownership
Fee Simple,
-
Sewer
Septic Tank
-
Water Source
Private, Well
Schedule a Showing
Showing scheduled successfully.
Mortgage calculator
Estimate your monthly mortgage payment, including the principal and interest, property taxes, and HOA. Adjust the values to generate a more accurate rate.
Your payment
Principal and Interest:
$
Property taxes:
$
HOA fees:
$
Total loan payment:
$
Total interest amount:
$
Location
County
Morgan
Elementary School
Stover
Middle School
High School
Listing Courtesy of Richard Mangold , Weichert, Realtors® - Laurie Realty
RealHub Information is provided exclusively for consumers' personal, non-commercial use, and it may not be used for any purpose other than to identify prospective properties consumers may be interested in purchasing. All information deemed reliable but not guaranteed and should be independently verified. All properties are subject to prior sale, change or withdrawal. RealHub website owner shall not be responsible for any typographical errors, misinformation, misprints and shall be held totally harmless.

FOUNDER
Colleen Brown
Call Colleen today to schedule a private showing.

* Listings on this website come from the FMLS IDX Compilation and may be held by brokerage firms other than the owner of this website. The listing brokerage is identified in any listing details. Information is deemed reliable but is not guaranteed. If you believe any FMLS listing contains material that infringes your copyrighted work please click here to review our DMCA policy and learn how to submit a takedown request.© 2024 FMLS.
