Features & Amenities

Interior

  • Other Interior Features

    Double Vanity, Open Floorplan, Walk-In Closet(s), Breakfast Bar, Kitchen Island, Pantry, Entrance Foyer

  • Total Bedrooms

    4

  • Bathrooms

    2

  • 1/2 Bathrooms

    1

  • Above Grade Finished Area

    2436.0

  • Basement YN

    YES

  • Cooling YN

    YES

  • Cooling

    Ceiling Fan(s), Central Air, Electric

  • Fireplace YN

    NO

  • Heating YN

    YES

  • Heating

    Natural Gas, Forced Air

  • Pet friendly

    N/A

Exterior

  • Garage

    Yes

  • Garage spaces

    3

  • Construction Materials

    Vinyl Siding

  • Parking

    Attached, Garage, Garage Door Opener

  • Patio and Porch Features

    Deck

  • Pool

    No

  • Waterfront YN

    NO

Area & Lot

  • Lot Features

    Cul-De-Sac, Sprinklers In Front, Sprinklers In Rear

  • Lot Size(acres)

    0.226

  • Lot Size(square feet)

    9845.0

  • Property Type

    Residential

  • Property Sub Type

    Single Family Residence

  • Architectural Style

    Other, Traditional

Price

  • Sales Price

    $234,900

  • Tax Amount

    $3,010

  • Sq. Footage

    2, 436

  • Price/SqFt

    $96

HOA

  • Association

    Yes

  • Association Fee

    $400

  • Association Fee Frequency

    Annually

  • Association Fee Includes

    N/A

School District

  • Elementary School

    Lakeview Elem.

  • Middle School

    Wentzville Middle

  • High School

    Holt Sr. High

Property Features

  • Ownership

    Private

  • Sewer

    Public Sewer

  • Water Source

    Public

Schedule a Showing

Showing scheduled successfully.

<
>
IN PERSON
VIA CHAT

What is 3 + 4 ?


Change time

Mortgage calculator

Estimate your monthly mortgage payment, including the principal and interest, property taxes, and HOA. Adjust the values to generate a more accurate rate.

Your payment

Principal and Interest:

$

Property taxes:

$

HOA fees:

$

Total loan payment:

$

Total interest amount:

$

Location

County

St. Charles-MO

Elementary School

Lakeview Elem.

Middle School

Wentzville Middle

High School

Holt Sr. High

Listing Courtesy of Gail S Bernsen , Coldwell Banker Gundaker OF

RealHub Information is provided exclusively for consumers' personal, non-commercial use, and it may not be used for any purpose other than to identify prospective properties consumers may be interested in purchasing. All information deemed reliable but not guaranteed and should be independently verified. All properties are subject to prior sale, change or withdrawal. RealHub website owner shall not be responsible for any typographical errors, misinformation, misprints and shall be held totally harmless.

Agent Colleen Brown

FOUNDER

Colleen Brown

Call Colleen today to schedule a private showing.


* Listings on this website come from the FMLS IDX Compilation and may be held by brokerage firms other than the owner of this website. The listing brokerage is identified in any listing details. Information is deemed reliable but is not guaranteed. If you believe any FMLS listing contains material that infringes your copyrighted work please click here to review our DMCA policy and learn how to submit a takedown request.© 2024 FMLS.
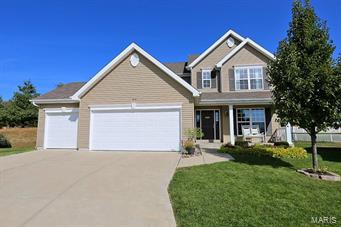
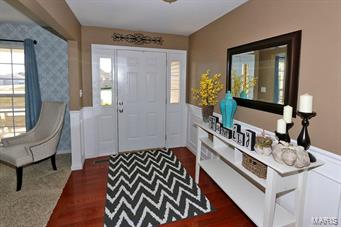
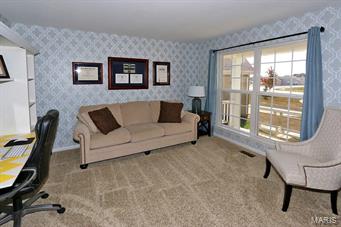
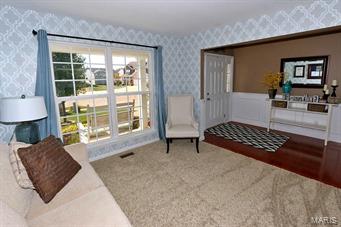
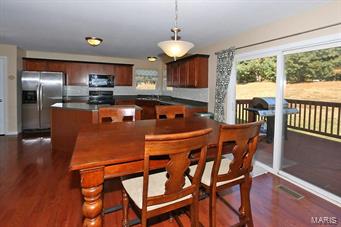
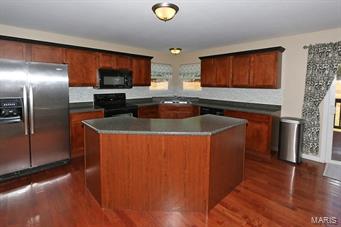
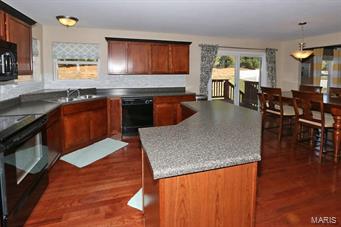
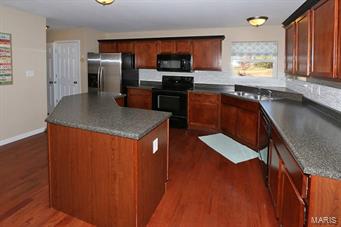
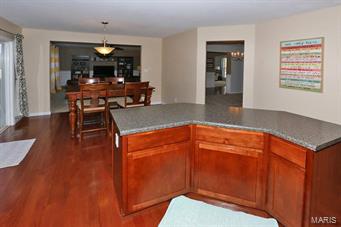
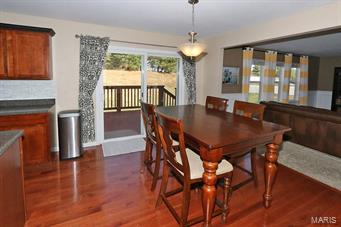
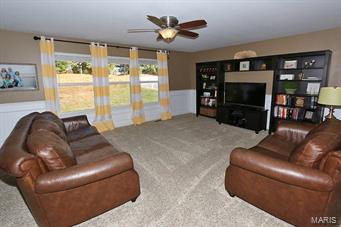
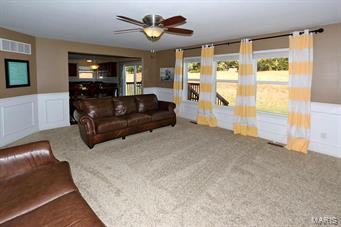
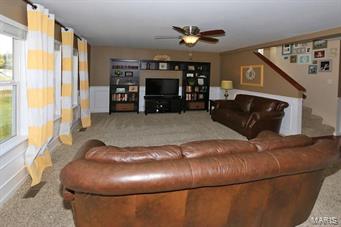
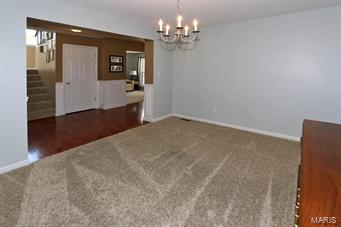
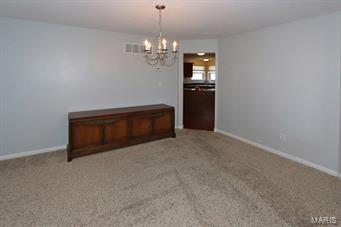
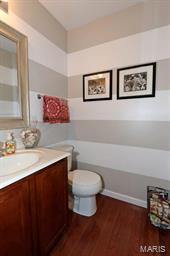
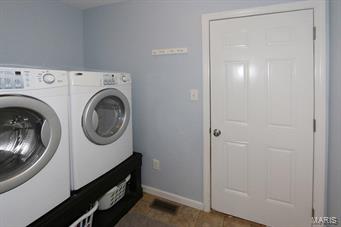
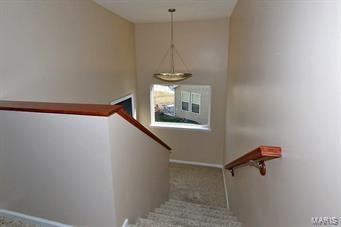
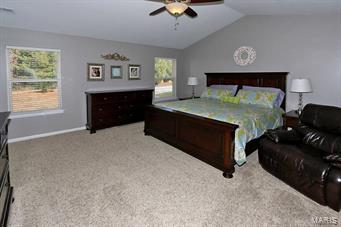
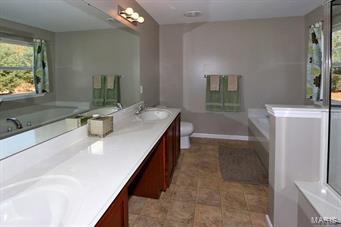
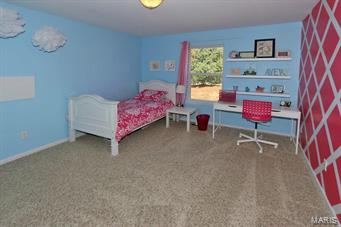
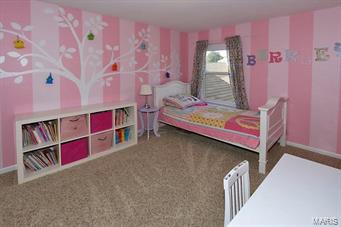
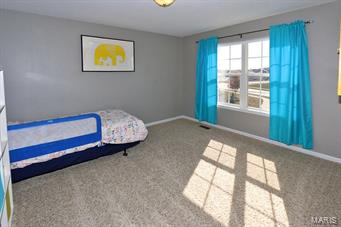
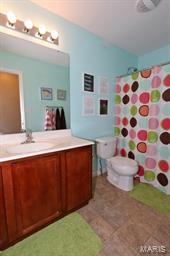
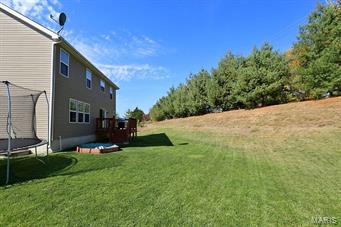
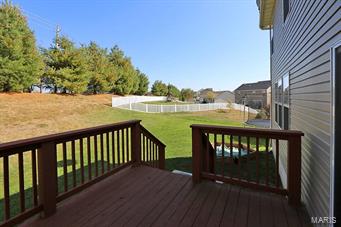
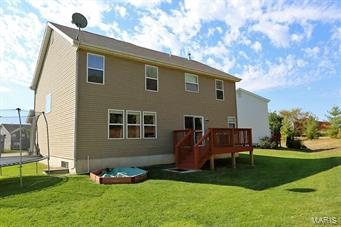
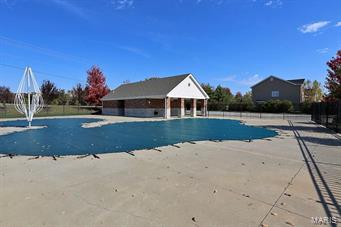
LIKE NEW 6 YEAR OLD 2STORY ON QUIET CUL DE SAC W/3 CAR GARAGE*****NEW FRIESE CARPET 2014*****KITCHEN/BREAKFASTROOM W/MAPLE CABINETS, WOOD FLOORING,BUTTERFLY ISLAND & BLACK APPLIANCES OPENS TO SPACIOUS FAMILYROOM***FORMAL DINING****FORMAL LIVINGROOM****BEAUTIFUL WOOD FLOORING IN FOYER****MAIN FLOOR LAUNDRY*****DECK OVERLOOKS PRIVATE TREE LINED YARD*****VAULTED MASTER SUITE W/WALK-IN CLOSET, LUXURY BATH W/DOUBLE SINKS AND SEPARATE TUB & SHOWER**** 3 ADDITIONAL BEDROOMS ARE SPACIOUS AND HAVE WALK-IN CLOSETS*****TASTEFUL DECORATOR COLORS*****INGROUND SPRINKLERS***NICE CURB APPEAL INCLUDES A PORCH TO RELAX ON****ELEMENTARY SCHOOL ADJOINS THE SUBDIVISION****SUBDIVISION POOL*****IMMEDIATE ACCESS TO I70*****DON'T WAIT TO BUILD*****MOVE IN READY & PRICED TO SELL******

604 Turning Leaf Court

Message successfully sent.

What would you like to know?

What is 3 + 4 ?

I agree to receive email communication and understand I can unsubscribe at any time.

I agree to be contacted by Colleen Brown via call, email, and text for real estate services. To opt out, you can reply 'stop' at any time or reply 'help' for assistance. You can also click the unsubscribe link in the emails. Message and data rates may apply. Message frequency may vary. Privacy Policy

Related Properties

Nestled on a quiet cul-de-sac in the heart of sought-after O'Fallon, this absolutely charming home delivers the perfect blend of warmth, style, space, and lifestyle. From the moment you walk through the door, the soaring vaulted ceilings and beautiful hardwood floors create an inviting atmosphere that instantly feels like home.
This stunning 2-bedroom property has been thoughtfully updated with beautifully remodeled bathrooms and offers a layout that lives much larger than expected. Natural light pours through the home, highlighting the open feel and comfortable living spaces designed for both relaxing evenings and entertaining family and friends.
Step outside and fall in love with the massive deck stretching the entire length of the home the ultimate setting for morning coffee, summer BBQs, peaceful evenings, or hosting unforgettable gatherings overlooking your oversized lot. Opportunities like this are rare.
The finished walk-out basement adds incredible flexibility with a full third bathroom and an additional sleeping room, playroom, office, gym, or media space giving you the extra room everyone is searching for in today’s market.
And the lifestyle? Simply unbeatable. Enjoy incredible neighborhood amenities including a community pool, clubhouse, and basketball courts, all while being centrally located near shopping, dining, parks, schools, and everything amazing O'Fallon has to offer.
Homes with this combination of charm, updates, outdoor living space, finished basement, oversized lot, and prime location rarely hit the market  and when they do, they do not last.

If you’ve been waiting for the one that truly feels like home, this is your moment. Schedule your private showing today before someone else calls it theirs.
#26029579

O'Fallon

16 Saddleback Court

2 Beds

3 Baths

1,472 Sq.Ft.

$274,900

MLS#: 26029579

Welcome home to this beautiful Springhurst Terrace condo!  Bright and spacious ground floor condo offers 2 BR, 2Baths. Cheery and bright living room/dining room is great for entertaining. Kitchen includes amble counterspace and lots of cabinets.  Primary suite offers a large bathroom with dual sinks and walk-in shower. Walk in closet w/organizers finish off the primary suite.  2nd bedroom (set up as an office) is roomy and has a good size closet. Easy access to 2nd bathroom that has a tub/shower combo. Laundry closet is conveniently located to both bedrooms. Patio doors open to retreat on the covered patio with outdoor storage closet.  Quick access to Hwys I-40-64, Hwy N, and I-364 and also convenient to shopping & restaurants.
#26028259

O'Fallon

4101 Spring River Drive 1B

2 Beds

2 Baths

1,026 Sq.Ft.

$199,900

MLS#: 26028259

Price reduced
None
#26020579

O'Fallon

821 Brookmead Drive

2 Beds

2 Baths

1,040 Sq.Ft.

$220,000

MLS#: 26020579

Welcome to 4103 Spring River Drive! This beautifully maintained ground-level condo offers the perfect combination of comfort, convenience, and low-maintenance living. Step inside to an open and inviting floor plan with a light, neutral palette that creates a warm and welcoming feel throughout. The kitchen features a stylish backsplash and flows seamlessly into the living and dining areas, ideal for both everyday living and easy entertaining. The split-bedroom layout provides added privacy, with a spacious primary suite offering a walk-in closet and private bath.
Enjoy the convenience of a full-size laundry in the hall and thoughtful storage throughout. Step outside to your private covered deck,  perfect for morning coffee or relaxing at the end of the day. The storage closet gives you additional space for all your extras. 

Additional highlights include covered parking located close to the unit and easy, no-step access. The monthly condo fee covers water, sewer, and trash, making for truly simplified living. Located in a convenient O’Fallon location close to shopping, dining, and major highways, this is an excellent opportunity for anyone looking for comfort, convenience, and a move-in ready home. Don’t miss your chance—schedule your showing today!
#26015298

O'Fallon

4103 Spring River Drive

2 Beds

2 Baths

1,054 Sq.Ft.

$210,000

MLS#: 26015298
Price reduced
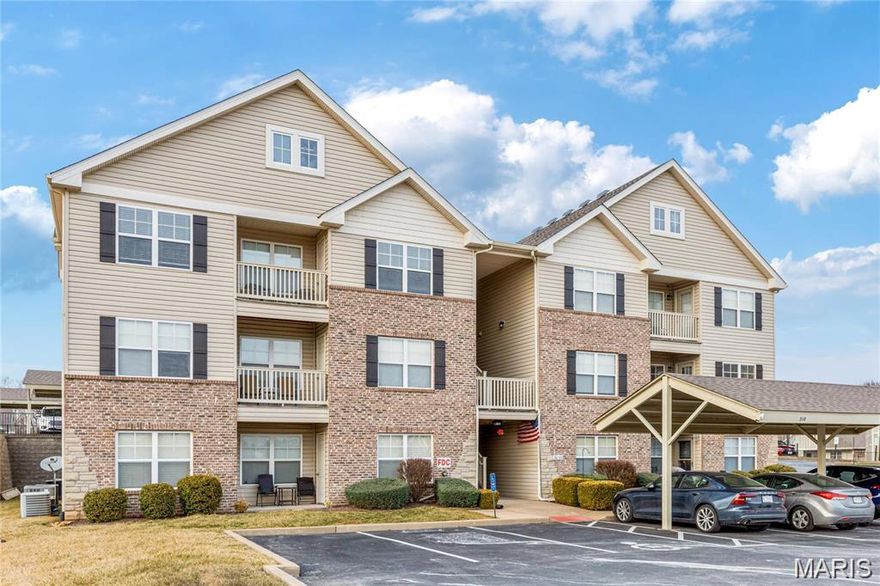
Welcome home to easy, carefree living in the heart of O’Fallon. This spacious 2 bedroom, 2 bath condo has been lovingly maintained and thoughtfully updated, offering the perfect blend of comfort and convenience.

Step inside and you will immediately notice the warm feel created by the beautiful hardwood flooring, complemented by updated ceramic tile and newer carpet, all completed within the last two years. The inviting layout provides both functionality and openness, making everyday living and entertaining equally enjoyable.

The living room opens to a deck, a perfect place to relax in the evening, enjoy your morning coffee, or unwind after a long day. Additional storage space gives you room for seasonal decor, outdoor gear, and all the extras that rarely fit in a typical condo. Covered parking adds year-round protection for your vehicle, and all major appliances, including refrigerator, washer, and dryer, are already in place so you can truly move right in.

Situated just minutes from shopping, restaurants, parks, and daily conveniences, this home offers a low-maintenance lifestyle without sacrificing space or comfort. Ideal for first-time buyers, busy professionals, or anyone looking to downsize and simplify while still enjoying a great location.

Opportunities like this do not last long, schedule your showing and come see how comfortable condo living can be.
#26011388

O'Fallon

532 Bramblett Hills

2 Beds

2 Baths

1,139 Sq.Ft.

$205,000

MLS#: 26011388
Price reduced
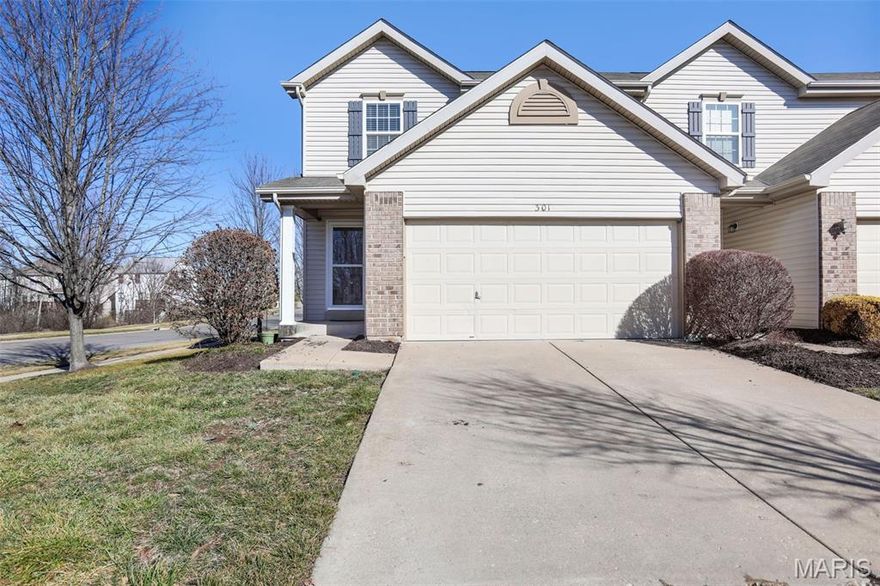
Welcome to **301 Wild Oak Drive**, located in the highly sought-after **Springhurst** community. This beautifully maintained **end-unit condo** offers more than **1,250 square feet** of comfortable living space and the convenience of exterior maintenance covered by the association. Residents enjoy access to numerous nearby amenities, making this an ideal place to call home.

The **upper level** features two generously sized bedrooms and two full bathrooms, providing privacy and functionality. The **main floor** offers an inviting open-concept layout with a seamless flow between the kitchen and living room—perfect for everyday living and entertaining.

This charming condo is move-in ready and waiting for you to make it your own.

**Location:** End Unit
#26009448

O'Fallon

301 Wild Oak Drive

2 Beds

2 Baths

1,256 Sq.Ft.

$229,900

MLS#: 26009448
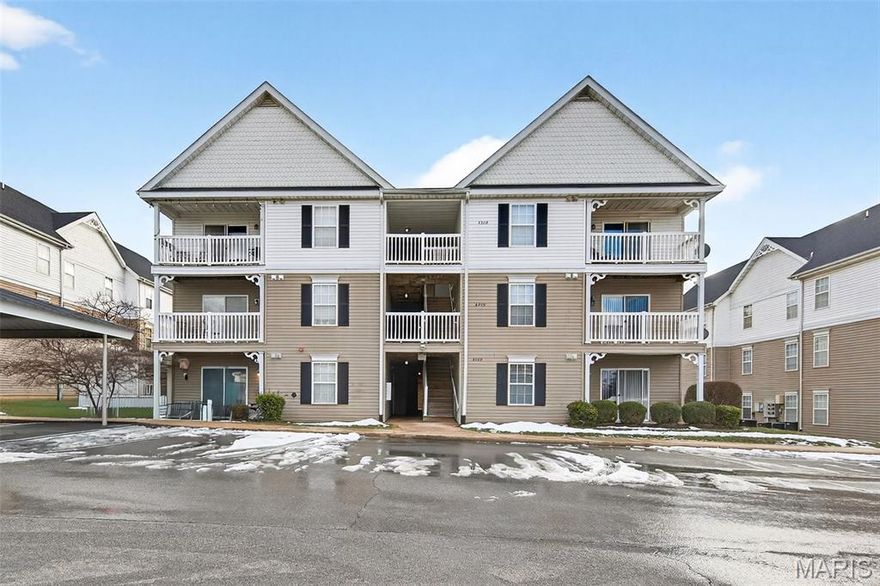
Welcome home to 6200 Spring Creek. New renovations make this ready to move in for easy, no maintenance living. There are no stairs to this unit from your covered parking space. This condo also offers more of a quieter patio with parking not right outside it.
#26006600

O'Fallon

6200 Spring Creek Lane 6000

2 Beds

2 Baths

1,014 Sq.Ft.

$188,000

MLS#: 26006600
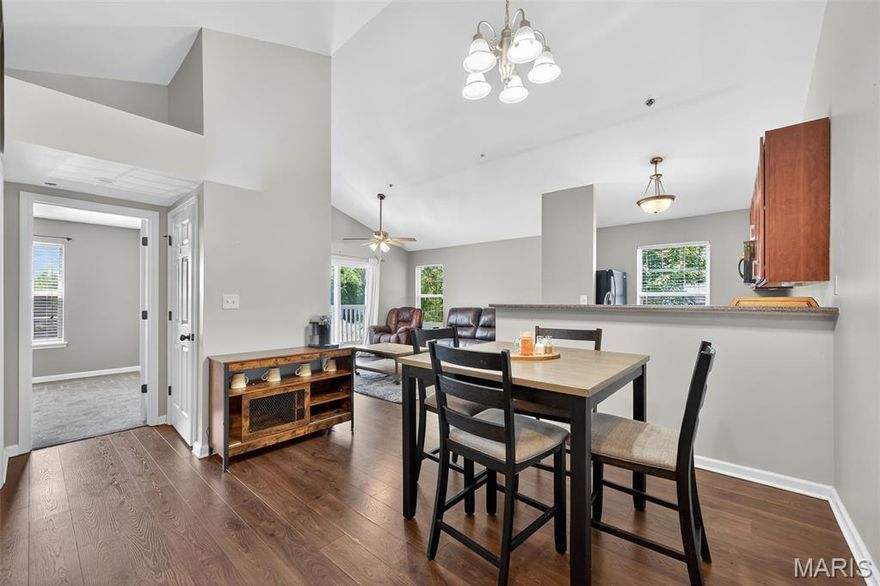
Step into this beautifully maintained 2-bedroom, 2-bath top floor condo in the highly coveted Springhurst Terrace community—truly move-in ready and designed for comfort and convenience. The unbeatable location offers quick access to I-40/64, Hwy N, and I-364, plus an array of nearby shopping, dining, and entertainment options.

Inside, natural light fills the open-concept layout, seamlessly connecting the kitchen, breakfast room, and living area—perfect for entertaining or relaxing at home. The stylish kitchen features abundant maple cabinetry, a breakfast bar, tile backsplash, and generous counter space, along with a full suite of appliances including refrigerator, electric range, microwave, dishwasher, and disposal.

Enjoy your morning coffee or unwind after work on the private covered patio, complete with an outdoor storage closet. The spacious primary suite boasts a large walk-in closet and a private bath with a dual vanity and tub/shower combo. The second bedroom offers its own roomy closet and easy access to the second full bath. A conveniently located laundry closet completes the interior.

As a resident, you’ll also enjoy fantastic community amenities: a sparkling pool, playground, sport court, walking paths, ponds, a dog park, and more. This is your chance to live in a well-kept, amenity-rich neighborhood in a prime location—schedule your showing today!
#25071840

O'Fallon

5302 Spring Creek Lane

2 Beds

2 Baths

1,014 Sq.Ft.

$189,000

MLS#: 25071840
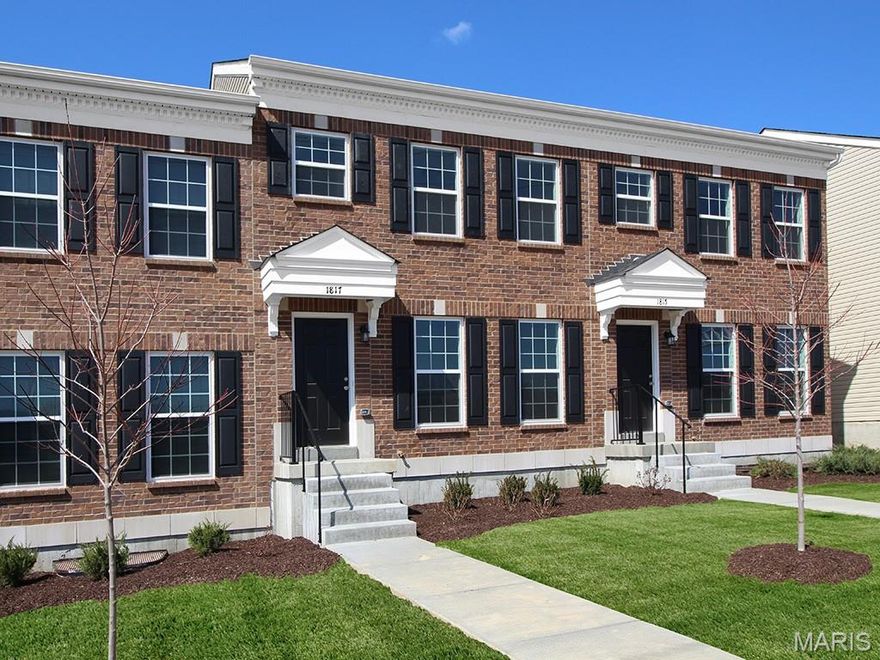
Pre-Construction. To Be Built Home ready to personalize your dream home! LIST PRICE and PHOTOS are for 3BR, 2BA Aspen Ranch. Pricing will vary depending on interior/exterior selections. This row home features 2 or 3 bedrooms and 1-2 full baths. This floorplan is flexible to fit your lifestyle! The main floor features a large living room, kitchen and breakfast room, or you can choose the extended kitchen with center island with breakfast bar and powder room. The second floor is also fluid, with choices such as a third bedroom or loft space. Additional choices include first or second floor laundry and several master bath configurations. These homes offer full basements and a 1 car rear-entry garage. Enjoy peace of mind with McBride Homes' 10 year builders warranty and incredible customer service! Harvest at Hwy N and Hopewell offers incredible onsite amenities. It’s not just a home, it’s a lifestyle! Display photos shown.
#25039246

O'Fallon

2 Georgetown at Harvest Townhom

2 Beds

2 Baths

1,200 Sq.Ft.

$244,900

MLS#: 25039246
Price reduced
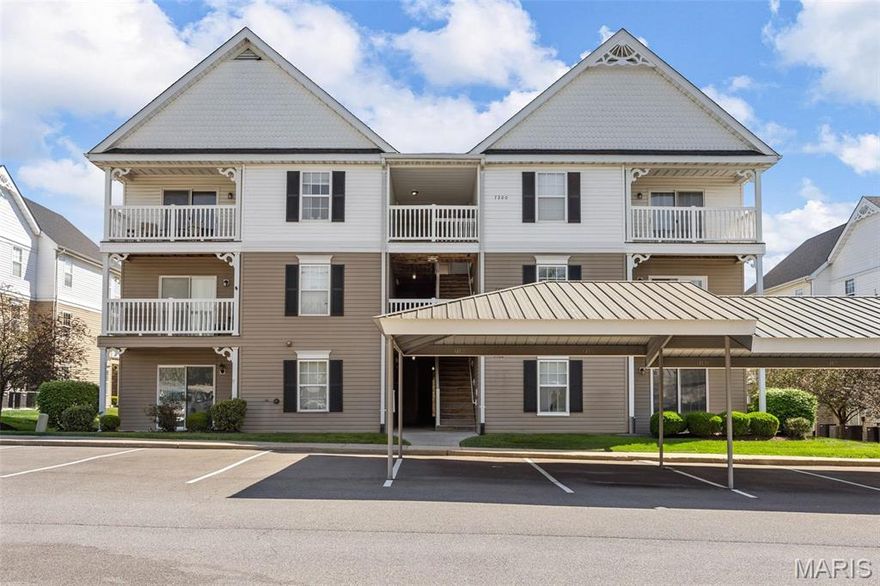
Adorable & move in ready with recent updates. This Ground level unit provides easy access having no steps. Gorgeous newer laminated wood flooring enhances the family, dining & kitchen areas that create the perfect warm, cozy feeling. Kitchen has a newer modern sink with custom chopping block, newer faucets, newer disposal & microwave. Three-seat breakfast bar has solid surface countertop & adjoins the breakfast room. The Family room has a sliding glass door that provides access to the covered patio with private secured storage area. Great for enjoying a cup of coffee. Main  Floor Laundry. Luxury master suite offers a nice size walk-in closet & full bath. Ample size spare bedroom & full hall bath. Other updates include newer thermostat, some lighting & paint. There is a 1 car carport w/ assigned parking right in front. Fee includes water, sewer, trash, & snow removal. With all this you get amenities such as pool, dog park, playground, walking trails & pond. You’ll love this home. Location: Corner Location, End Unit, Ground Level. MOTIVATED SELLER
#25022306

O'Fallon

7100 Spring Creek Lane

2 Beds

2 Baths

1,014 Sq.Ft.

$195,000

MLS#: 25022306

 - property

Send a message

Message successfully sent.

Your message

What is 3 + 4 ?

Reason for contacting?

I agree to receive email communication and understand I can unsubscribe at any time.

I agree to be contacted by Colleen Brown via call, email, and text for real estate services. To opt out, you can reply 'stop' at any time or reply 'help' for assistance. You can also click the unsubscribe link in the emails. Message and data rates may apply. Message frequency may vary. Privacy Policy

Sign Out

Virtual Assistant

Would you like to take the next step with this property? We can help you schedule a showing or virtual tour, or send you more details.

Yes, I would like more information.

Thank You for Your Reply, One of Our Agents will contact you as soon as possible

No, maybe later.

Thank you, you can always contact me via email, phone number or through the contact form.

Realhub AI

Lucy - Your AI-Powered Realtor

Update Your Temporary Password

Personalize your search

Enter your email and we'll notify you immediately when new listings match what you're looking for.

or enter email address

Already have an account ? Login here

Continue your home search

I agree to receive communications and understand I can unsubscribe at any time.

I agree to be contacted by Colleen Brown via call, email, and text for real estate services. To opt out, you can reply 'stop' at any time or reply 'help' for assistance. You can also click the unsubscribe link in the emails. Message and data rates may apply. Message frequency may vary. Privacy Policy

Already have an account ? Login here

We use cookies

We use cookies primarily for analytics to enhance your experience. By accepting, you agree to our use of these cookies. You can manage your preferences or learn more about our cookies policy.