
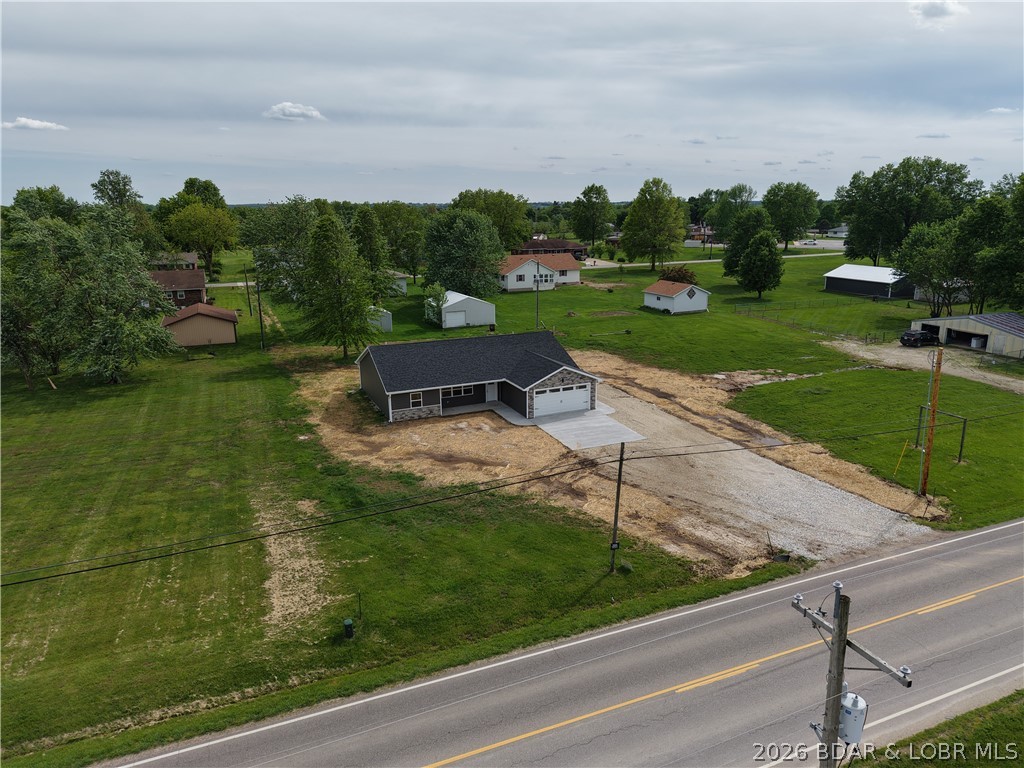
Property
Beds
3
Full Baths
2
1/2 Baths
None
Year Built
2026
Sq.Footage
1,400
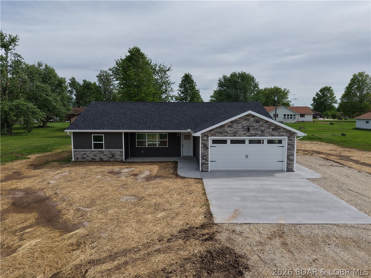
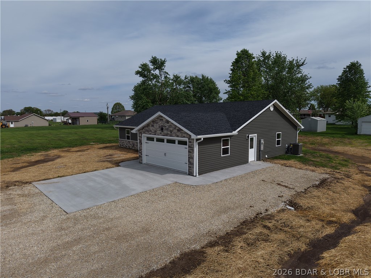
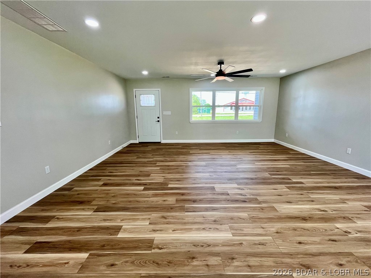
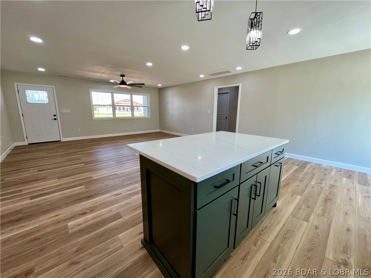
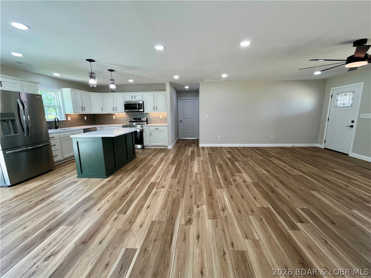
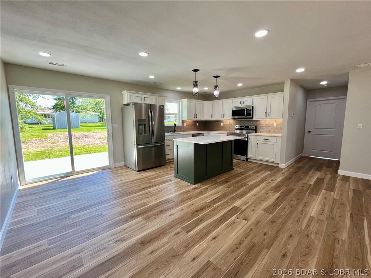
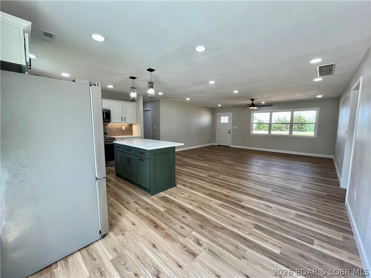
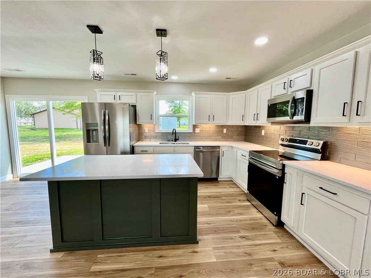
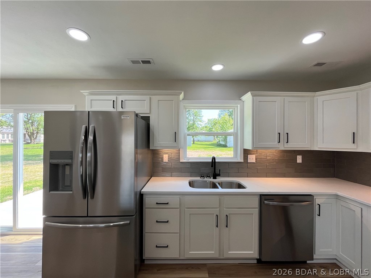
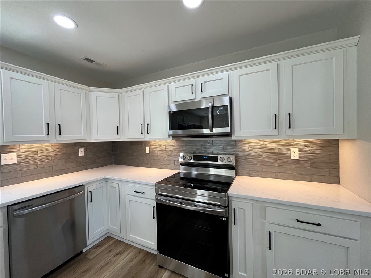
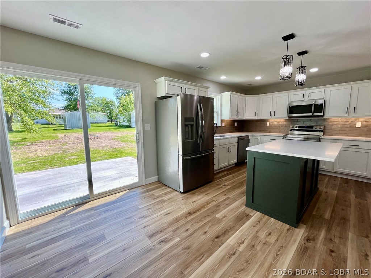
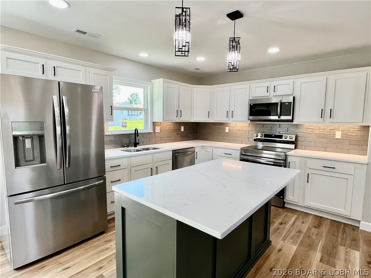
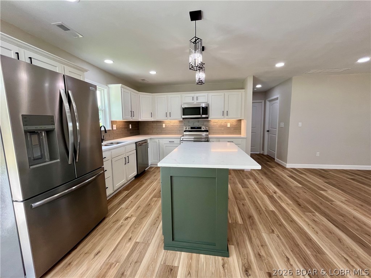
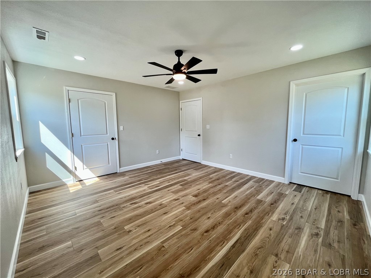
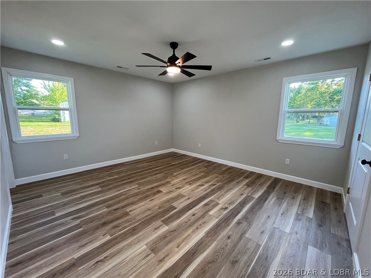
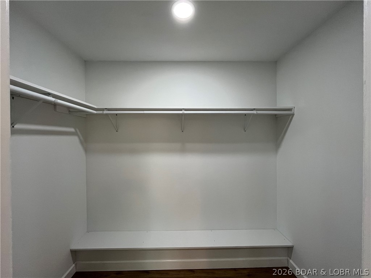
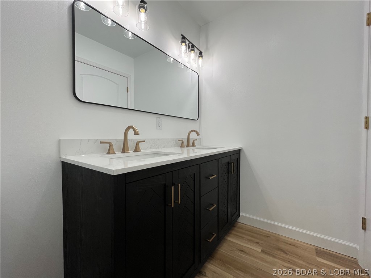
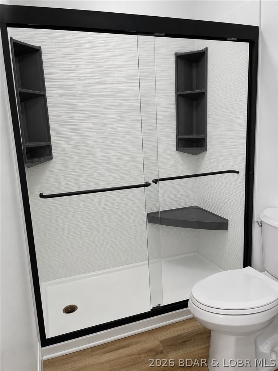
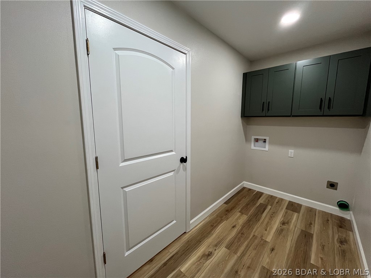
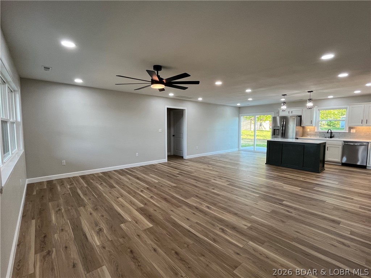
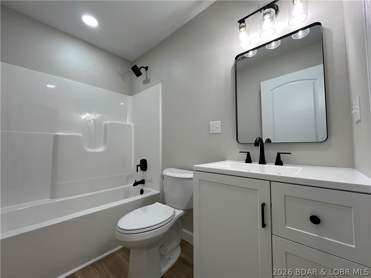
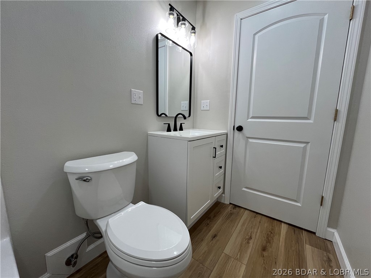
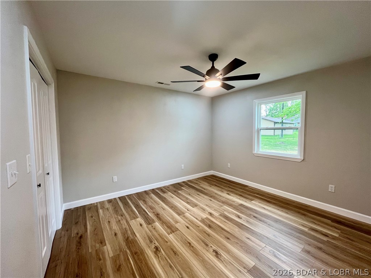
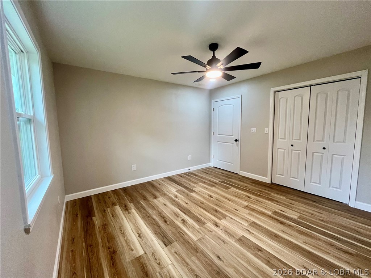
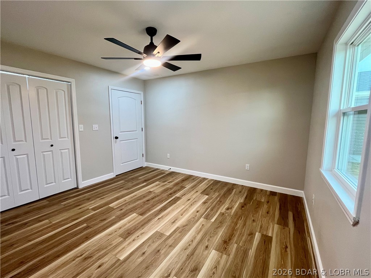
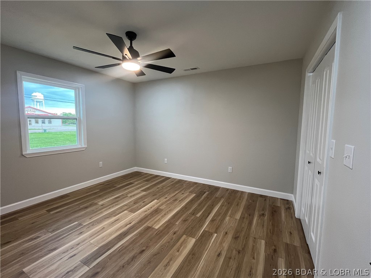
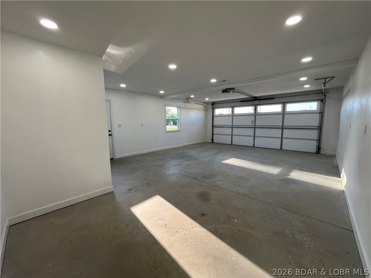
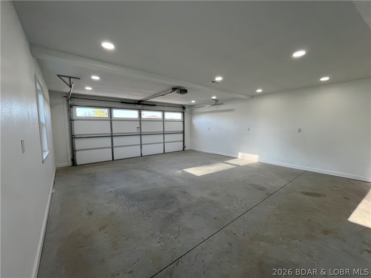
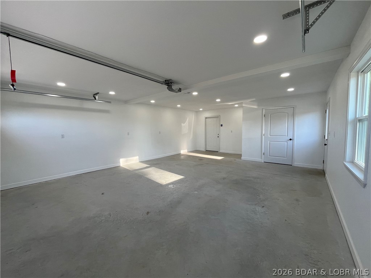
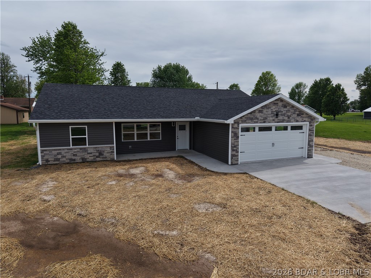
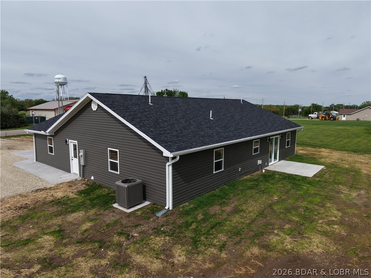
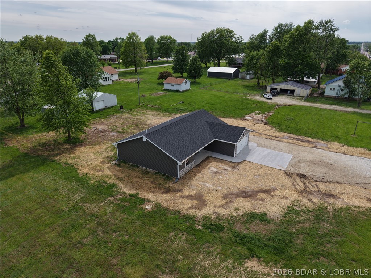
Experience refined living in this stunning new construction home, thoughtfully designed with upscale finishes and a modern open-concept layout perfect for everyday comfort and entertaining. The spacious living area flows into a beautifully appointed kitchen featuring quartz countertops, under-cabinet lighting, stainless steel appliances, and a large island . There’s also room for a full dining table, while sliding glass doors lead to the backyard—ideal for gatherings. The private primary suite offers a relaxing retreat with a walk-in closet and custom shoe shelving. The ensuite bath will feature an onyx walk-in shower and has elegant finishes. The laundry room is conveniently located near the primary suite with direct access to the 513 sq ft attached garage, creating a practical mudroom-style entry. On the opposite side, two guest bedrooms with spacious closets share a stylish full bath, offering comfort and privacy. This home blends modern style, quality craftsmanship, and thoughtful design throughout.
Features & Amenities
Interior
-
Other Interior Features
Walk-In Closet(s)
-
Total Bedrooms
3
-
Bathrooms
2
-
Basement YN
NO
-
Cooling YN
YES
-
Cooling
Central Air
-
Fireplace YN
NO
-
Heating YN
YES
-
Heating
Electric, Heat Pump
-
Pet friendly
N/A
Exterior
-
Garage
Yes
-
Garage spaces
2
-
Construction Materials
Vinyl Siding
-
Parking
Concrete, Attached, Garage, Garage Door Opener, Heated Garage, Parking Pad, Driveway
-
Pool
No
-
Waterfront YN
NO
Area & Lot
-
Lot Features
City Lot
-
Lot Size(acres)
0.46
-
Property Type
Residential
-
Property Sub Type
Single Family Residence
-
Architectural Style
One Story
Price
-
Sales Price
$299,000
-
Tax Amount
$68.1
-
Zoning
None
-
Sq. Footage
1, 400
-
Price/SqFt
$213
HOA
-
Association
No
School District
-
Elementary School
Stover
-
Middle School
N/A
-
High School
N/A
Property Features
-
Foundation Details
Slab
-
Ownership
Fee Simple,
-
Sewer
Other
-
Water Source
Public
Schedule a Showing
Showing scheduled successfully.
Mortgage calculator
Estimate your monthly mortgage payment, including the principal and interest, property taxes, and HOA. Adjust the values to generate a more accurate rate.
Your payment
Principal and Interest:
$
Property taxes:
$
HOA fees:
$
Total loan payment:
$
Total interest amount:
$
Location
County
Morgan
Elementary School
Stover
Middle School
High School
Listing Courtesy of BAYLIE STEVENSON , Lehman Realty Group, LLC
RealHub Information is provided exclusively for consumers' personal, non-commercial use, and it may not be used for any purpose other than to identify prospective properties consumers may be interested in purchasing. All information deemed reliable but not guaranteed and should be independently verified. All properties are subject to prior sale, change or withdrawal. RealHub website owner shall not be responsible for any typographical errors, misinformation, misprints and shall be held totally harmless.

FOUNDER
Colleen Brown
Call Colleen today to schedule a private showing.

* Listings on this website come from the FMLS IDX Compilation and may be held by brokerage firms other than the owner of this website. The listing brokerage is identified in any listing details. Information is deemed reliable but is not guaranteed. If you believe any FMLS listing contains material that infringes your copyrighted work please click here to review our DMCA policy and learn how to submit a takedown request.© 2024 FMLS.
Related Properties
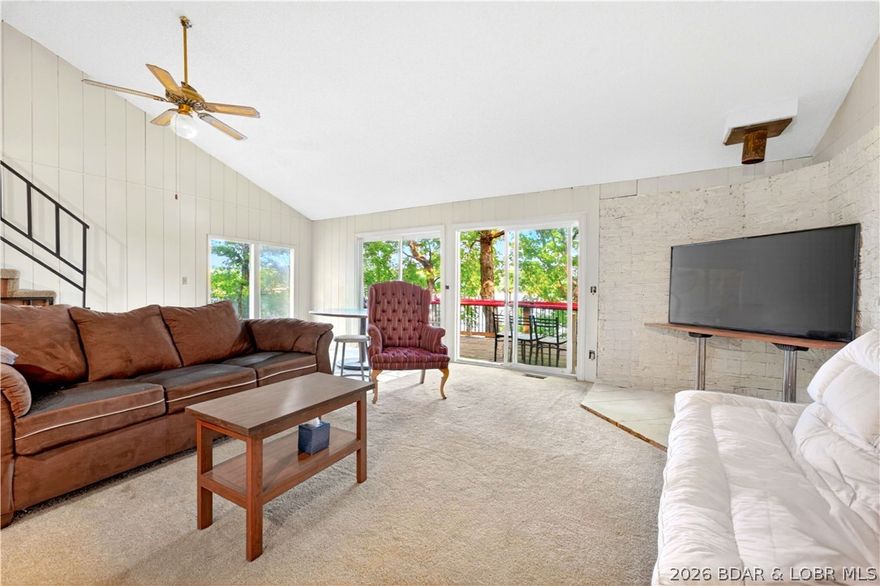
Stover
33400 Kings Way Road
2 Beds
2 Baths
1,654 Sq.Ft.
$336,600
MLS#: 3587495

Stover
34274 Ivy Bend Road
2 Beds
1 Baths
724 Sq.Ft.
$280,000
MLS#: 3586859
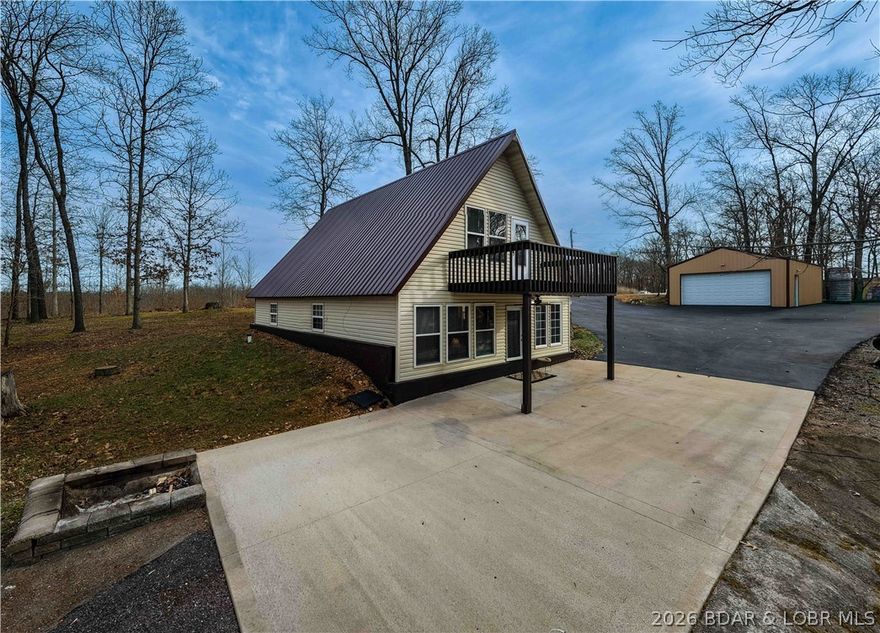
Stover
31048 Broken Circle Road
4 Beds
1 Baths
1,232 Sq.Ft.
$265,000
MLS#: 3584249
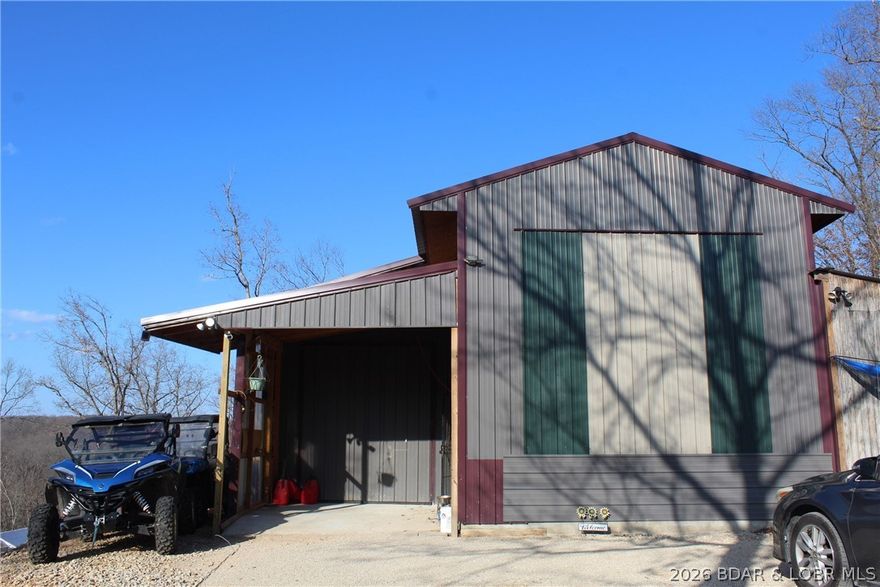
Stover
30932 Blackbird Road
None Beds
None Baths
1,060 Sq.Ft.
$350,000
MLS#: 3584581
Stover
3697 and 3738 Gentle Slope Road
4 Beds
2 Baths
1,700 Sq.Ft.
$339,000
MLS#: 3584587
