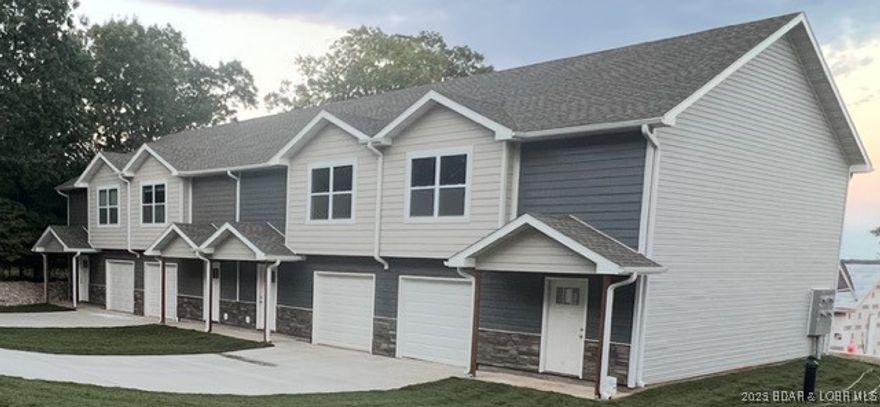
Features & Amenities

Interior

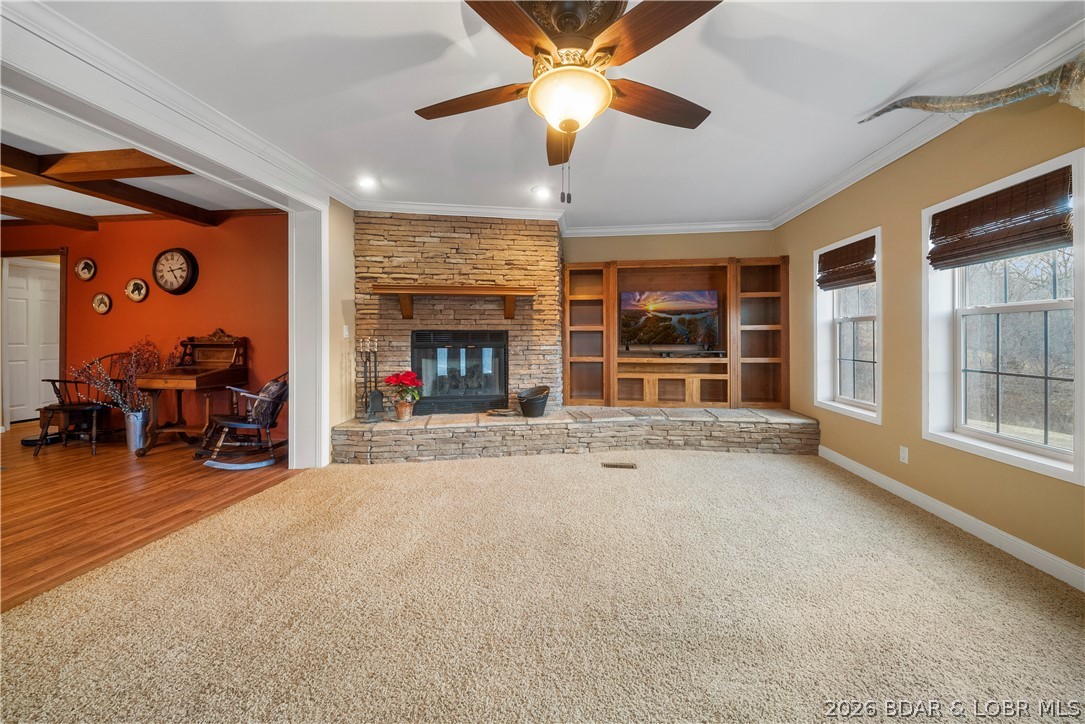
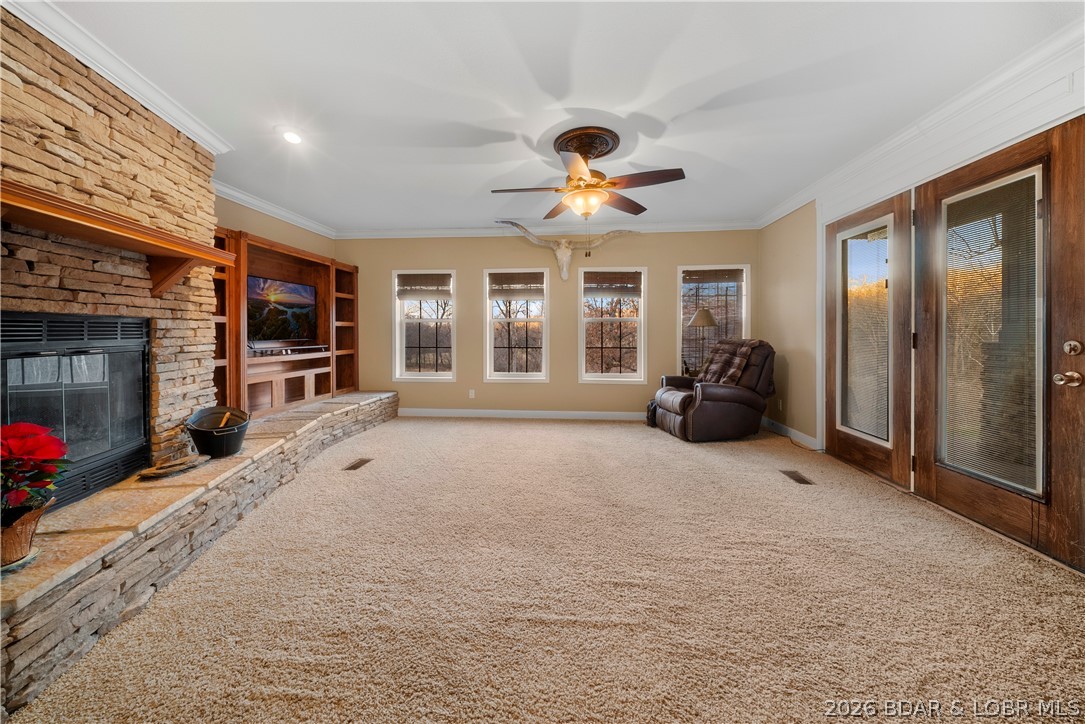
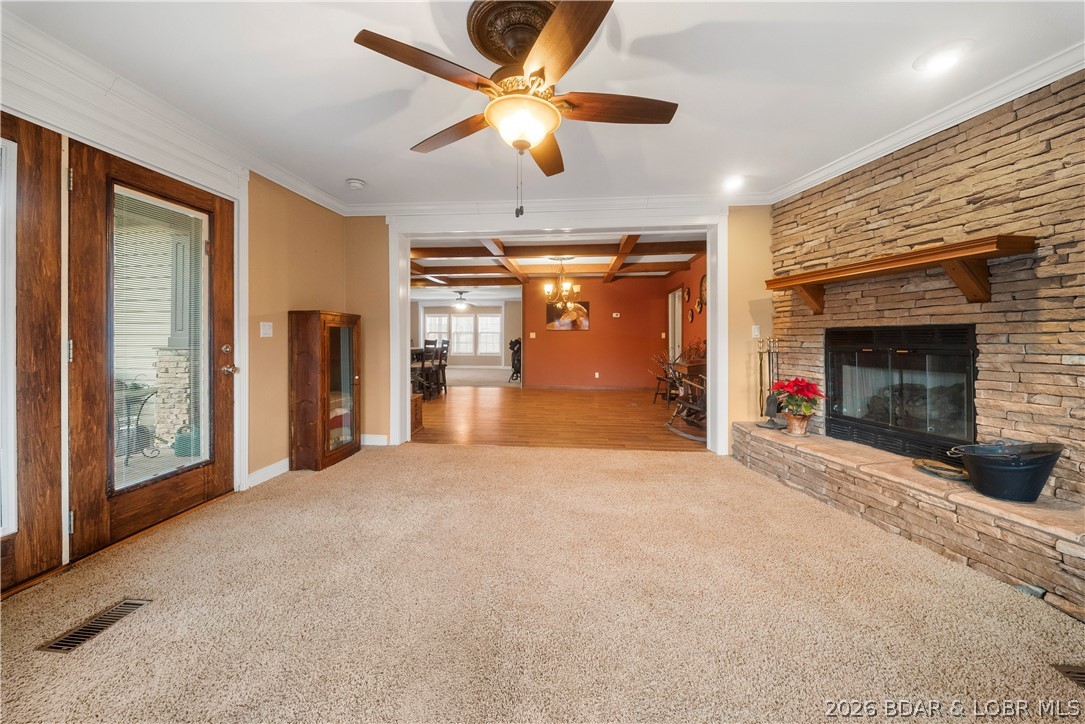
  • Other Interior Features

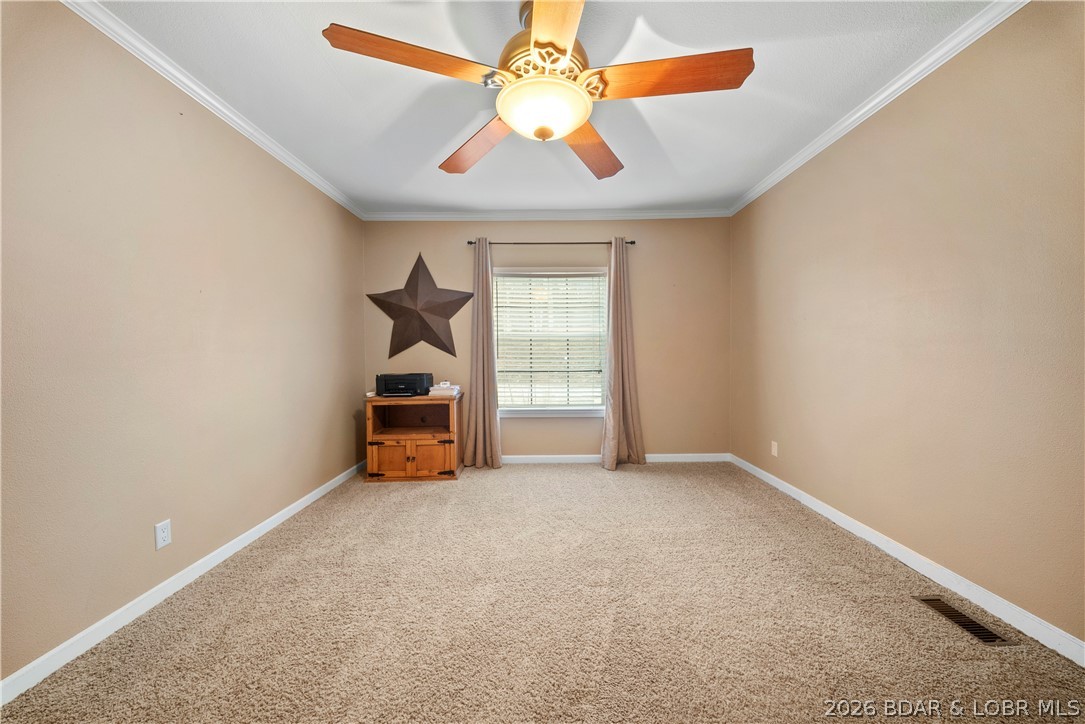
    Built-in Features, Ceiling Fan(s), Walk-In Closet(s)

  • Total Bedrooms

    3

  • Bathrooms

    2

  • Basement YN

    NO

  • Cooling YN

    YES

  • Cooling

    Ceiling Fan(s), Central Air

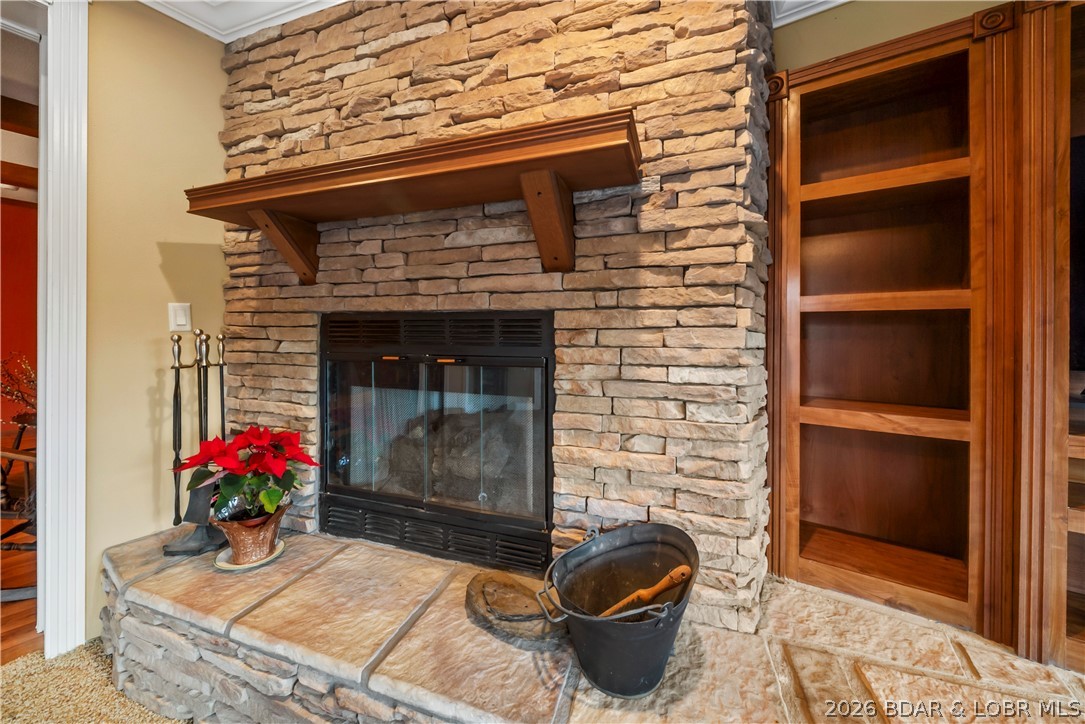
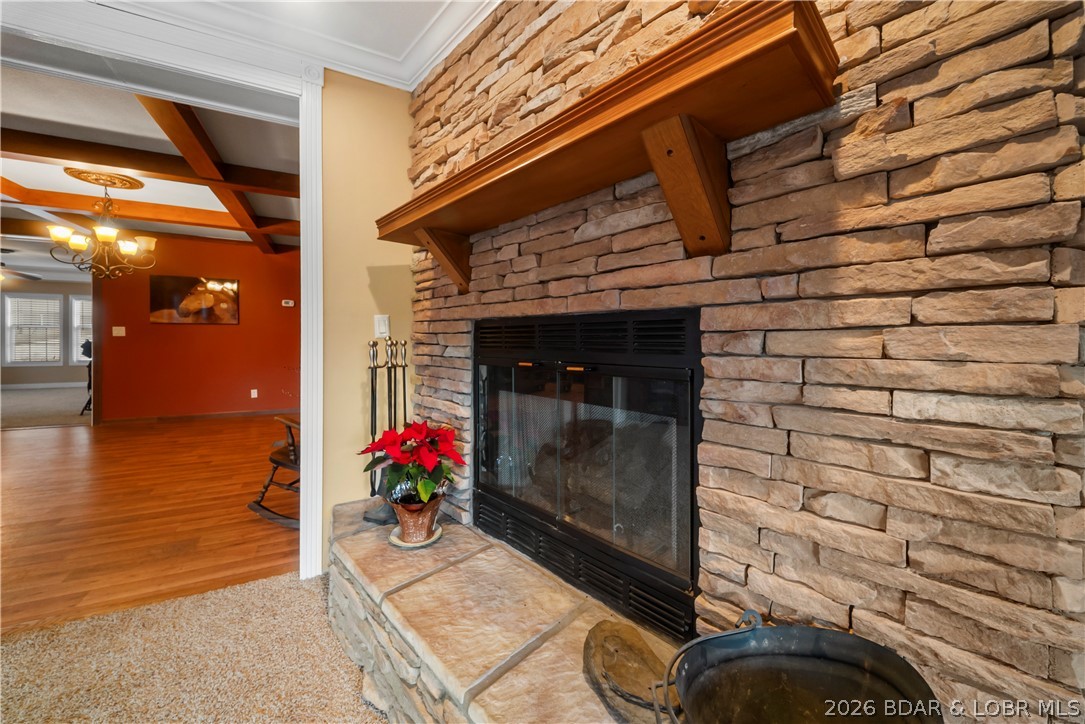
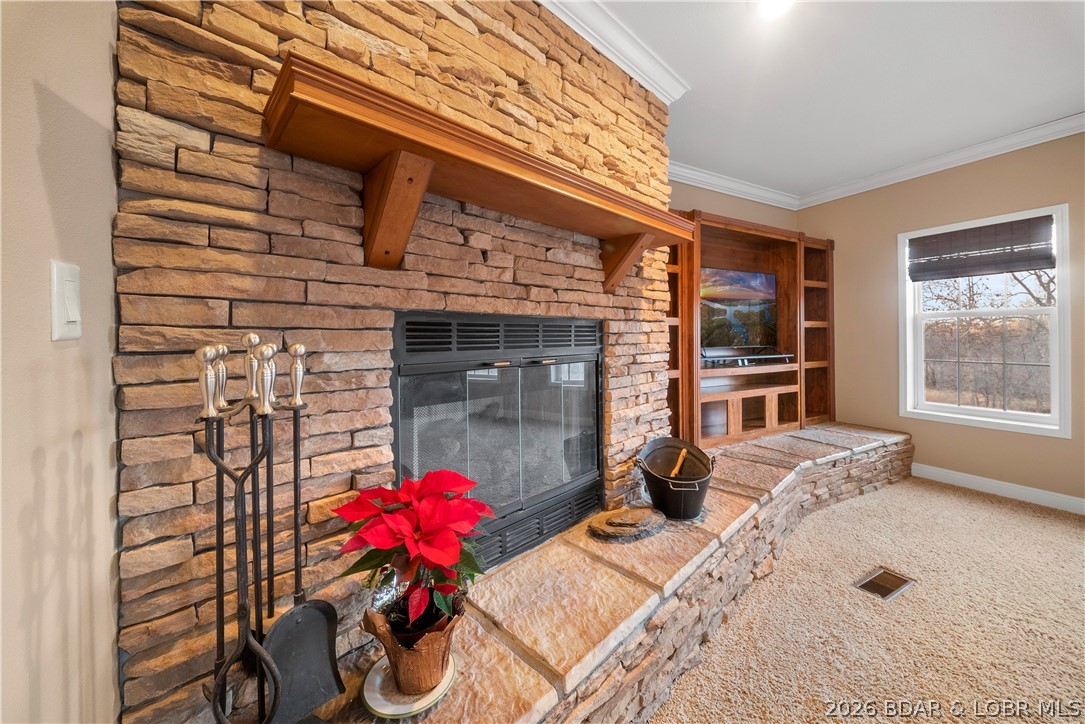
  • Fireplace YN

    YES

  • Heating YN

    YES

  • Heating

    Electric, Forced Air, Heat Pump, Propane

  • Pet friendly

    N/A

Exterior

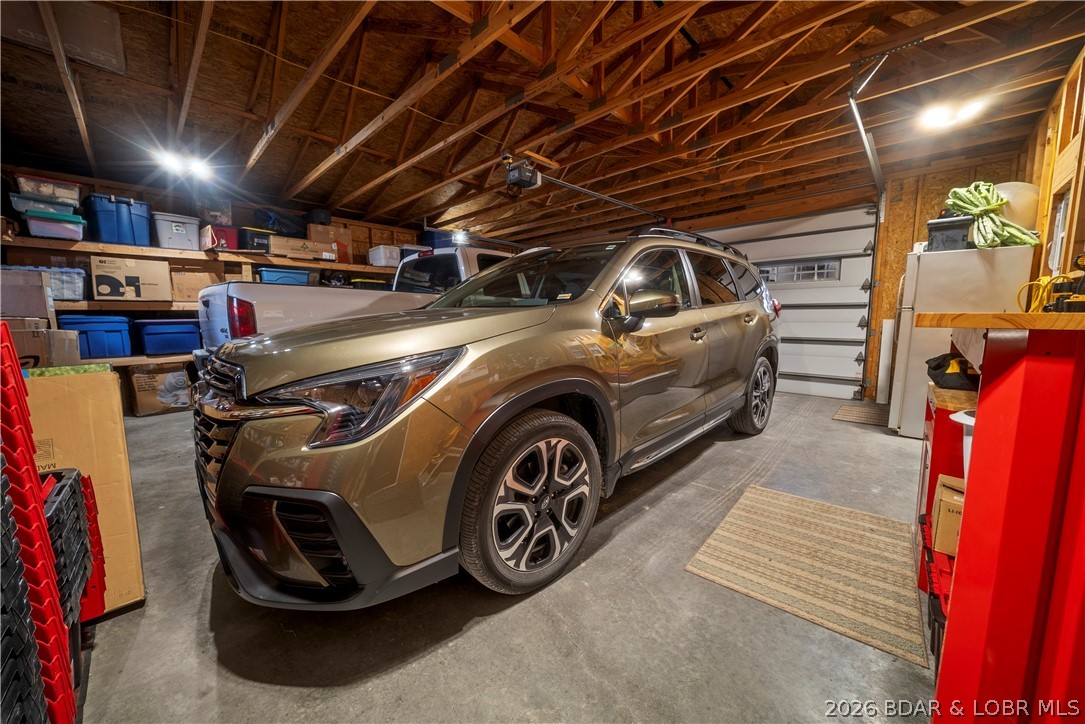
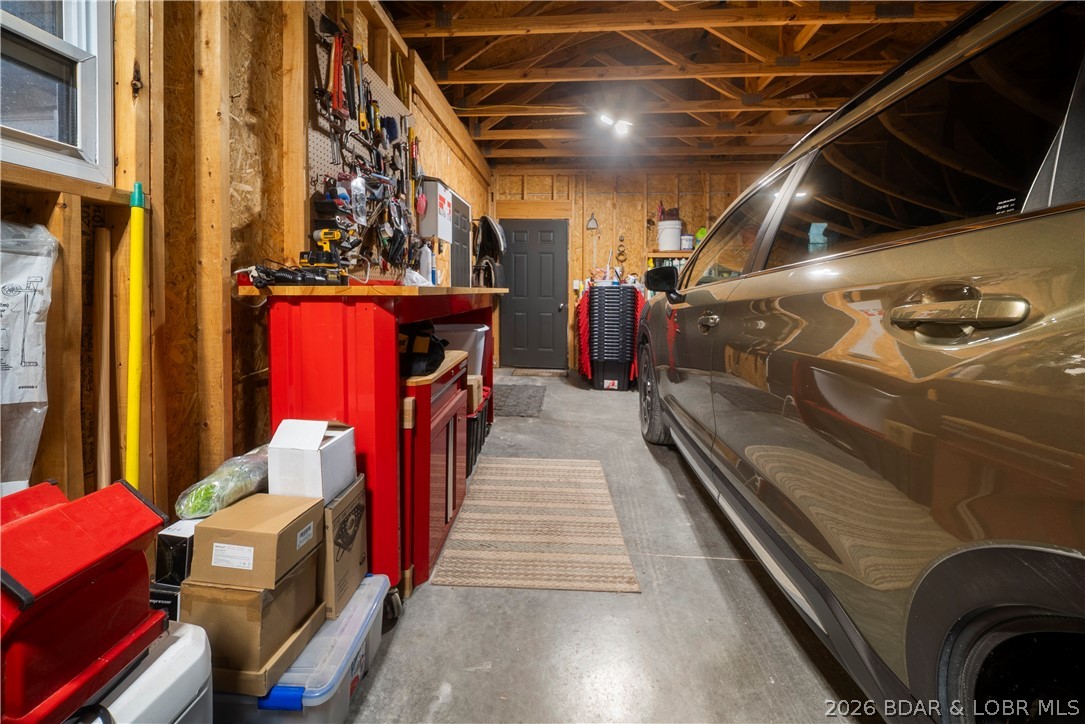
  • Garage

    Yes

  • Garage spaces

    2

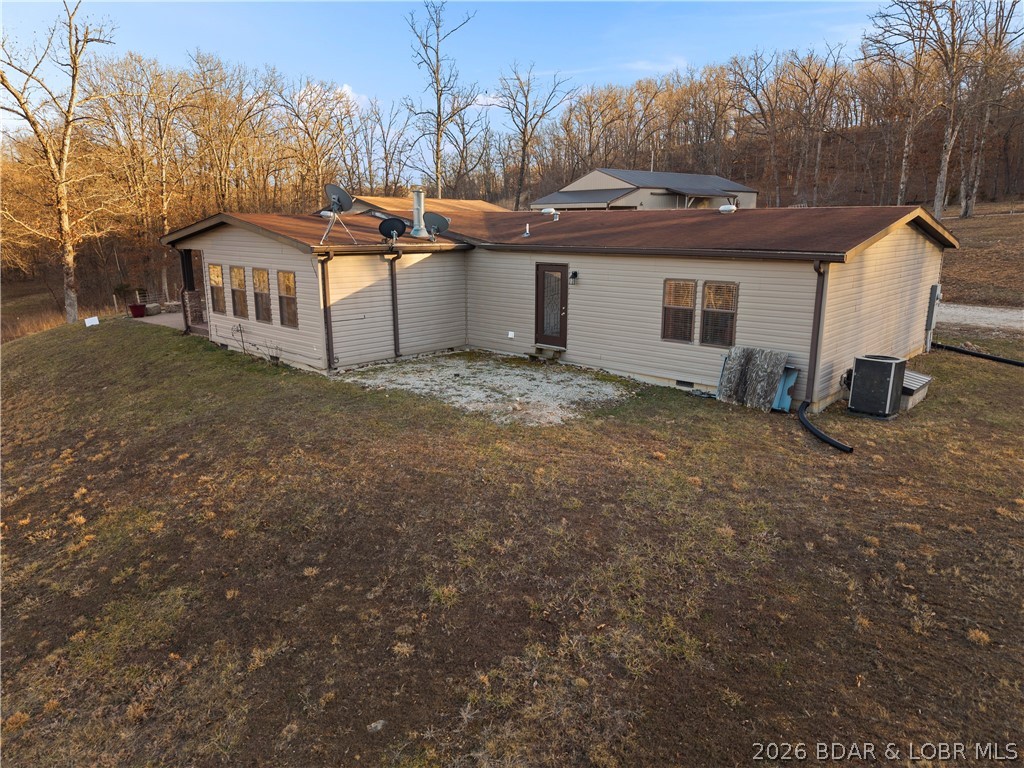
  • Construction Materials

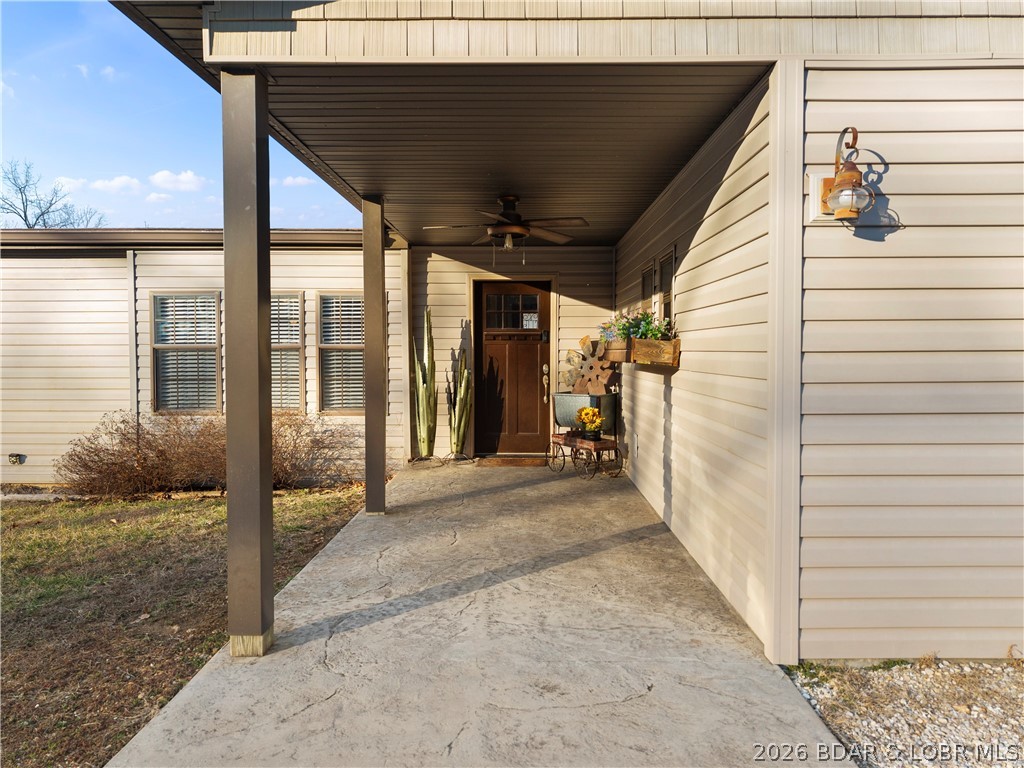
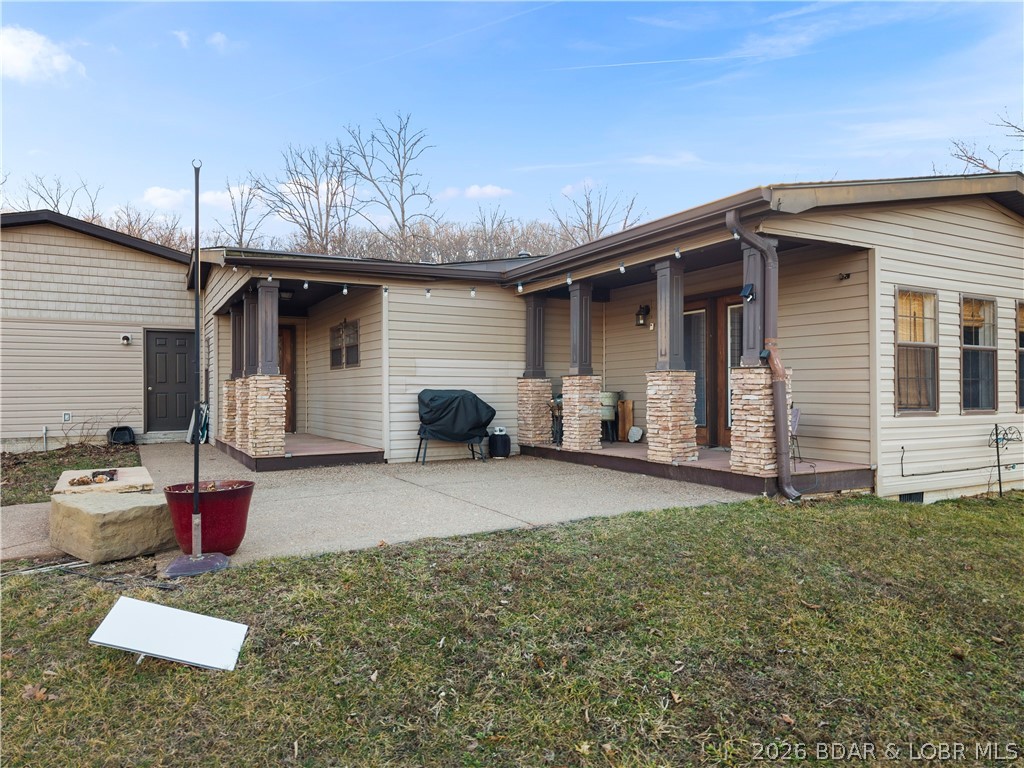
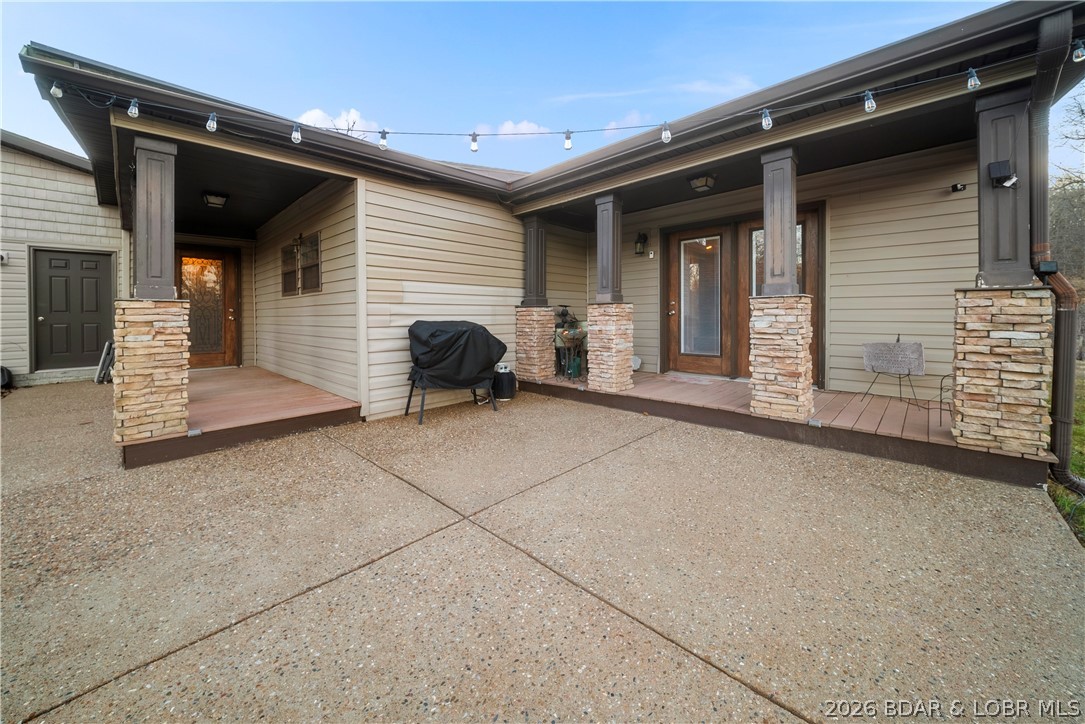
    Vinyl Siding

  • Parking

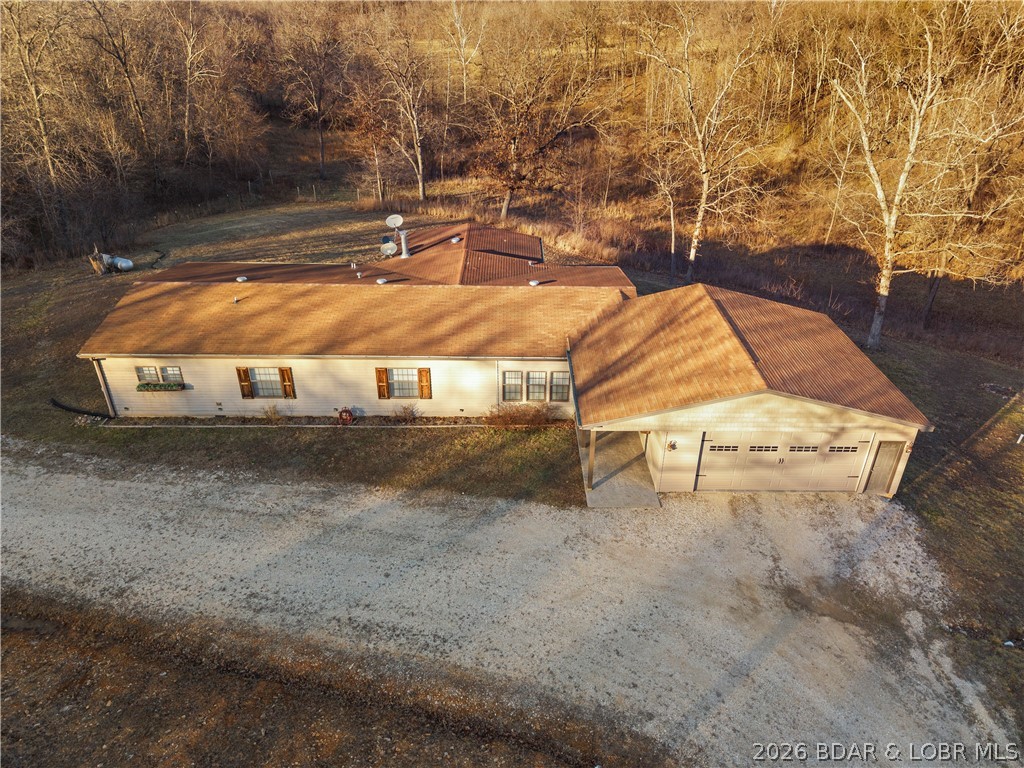
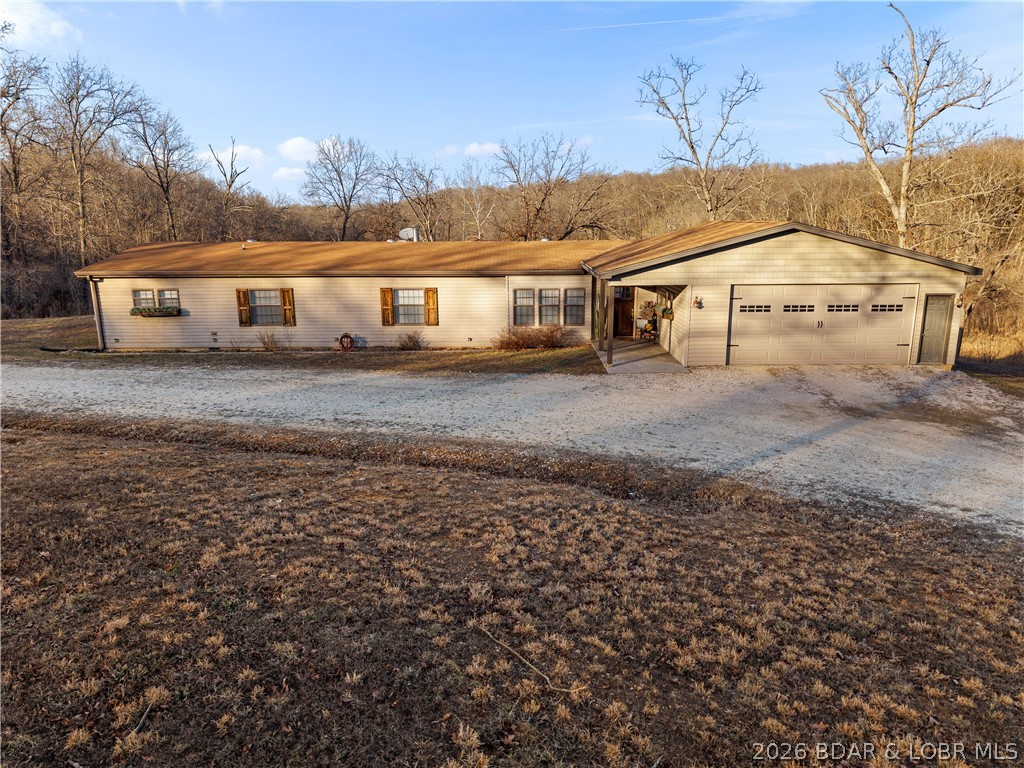
    Gravel, Attached, Detached, Garage

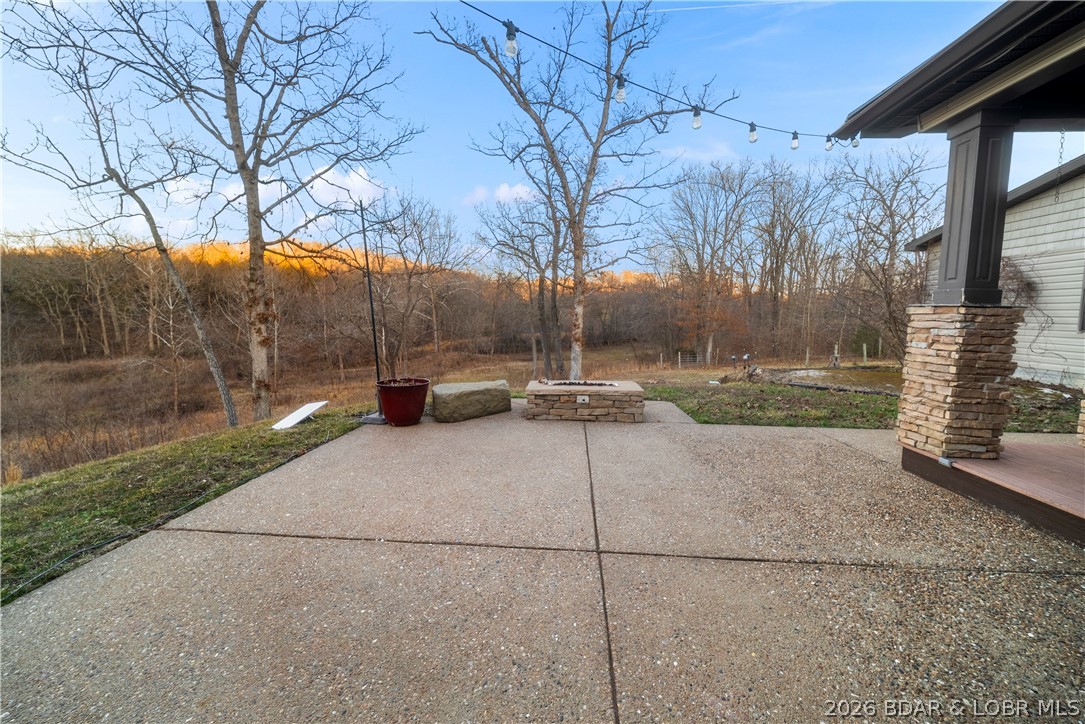
  • Patio and Porch Features

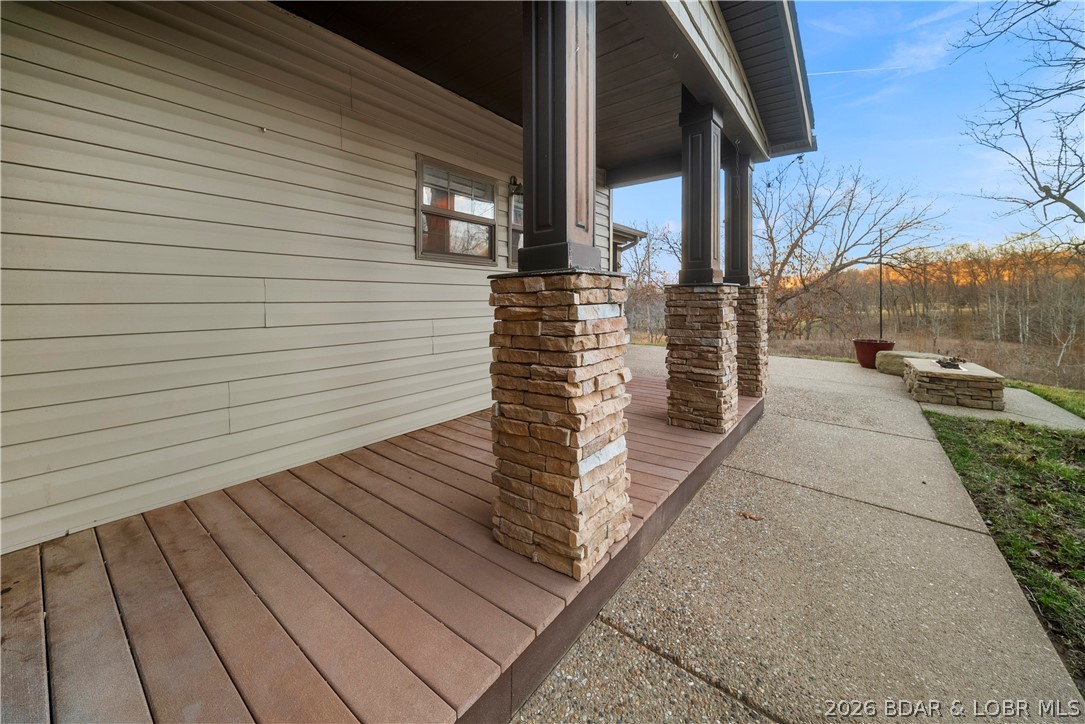
    Patio

  • Pool

    No

  • Waterfront YN

    NO

Area & Lot

  • Lot Features

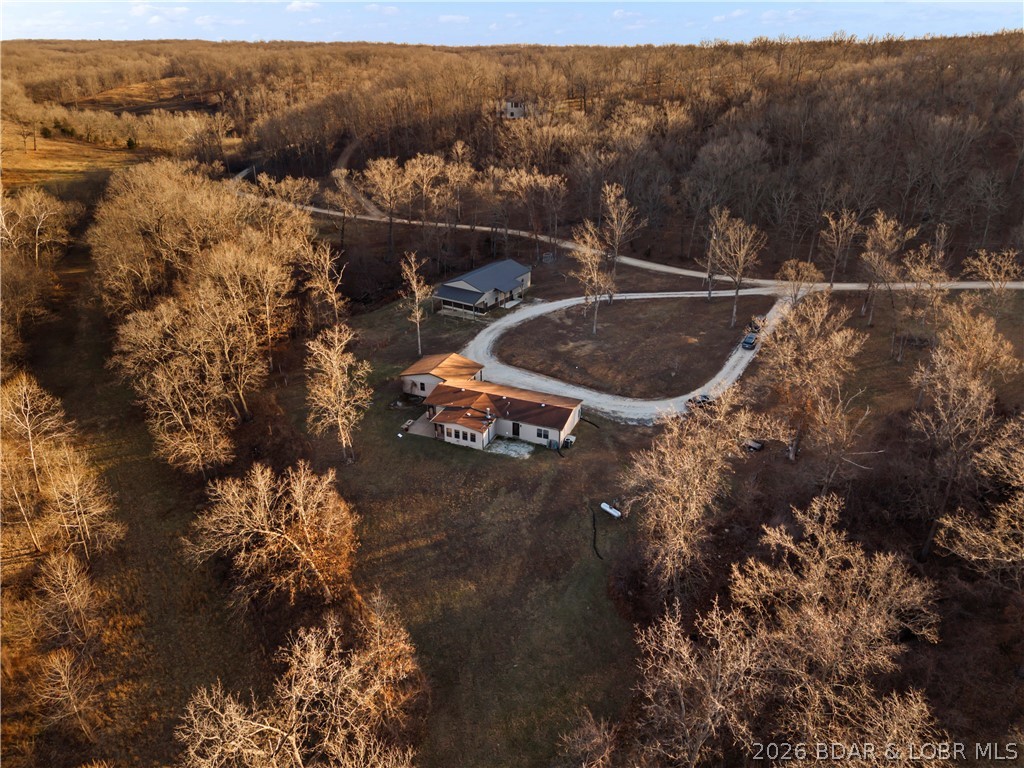
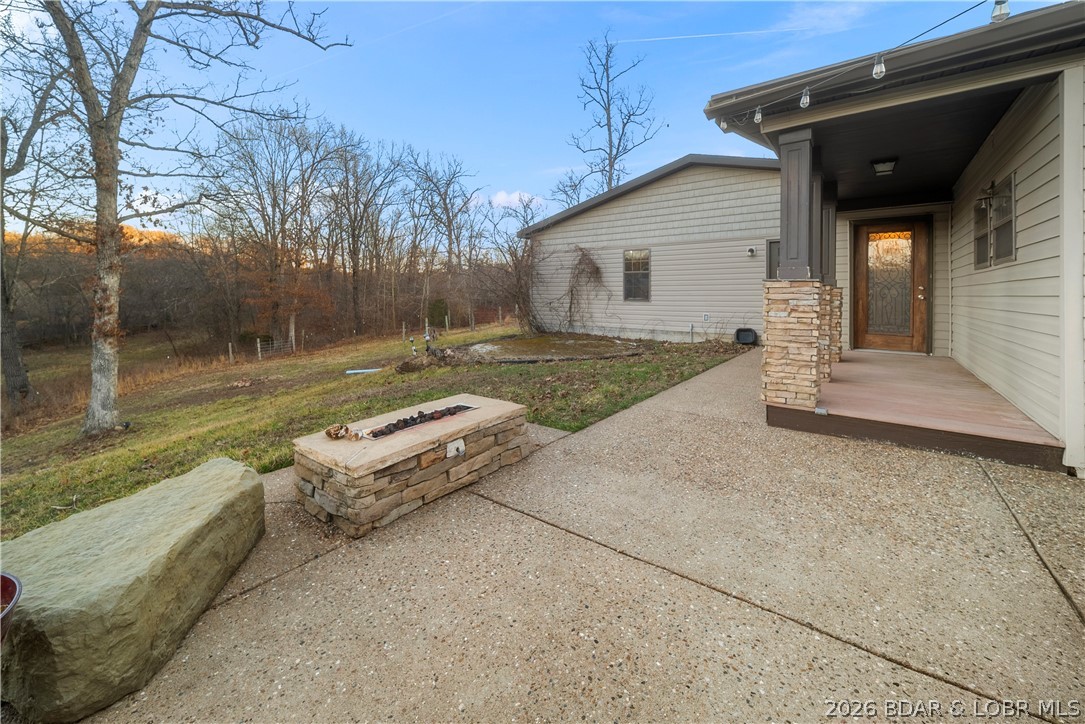
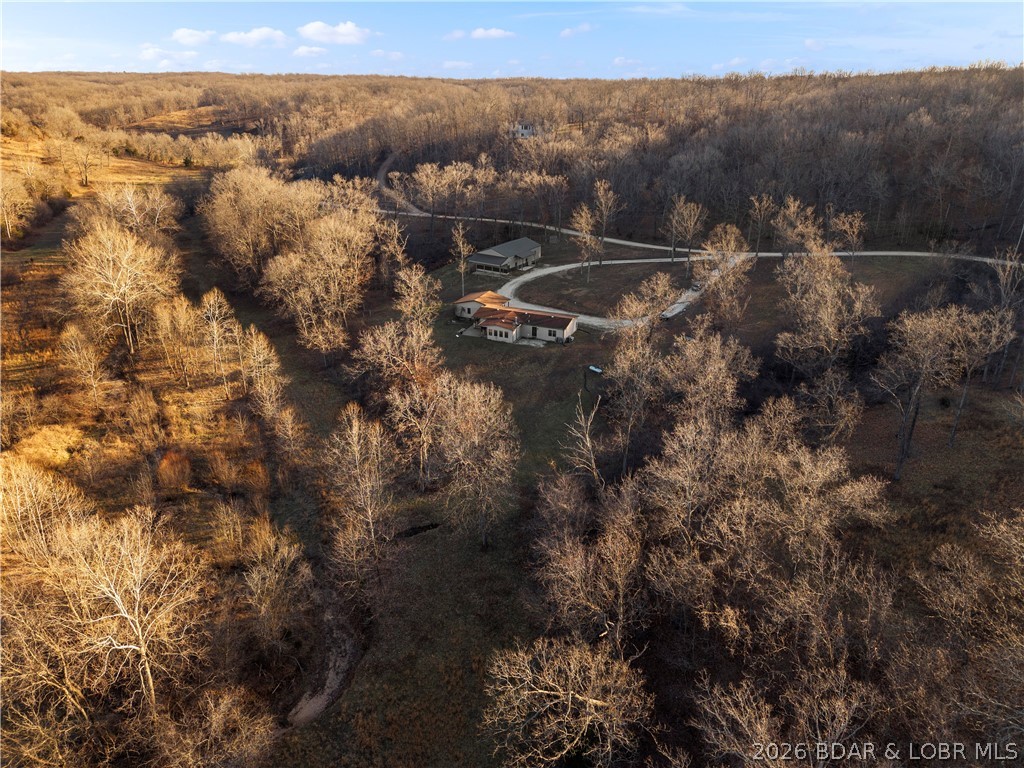
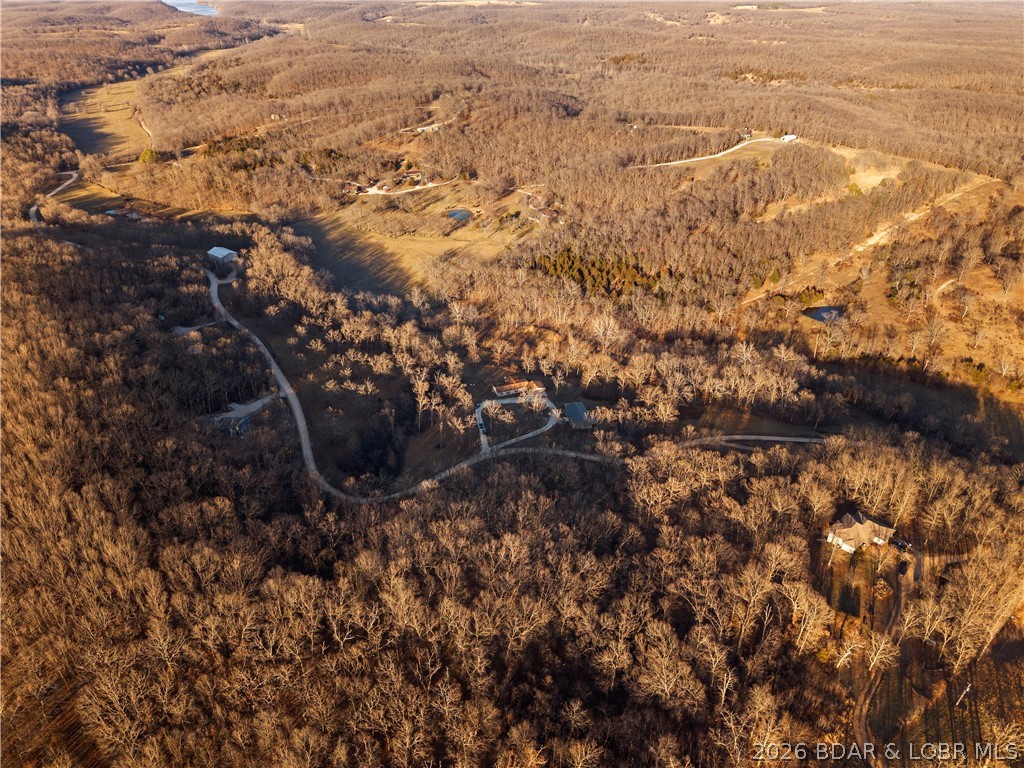
    Open Lot, Sloped, Wooded

  • Lot Size(acres)

    15.1

  • Property Type

    Residential

  • Property Sub Type

    Manufactured Home

  • Architectural Style

    Manufactured Home, One Story

Price

  • Sales Price

    $399,000
  • Tax Amount

    $1,411.56

  • Zoning

    Residential

  • Sq. Footage

    2, 328

  • Price/SqFt

    $171

HOA

  • Association

    No

School District

  • Elementary School

    Camdenton

  • Middle School

    N/A

  • High School

    N/A

Property Features

  • Accessibility Features

    Accessible Full Bath

  • Ownership

    Fee Simple,

  • Water Source

    Private, Well

Schedule a Showing

Showing scheduled successfully.

<
>
IN PERSON
VIA CHAT

What is 3 + 4 ?


Change time

Mortgage calculator

Estimate your monthly mortgage payment, including the principal and interest, property taxes, and HOA. Adjust the values to generate a more accurate rate.

Your payment

Principal and Interest:

$

Property taxes:

$

HOA fees:

$

Total loan payment:

$

Total interest amount:

$

Location

County

Camden

Elementary School

Camdenton

Middle School

High School

Listing Courtesy of MICHAEL JAMES SWIFT , EXP Realty, LLC

RealHub Information is provided exclusively for consumers' personal, non-commercial use, and it may not be used for any purpose other than to identify prospective properties consumers may be interested in purchasing. All information deemed reliable but not guaranteed and should be independently verified. All properties are subject to prior sale, change or withdrawal. RealHub website owner shall not be responsible for any typographical errors, misinformation, misprints and shall be held totally harmless.

Agent Colleen Brown

FOUNDER

Colleen Brown

Call Colleen today to schedule a private showing.


* Listings on this website come from the FMLS IDX Compilation and may be held by brokerage firms other than the owner of this website. The listing brokerage is identified in any listing details. Information is deemed reliable but is not guaranteed. If you believe any FMLS listing contains material that infringes your copyrighted work please click here to review our DMCA policy and learn how to submit a takedown request.© 2024 FMLS.
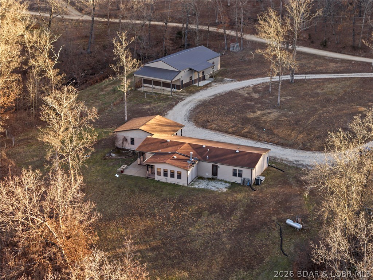

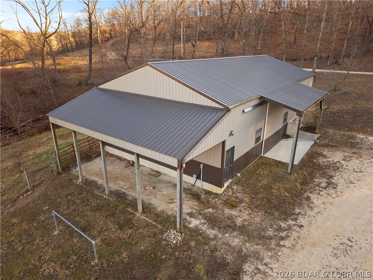
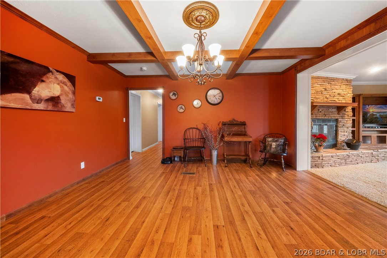
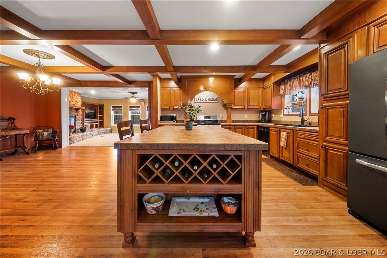
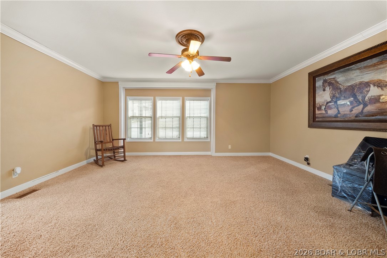
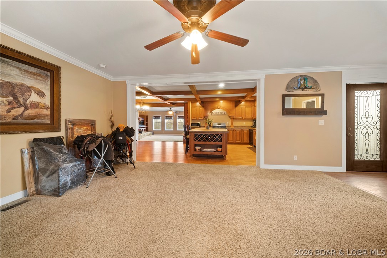
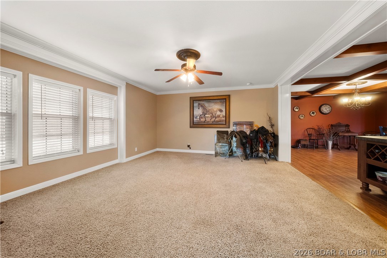
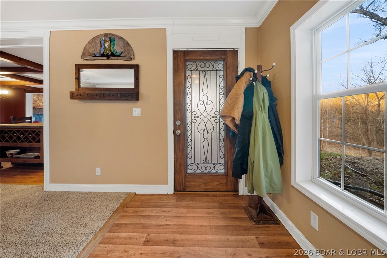

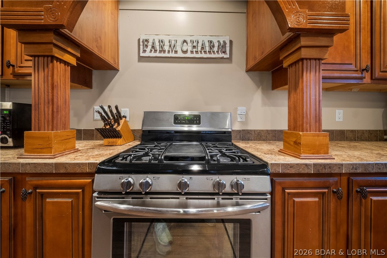
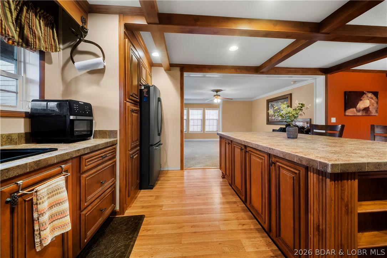
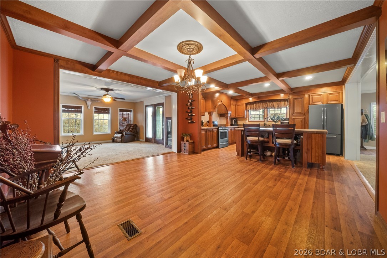
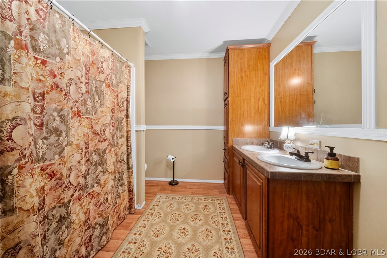
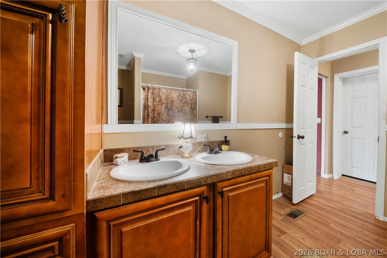
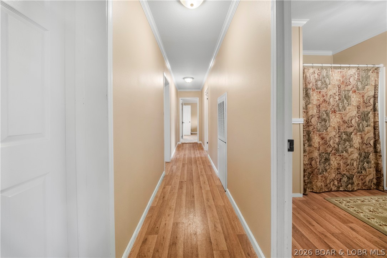
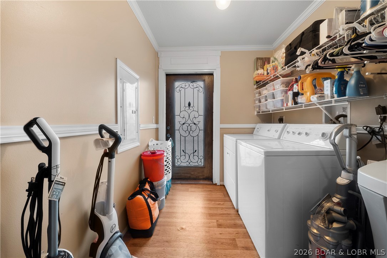
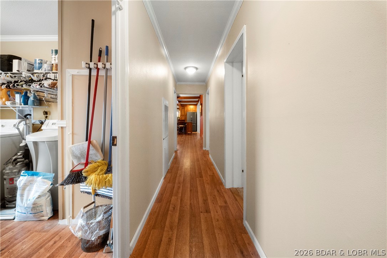
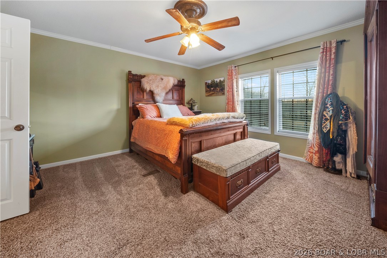
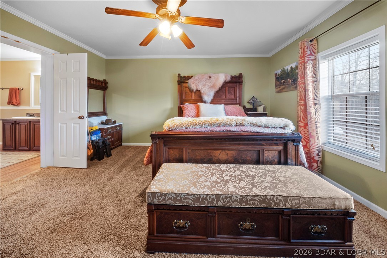
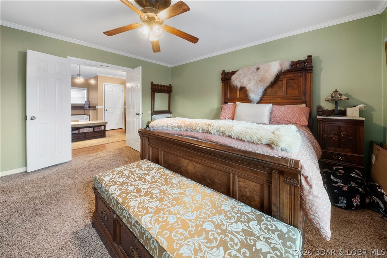
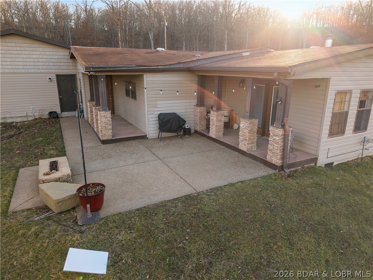
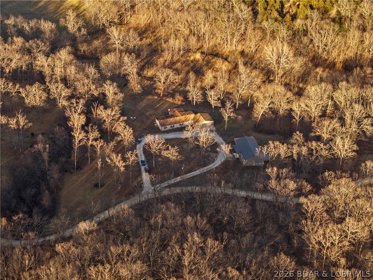
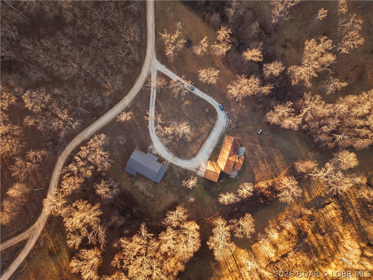
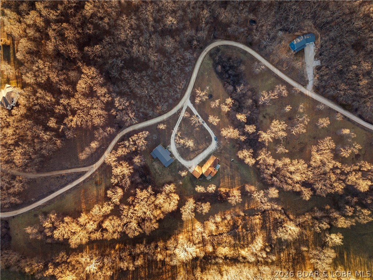
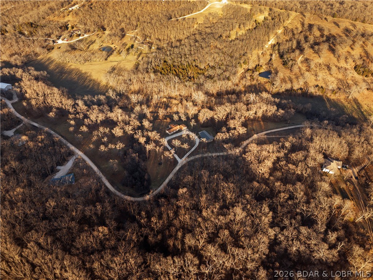
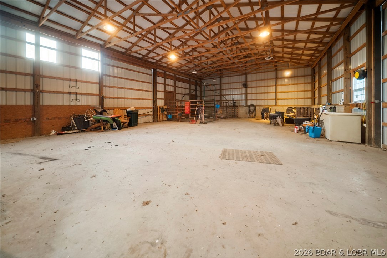
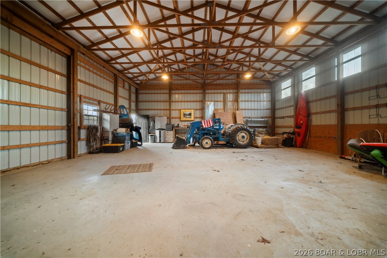
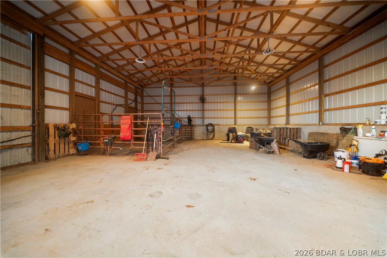
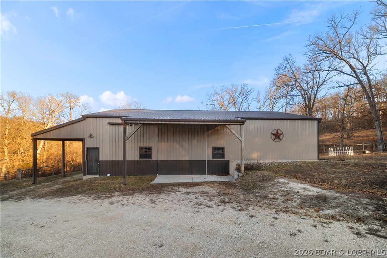
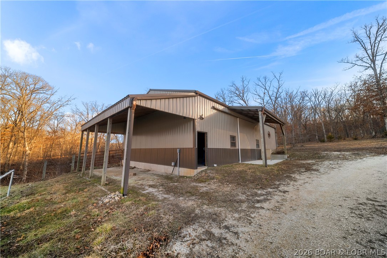
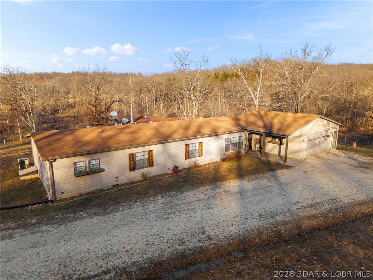
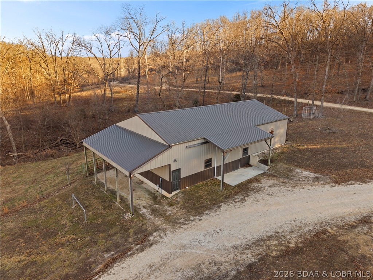
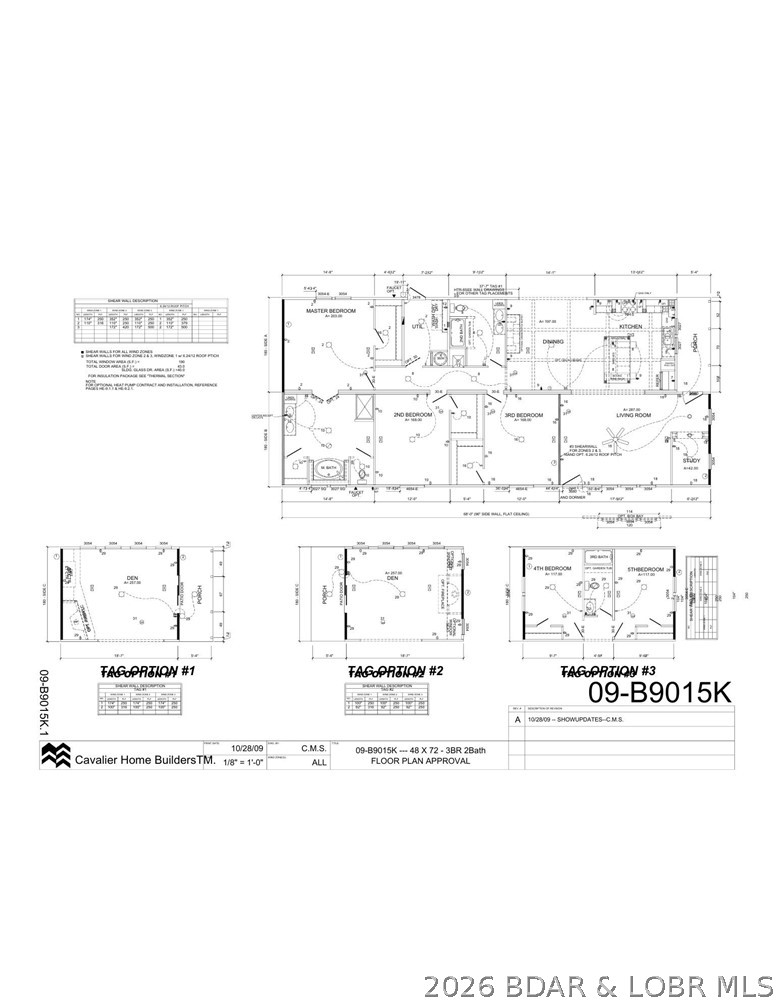
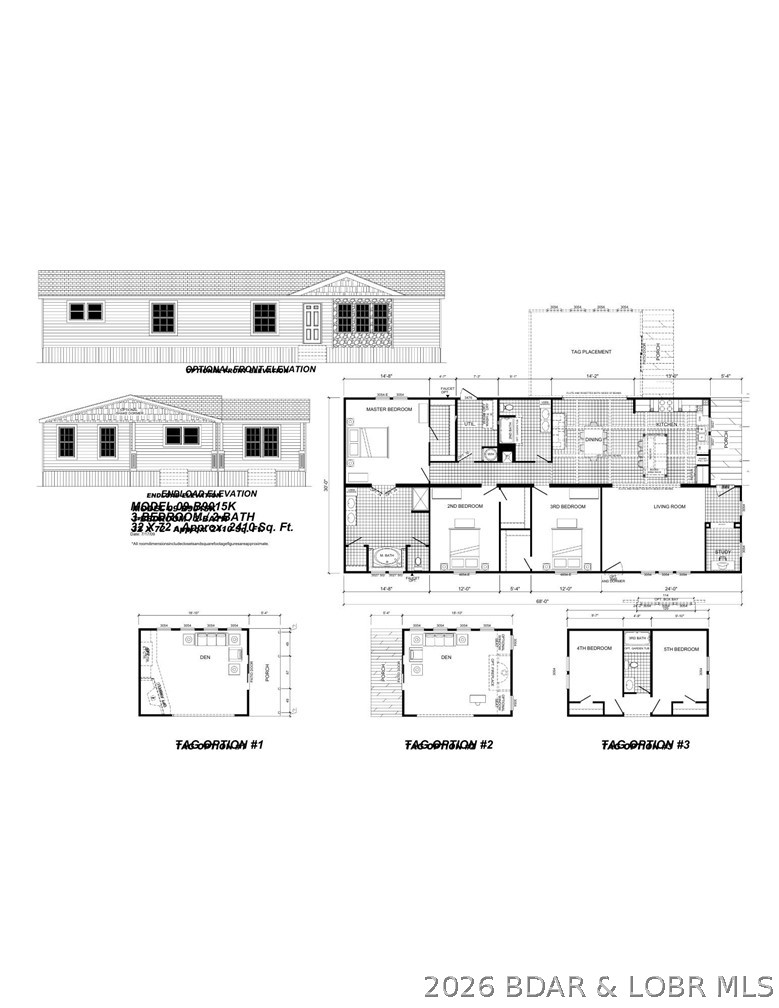
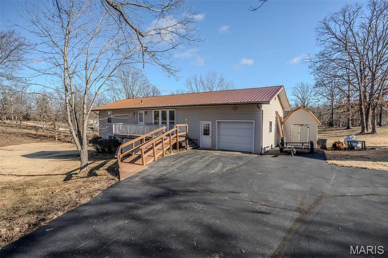
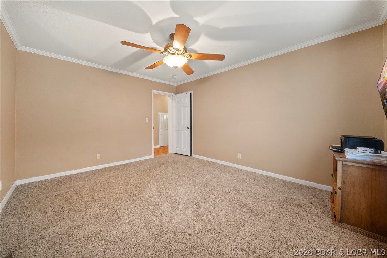
Beautiful 3 bedroom 2 bath home on 15 acres close to town. Attached oversized garage. Fenced and crossfenced with a creek. This home is suited for equestrian use or hobby farm. Impressive 33x70 shop/barn with
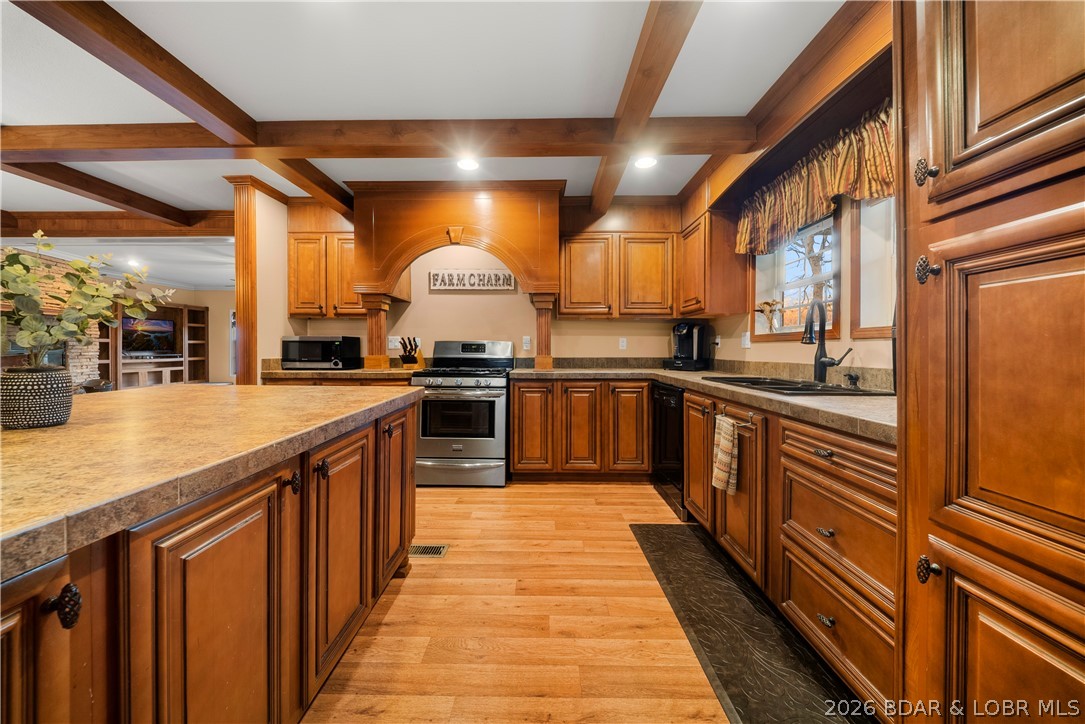
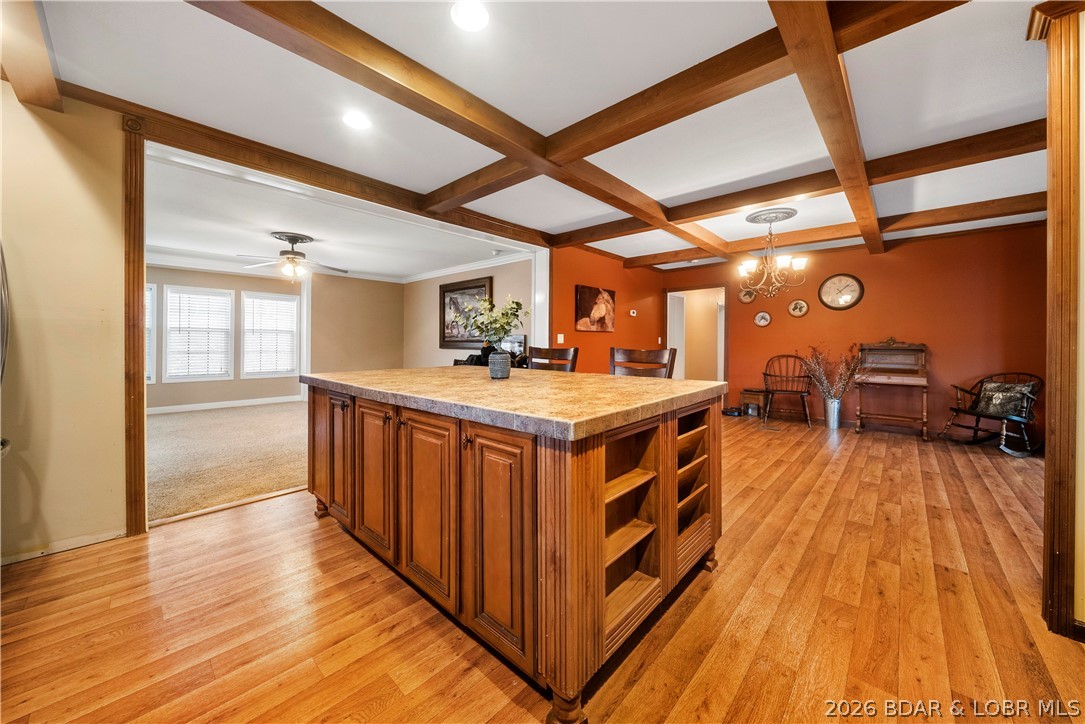

lean-to on side and rear, perfect for equipment, livestock, or workshop space. Open kitchen with with center
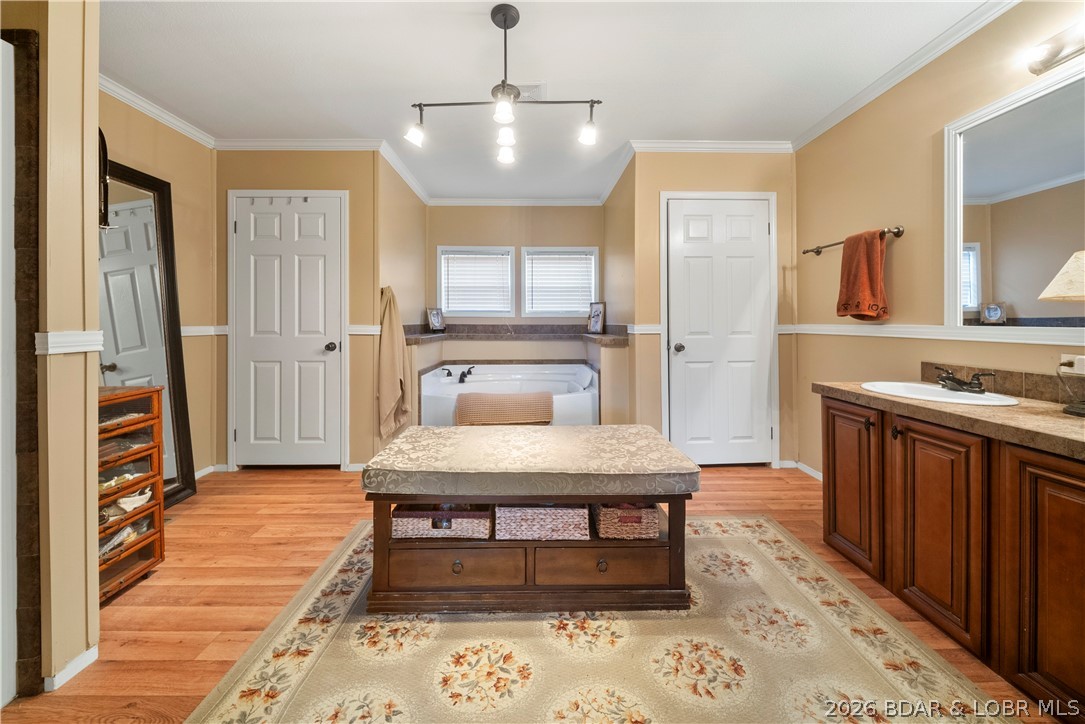
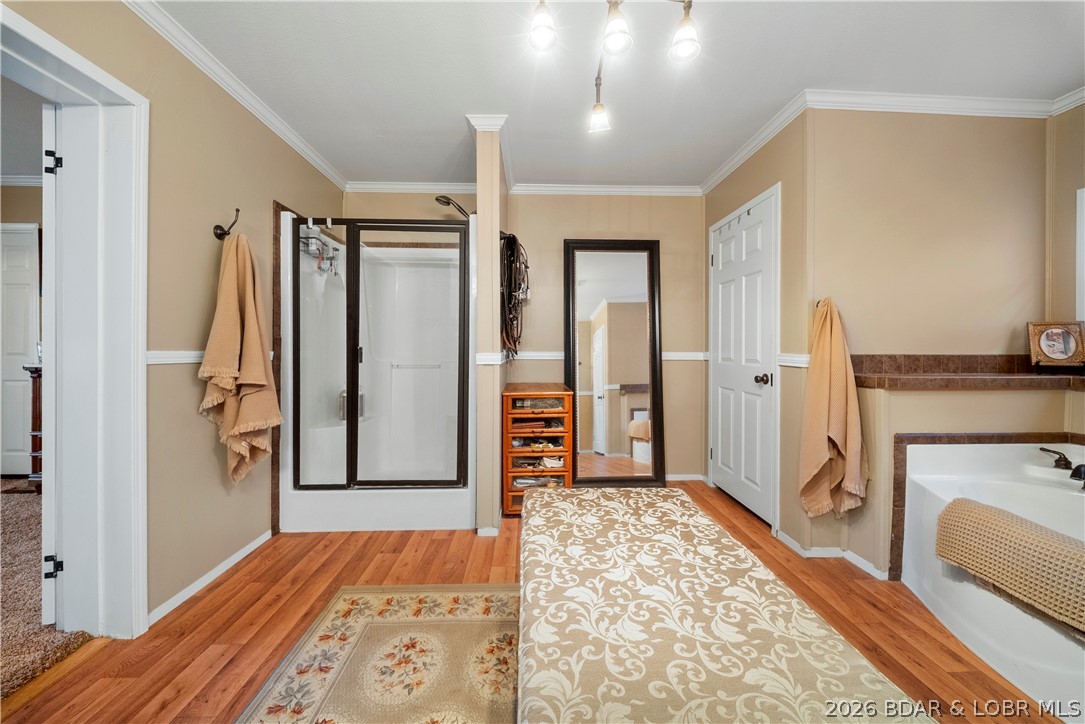
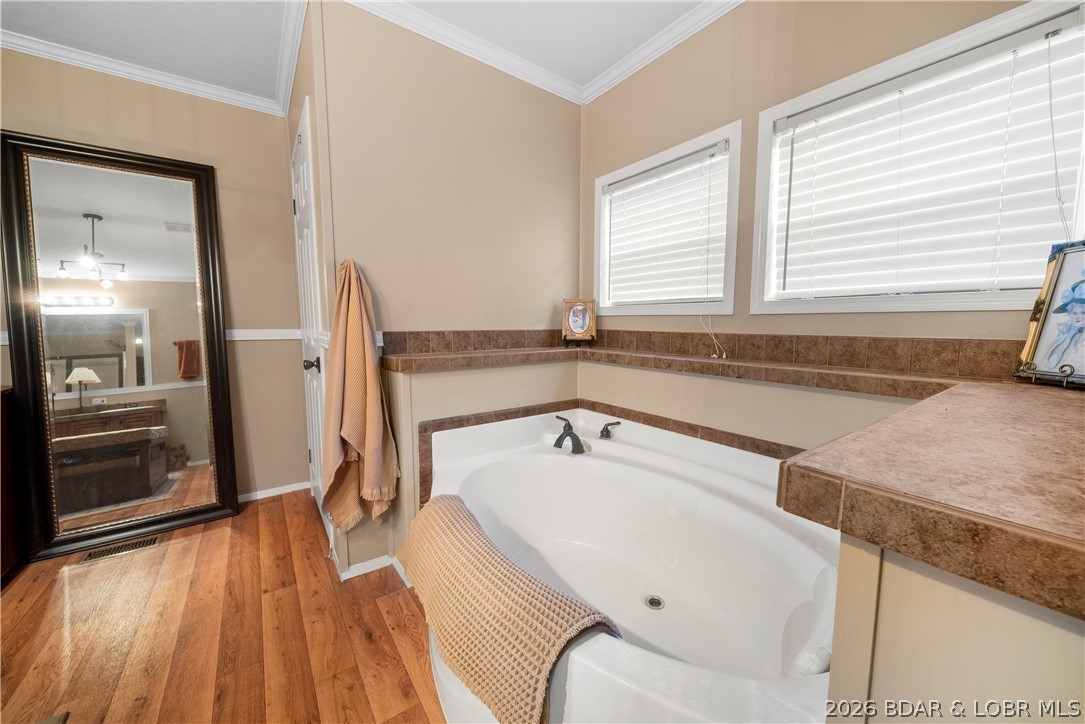
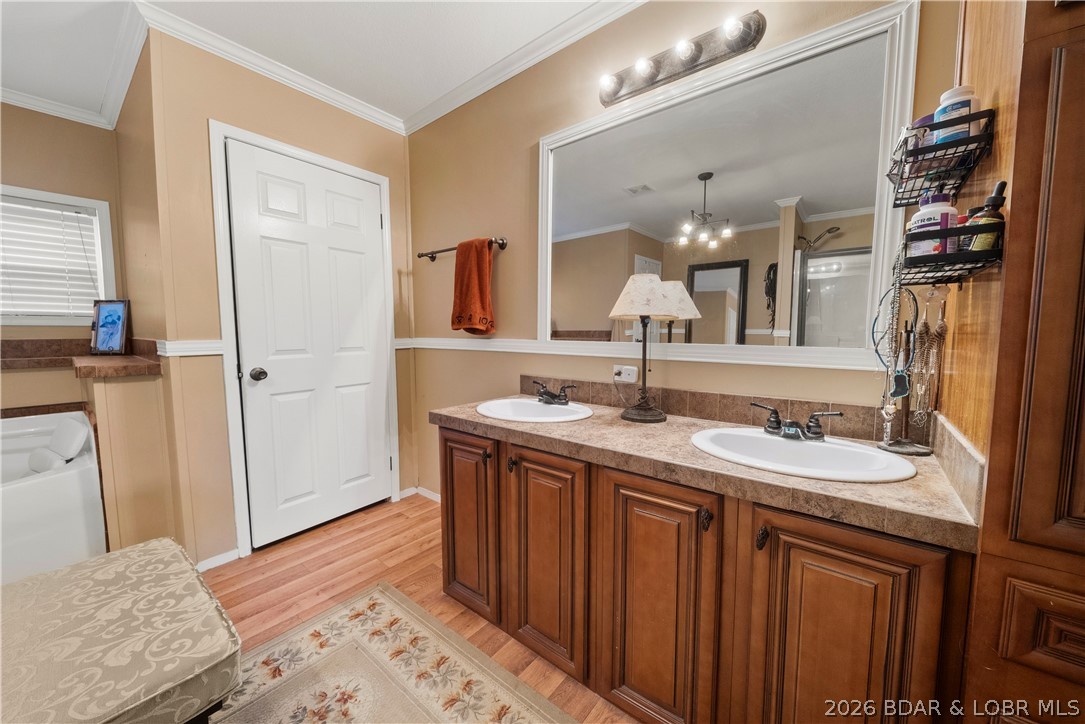
island is a chef's delight. Master bedroom en-suite bathroom with walk-in shower and soaking tub. Country
charm, functionality, and convenience all in one Lake of the Ozarks property. Assumable 165K loan at
approximately 3.75% at the time of listing

580 Burch Valley Road

Message successfully sent.

What would you like to know?

What is 3 + 4 ?

I agree to receive email communication and understand I can unsubscribe at any time.

I agree to be contacted by Colleen Brown via call, email, and text for real estate services. To opt out, you can reply 'stop' at any time or reply 'help' for assistance. You can also click the unsubscribe link in the emails. Message and data rates may apply. Message frequency may vary. Privacy Policy

Related Properties

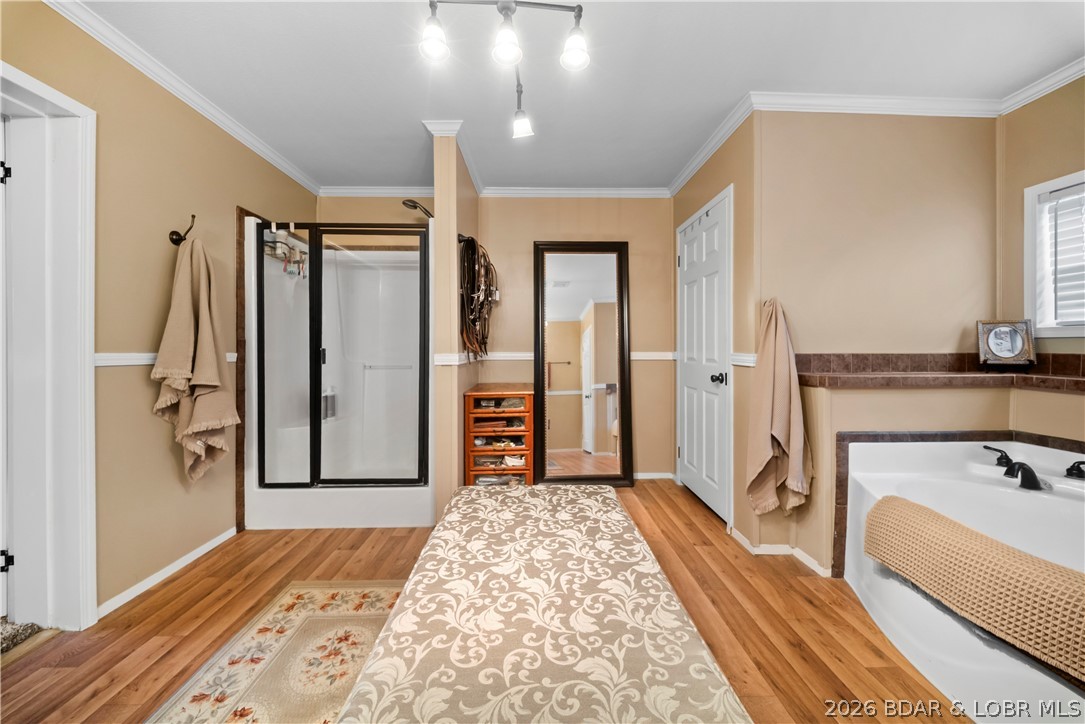
Experience lakefront living with panoramic views of the 30 MM on the Osage Arm at Lake of the Ozarks! This 3-bedroom, 2-bath home offers 1,568 square feet of comfortable living space and the perfect setting to enjoy everything the lake lifestyle has to offer. Relax and take in the wide-open water views from the home while being just minutes away by water from popular lakefront destinations including Larry's On The Lake, The Fish and Company, Bulldogs Beach House, and Captain Ron's Bar & Grill. The property currently does not have a dock in place, but it is permitted for a 40'x24' overall dock with a 12'x32' slip—offering an excellent opportunity to customize your ideal waterfront setup. Whether you're searching for a full-time residence, weekend getaway, or investment opportunity, this lakefront property delivers incredible views, a prime location, and endless potential.
#3587533

Linn Creek

817 Oak Knoll Road

3 Beds

2 Baths

1,568 Sq.Ft.

$449,900

MLS#: 3587533

Welcome to this solid and well-maintained walkout basement home in Linn Creek, offering over 2,600 square feet of comfortable living space. With four bedrooms—including a non-conforming bedroom in the basement—and two full bathrooms, the layout provides exceptional flexibility for multi-generational living, guests, or entertaining. Both the main level and lower level feature full kitchens, complemented by two separate living areas, creating ideal spaces for hosting or extended stays. The walkout basement also includes a fully enclosed sunroom, perfect for relaxing year-round while enjoying the peaceful surroundings. The home has been well cared for over the years and offers a strong foundation, while still allowing a new owner the opportunity to make cosmetic updates and add personal touches over time. A one-car attached garage, generous room sizes, and a convenient location near the Lake of the Ozarks round out this versatile and inviting property in Linn Creek.
#26002805

Linn Creek

2893 State Road V

4 Beds

2 Baths

2,608 Sq.Ft.

$330,000
MLS#: 26002805

Opportunities like a this 6 bedroom condo are RARE! 6 bedrooms & 3 bathrooms on the water, no unit above you, with two full levels, is an incredible value for the space. Assessments have also just REDUCED over $1,500 per year! This unit comes freshly painted with updated countertops and fixtures, offers a bright & open main level and panoramic lake views from the living room, kitchen AND 4 bedrooms for a true “on-the-water” feel! The primary suite features a private bath, stone wood-burning fireplace, and private balcony. Main level also includes laundry and an additional full bath. Upstairs are 5 spacious bedrooms and another full bath—ideal for large groups or strong rental potential (3 months or more). Just steps to your 14x30 boat slip on Dock 5 (6th slip on right) with unobstructed views. Right out your door is the community pool, pet area and convenient parking. Incredible views of the Osage 29MM near Paradise, Margaritaville, dining, golf and shopping. If you want space, views and a prime lakefront location — this one delivers.
#3583398

Linn Creek

267 Osage Heritage Drive 2D

6 Beds

3 Baths

2,086 Sq.Ft.

$369,900

MLS#: 3583398

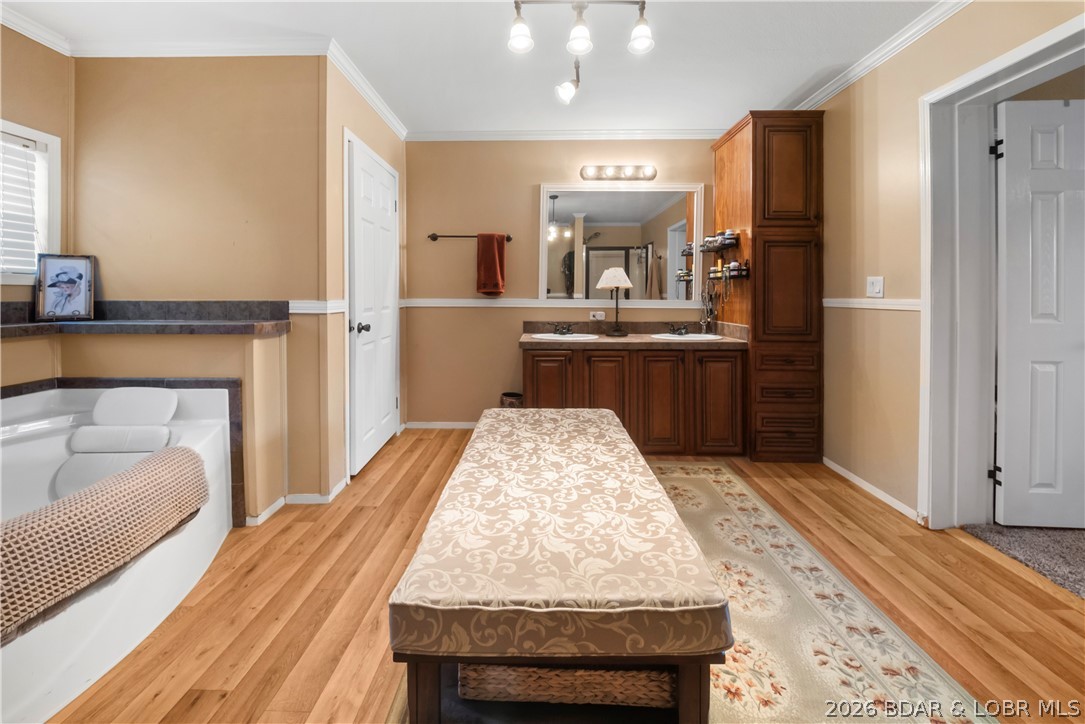
This New Construction 28 Unit Complex is conveniently located in the Heart of the Lake - midway between Osage Beach and Camdenton. This complex will have seven buildings, complete with 4 units each. Your low HOA fees will include central sewer, water, lawn care, pool, trash and road maintenance. The new community pool is completed and ready for your enjoyment! Each townhome offers 3 bedrooms, 2.5 bathrooms and upgraded finishes such as LVP flooring throughout the main living areas and granite countertops. You'll enjoy the attached one car garage as well as the back patio for cookouts. The large master suite offers a walk-in closet and master bath. Laundry is located on the upper level near the bedrooms for your convenience. You'll love the upgraded finishes throughout this home! VA Approved and One Year Builders' Warranty offered on each unit.
#3581317

Linn Creek

43 Cool Water Lane

3 Beds

2 Baths

1,329 Sq.Ft.

$325,000
MLS#: 3581317

 - property

Send a message

Message successfully sent.

Your message

What is 3 + 4 ?

Reason for contacting?

I agree to receive email communication and understand I can unsubscribe at any time.

I agree to be contacted by Colleen Brown via call, email, and text for real estate services. To opt out, you can reply 'stop' at any time or reply 'help' for assistance. You can also click the unsubscribe link in the emails. Message and data rates may apply. Message frequency may vary. Privacy Policy

Sign Out

Virtual Assistant

Would you like to take the next step with this property? We can help you schedule a showing or virtual tour, or send you more details.

Yes, I would like more information.

Thank You for Your Reply, One of Our Agents will contact you as soon as possible

No, maybe later.

Thank you, you can always contact me via email, phone number or through the contact form.

Realhub AI

Lucy - Your AI-Powered Realtor

Update Your Temporary Password

Personalize your search

Enter your email and we'll notify you immediately when new listings match what you're looking for.

or enter email address

Already have an account ? Login here

Continue your home search

I agree to receive communications and understand I can unsubscribe at any time.

I agree to be contacted by Colleen Brown via call, email, and text for real estate services. To opt out, you can reply 'stop' at any time or reply 'help' for assistance. You can also click the unsubscribe link in the emails. Message and data rates may apply. Message frequency may vary. Privacy Policy

Already have an account ? Login here

We use cookies

We use cookies primarily for analytics to enhance your experience. By accepting, you agree to our use of these cookies. You can manage your preferences or learn more about our cookies policy.