Features & Amenities

Interior

  • Other Interior Features

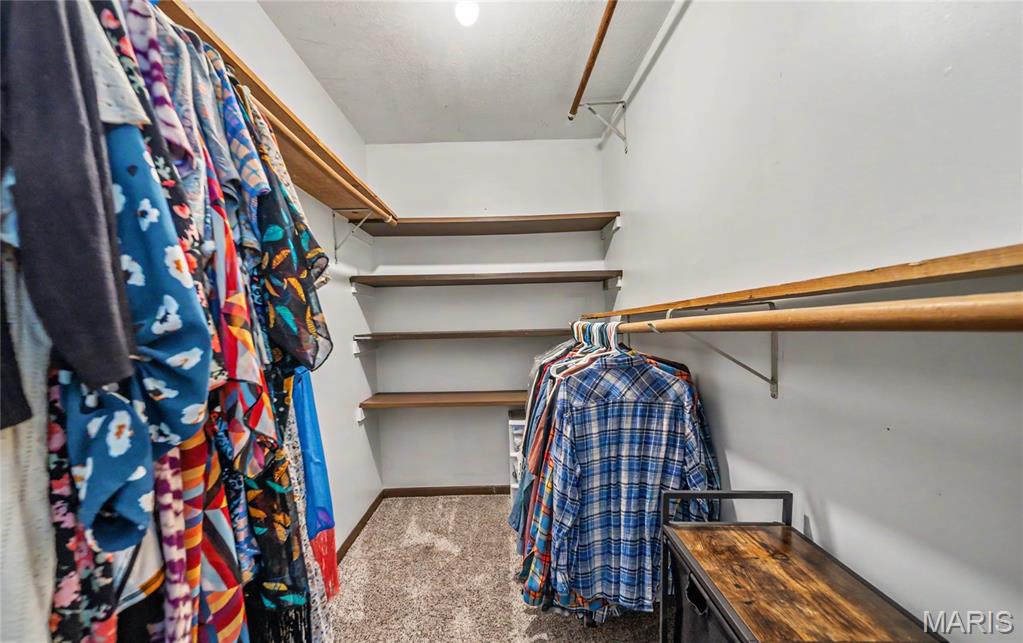
    Ceiling Fan(s), Eat-in Kitchen, Natural Woodwork, Open Floorplan, Walk-In Closet(s)

  • Total Bedrooms

    3

  • Bathrooms

    1

  • 1/2 Bathrooms

    1

  • Above Grade Finished Area

    1188.0

  • Basement YN

    YES

  • Cooling YN

    YES

  • Cooling

    Ceiling Fan(s), Central Air, Electric

  • Fireplace YN

    NO

  • Heating YN

    YES

  • Heating

    Electric, Forced Air

  • Pet friendly

    N/A

Exterior

  • Garage

    Yes

  • Garage spaces

    2

  • Construction Materials

    Brick Veneer, Frame, Stucco

  • Parking

    Driveway, Garage Faces Side

  • Patio and Porch Features

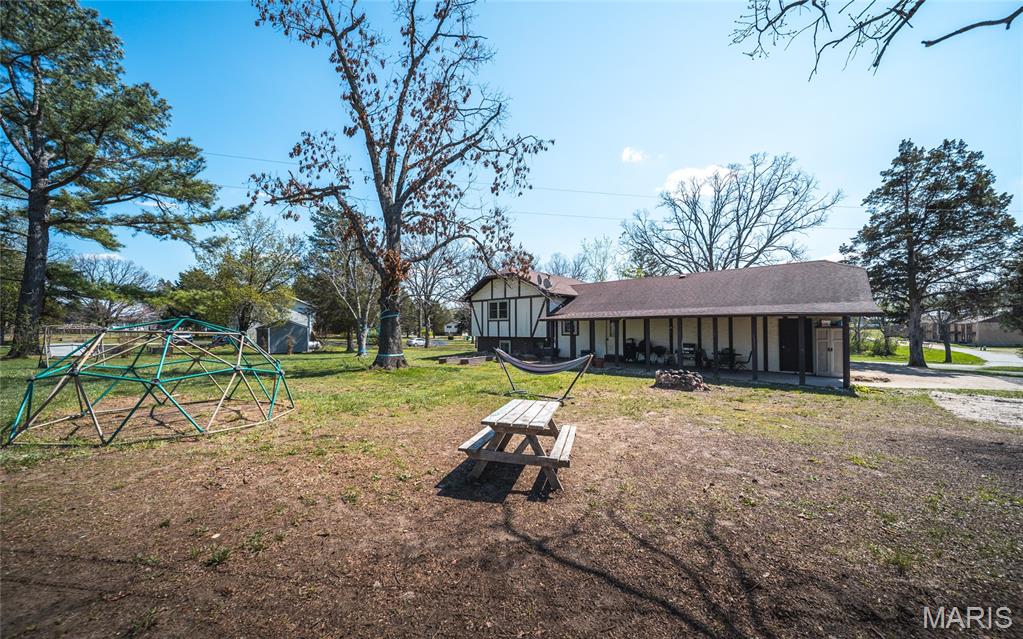
    Covered, Patio

  • Pool

    No

Area & Lot

  • Lot Features

    Back Yard, Few Trees, Front Yard, Gentle Sloping

  • Lot Size(acres)

    1.09

  • Lot Size(square feet)

    47480.4

  • Property Type

    Residential

  • Property Sub Type

    Single Family Residence

  • Architectural Style

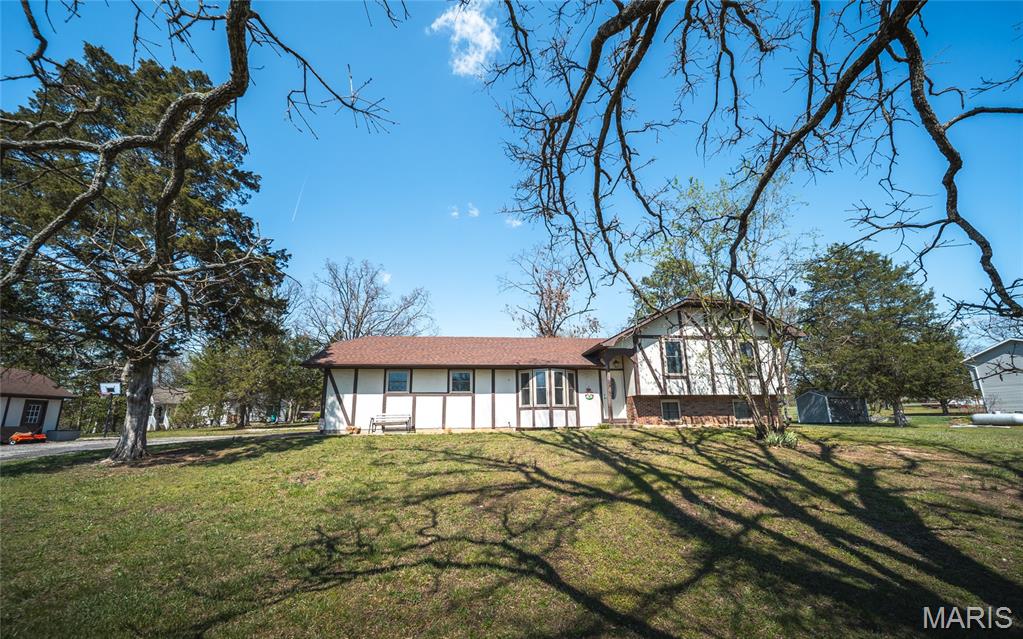
    Craftsman, Rustic, Split Level

Price

  • Sales Price

    $179,900
  • Tax Amount

    $863

  • Sq. Footage

    1, 588

  • Price/SqFt

    $113

HOA

  • Association

    No

School District

  • Elementary School

    Cuba Elem.

  • Middle School

    Cuba Middle

  • High School

    Cuba High

Property Features

  • New Construction

    NO

  • Sewer

    Public Sewer

  • Water Source

    Public

Schedule a Showing

Showing scheduled successfully.

<
>
IN PERSON
VIA CHAT

What is 3 + 4 ?


Change time

Mortgage calculator

Estimate your monthly mortgage payment, including the principal and interest, property taxes, and HOA. Adjust the values to generate a more accurate rate.

Your payment

Principal and Interest:

$

Property taxes:

$

HOA fees:

$

Total loan payment:

$

Total interest amount:

$

Location

County

Crawford

Elementary School

Cuba Elem.

Middle School

Cuba Middle

High School

Cuba High

Listing Courtesy of Ryan Reagan , EXP Realty LLC

RealHub Information is provided exclusively for consumers' personal, non-commercial use, and it may not be used for any purpose other than to identify prospective properties consumers may be interested in purchasing. All information deemed reliable but not guaranteed and should be independently verified. All properties are subject to prior sale, change or withdrawal. RealHub website owner shall not be responsible for any typographical errors, misinformation, misprints and shall be held totally harmless.

Agent Colleen Brown

FOUNDER

Colleen Brown

Call Colleen today to schedule a private showing.


* Listings on this website come from the FMLS IDX Compilation and may be held by brokerage firms other than the owner of this website. The listing brokerage is identified in any listing details. Information is deemed reliable but is not guaranteed. If you believe any FMLS listing contains material that infringes your copyrighted work please click here to review our DMCA policy and learn how to submit a takedown request.© 2024 FMLS.
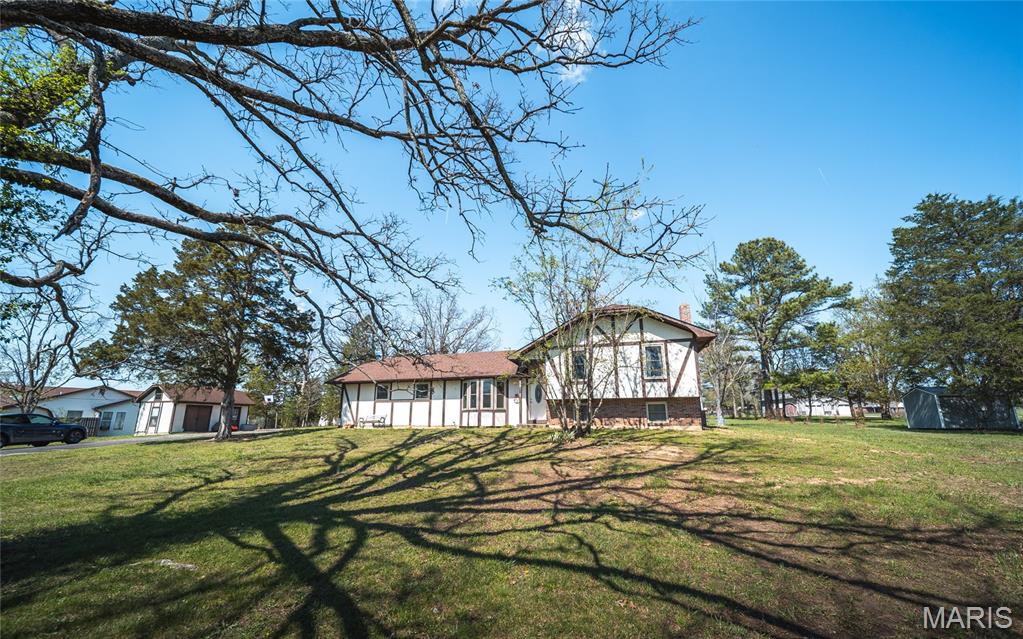
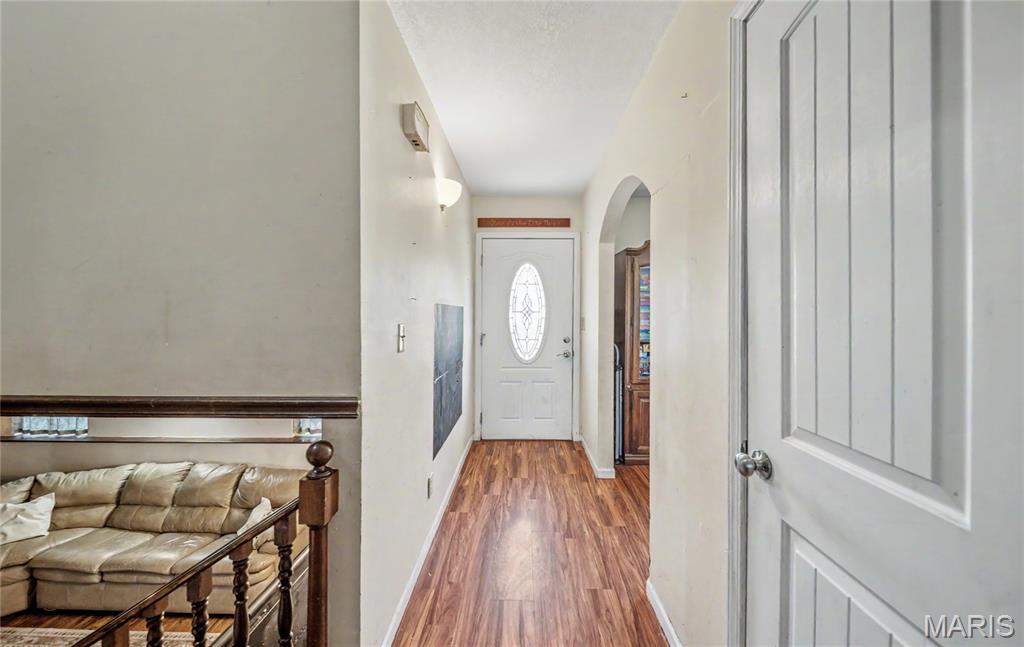
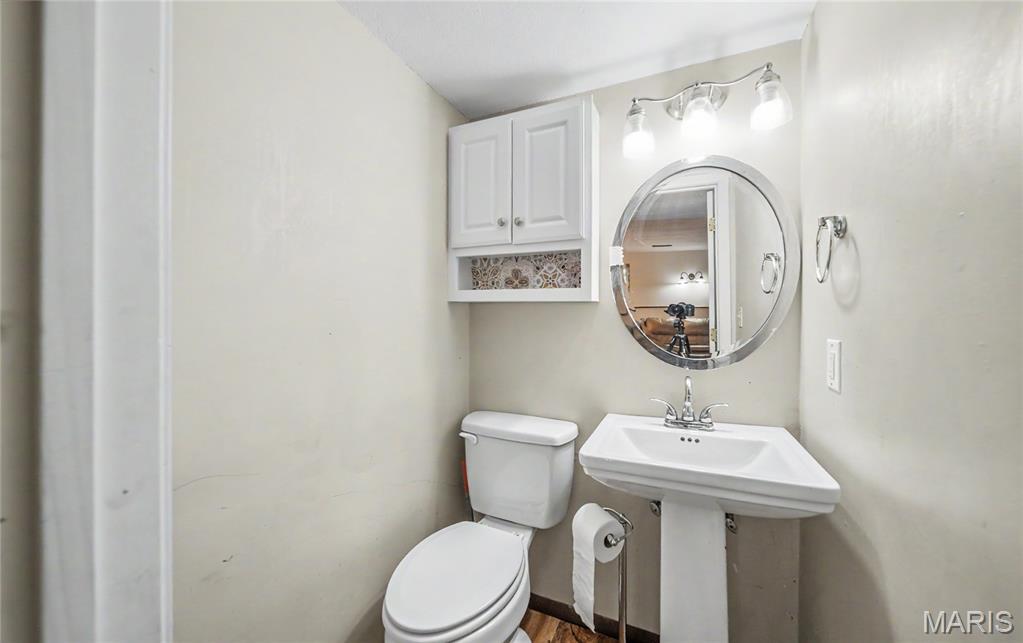
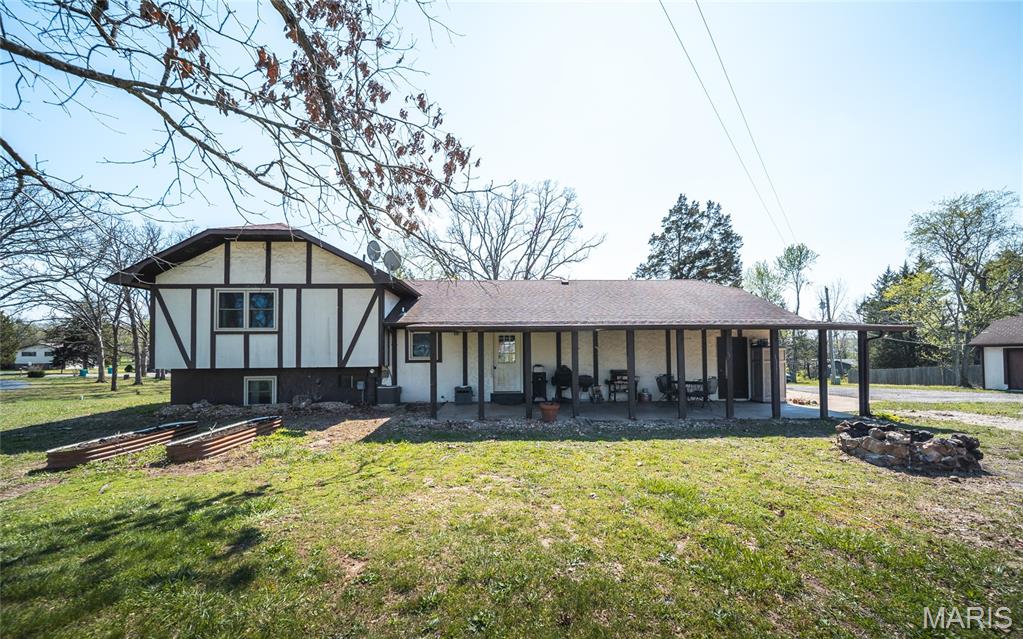
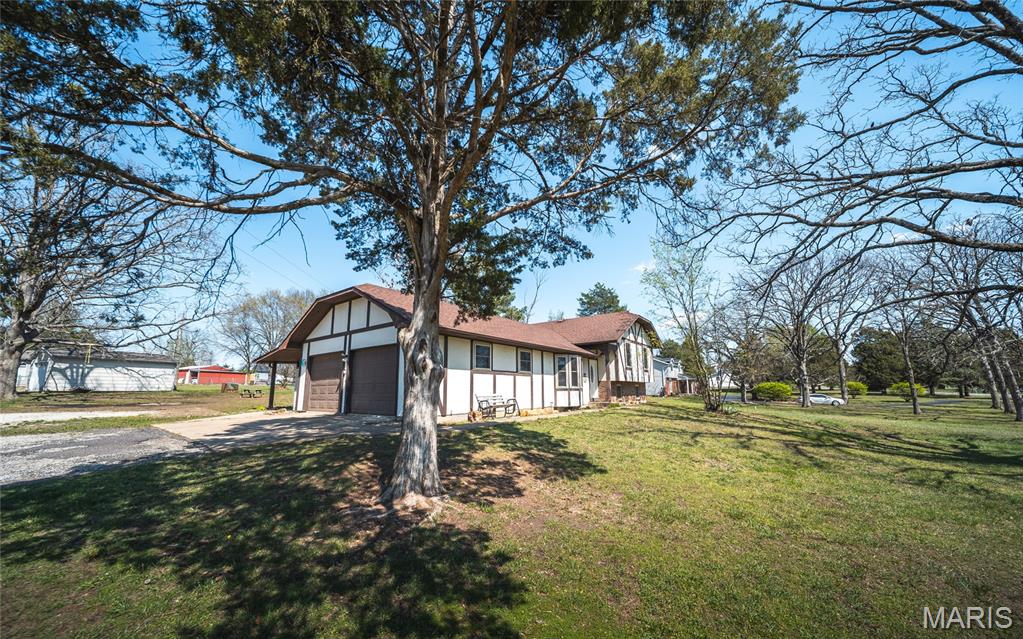
Charming multi-level home featuring 3 bedrooms and 1.5 bathrooms, full of character and ideally located in a convenient area close to shopping, dining, and everyday amenities.

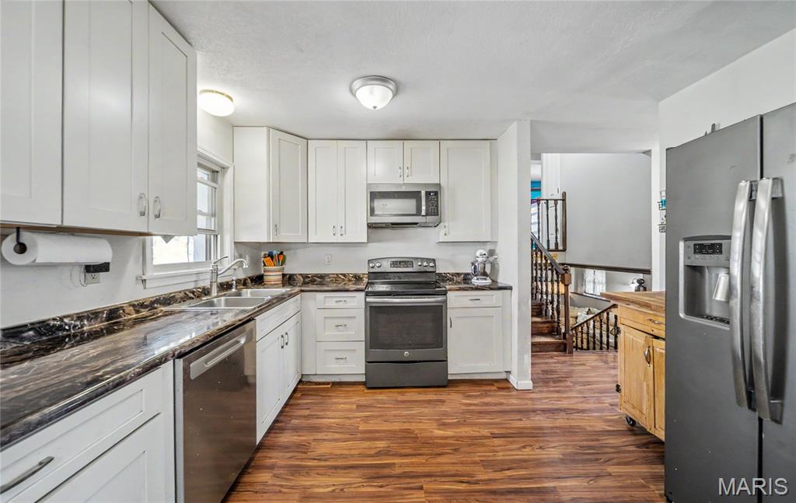
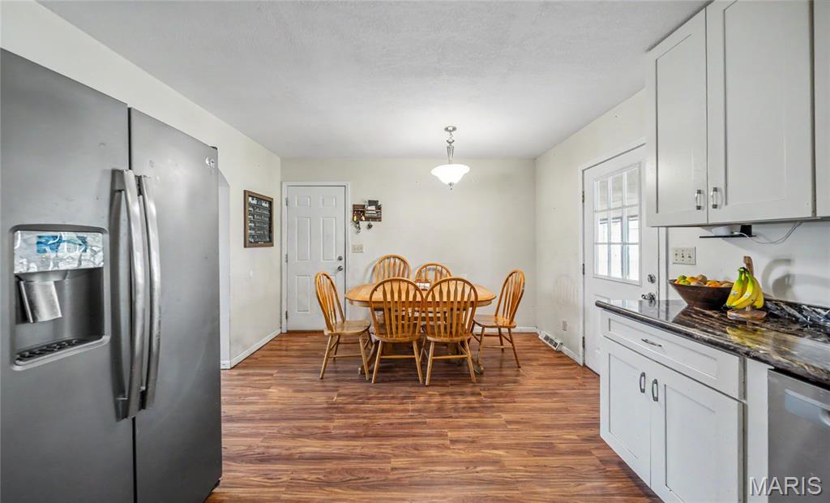
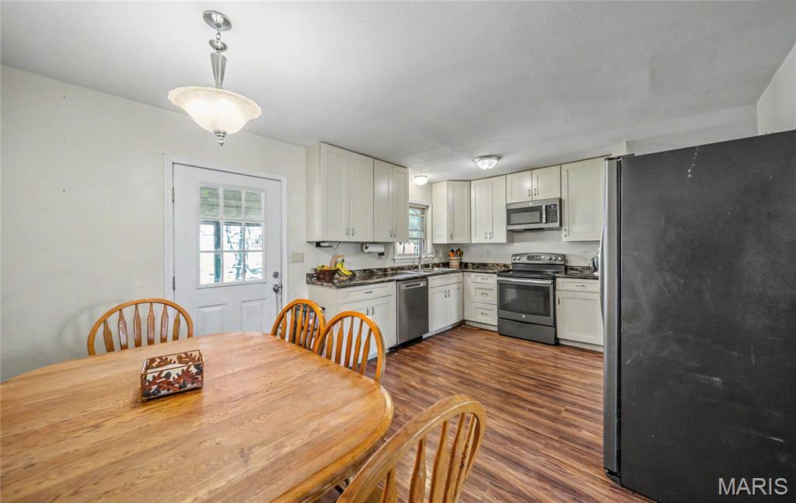
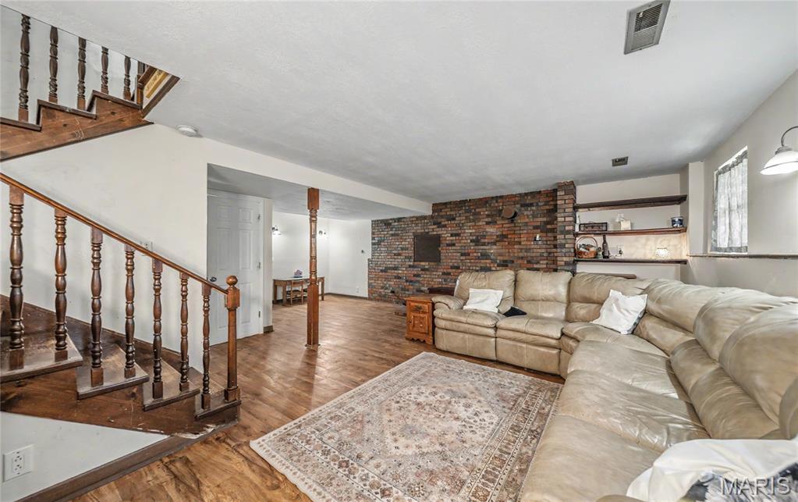
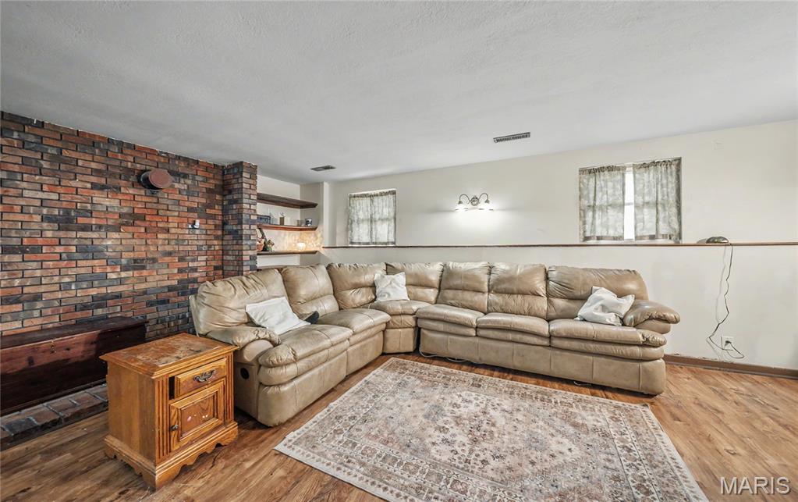
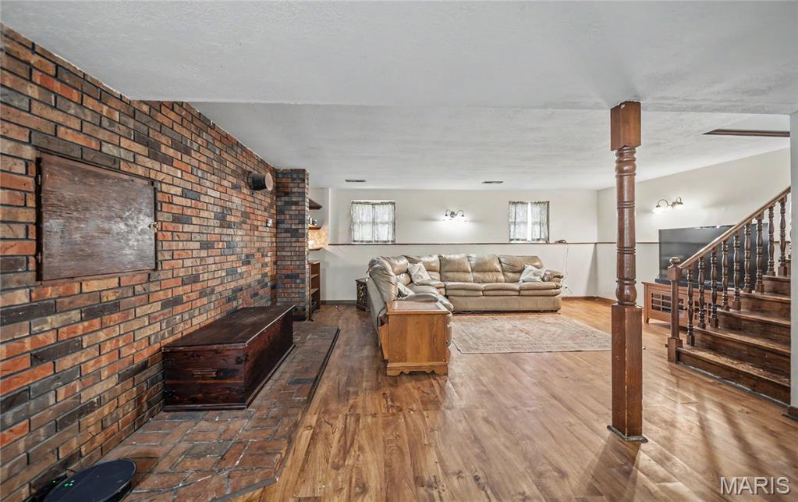
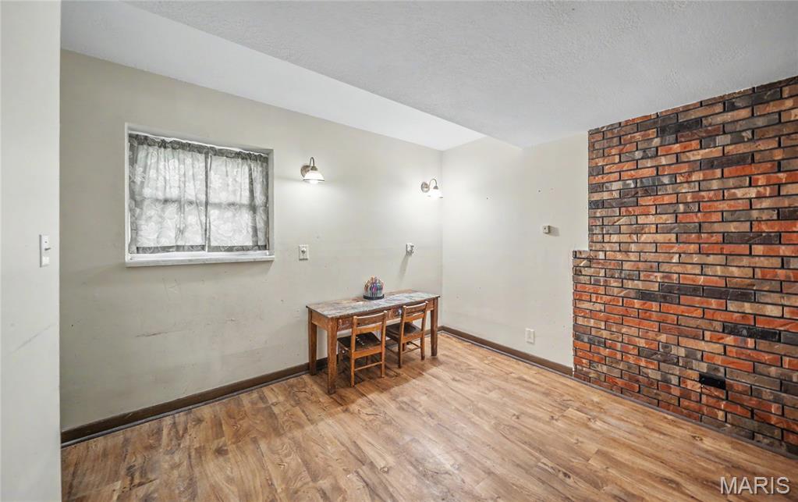
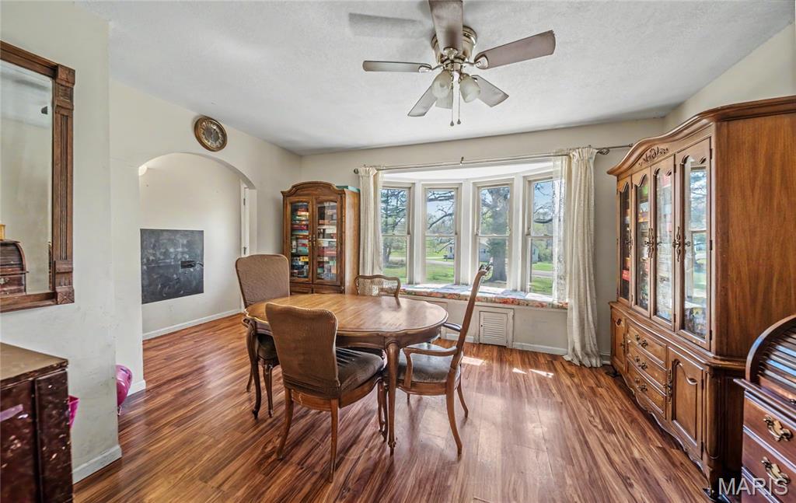
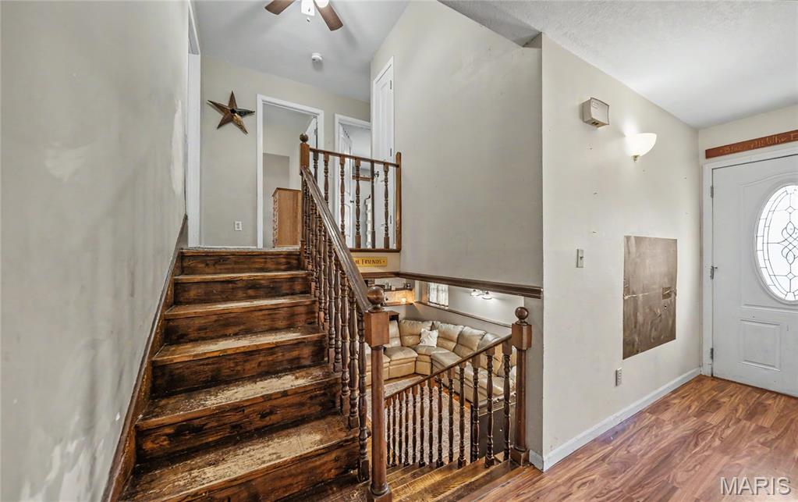
The main level offers a functional layout with a spacious kitchen showcasing nice cabinetry and ample storage, along with an adjoining dining area perfect for family meals or entertaining. Just a few steps down, you’ll find a large family room in the lower level—an ideal space for relaxing, hosting guests, or creating a cozy second living area.

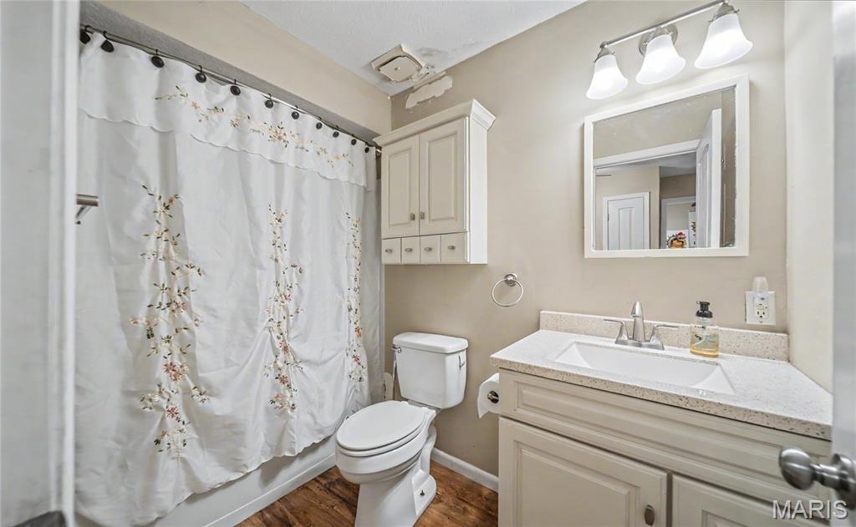
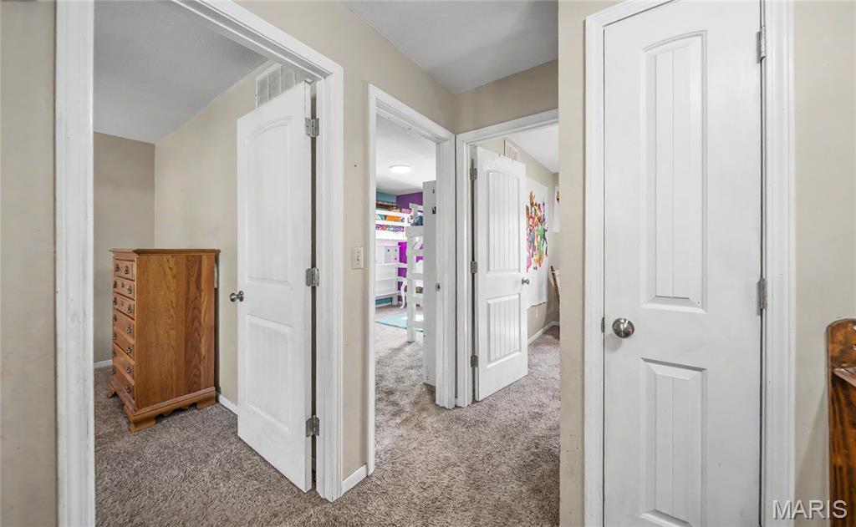
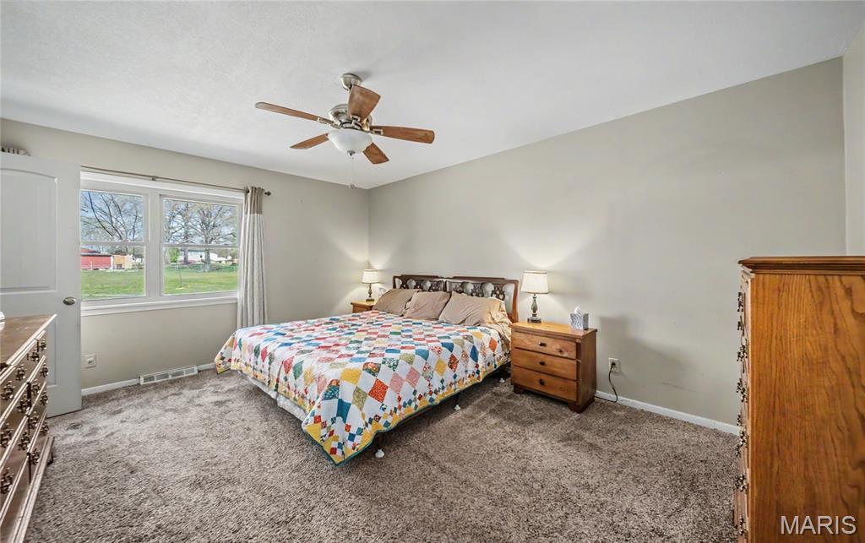
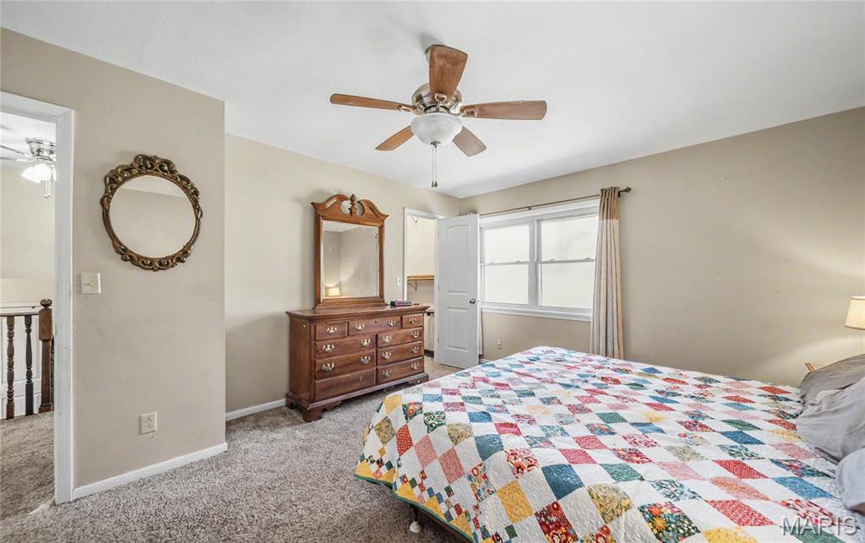
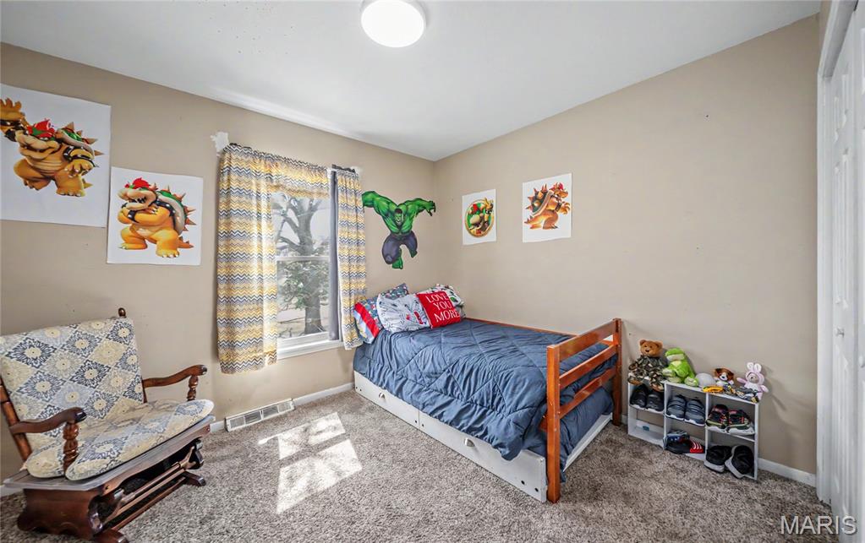
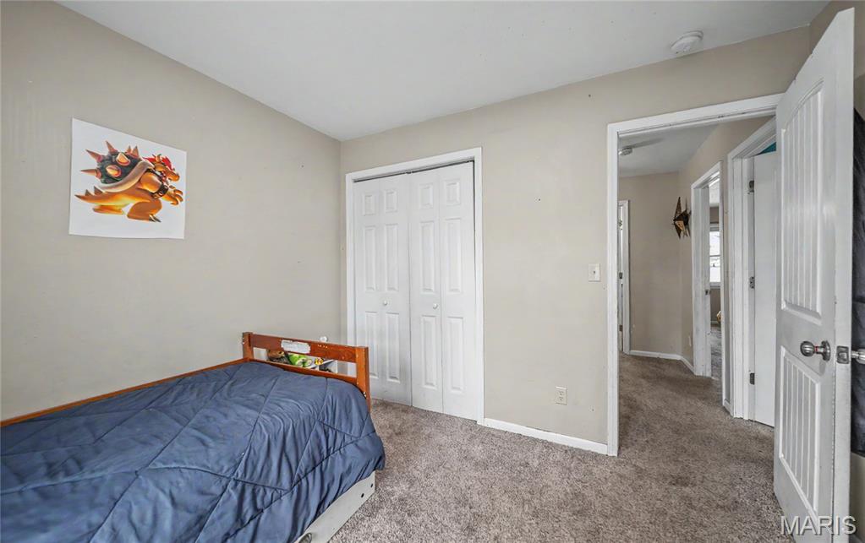
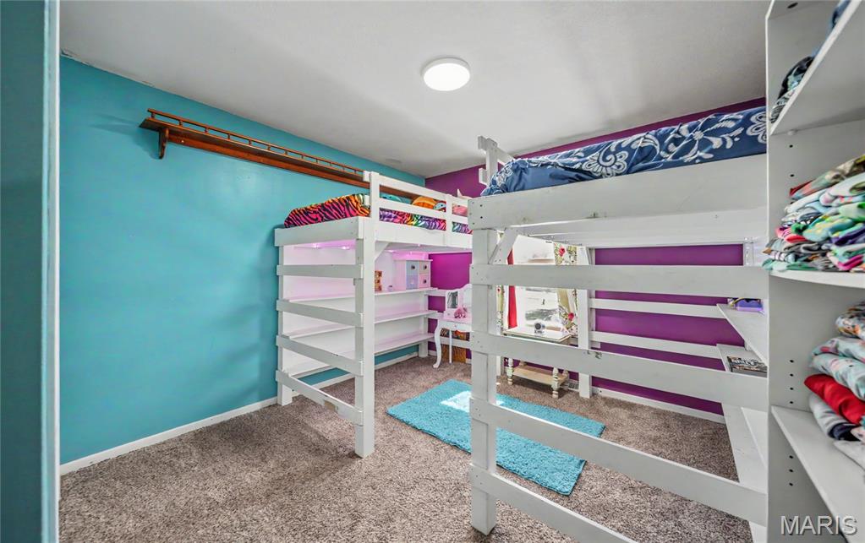
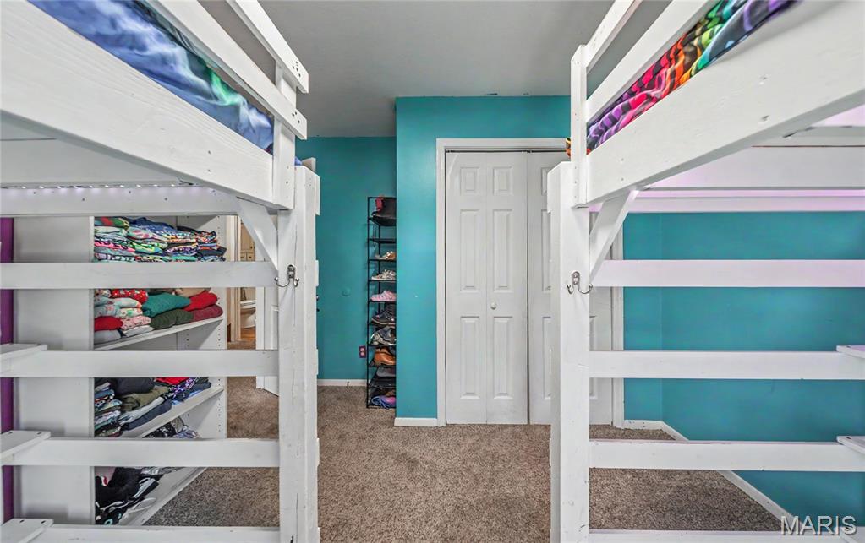
Upstairs, the home features three comfortable bedrooms and a full bathroom, providing a practical and private layout for everyday living.

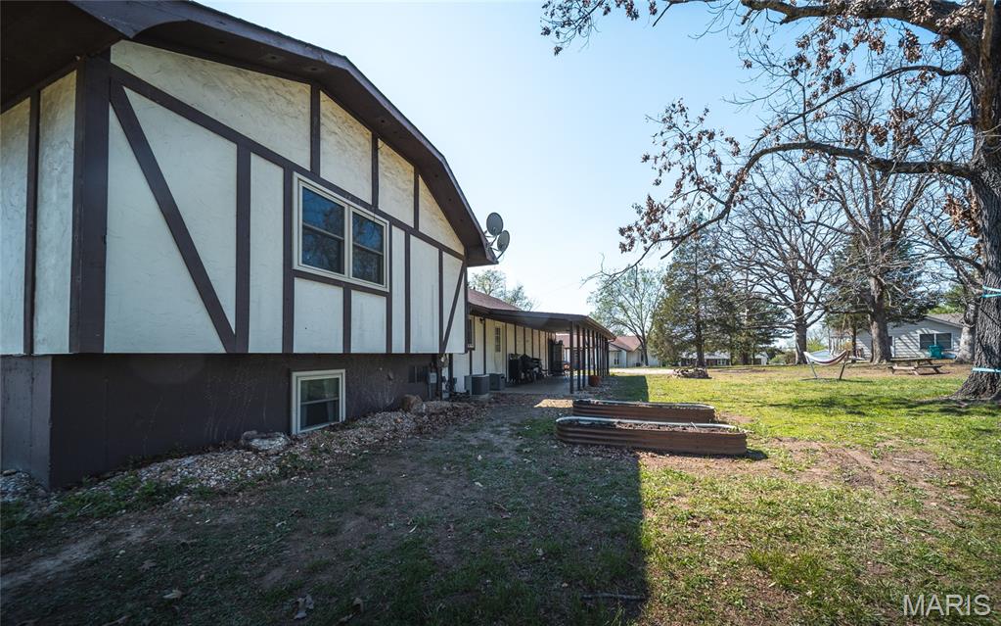
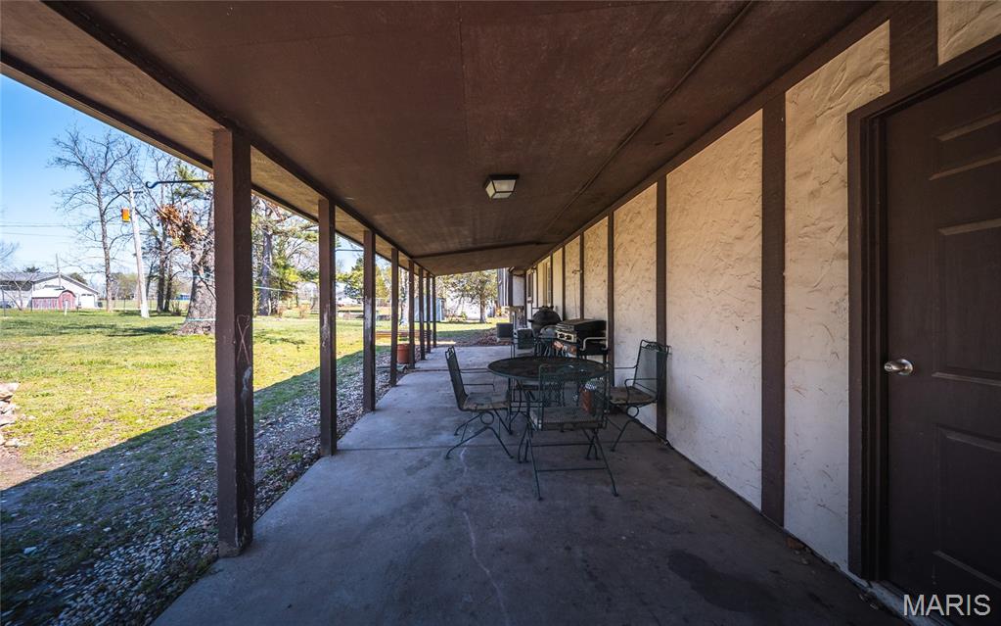
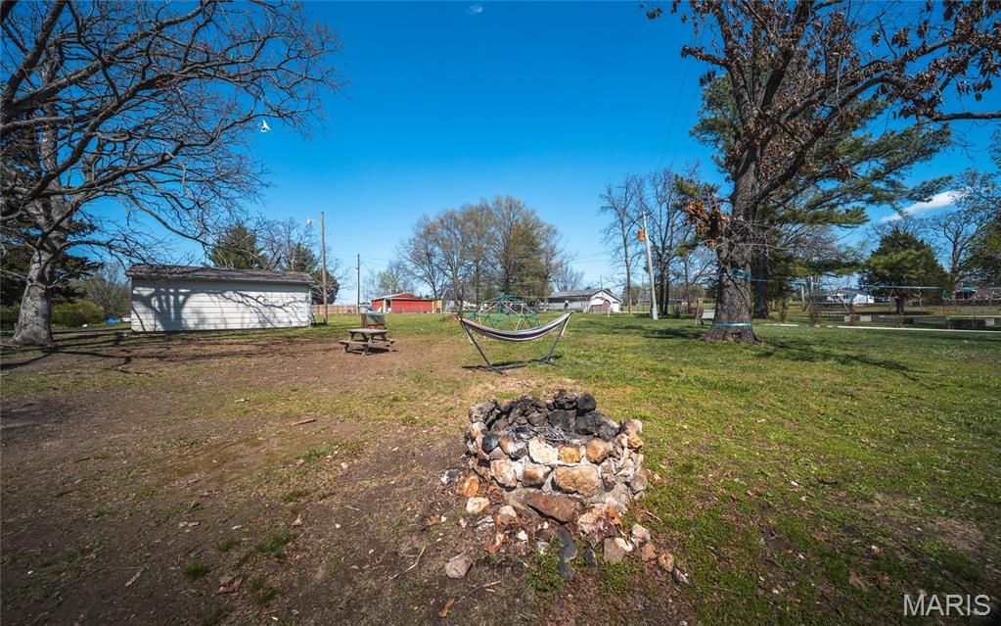
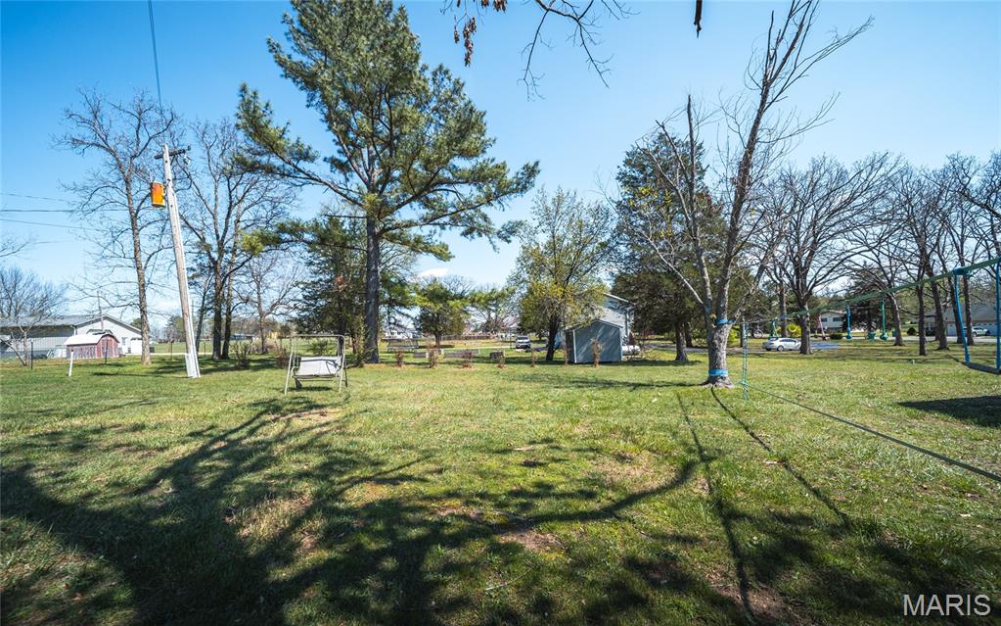
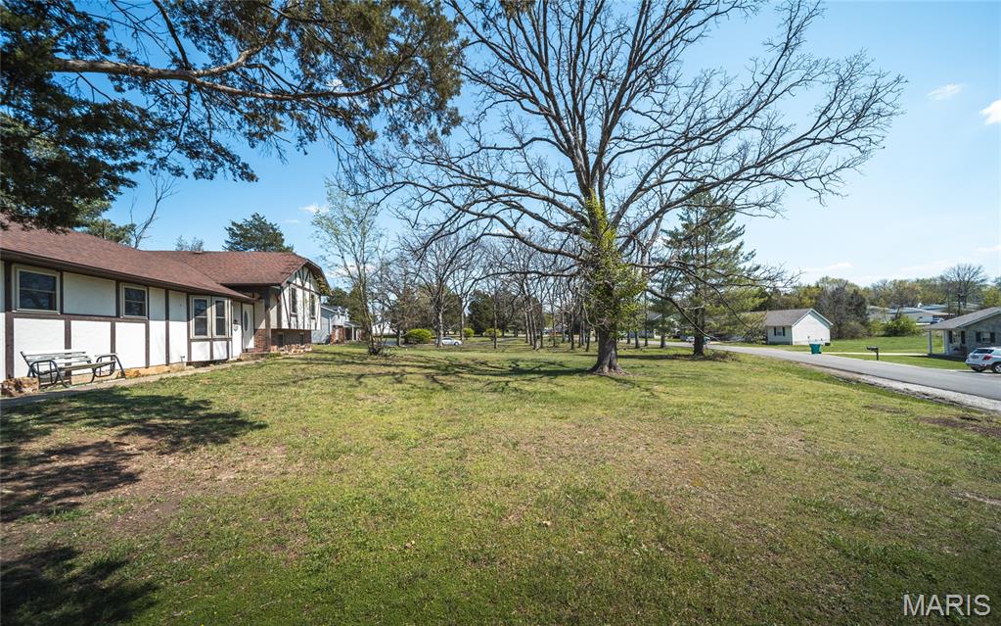
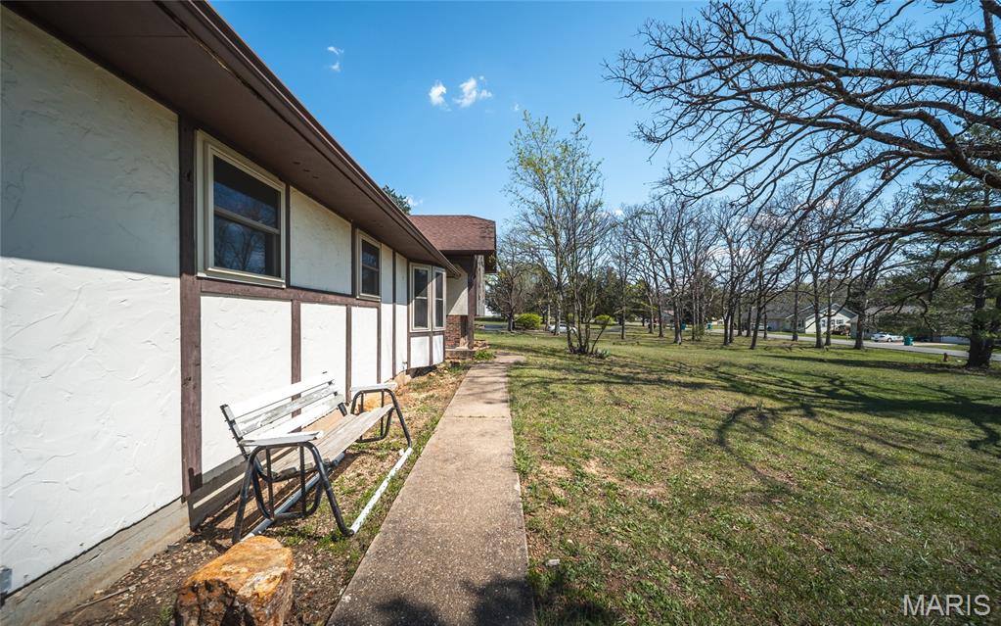
Situated on a large, flat yard, there’s plenty of space to enjoy the outdoors. The covered patio in the backyard is perfect for grilling, entertaining, or simply unwinding while enjoying the peaceful setting.

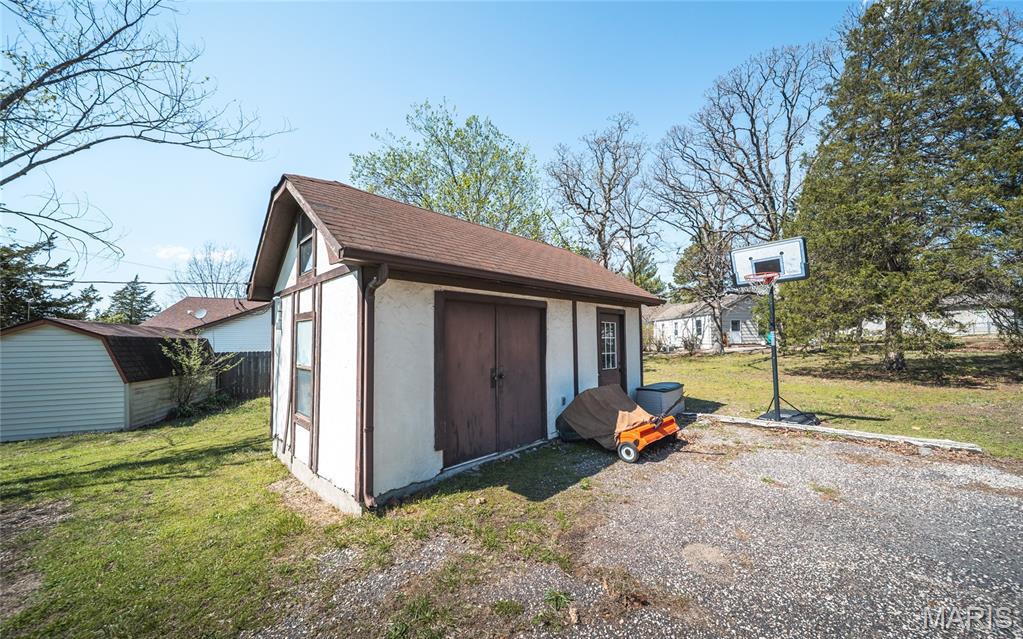
The 2-car garage, and extra shed offers plenty of extra storage space.

With its unique multi-level design, great use of space, and convenient location, this home offers both charm and functionality.

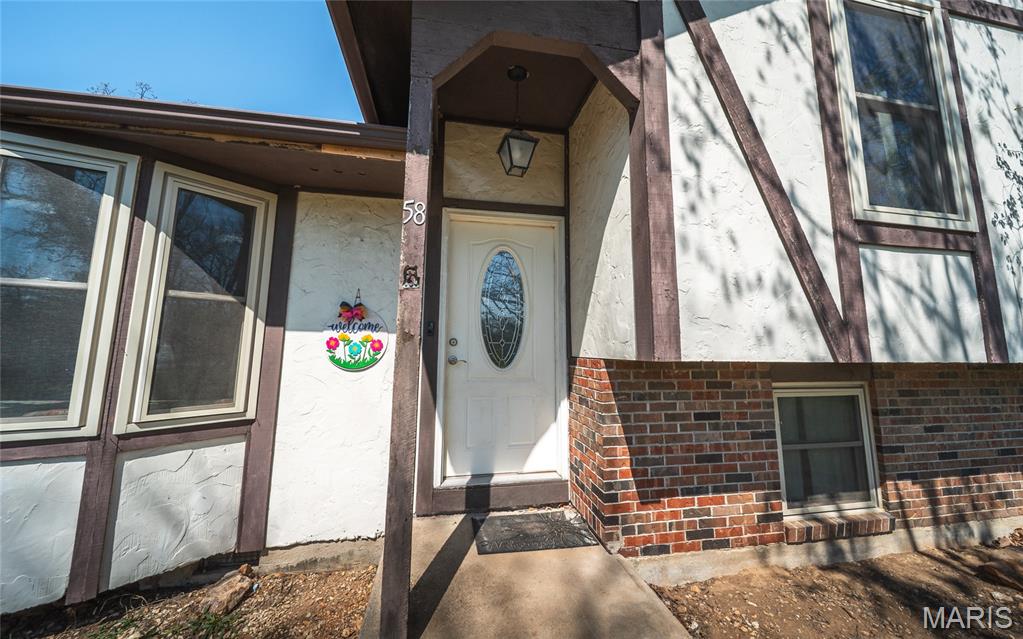
58 Brownstone Lane

Message successfully sent.

What would you like to know?

What is 3 + 4 ?

I agree to receive email communication and understand I can unsubscribe at any time.

I agree to be contacted by Colleen Brown via call, email, and text for real estate services. To opt out, you can reply 'stop' at any time or reply 'help' for assistance. You can also click the unsubscribe link in the emails. Message and data rates may apply. Message frequency may vary. Privacy Policy

Related Properties

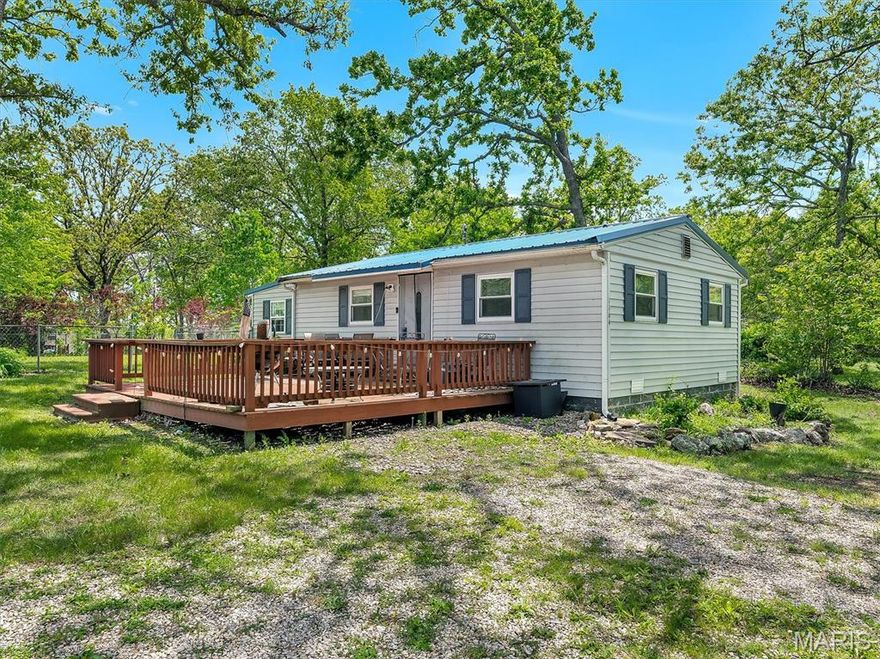
Escape to your perfect getaway in the highly sought-after Indian Hills Lake subdivision! This charming, recently updated cottage is ideally located just a short distance from the lake, offering both relaxation and recreation. A welcoming circle driveway sets the tone as you arrive. Step in from the spacious deck into a bright, open floor plan featuring an eat-in kitchen with stainless steel appliances, additional dining space, and a seamless view into the cozy living room—perfect for entertaining or unwinding. The home includes a generously sized bathroom with a tub/shower combo and convenient access to the bedroom. Situated on two lots, the property offers exceptional flexibility—whether you’re dreaming of an addition, a second home, or simply enjoying the extra space. The fenced yard and two storage sheds provide added functionality, while a newer roof and oversized carport add peace of mind and convenience. As part of the gated Indian Hills community, you’ll enjoy access to a 326&#177; acre lake, sandy beach with playground, pickleball and tennis courts, basketball courts, clubhouse, and a full-service marina. Whether it’s fishing, boating, water skiing, kayaking, or swimming, this community truly has it all. Don’t miss your chance to own a slice of lake life!
#26022253

Cuba

1164 Pawnee Drive

1 Beds

1 Baths

762 Sq.Ft.

$160,000

MLS#: 26022253

Price reduced
Welcome to your private retreat in the gated community of Indian Hills. Situated on 4 spacious lots, aprox 1 acre m/l, this beautifully remodeled 3-4 bedroom, 2 full bathroom, home offers the perfect blend of comfort, charm and modern updates. Step inside to find abundant natural light, fresh paint and new flooring throughout. The living room boasts a woodburning fireplace (recently serviced). The kitchen shines with new cabinets, countertops, lighting and a new dishwasher! Both bathrooms are completly remodeled in 2024. The bonus room offers a 4th sleeping space, craft room, play room...endless possibilities. Other features/updates include: 24X24 detached garage w/new man door (perfect for your boat), fenced backyard, 3 driveways situated across the 4 lots, firepit, newer roof, septic tank recently serviced, boat ramp closeby. Schedule your showing today! listing includes Lots 1526, 1527,1528,1529
#26027720

Cuba

1619 Sequoya Ih Road 1625

3 Beds

2 Baths

1,792 Sq.Ft.

$210,000

MLS#: 26027720

This charming 1,200 sq. ft. home in Cuba, MO is move-in ready and packed with updates. Enjoy peace of mind with a brand-new roof, AC, furnace, windows, and siding. All the big-ticket items already taken care of for you. The home offers plenty of storage, plus a convenient shed for even more space. All appliances stay, making your move seamless and stress-free. Whether you’re a first-time buyer or looking to downsize, this is a great opportunity in a great location. Seller offering $3,500 flooring allowance, so you can begin making it your own right off the bat!  Call today to schedule a showing.
#26023667

Cuba

808 Monroe Street

3 Beds

2 Baths

1,200 Sq.Ft.

$168,000

MLS#: 26023667

Price reduced
Welcome to your perfect lake escape at Indian Hills Lake in Cuba, MO! This charming 3-bedroom, 1-bath home has been thoughtfully updated over the last few years, offering a blend of comfort, style, and laid-back lake living. Step inside to find new windows that bring in natural light, a beautifully remodeled kitchen, and inviting interiors highlighted by calming, lake-inspired colors. The spacious bedrooms provide plenty of room for family and guests, making it easy to host weekend getaways or extended stays. Outside, you’ll love the newer roof and siding, as well as the large shed/garage which is perfect for storing all your lake toys and outdoor gear. The property is uniquely positioned between Boat Cove 2 and Boat Cove 3 and includes not just one, but two lots, offering extra privacy and space to enjoy. The large yard features mature trees, colorful flowers, and established landscaping with front foliage strategically placed to create a private, secluded atmosphere. Whether you’re boating, swimming, fishing, or playing pickle ball, this home puts you right in the heart of everything Indian Hills Lake has to offer. It’s ideal as a full-time residence where every day feels like a vacation, or as a relaxing weekend retreat away from the hustle and bustle! Don't miss your chance to own this slice of lake life so schedule your appointment today!
#26022242

Cuba

815 Lakeshore Drive

3 Beds

1 Baths

1,196 Sq.Ft.

$206,900

MLS#: 26022242

Welcome home to this adorable 3-bedroom, 2-bath residence nestled in the heart of Cuba, Missouri. This cozy and quaint home features a brand-new master suite, offering modern comfort and a private retreat within a charming setting.
The functional layout provides an inviting flow for everyday living, with plenty of natural light creating a warm and welcoming atmosphere throughout. A covered carport and front porch add convenience and curb appeal.
Ideally located close to local shops, dining, and amenities, and just 10 minutes from Missouri’s Floating Capital, this home is perfect for those who love floating, fishing, and outdoor recreation while enjoying the ease of small-town living.
Whether you’re a first-time buyer, downsizing, or searching for a peaceful getaway, this move-in-ready home is full of character and value. Don’t miss your opportunity to make it yours!
#26021920

Cuba

409 W James Avenue

3 Beds

2 Baths

951 Sq.Ft.

$155,000

MLS#: 26021920
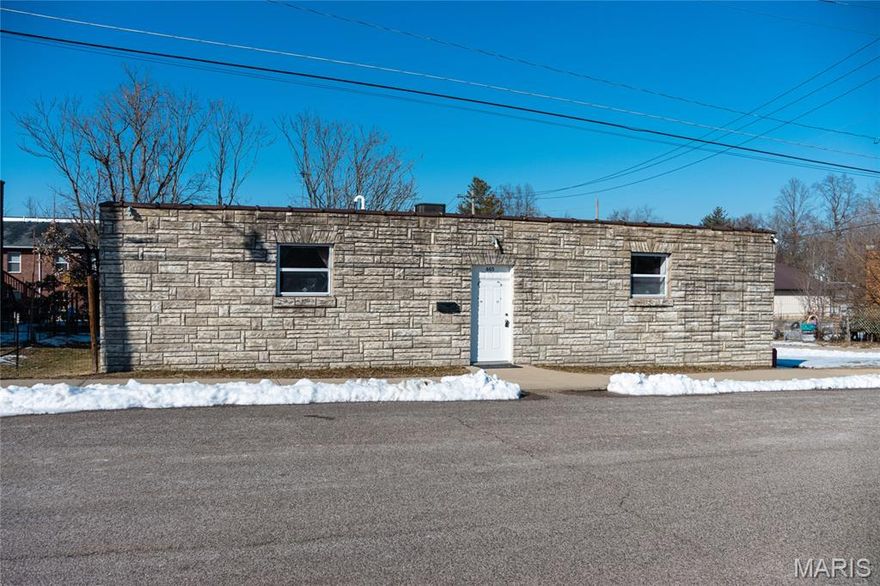
A truly unique opportunity in the heart of Cuba, this one-of-a-kind property offers exceptional versatility and character. Zoned commercial and formerly operated as a dance studio, the building has been thoughtfully converted into a residential home while preserving the open layout and architectural features that make it stand out. Whether you’re seeking a distinctive primary residence, a live/work space, or a property with future commercial potential, this space delivers endless possibilities. The interior is anchored by a massive open living and family room featuring hardwood flooring, providing an ideal setting for entertaining, gatherings, or creative use. The open-concept design allows for flexible furniture arrangements and abundant natural light. The kitchen is well-equipped with stainless steel appliances, a gas range, and ample workspace, making it functional for everyday living or hosting. The primary suite offers a spa-like retreat with a tiled walk-in shower and a separate claw-foot soaking tub, combining charm and comfort. Additional updates include a new roof and HVAC system installed approximately seven years ago, along with a new hot water heater, offering peace of mind for years to come. Outside, the former loading dock has been repurposed into a patio area, creating a unique outdoor space for relaxing or entertaining. Centrally located within the city limits, this property provides convenient access to local shopping, dining, and amenities while standing out as a rare and adaptable offering.
#26008829

Cuba

605 E Main Avenue

2 Beds

2 Baths

2,969 Sq.Ft.

$170,000

MLS#: 26008829

Welcome to this thoughtfully updated 3-bedroom, 1.5-bath home offering the perfect blend of comfort, quality, and peace of mind. Inside, you’ll love the custom Wickstrom Oak Roman Craft cabinetry with soft-close hardware, beautiful Silestone quartz countertops, durable SmartCore flooring, and a refreshed bathroom with upgraded shower board. Each bedroom offers comfortable space and flexibility, plus there’s plenty of storage throughout.
This home also stands out with major upgrades already in place, including LeafFilter gutter guards and a Generac whole-house backup generator. Outside, a 12x20 garden shed with lean-to provides excellent space for tools, hobbies, or extra storage.
Located on a quiet street in Cuba, this move-in-ready home is close to local amenities while offering a peaceful setting.
#26001827

Cuba

3020 Sycamore Street

3 Beds

1 Baths

1,092 Sq.Ft.

$214,900

MLS#: 26001827
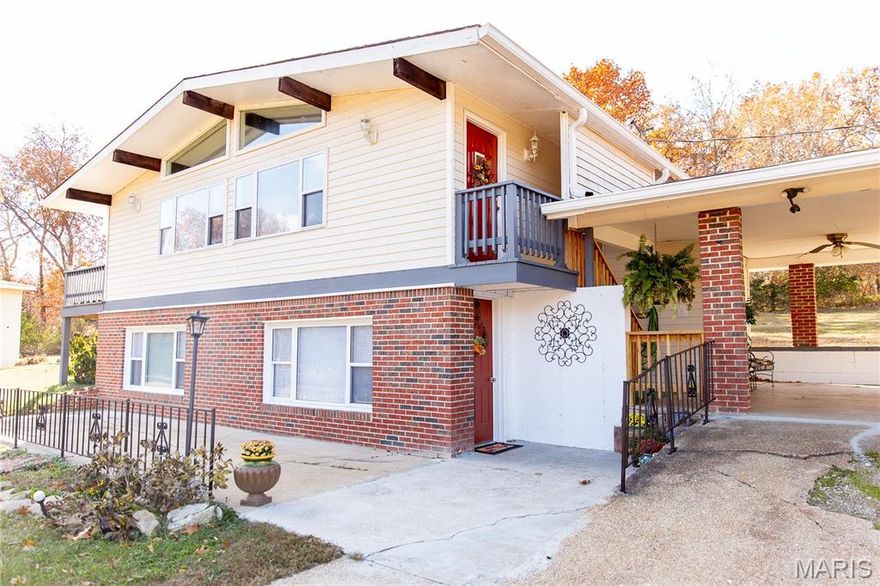
Discover your dream home at 2175 Lone Wolf Dr, Cuba, MO—a beautifully refreshed raised ranch on a sprawling 1-acre lot. This charming residence perfectly blends modern updates with rustic charm, offering a serene lifestyle surrounded by nature. Enjoy spacious living with ample room for family and guests, set in a comfortable and inviting atmosphere. The home features contemporary updates with new finishes and fixtures, enhancing your living experience. This gated community features a private 326-acre lake for fishing, boating, and water sports. Amenities include refurbished pickleball and tennis courts, basketball courts, a sandy beach, playground, community center, horseshoes, and a full-service marina. Enjoy events like trivia nights, potlucks, bingo, and more. Whether you seek a peaceful retreat or a stylish setting for entertaining, this exquisite property offers it all. Don't miss your chance to own this slice of paradise—schedule a viewing today and step into the lifestyle you've been dreaming of!
#25080612

Cuba

2175 Lone Wolf Drive

2 Beds

2 Baths

1,600 Sq.Ft.

$200,000

MLS#: 25080612
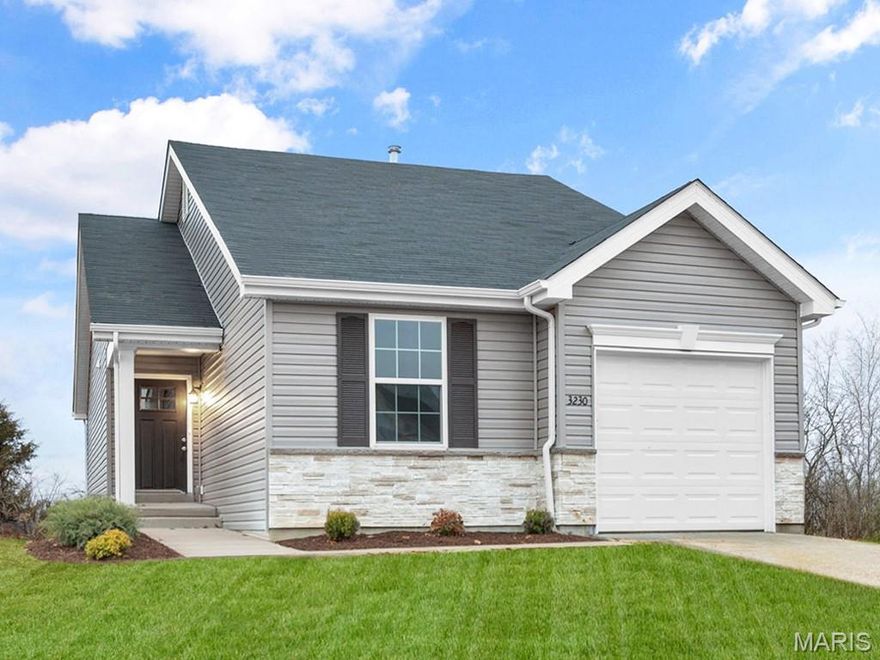
Pre-Construction. TO BE BUILT Home ready to personalize into your dream home! LIST PRICE and PHOTOS are for 2BR, 1BA Summerfield Ranch. Perfect cottage home for young professionals or those looking to downsize! Pricing will vary depending on various interior/exterior selections. This home features open floorplan with spacious living room and sliding glass doors to the backyard. The Summerfield’s kitchen plan includes plenty of cabinetry, plus optional breakfast bar for additional seating. The master suite includes dual closets and large window. One car garage, soffits & fascia and much more! Additional choices include second full bath, fireplace, bay windows, and vaulted ceiling. Enjoy peace of mind with McBride Homes’ 10 year builders warranty & incredible customer service! Silo Ridge by McBride Homes, off Hwy ZZ, is a master-planned community featuring a playground, covered pavilion, and over 20 acres of common ground near dining & entertainment. Display photos shown.
#25079720

Cuba

2 Summerfield at Silo Ridge

2 Beds

1 Baths

1,020 Sq.Ft.

$182,900

MLS#: 25079720
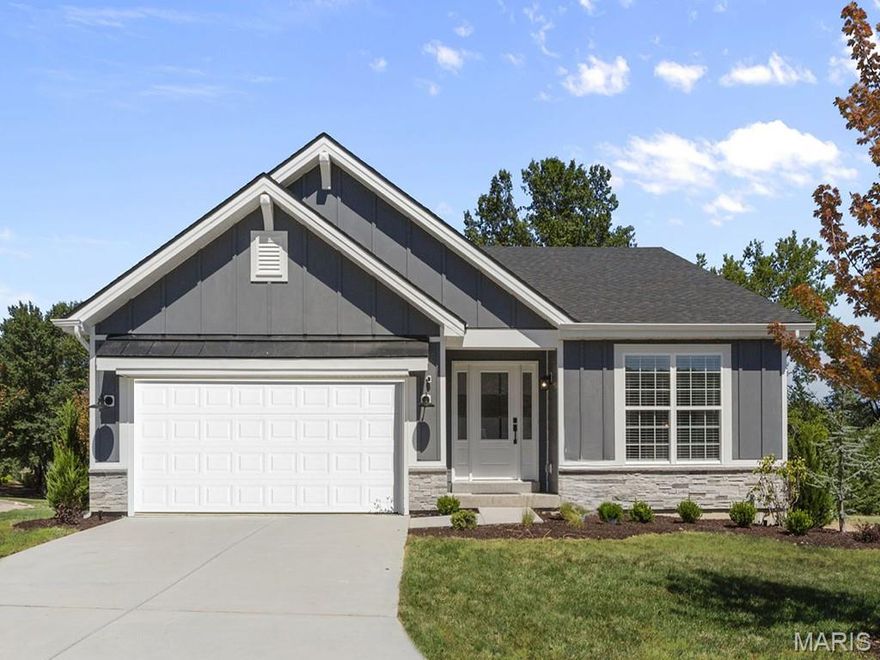
Pre-Construction. TO BE BUILT Home ready to personalize your dream home! LIST PRICE and PHOTOS are for 3BR, 2BA Aspen Ranch. Pricing will vary depending on interior/exterior selections. This home features an open great room with available vaulted ceilings or gas fireplace. Kitchen includes cabinetry, plus optional breakfast bar open to the great room. The breakfast room has sliding doors that can open to a patio or deck. The primary suite includes walk-in closet, large window, & additional selections including coffered ceiling, double vanity or walk-in shower in primary bath. Two car garage, soffits & fascia & more! Personal selections include bay windows, main floor laundry, & great room extension. Enjoy peace of mind with McBride Homes’ 10 year builders warranty & incredible customer service! Silo Ridge by McBride Homes, off Hwy ZZ, is a master-planned community featuring a playground, covered pavilion, & over 20 acres of common ground near dining & entertainment. Display photos shown.
#25079740

Cuba

2 Aspen at Silo Ridge

3 Beds

2 Baths

1,150 Sq.Ft.

$212,900

MLS#: 25079740

 - property

Send a message

Message successfully sent.

Your message

What is 3 + 4 ?

Reason for contacting?

I agree to receive email communication and understand I can unsubscribe at any time.

I agree to be contacted by Colleen Brown via call, email, and text for real estate services. To opt out, you can reply 'stop' at any time or reply 'help' for assistance. You can also click the unsubscribe link in the emails. Message and data rates may apply. Message frequency may vary. Privacy Policy

Sign Out

Virtual Assistant

Would you like to take the next step with this property? We can help you schedule a showing or virtual tour, or send you more details.

Yes, I would like more information.

Thank You for Your Reply, One of Our Agents will contact you as soon as possible

No, maybe later.

Thank you, you can always contact me via email, phone number or through the contact form.

Realhub AI

Lucy - Your AI-Powered Realtor

Update Your Temporary Password

Personalize your search

Enter your email and we'll notify you immediately when new listings match what you're looking for.

or enter email address

Already have an account ? Login here

Continue your home search

I agree to receive communications and understand I can unsubscribe at any time.

I agree to be contacted by Colleen Brown via call, email, and text for real estate services. To opt out, you can reply 'stop' at any time or reply 'help' for assistance. You can also click the unsubscribe link in the emails. Message and data rates may apply. Message frequency may vary. Privacy Policy

Already have an account ? Login here

We use cookies

We use cookies primarily for analytics to enhance your experience. By accepting, you agree to our use of these cookies. You can manage your preferences or learn more about our cookies policy.