






Property
Beds
1
Full Baths
1
1/2 Baths
None
Year Built
1916
Sq.Footage
560
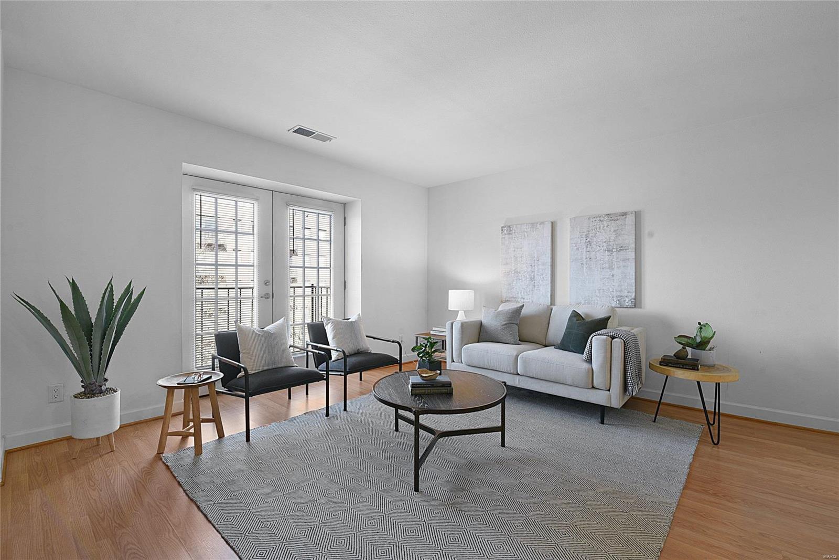
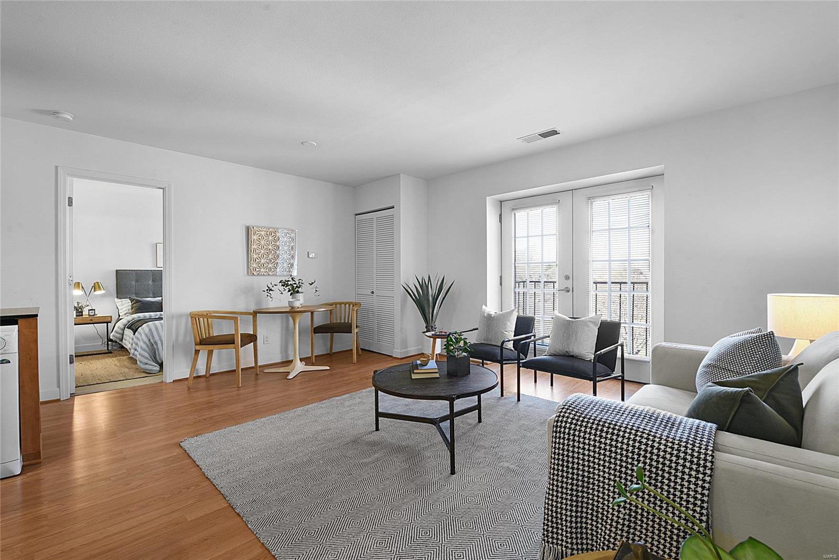
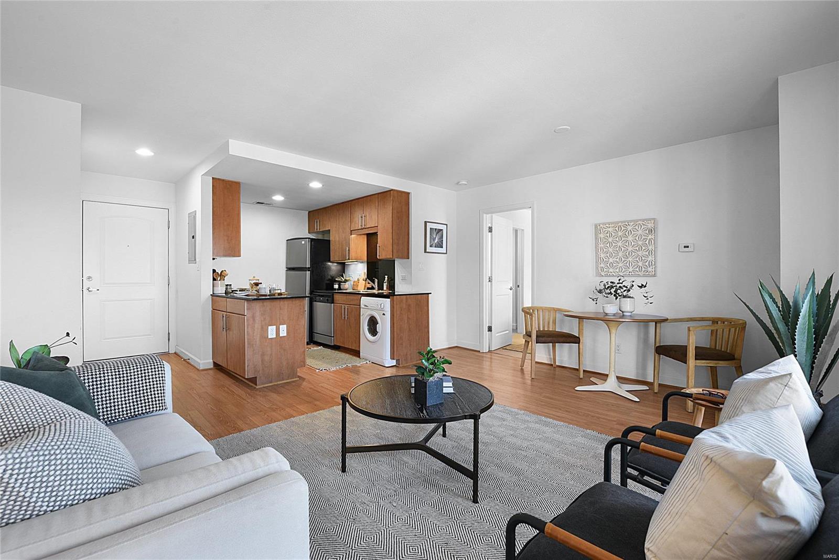
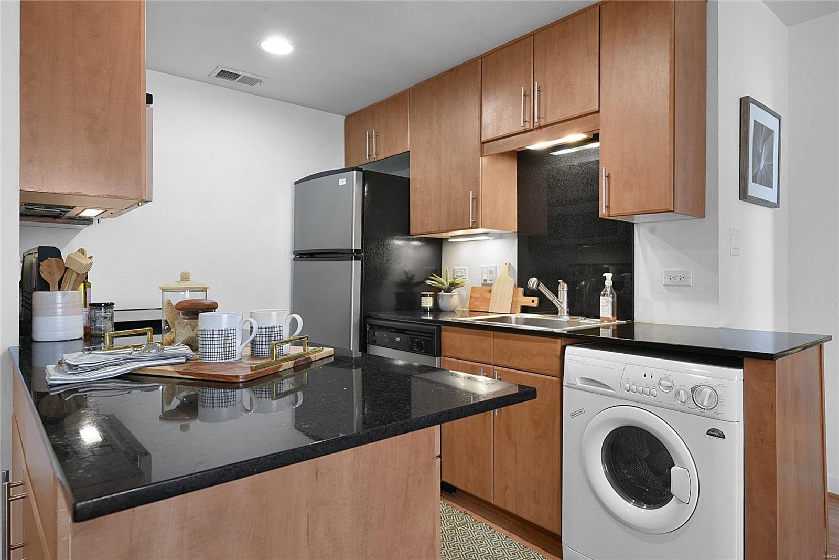
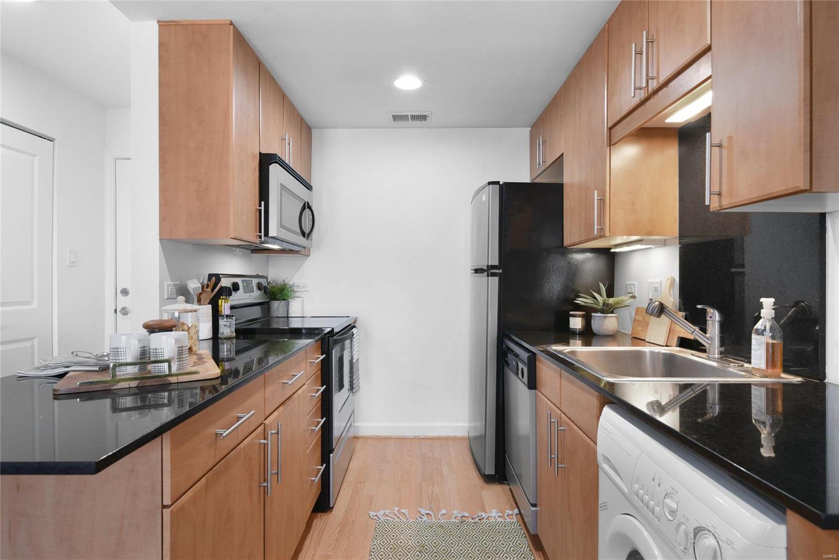
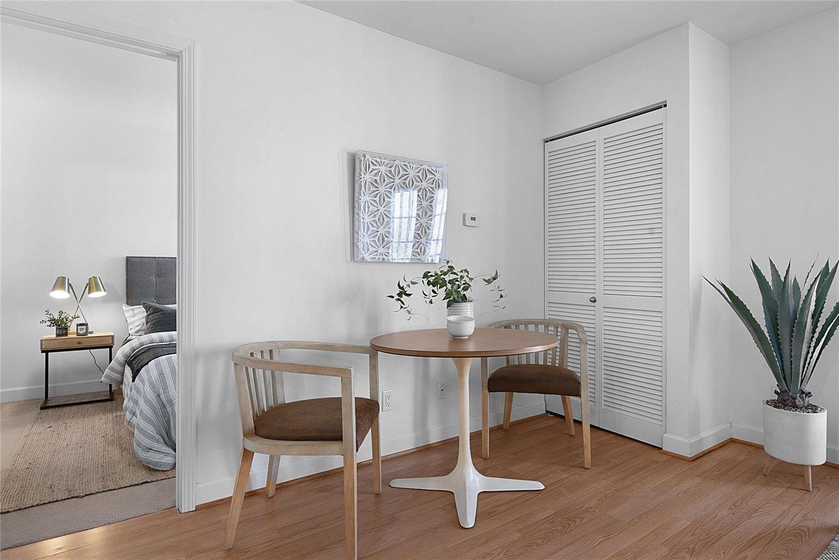
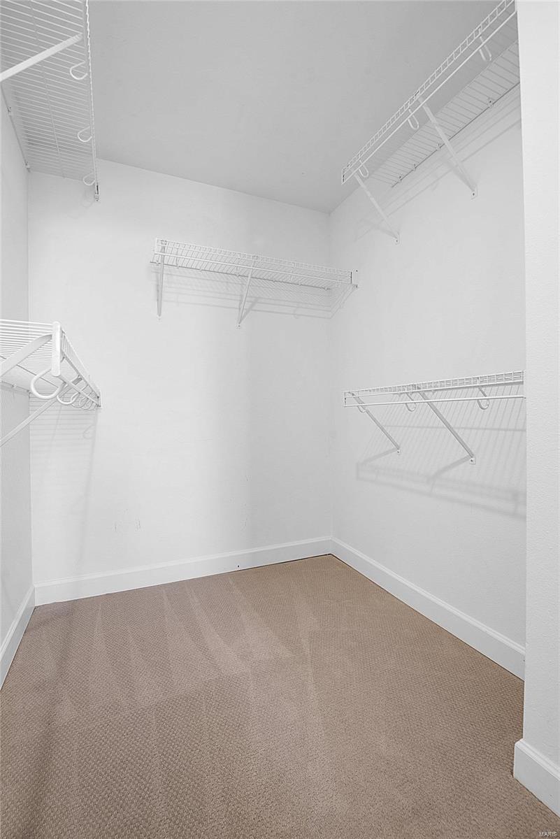
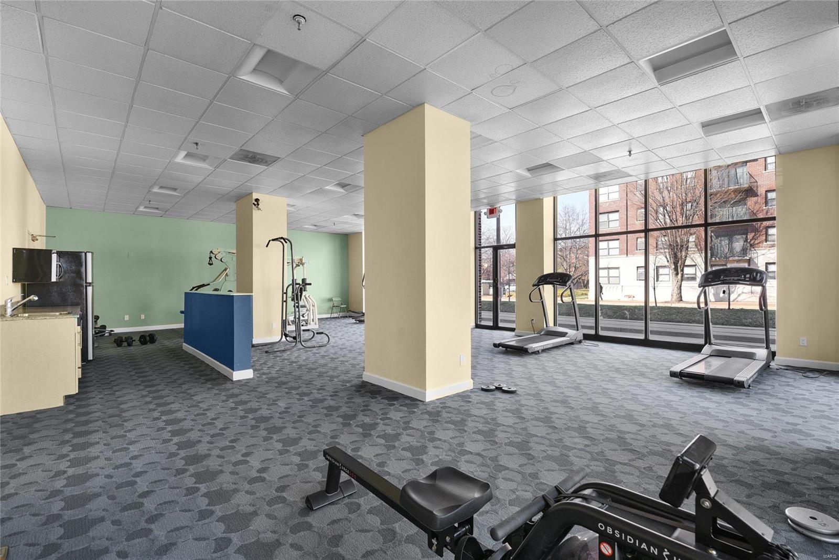
Adorable condo in Debaliviere Place with all the amenities and walkability you could want! This 4th floor unit has a beautiful open layout with french doors and a balcony! Kitchen is modern with granite countertops, stainless steel appliances, dishwasher, microwave, garbage disposal and in-unit laundry. Large bedroom with a walk-in closet. There is a 1 car assigned parking spot in the secure, gated lot. Building offers: elevator, free common laundry on every floor, gym, common room, kitchen/entertainment area, storage locker in basement. A few steps from the Metro Station and Forest Park! Seasonal pool available with fee. Low utility costs. Located two blocks from the Forest Park-DeBaliviere Metrolink Station. New roof in 2019. Parking lot to be repaved and carpeting at halls and stairs to be replaced in 2022. Eligible for an $8,500 downpayment with Wash U + BHS Housing Program! Buyer to receive a credit for a new in-unit washer/dryer or wine fridge at closing. Location: Upper Level
Features & Amenities
Interior
-
Other Interior Features
Elevator, Storage, Granite Counters, Open Floorplan
-
Total Bedrooms
1
-
Bathrooms
1
-
Above Grade Finished Area
560.0
-
Basement YN
YES
-
Cooling YN
YES
-
Cooling
Central Air, Electric
-
Fireplace YN
NO
-
Heating YN
YES
-
Heating
Forced Air, Natural Gas
-
Main Level Bedrooms
1
-
Pet friendly
N/A
Exterior
-
Garage
No
-
Construction Materials
Brick
-
Other Exterior Features
Balcony
-
Parking
Assigned, Secured
-
Pool
Yes
-
Pool Features
In Ground
-
Waterfront YN
NO
Area & Lot
-
Lot Features
Near Public Transit, Cul-De-Sac, Level
-
Property Type
Residential
-
Property Sub Type
Condominium
-
Architectural Style
Mid-Rise 3or4 Story, Garden, Historic
Price
-
Sales Price
$99,000
-
Tax Amount
$969
-
Sq. Footage
560
-
Price/SqFt
$176
HOA
-
Association
Yes
-
Association Fee
$282
-
Association Fee Frequency
Monthly
-
Association Fee Includes
N/A
School District
-
Elementary School
Hamilton Elem. Community Ed.
-
Middle School
Langston Middle
-
High School
Sumner High
Property Features
-
Association Amenities
Management
-
Ownership
Private
-
Sewer
Public Sewer
-
Water Source
Public
Schedule a Showing
Showing scheduled successfully.
Mortgage calculator
Estimate your monthly mortgage payment, including the principal and interest, property taxes, and HOA. Adjust the values to generate a more accurate rate.
Your payment
Principal and Interest:
$
Property taxes:
$
HOA fees:
$
Total loan payment:
$
Total interest amount:
$
Location
County
St Louis City-MO
Elementary School
Hamilton Elem. Community Ed.
Middle School
Langston Middle
High School
Sumner High
Listing Courtesy of Jennifer Guffey , OwnStl
RealHub Information is provided exclusively for consumers' personal, non-commercial use, and it may not be used for any purpose other than to identify prospective properties consumers may be interested in purchasing. All information deemed reliable but not guaranteed and should be independently verified. All properties are subject to prior sale, change or withdrawal. RealHub website owner shall not be responsible for any typographical errors, misinformation, misprints and shall be held totally harmless.

FOUNDER
Colleen Brown
Call Colleen today to schedule a private showing.

* Listings on this website come from the FMLS IDX Compilation and may be held by brokerage firms other than the owner of this website. The listing brokerage is identified in any listing details. Information is deemed reliable but is not guaranteed. If you believe any FMLS listing contains material that infringes your copyrighted work please click here to review our DMCA policy and learn how to submit a takedown request.© 2024 FMLS.
Related Properties
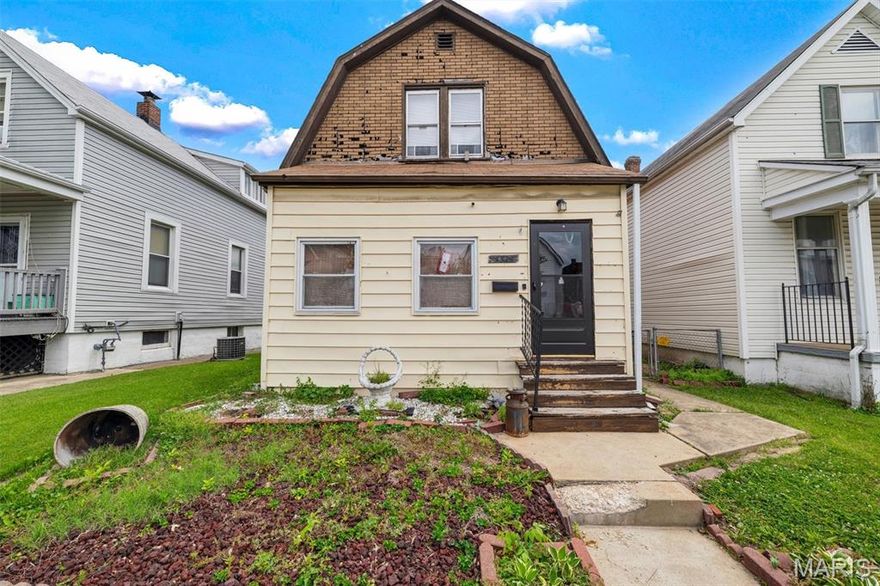
St Louis
5324 West Avenue
2 Beds
1 Baths
1,196 Sq.Ft.
$109,900
MLS#: 26032243
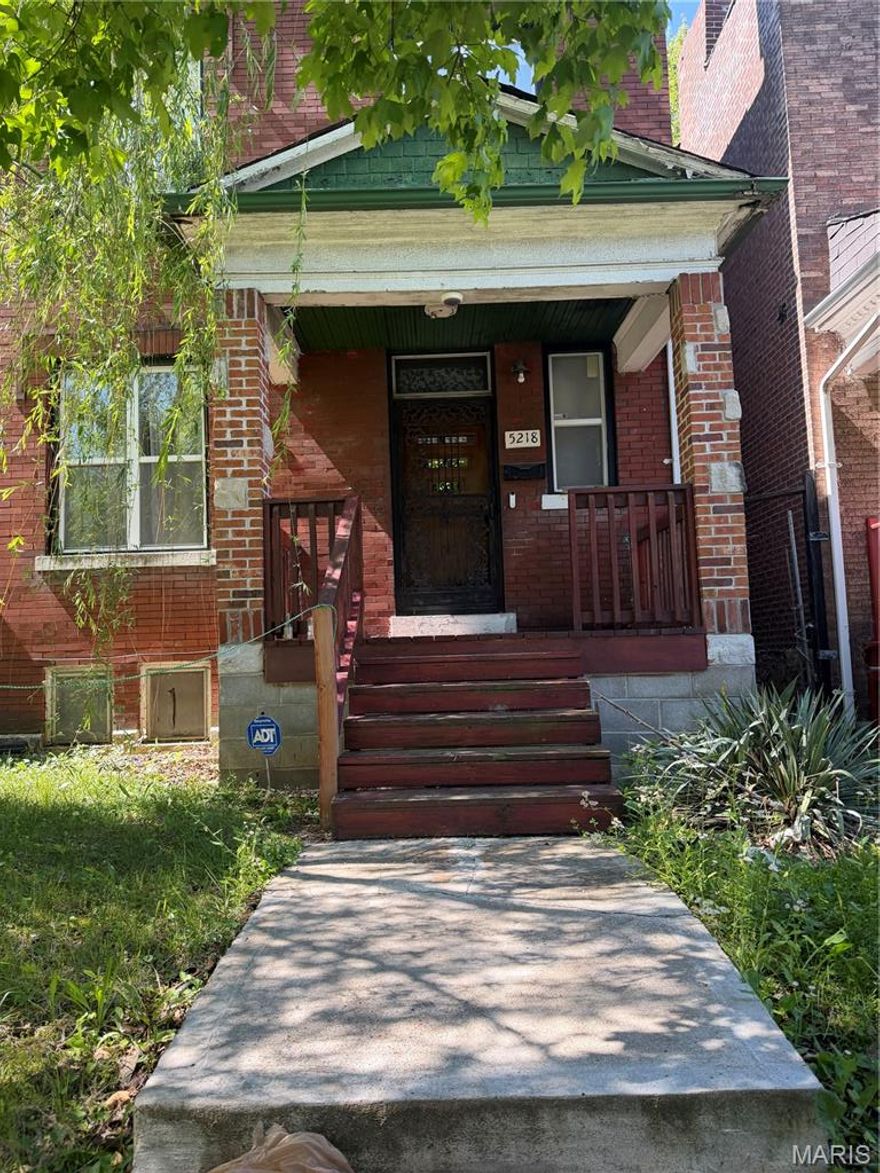
St Louis
5218 Lotus Avenue
3 Beds
2 Baths
1,588 Sq.Ft.
$115,000
MLS#: 26032191

St Louis
2049 Coleridge Drive
3 Beds
1 Baths
1,017 Sq.Ft.
$89,900
MLS#: 26024006
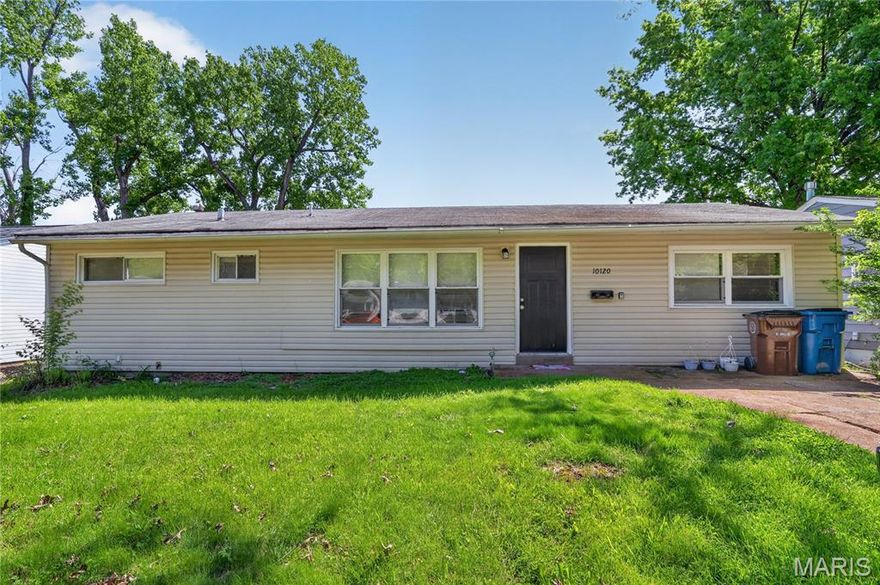
St Louis
10120 Jett Drive
3 Beds
1 Baths
1,200 Sq.Ft.
$99,900
MLS#: 26026909
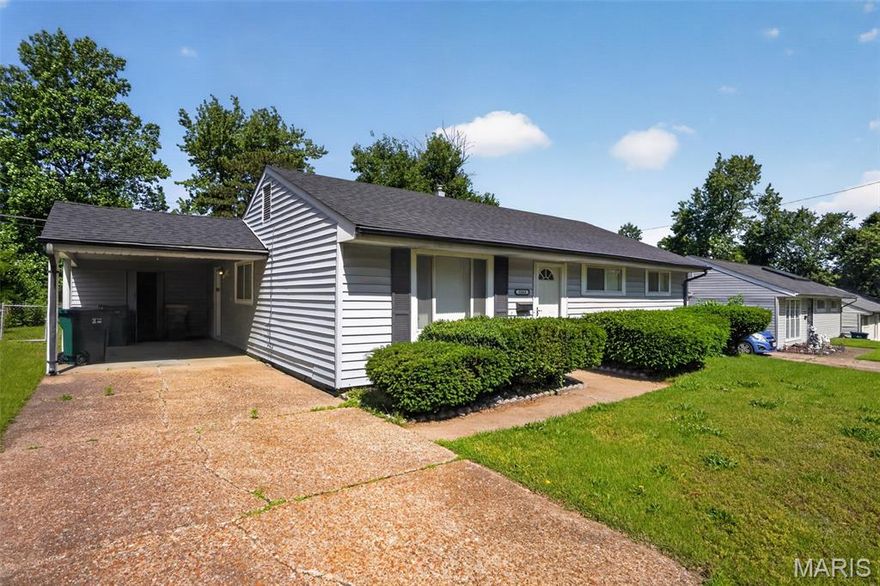
St Louis
5563 Winchelsea Drive
3 Beds
1 Baths
1,032 Sq.Ft.
$104,900
MLS#: 26031111

St Louis
6148 Dupree Avenue
3 Beds
1 Baths
1,250 Sq.Ft.
$114,900
MLS#: 26025957

St Louis
262 Coburg Drive
3 Beds
1 Baths
936 Sq.Ft.
$89,900
MLS#: 26026880

St Louis
9827 Lorna Lane
2 Beds
1 Baths
792 Sq.Ft.
$79,900
MLS#: 26024955

St Louis
1729 Foley Drive
3 Beds
1 Baths
950 Sq.Ft.
$104,900
MLS#: 26028120
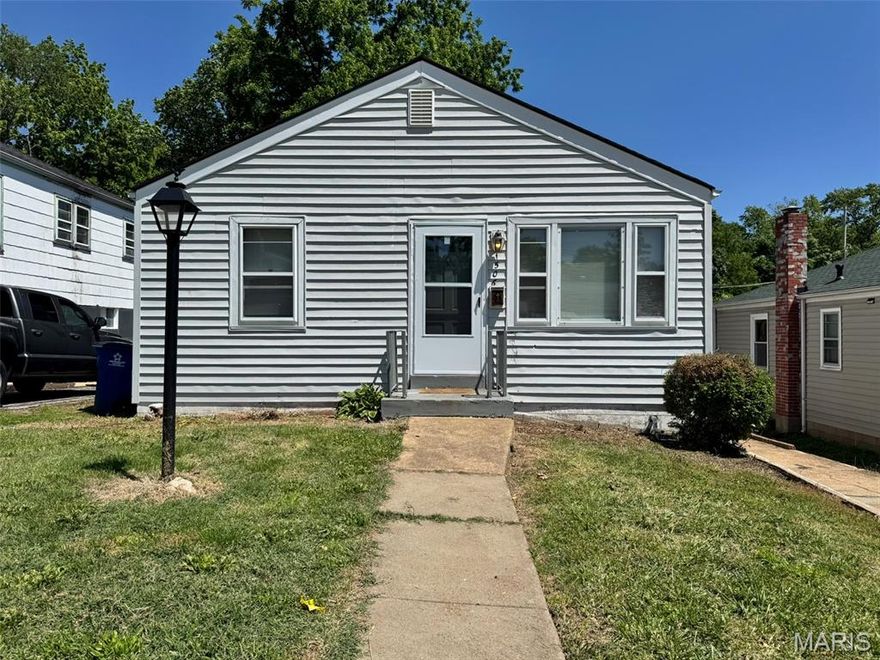
St Louis
1506 Bradford Avenue
2 Beds
1 Baths
875 Sq.Ft.
$89,900
MLS#: 26027607
