Features & Amenities

Interior

  • Total Bedrooms

    3

  • Bathrooms

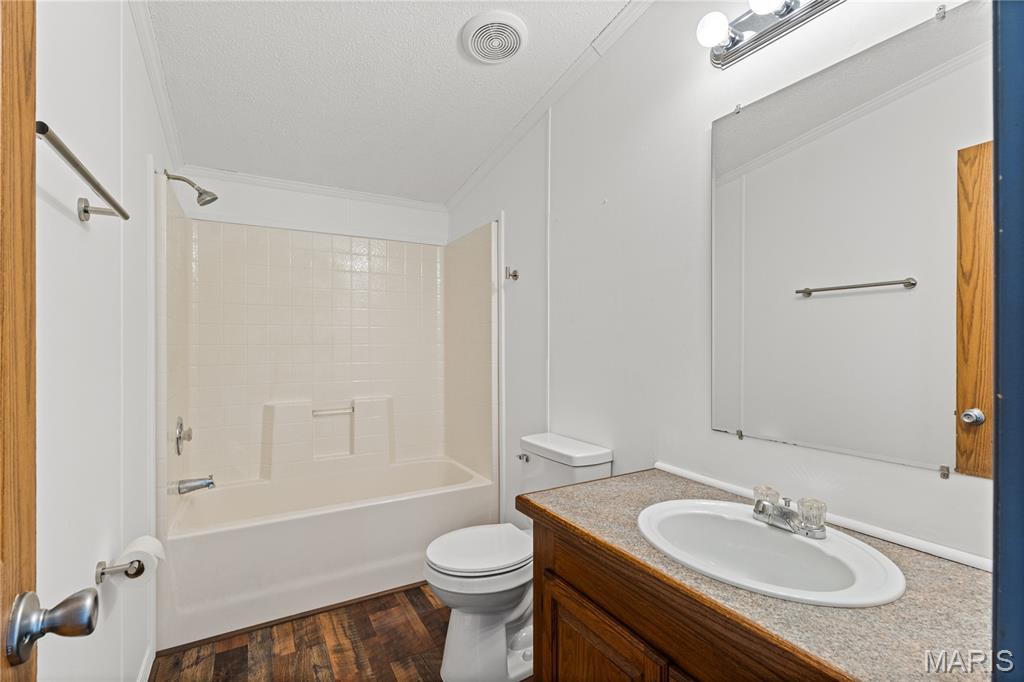
    2

  • Above Grade Finished Area

    1792.0

  • Basement YN

    NO

  • Cooling YN

    YES

  • Cooling

    Central Air

  • Fireplace YN

    YES

  • Heating YN

    YES

  • Heating

    Electric

  • Main Level Bedrooms

    3

  • Pet friendly

    N/A

Exterior

  • Garage

    No

  • Construction Materials

    Vinyl Siding

  • Pool

    No

Area & Lot

  • Lot Features

    Few Trees, Front Yard

  • Lot Size(acres)

    1.2

  • Lot Size(square feet)

    52272.0

  • Property Type

    Residential

  • Property Sub Type

    Manufactured Home

  • Architectural Style

    Ranch

Price

  • Sales Price

    $225,000

  • Tax Amount

    $834

  • Sq. Footage

    1, 792

  • Price/SqFt

    $125

HOA

  • Association

    No

School District

  • Elementary School

    House Springs Elem.

  • Middle School

    Northwest Valley School

  • High School

    Northwest High

Property Features

  • New Construction

    NO

  • Senior Community YN

    NO

  • Sewer

    Septic Tank

  • Water Source

    Private, Well

Schedule a Showing

Showing scheduled successfully.

<
>
IN PERSON
VIA CHAT

What is 3 + 4 ?


Change time

Mortgage calculator

Estimate your monthly mortgage payment, including the principal and interest, property taxes, and HOA. Adjust the values to generate a more accurate rate.

Your payment

Principal and Interest:

$

Property taxes:

$

HOA fees:

$

Total loan payment:

$

Total interest amount:

$

Location

County

Jefferson

Elementary School

House Springs Elem.

Middle School

Northwest Valley School

High School

Northwest High

Listing Courtesy of Tyler Scott , RE/MAX Best Choice

RealHub Information is provided exclusively for consumers' personal, non-commercial use, and it may not be used for any purpose other than to identify prospective properties consumers may be interested in purchasing. All information deemed reliable but not guaranteed and should be independently verified. All properties are subject to prior sale, change or withdrawal. RealHub website owner shall not be responsible for any typographical errors, misinformation, misprints and shall be held totally harmless.

Agent Colleen Brown

FOUNDER

Colleen Brown

Call Colleen today to schedule a private showing.


* Listings on this website come from the FMLS IDX Compilation and may be held by brokerage firms other than the owner of this website. The listing brokerage is identified in any listing details. Information is deemed reliable but is not guaranteed. If you believe any FMLS listing contains material that infringes your copyrighted work please click here to review our DMCA policy and learn how to submit a takedown request.© 2024 FMLS.
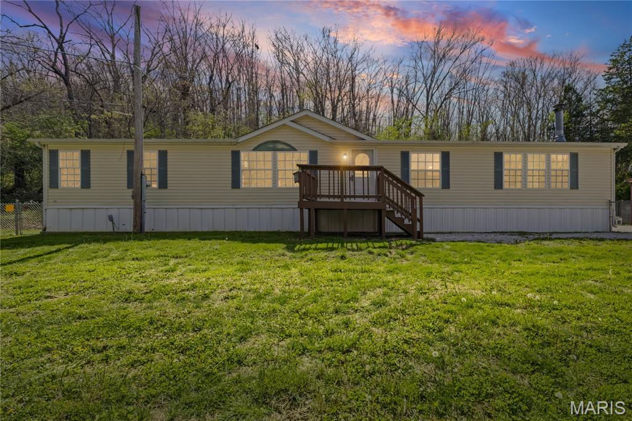
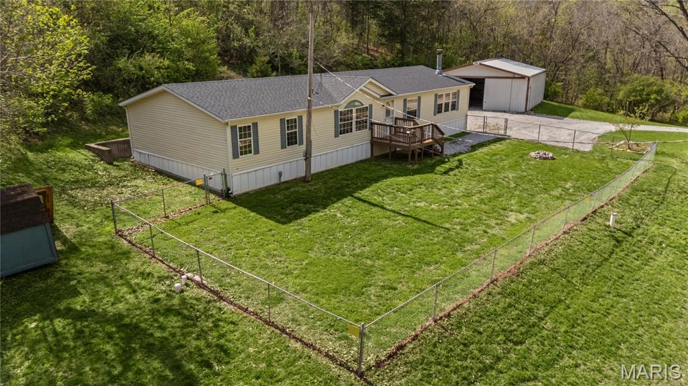
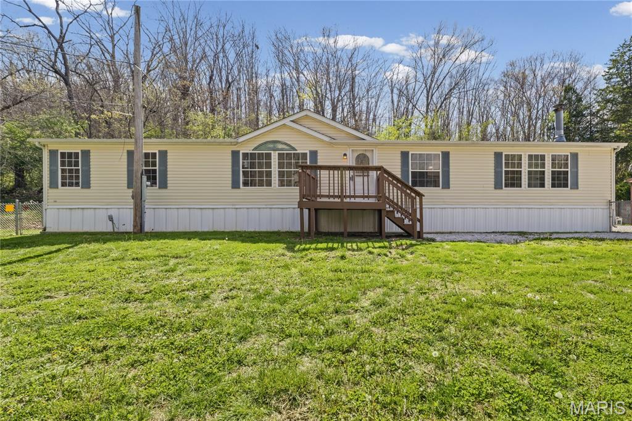
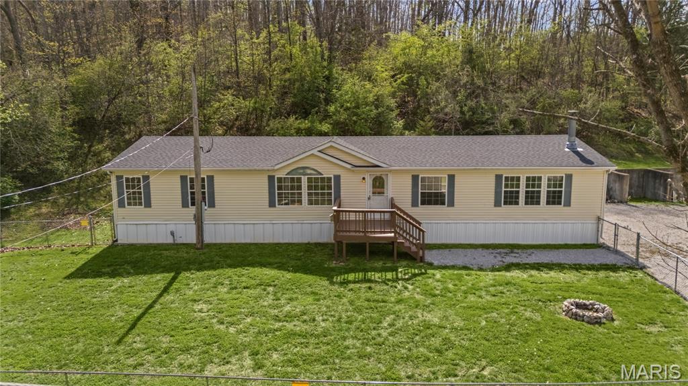
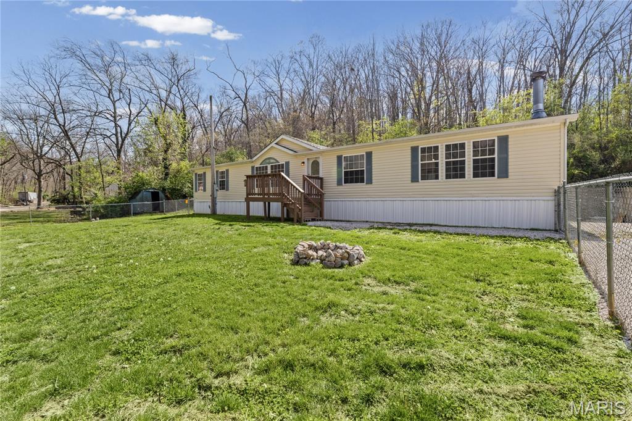
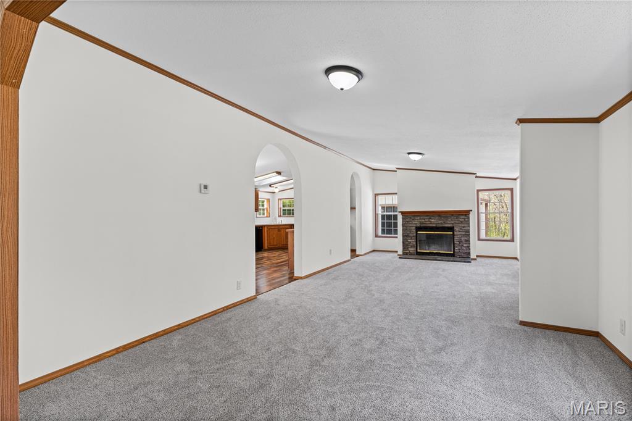
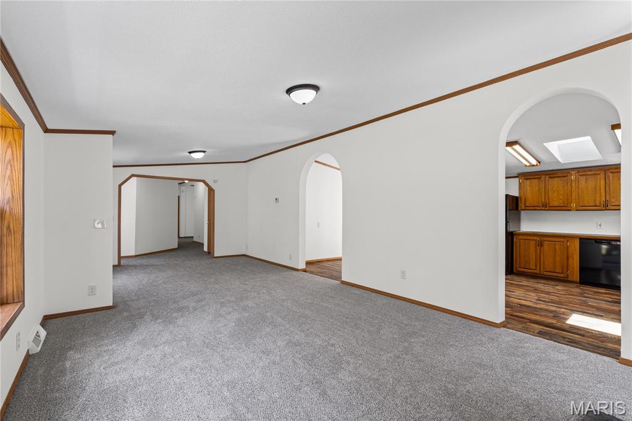
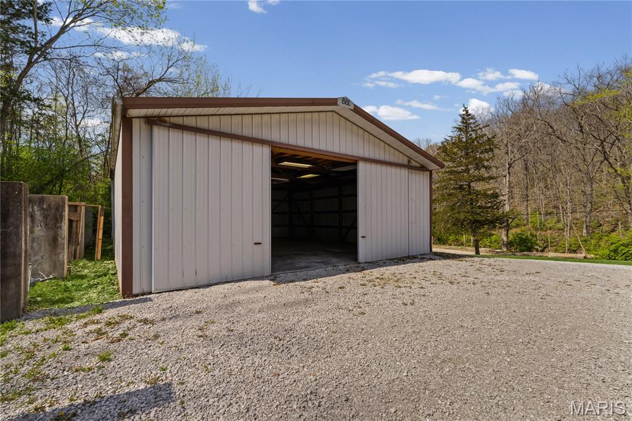
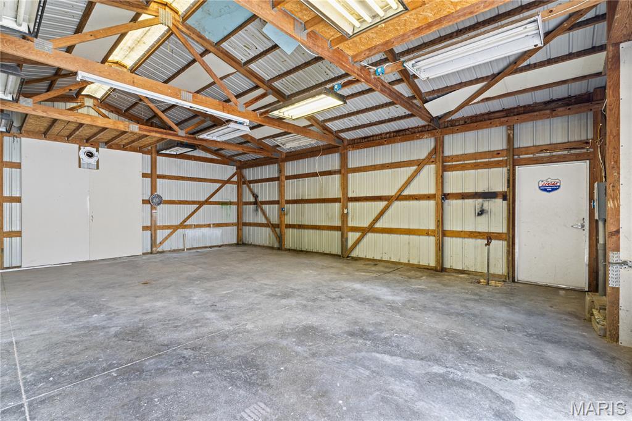
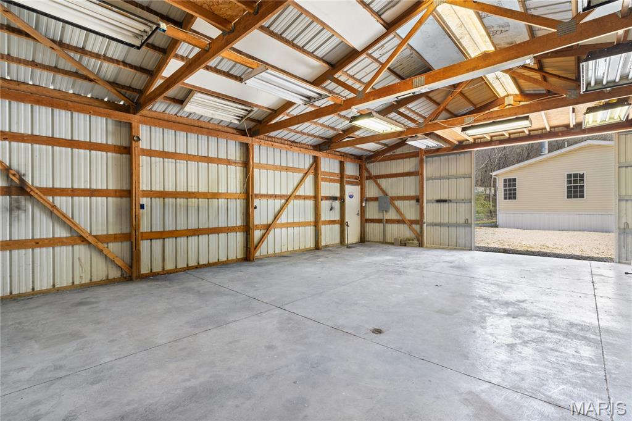
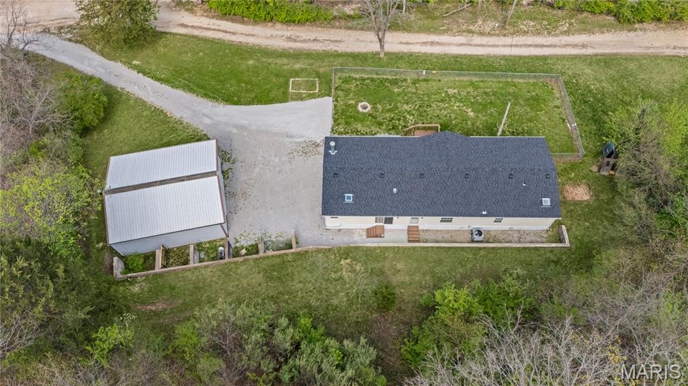
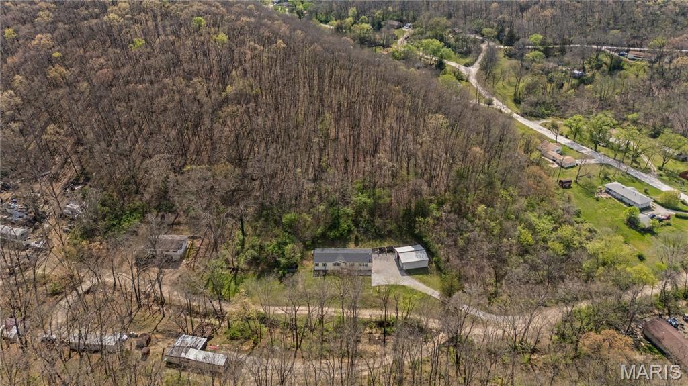
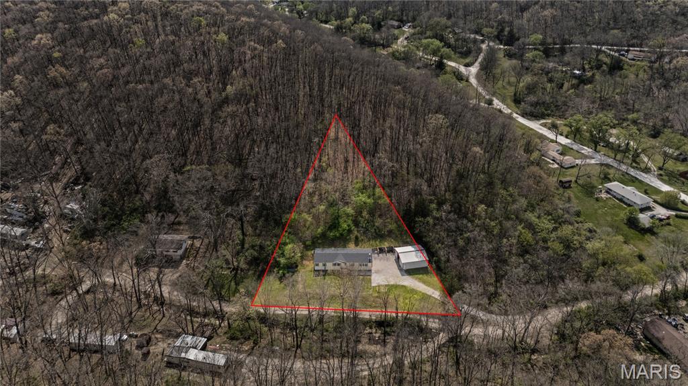
Turnkey 3 bedroom, 2 full bathroom on 1.2 Acres with 30' x 32' Workshop

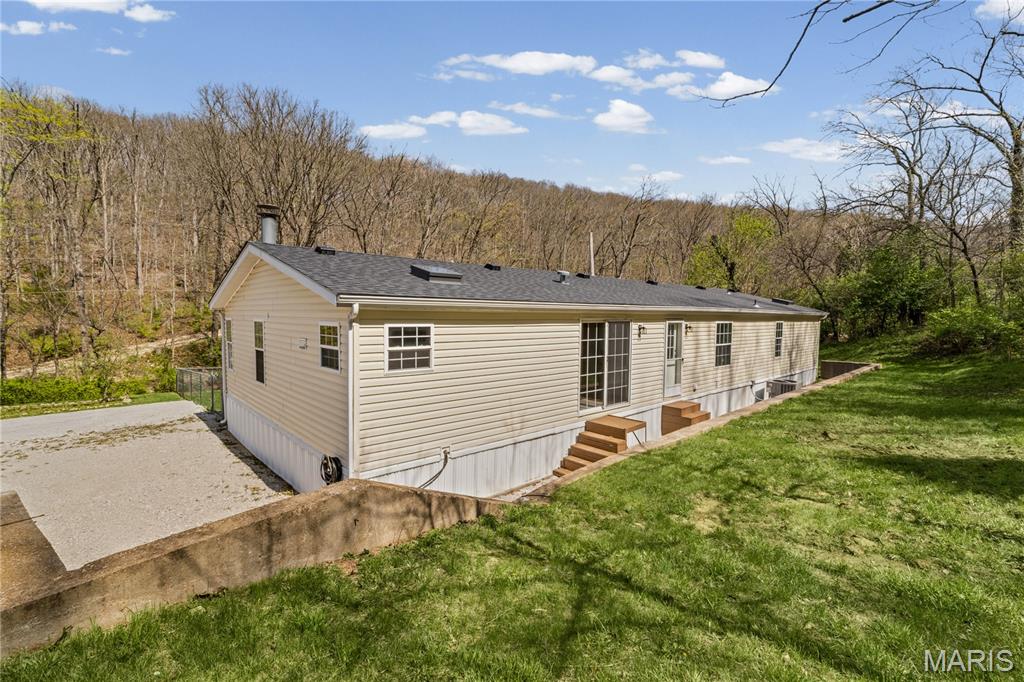
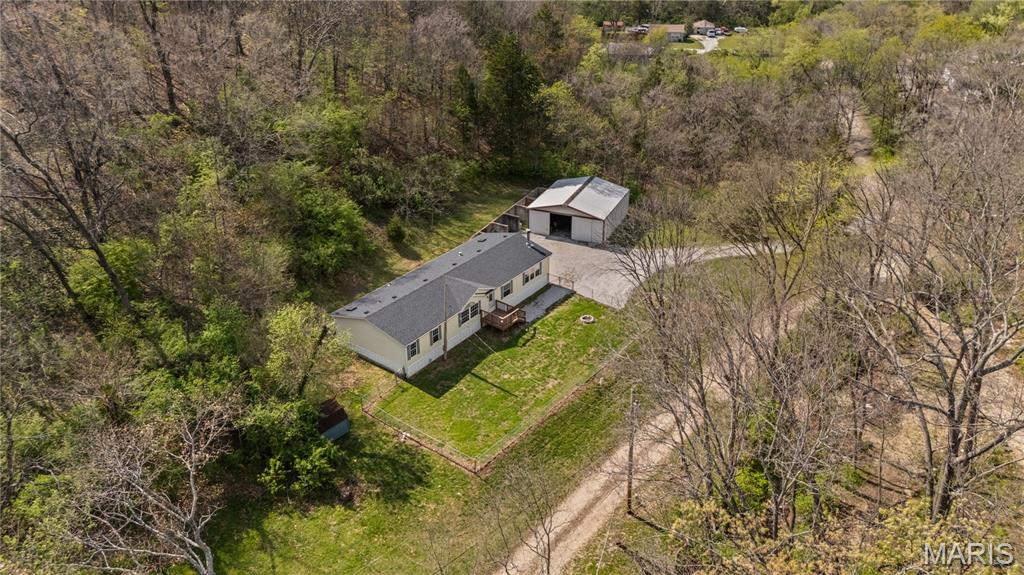
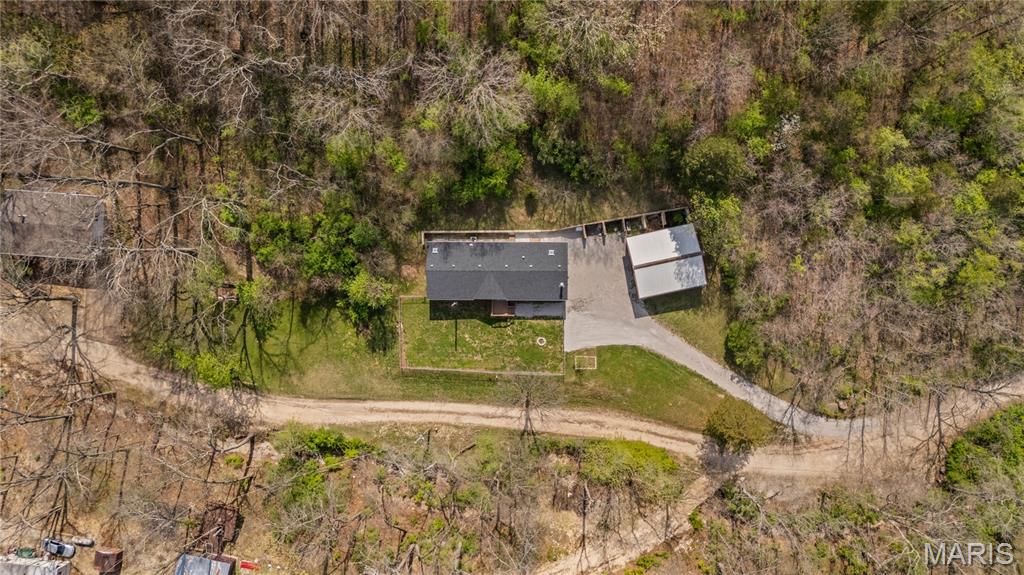
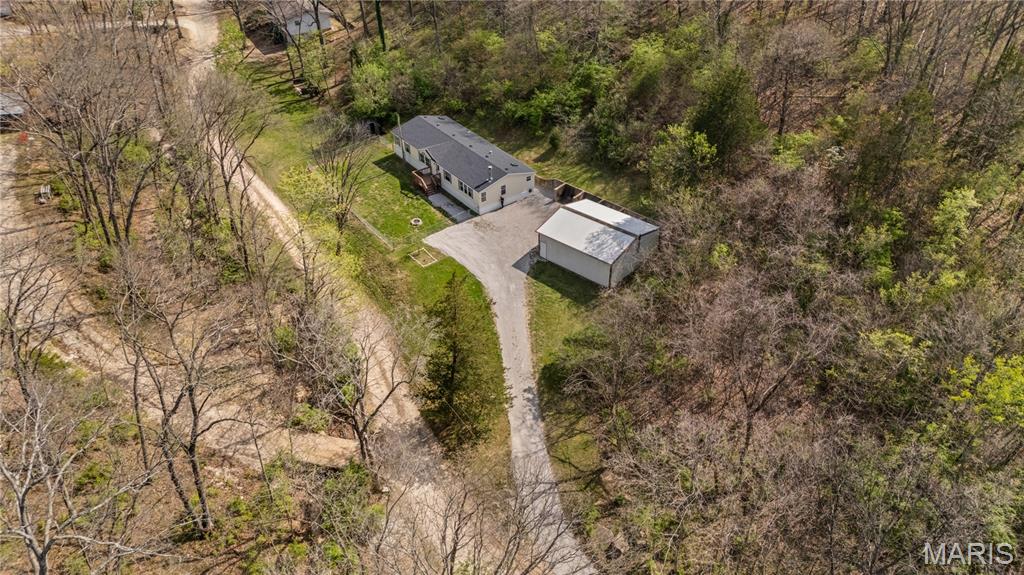
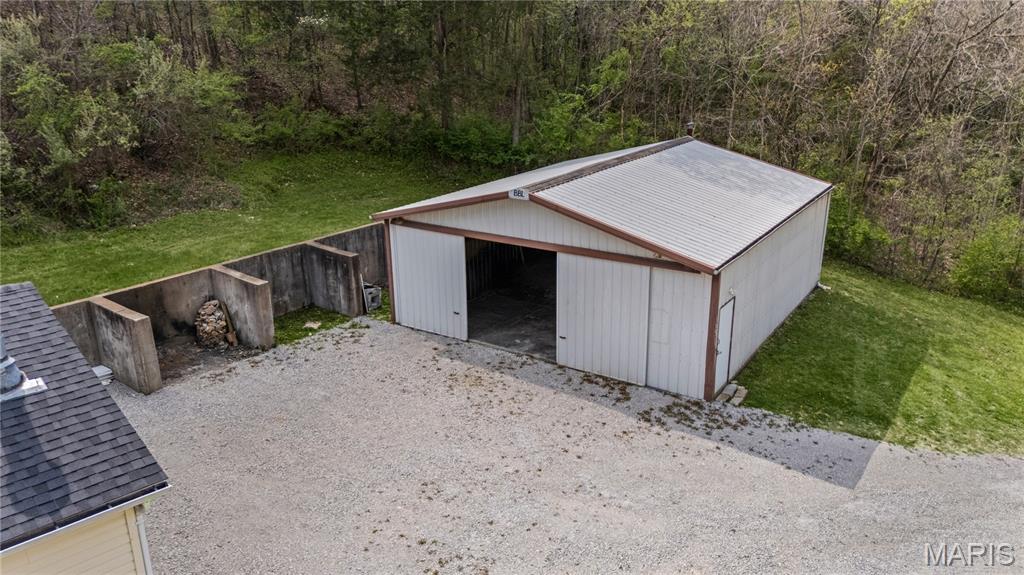
Move-in ready home on 1.2 private acres featuring a large 30' x 32' workshop with water and electric on a concrete slab — ideal for hobbyists, mechanics, contractors, or anyone needing workspace or additional storage.
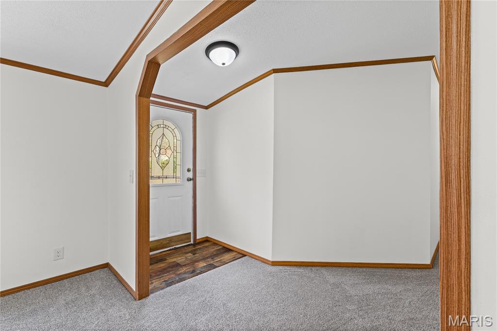
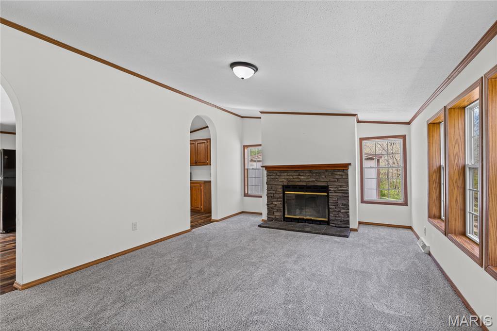
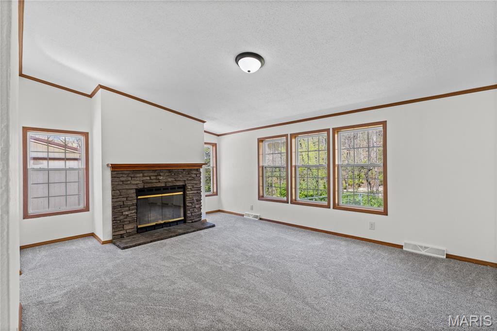
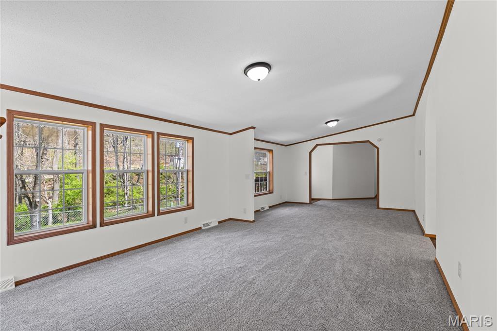
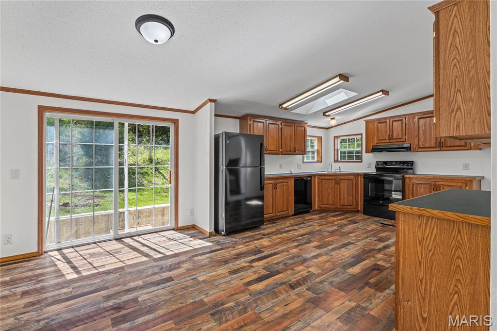
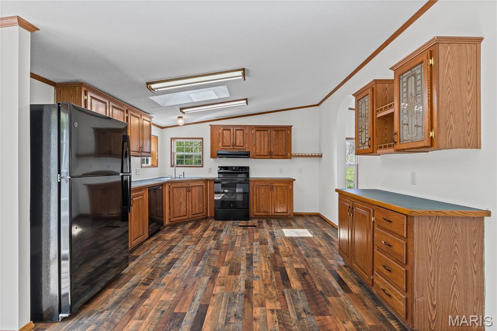
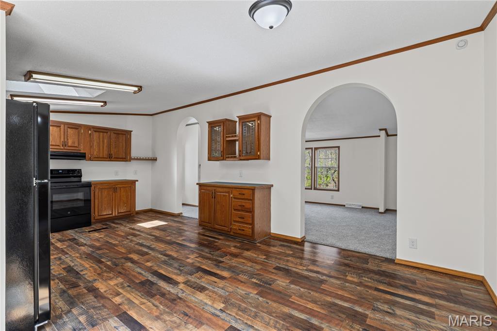
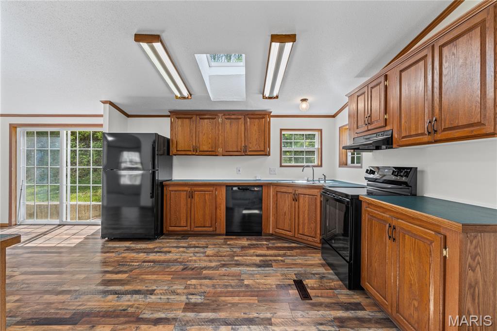
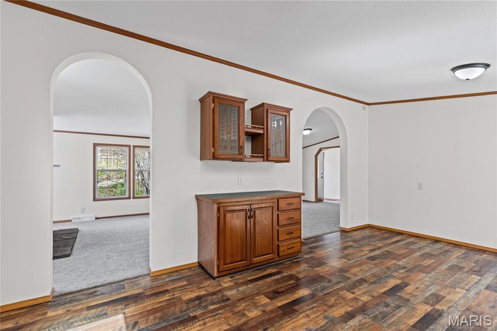
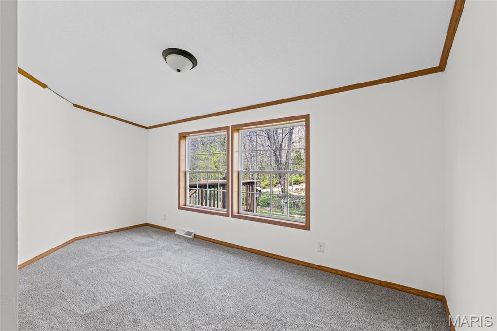
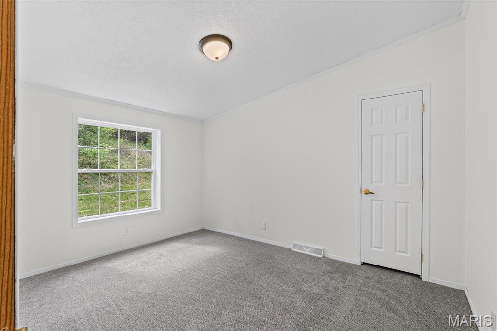
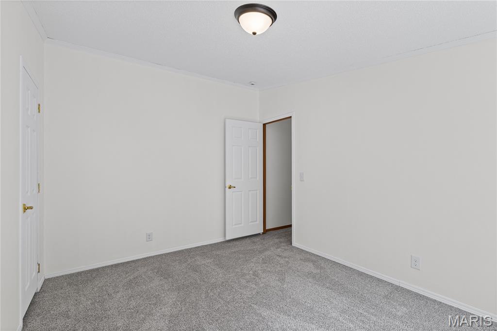

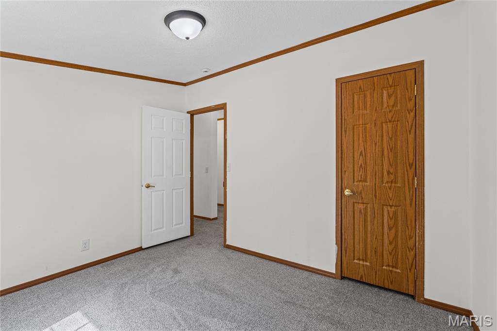
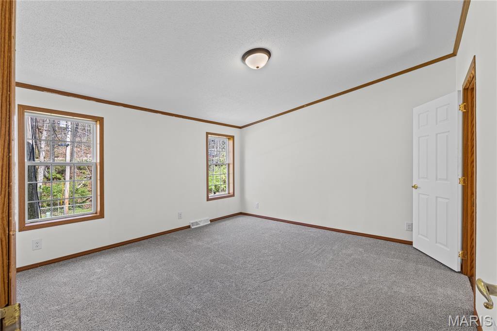
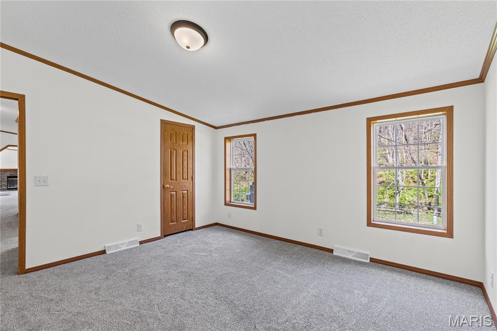
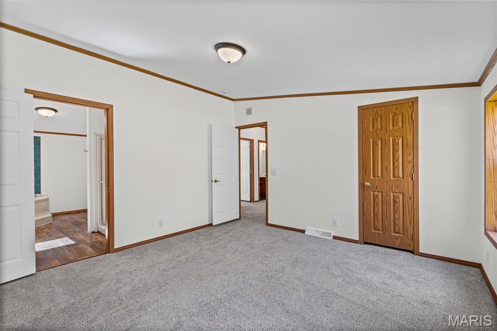
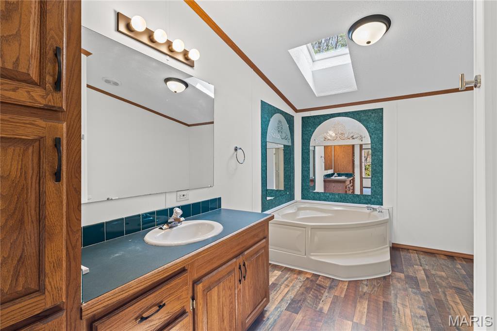
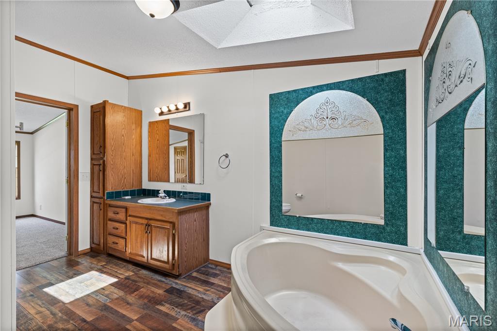
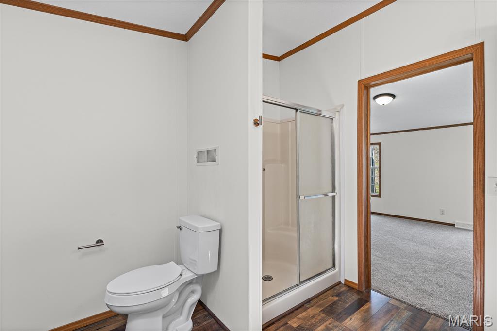
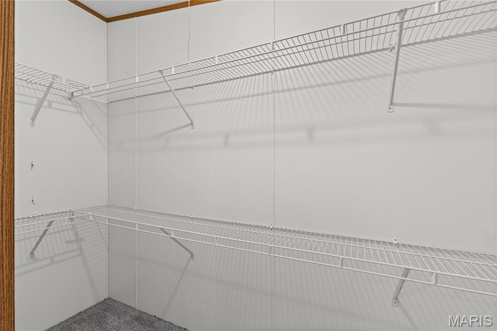
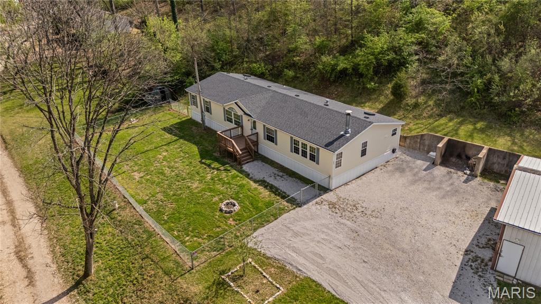
This well-maintained home offers approximately 1,792 sq ft with a spacious layout including a bright and updated kitchen with new flooring and new black appliances. Major improvements include new roof with solar skylights, new HVAC system, fresh interior paint, and updated electrical outlets, switches, and junction boxes throughout.
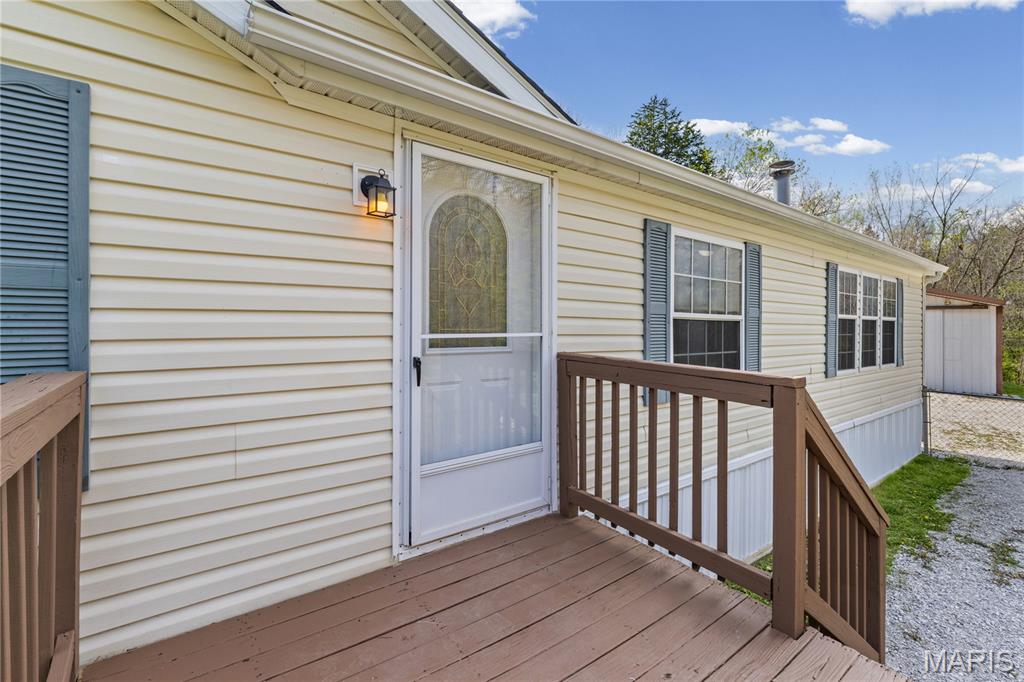
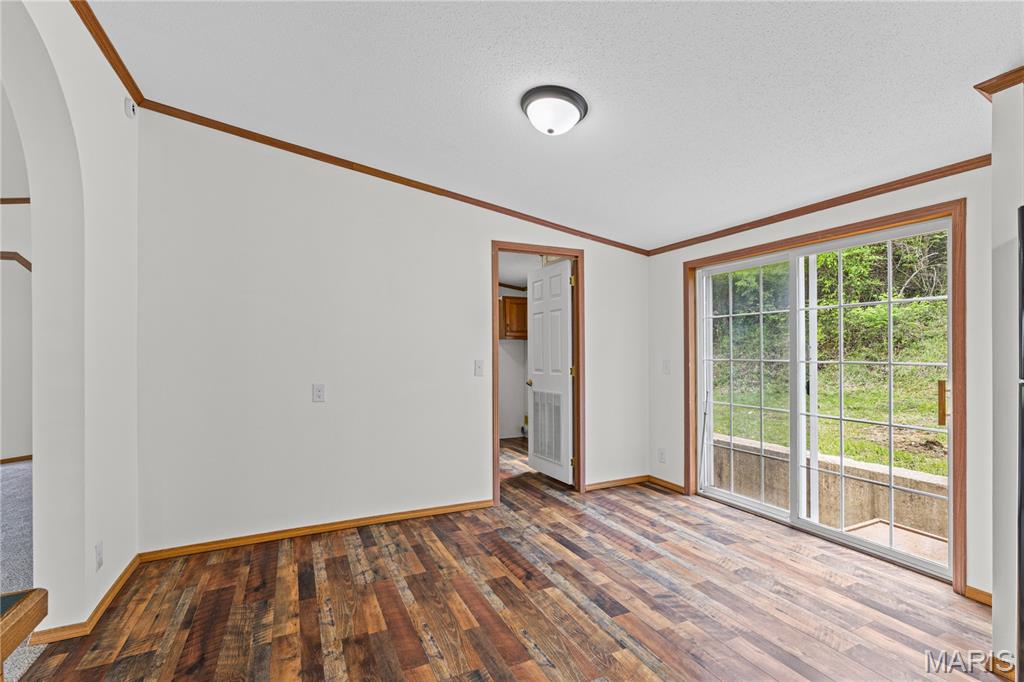
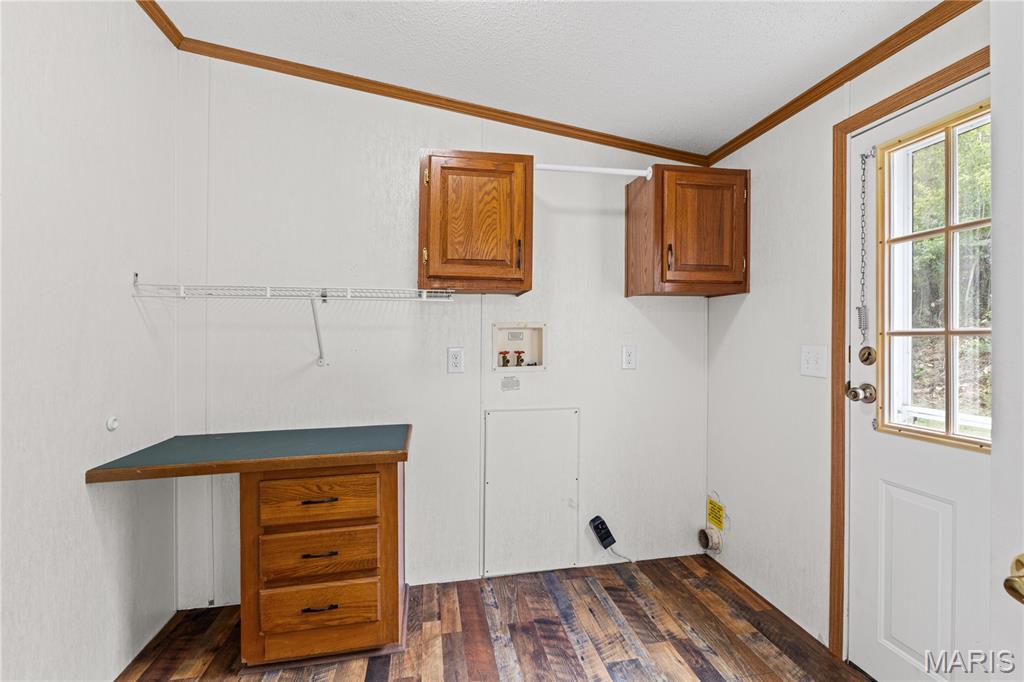
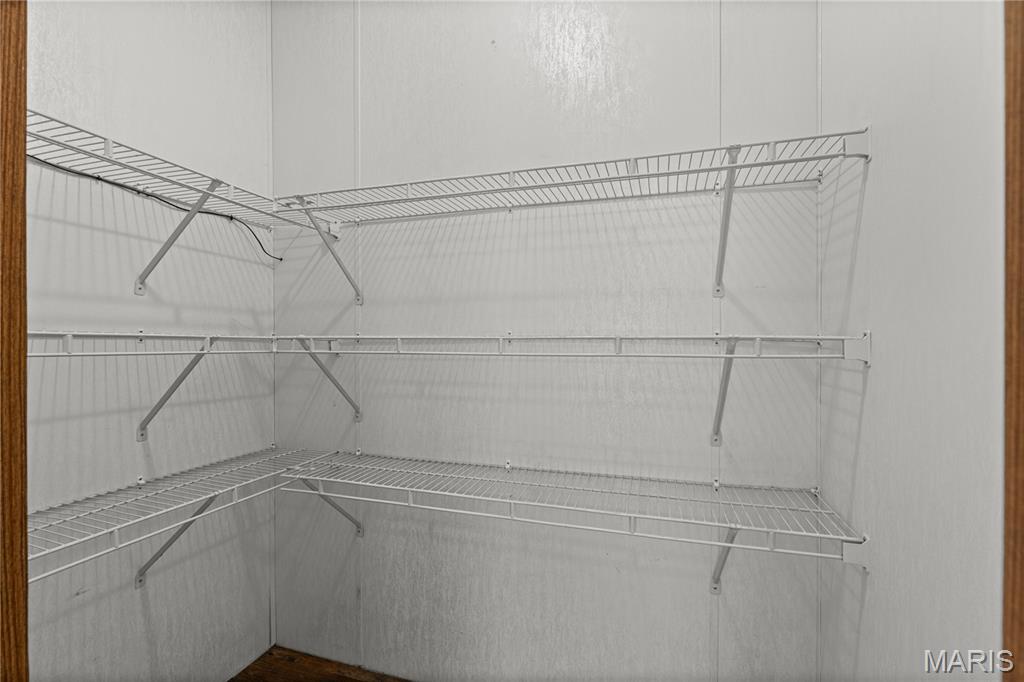
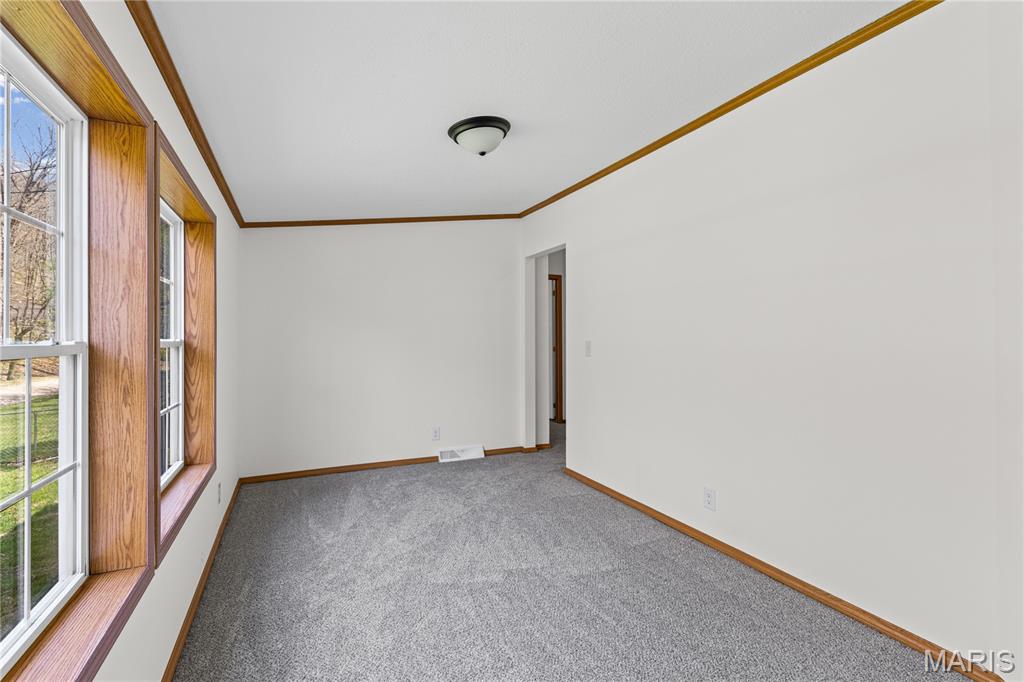
Additional features include a wood-burning fireplace, large pantry, laundry room, restored deck, and a versatile office/sunroom that can easily serve as an additional sleeping space.
The property backs to a wooded hillside providing privacy while still offering convenient access to nearby areas via Hwy 30 and State Route M.
This is a rare opportunity to own a fully updated home with acreage and a functional workshop.

5631 Cherokee Lane

Message successfully sent.

What would you like to know?

What is 3 + 4 ?

I agree to receive email communication and understand I can unsubscribe at any time.

I agree to be contacted by Colleen Brown via call, email, and text for real estate services. To opt out, you can reply 'stop' at any time or reply 'help' for assistance. You can also click the unsubscribe link in the emails. Message and data rates may apply. Message frequency may vary. Privacy Policy

Related Properties

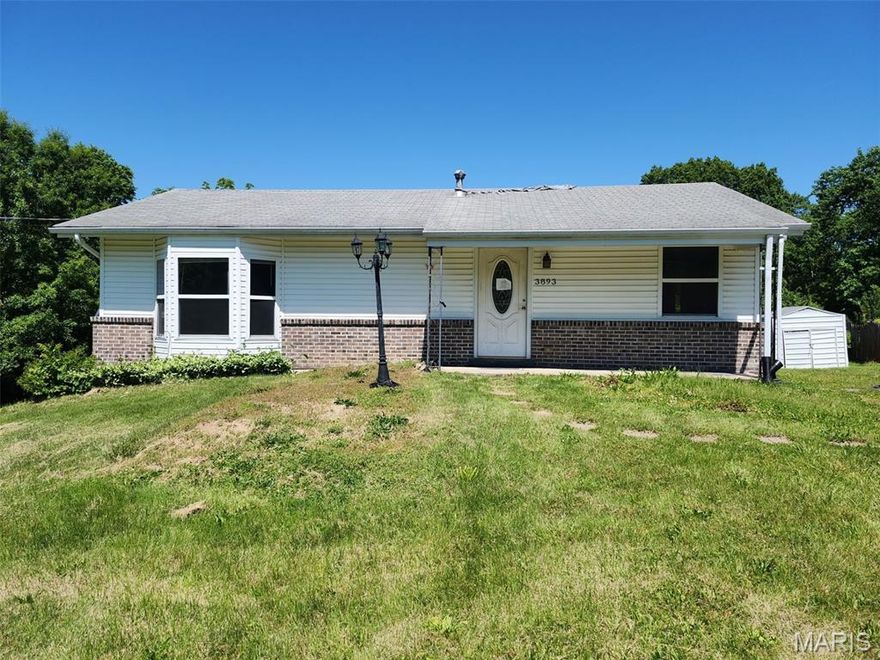
This charming Byrnes Mill home at 3893 Whippoorwill Ln offers 4 bedrooms, 3 full bathrooms, and 960 square feet of efficiently designed main-level living space. The property features a full basement providing excellent storage or future finish potential, and it backs directly to a beautiful, adjoined wooded area for a peaceful, natural backdrop. Perfect for anyone seeking a functional layout and serene outdoor views, this home is a must-see.
#26030648

House Springs

3893 Whippoorwill Lane

4 Beds

2 Baths

1,920 Sq.Ft.

$186,500

MLS#: 26030648
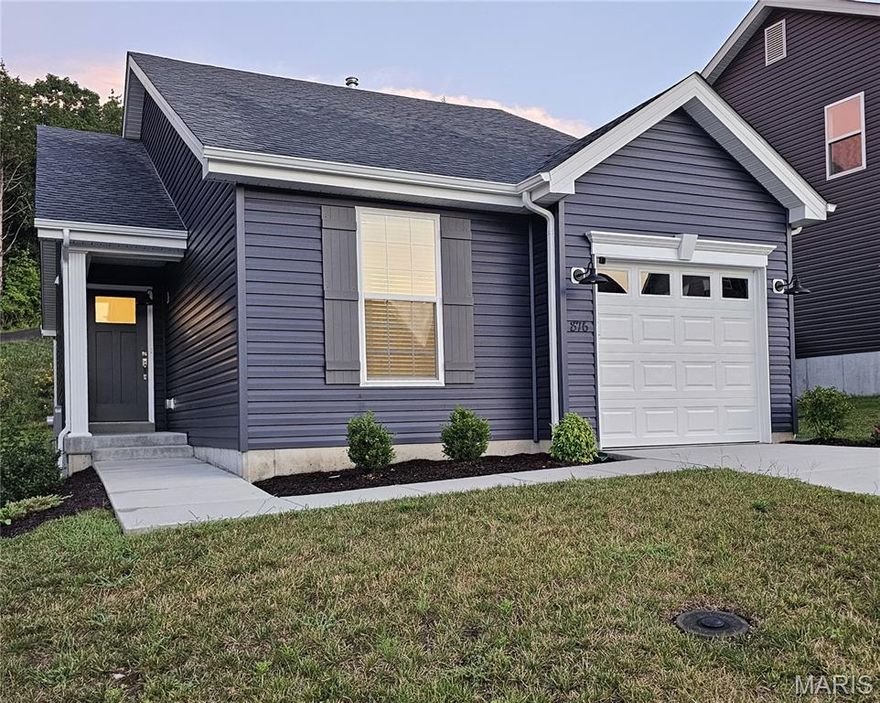
Why build and pay more when everything is already done for you?

This immaculate, just 2 year old home in Bear Ridge Subdivision delivers the benefits of new construction without the delays, decisions, or added expense. The open floorplan, abundant natural light, and clean, modern finishes create a space that feels both elevated and effortless.

The kitchen blends function and style with solid surface countertops, a chef-style sink, and sleek black appliances, all flowing seamlessly into the main living area. Luxury vinyl flooring and neutral tones carry throughout for a cohesive, move in ready feel.

And where this home really stands apart...everything is already in place. An egress window in the lower level adds flexibility and future living potential. The established lawn and landscaping mean no waiting, no guesswork. Upgraded siding and doors enhance both curb appeal and durability, while the garage with keyless entry adds everyday convenience. 

All this and backing to a wooded setting.

USDA financing eligibility provides the opportunity for little to no money down.

Located just minutes from shopping, schools, and major commuter routes, this is the kind of home that removes the typical compromises, because it’s already been done right.
#26019875

House Springs

876 Black Bear Drive

2 Beds

1 Baths

1,020 Sq.Ft.

$266,000

MLS#: 26019875
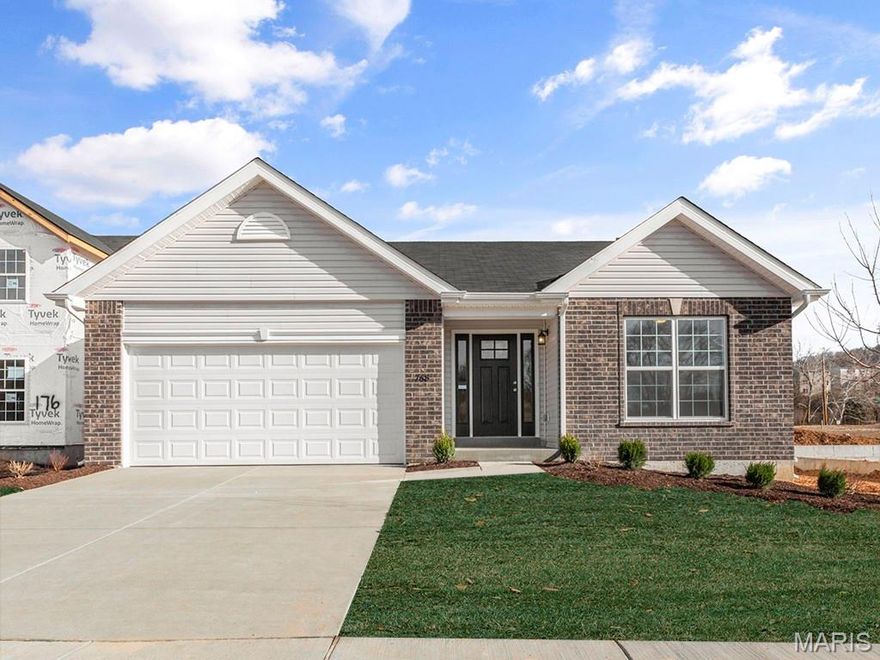
Pre-Construction. To Be Built Home ready to personalize your dream home! LIST PRICE and PHOTOS are for 3BR, 2BA Aspen Ranch. Pricing will vary depending on interior/exterior selections. This home features a stunning open great room with available vaulted ceilings or gas fireplace. Kitchen includes extensive cabinetry, plus optional breakfast bar open to the great room. The breakfast room hosts sliding doors that can open to a patio or deck. The master suite includes walk-in closet, large window, and additional selections including coffered ceiling, double vanity or walk-in shower in master bath. Two car garage, soffits & fascia and much more! Personal selections include bay windows, main floor laundry, and great room extension. Enjoy peace of mind with McBride Homes’ 10 year builders warranty and incredible customer service! Bear Ridge by McBride Homes is located off Bear Creek Road, just east of Gravois Road and Carol Park Road in House Springs. Display photos shown.
#25038911

House Springs

2 Aspen at Bear Ridge

2 Beds

2 Baths

1,150 Sq.Ft.

$261,900

MLS#: 25038911

 - property

Send a message

Message successfully sent.

Your message

What is 3 + 4 ?

Reason for contacting?

I agree to receive email communication and understand I can unsubscribe at any time.

I agree to be contacted by Colleen Brown via call, email, and text for real estate services. To opt out, you can reply 'stop' at any time or reply 'help' for assistance. You can also click the unsubscribe link in the emails. Message and data rates may apply. Message frequency may vary. Privacy Policy

Sign Out

Virtual Assistant

Would you like to take the next step with this property? We can help you schedule a showing or virtual tour, or send you more details.

Yes, I would like more information.

Thank You for Your Reply, One of Our Agents will contact you as soon as possible

No, maybe later.

Thank you, you can always contact me via email, phone number or through the contact form.

Realhub AI

Lucy - Your AI-Powered Realtor

Update Your Temporary Password

Personalize your search

Enter your email and we'll notify you immediately when new listings match what you're looking for.

or enter email address

Already have an account ? Login here

Continue your home search

I agree to receive communications and understand I can unsubscribe at any time.

I agree to be contacted by Colleen Brown via call, email, and text for real estate services. To opt out, you can reply 'stop' at any time or reply 'help' for assistance. You can also click the unsubscribe link in the emails. Message and data rates may apply. Message frequency may vary. Privacy Policy

Already have an account ? Login here

We use cookies

We use cookies primarily for analytics to enhance your experience. By accepting, you agree to our use of these cookies. You can manage your preferences or learn more about our cookies policy.