
Colonial, Traditional, Other
556 Oak Terrace Drive
Farmington, MO 63640
MLS#: 26024514
$999,000







Property
Beds
4
Full Baths
3
1/2 Baths
2
Year Built
1978
Sq.Footage
9,831
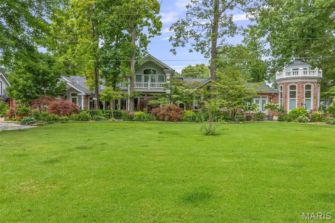
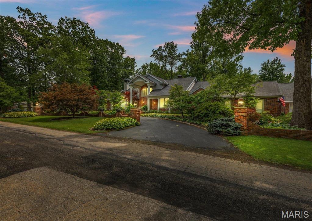
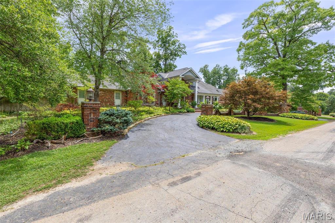
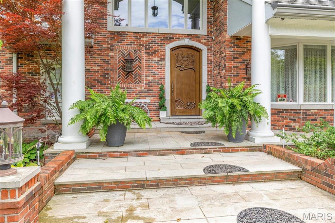
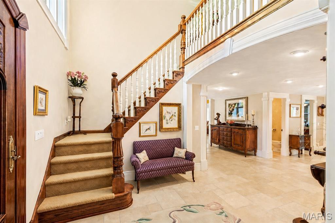
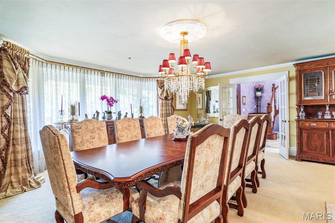
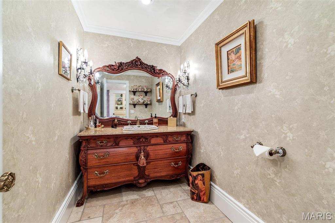
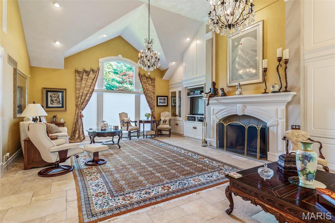
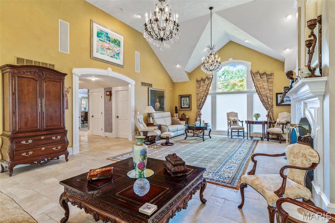
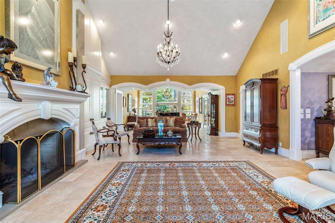
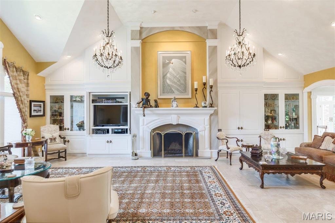
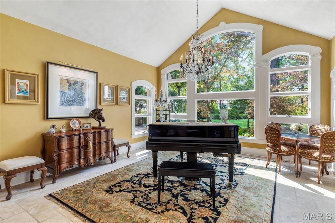
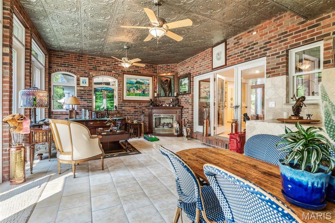
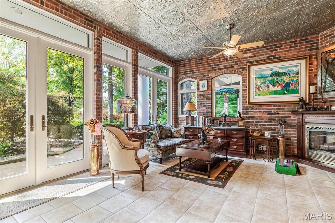
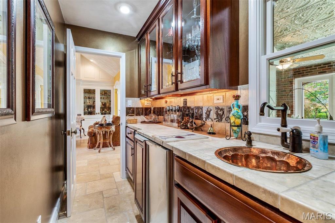
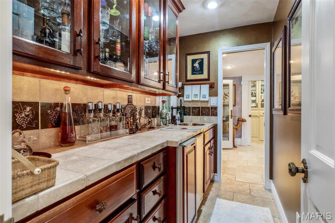
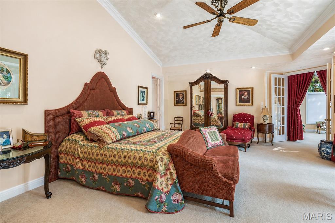
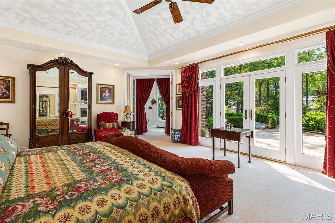
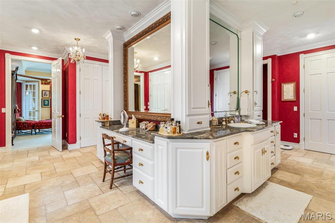
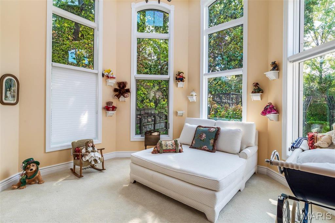
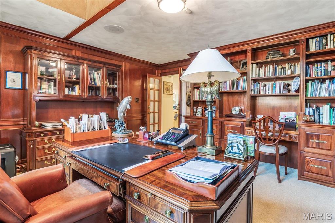
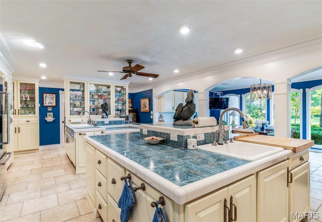
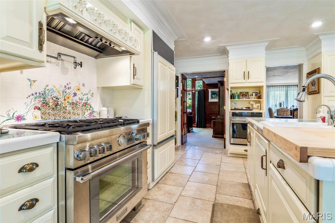
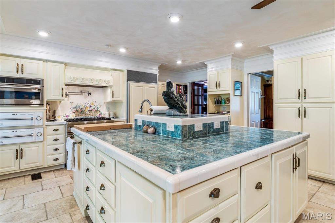
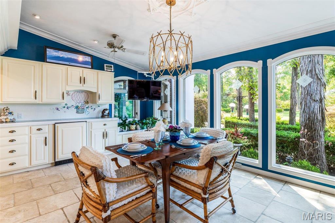
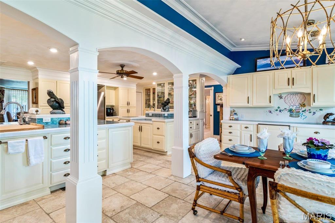
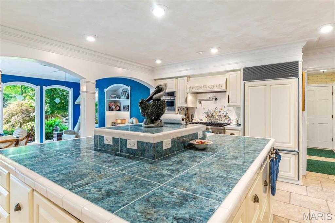
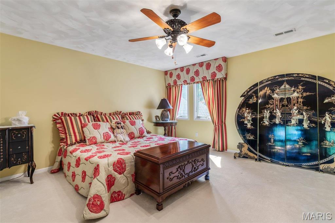
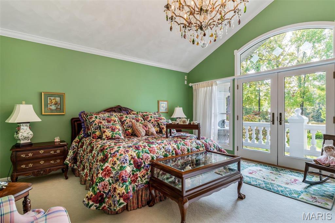
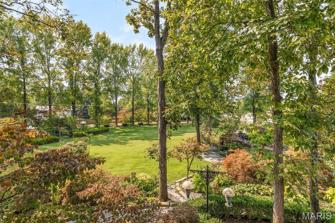
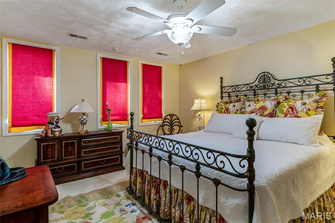
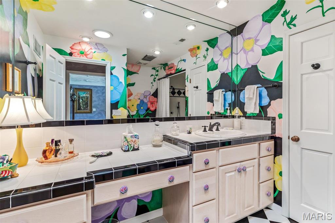
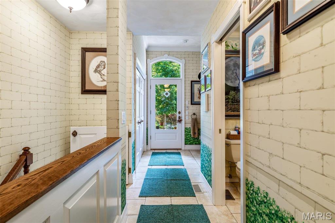
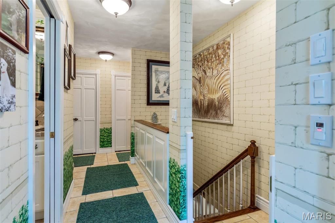
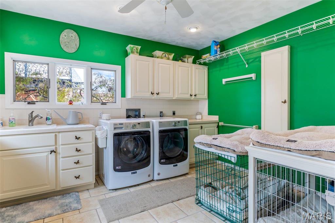
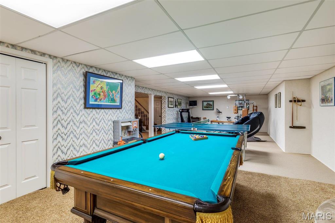
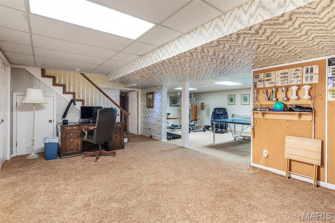
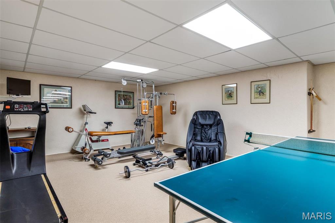
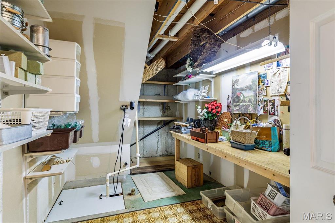
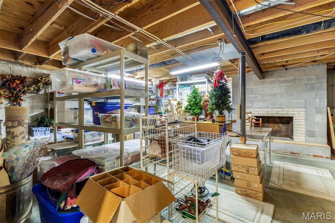
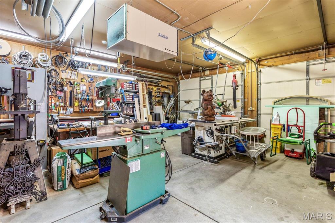
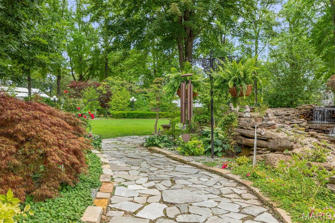
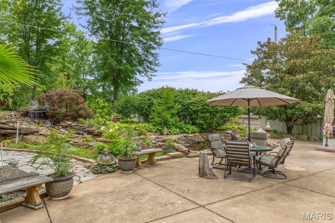
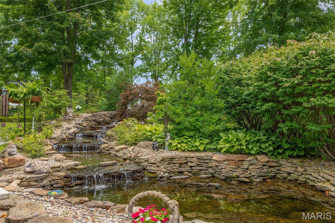
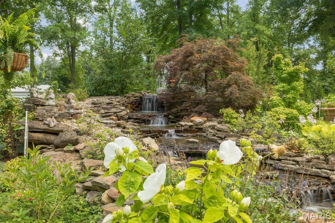
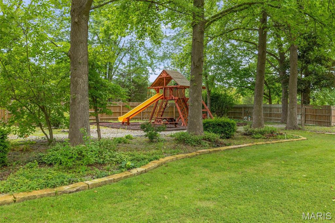
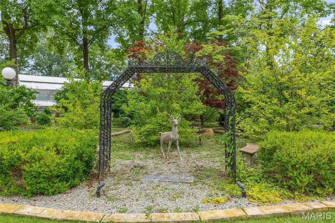
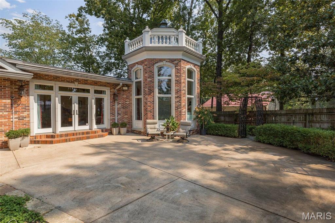
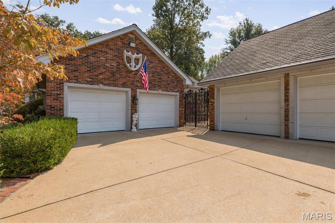
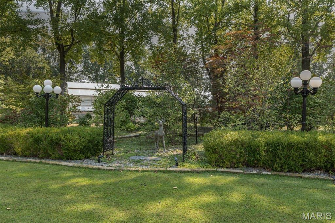
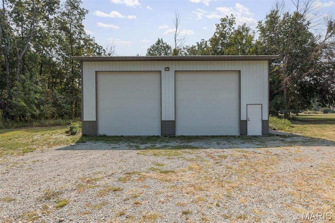
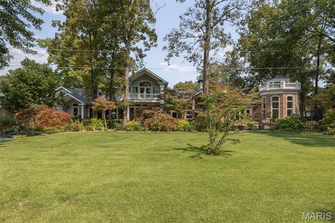
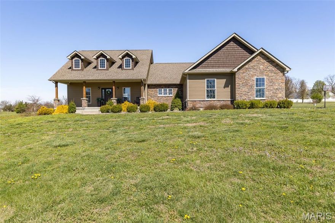
Tucked just outside city limits, this one-of-a-kind estate offers a rare blend of privacy, versatility, and natural beauty. Set in a quiet, established neighborhood, the property feels like a private sanctuary while being conveniently close to town. A full commercial-grade greenhouse opens the door to endless possibilities, from hobby growing to a small business. The layout and ambiance also make this property an ideal space for a boutique to large event venue or a high-demand Airbnb destination. The grounds are truly something special-lush, thoughtfully maintained, and anchored by a stunning waterfall feature that creates a peaceful, retreat-like atmosphere. The home is exceptional. From the beautiful millwork, to the large gathering rooms, including the indoor brick BBQ space and the recreational basement, this home is truly impressive. You'll find generously sized bedrooms and baths providing flexibility for family, guests, or multi generational living. Several rooms have been freshly painted in a clean, neutral palette, creating a bright move-in-ready feel. The expansive kitchen is a standout feature, equipped with double appliances and dual sinks which is ideal for hosting, catering, or simply making daily life more efficient. There is a second 3 car garage with one side as workshop and half bath. With its size, layout and unique features, this estate offers endless possibilities for customization and or business opportunity.
Features & Amenities
Interior
-
Other Interior Features
Central Vacuum, Bookcases, Cathedral Ceiling(s), Coffered Ceiling(s), Bar, Kitchen Island, Pantry, Double Vanity, Entrance Foyer
-
Total Bedrooms
4
-
Bathrooms
3
-
1/2 Bathrooms
2
-
Above Grade Finished Area
7131.0
-
Basement YN
YES
-
Cooling YN
YES
-
Cooling
Central Air, Electric, Dual
-
Fireplace YN
YES
-
Heating YN
YES
-
Heating
Fireplace Insert, Forced Air, Natural Gas, Wood
-
Main Level Bedrooms
1
-
Pet friendly
N/A
Exterior
-
Garage
Yes
-
Garage spaces
5
-
Construction Materials
Brick, Stucco
-
Other Exterior Features
Barbecue, Balcony
-
Parking
Additional Parking, Attached, Garage, Circular Driveway, Detached, Off Street, Storage, Workshop in Garage
-
Patio and Porch Features
Patio, Covered
-
Pool
No
-
Waterfront YN
NO
Area & Lot
-
Lot Features
Level, Sprinklers In Front, Sprinklers In Rear
-
Lot Size(acres)
3.89
-
Lot Size(square feet)
169448.4
-
Property Type
Residential
-
Property Sub Type
Single Family Residence
-
Architectural Style
Colonial, Traditional, Other
Price
-
Sales Price
$999,000
-
Tax Amount
$6,260
-
Sq. Footage
9, 831
-
Price/SqFt
$101
HOA
-
Association
No
School District
-
Elementary School
Farmington R-VII
-
Middle School
Farmington Middle
-
High School
Farmington Sr. High
Property Features
-
New Construction
NO
-
Senior Community YN
NO
-
Sewer
Public Sewer, Septic Tank
-
Water Source
Private, Public, Well
Schedule a Showing
Showing scheduled successfully.
Mortgage calculator
Estimate your monthly mortgage payment, including the principal and interest, property taxes, and HOA. Adjust the values to generate a more accurate rate.
Your payment
Principal and Interest:
$
Property taxes:
$
HOA fees:
$
Total loan payment:
$
Total interest amount:
$
Location
County
St. Francois
Elementary School
Farmington R-VII
Middle School
Farmington Middle
High School
Farmington Sr. High
Listing Courtesy of Tonya Schultz , Coldwell Banker Hulsey
RealHub Information is provided exclusively for consumers' personal, non-commercial use, and it may not be used for any purpose other than to identify prospective properties consumers may be interested in purchasing. All information deemed reliable but not guaranteed and should be independently verified. All properties are subject to prior sale, change or withdrawal. RealHub website owner shall not be responsible for any typographical errors, misinformation, misprints and shall be held totally harmless.

FOUNDER
Colleen Brown
Call Colleen today to schedule a private showing.

* Listings on this website come from the FMLS IDX Compilation and may be held by brokerage firms other than the owner of this website. The listing brokerage is identified in any listing details. Information is deemed reliable but is not guaranteed. If you believe any FMLS listing contains material that infringes your copyrighted work please click here to review our DMCA policy and learn how to submit a takedown request.© 2024 FMLS.
Related Properties
Farmington
5909 Feezor Road
4 Beds
4 Baths
3,937 Sq.Ft.
$824,999
MLS#: 26015205
