
Property
Beds
4
Full Baths
3
1/2 Baths
1
Year Built
2001
Sq.Footage
1,714
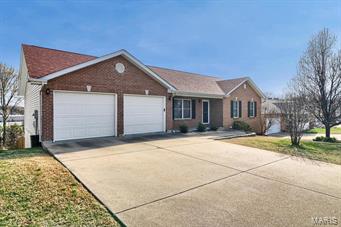
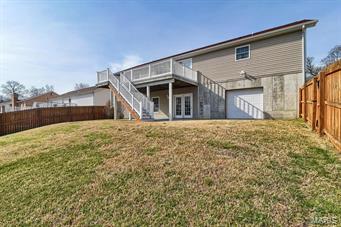
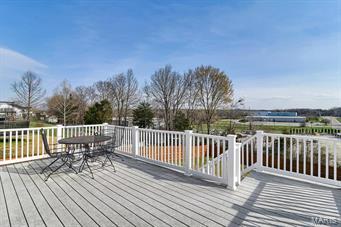
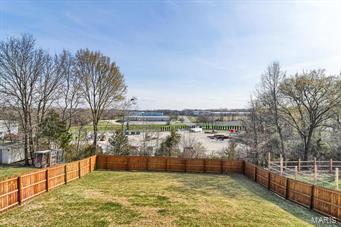
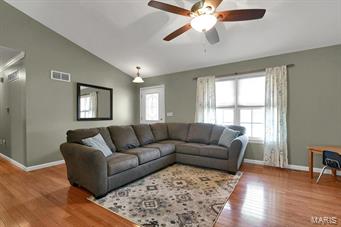
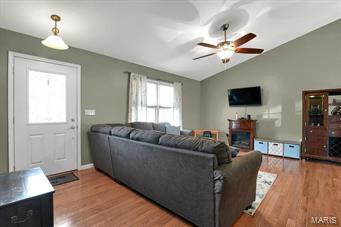
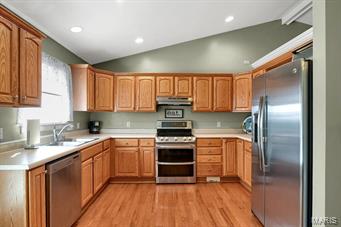
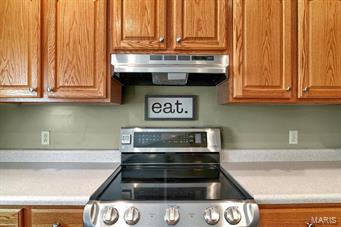
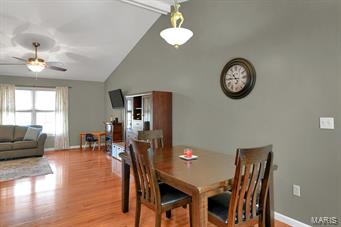
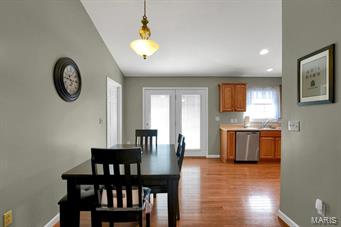
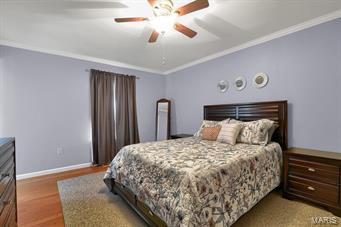
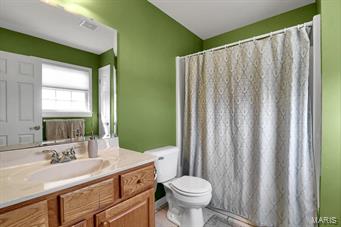
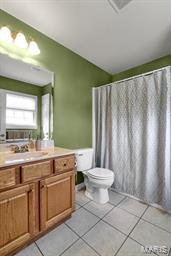
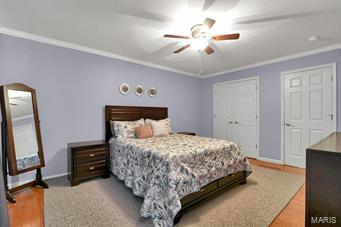
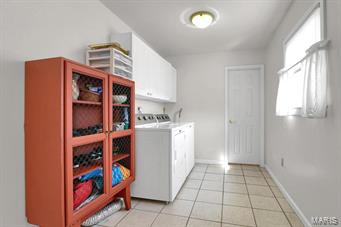
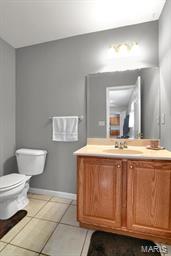
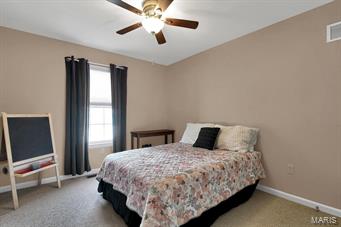
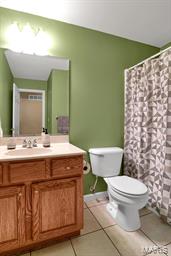
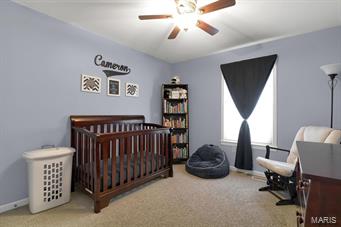
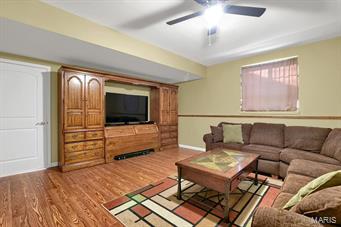
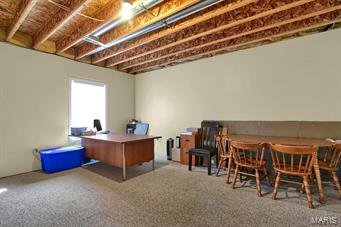
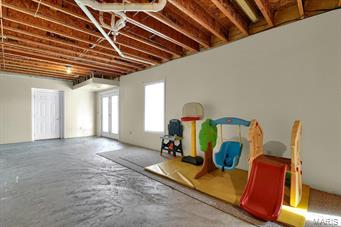
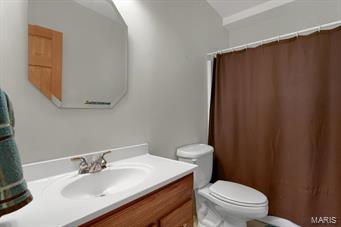
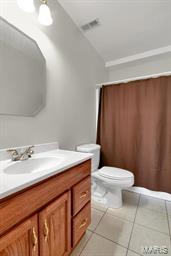
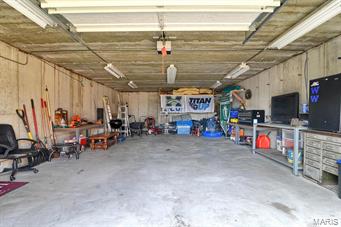
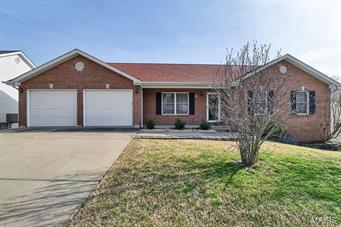
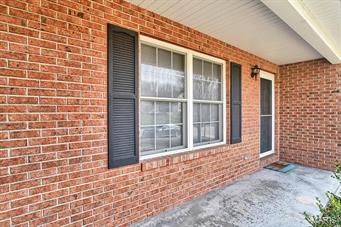
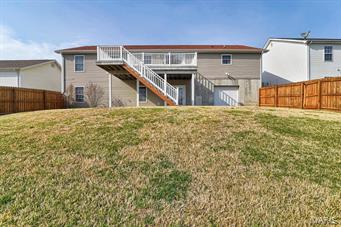
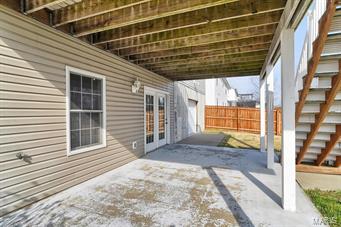
READY NOW + EXQUISITE best describe this WELL KEPT, Open Concept Ranch. A Wonderful Home boasting a Unique Flexible + Spacious Floor Plan. An Elegant Brick Front Exterior w/ Gracious Interiors, meet the glistening wood flrs at the entry as just the beginning to this Fabulous Home. Enjoy a Dining/Breakfast rm w/ French doors to the deck & a TRULY Great vaulted Living rm w/ natural light. Kitchen Boasts plenty of cabs w/ crown molding, counter space & newer stainless apps-SUPER CLEAN. Walk in from the main 2 car garage to a GIANT Laundry/Mud rm w/ tile flrs, cabs for organizing & a 1/2 bath. Huge Composite Deck ready for the grill-happy owner overlooking Gorgeous Landscapes w/ steps down to a very spacious fully fenced backyard. Awesome Master Suite w/ wood flrs, lg closet & Lg bath w/ tile flrs. More than meets the eye here w/ a partial finish LL you will not want to leave having a fabulous mix of 4th bed/media rm, rec area, 4th bth, ample storage & an AWESOME GARAGE/SHOP. Visit Today! Additional Rooms: Mud Room
Features & Amenities
Interior
-
Other Interior Features
Vaulted Ceiling(s), Walk-In Closet(s), High Speed Internet
-
Total Bedrooms
4
-
Bathrooms
3
-
1/2 Bathrooms
1
-
Above Grade Finished Area
1464.0
-
Basement YN
YES
-
Cooling YN
YES
-
Cooling
Central Air, Electric
-
Fireplace YN
NO
-
Heating YN
YES
-
Heating
Natural Gas, Forced Air
-
Main Level Bedrooms
3
-
Pet friendly
N/A
Exterior
-
Garage
Yes
-
Garage spaces
3
-
Construction Materials
Stone Veneer, Brick Veneer, Vinyl Siding
-
Parking
Attached, Basement, Garage, Garage Door Opener, Off Street, Storage, Workshop in Garage
-
Patio and Porch Features
Deck, Patio
-
Pool
No
-
Waterfront YN
NO
Area & Lot
-
Lot Size(acres)
0.265
-
Lot Size(square feet)
11543.0
-
Property Type
Residential
-
Property Sub Type
Single Family Residence
-
Architectural Style
Traditional, Ranch
Price
-
Sales Price
$232,500
-
Tax Amount
$1,998
-
Sq. Footage
1, 714
-
Price/SqFt
$135
HOA
-
Association
No
School District
-
Elementary School
South Point Elem.
-
Middle School
Washington Middle
-
High School
Washington High
Property Features
-
Ownership
Private
-
Sewer
Public Sewer
-
Water Source
Public
Schedule a Showing
Showing scheduled successfully.
Mortgage calculator
Estimate your monthly mortgage payment, including the principal and interest, property taxes, and HOA. Adjust the values to generate a more accurate rate.
Your payment
Principal and Interest:
$
Property taxes:
$
HOA fees:
$
Total loan payment:
$
Total interest amount:
$
Location
County
Franklin-MO
Elementary School
South Point Elem.
Middle School
Washington Middle
High School
Washington High
Listing Courtesy of Jacob Stallmann , Coldwell Banker Premier Group
RealHub Information is provided exclusively for consumers' personal, non-commercial use, and it may not be used for any purpose other than to identify prospective properties consumers may be interested in purchasing. All information deemed reliable but not guaranteed and should be independently verified. All properties are subject to prior sale, change or withdrawal. RealHub website owner shall not be responsible for any typographical errors, misinformation, misprints and shall be held totally harmless.

FOUNDER
Colleen Brown
Call Colleen today to schedule a private showing.

* Listings on this website come from the FMLS IDX Compilation and may be held by brokerage firms other than the owner of this website. The listing brokerage is identified in any listing details. Information is deemed reliable but is not guaranteed. If you believe any FMLS listing contains material that infringes your copyrighted work please click here to review our DMCA policy and learn how to submit a takedown request.© 2024 FMLS.
Related Properties

Washington
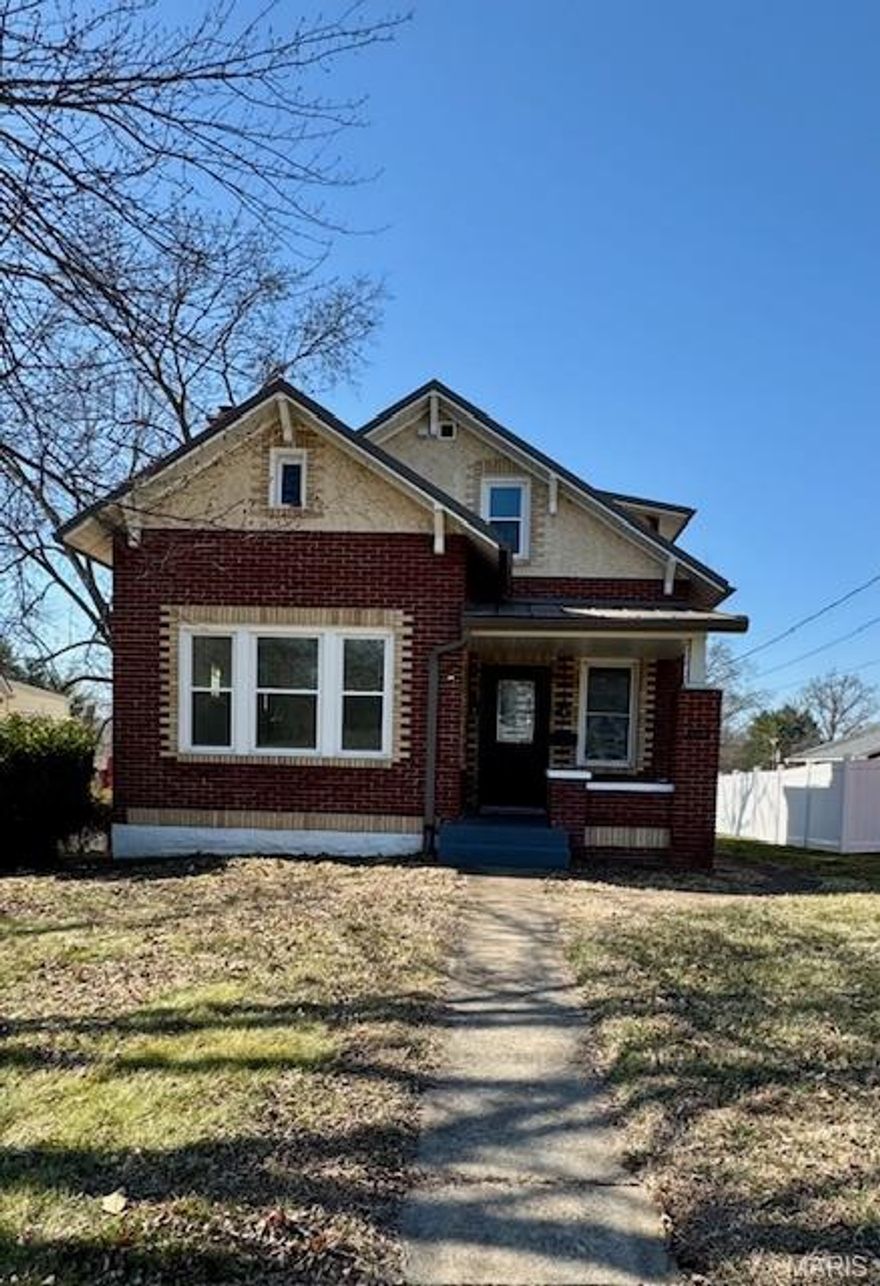
736 W 5th Street
3 Beds
1 Baths
1,008 Sq.Ft.
$209,900
MLS#: 26032123
Washington
1522 E 5th Street
3 Beds
2 Baths
1,458 Sq.Ft.
$265,000
MLS#: 26031479

Washington
315 Williams Street
2 Beds
1 Baths
1,056 Sq.Ft.
$220,000
MLS#: 26028389
Washington
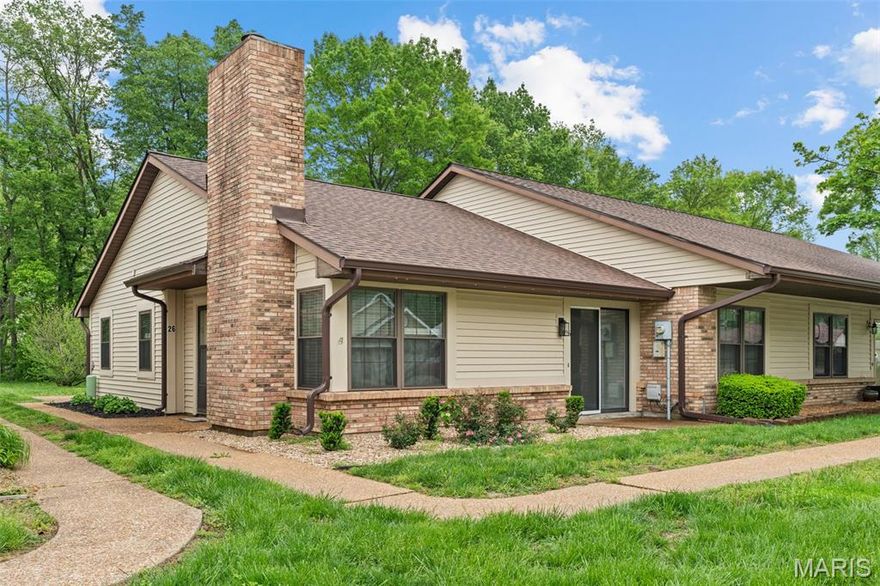
26 Rabbit Trail Drive
2 Beds
1 Baths
910 Sq.Ft.
$194,900
MLS#: 26025198
Washington
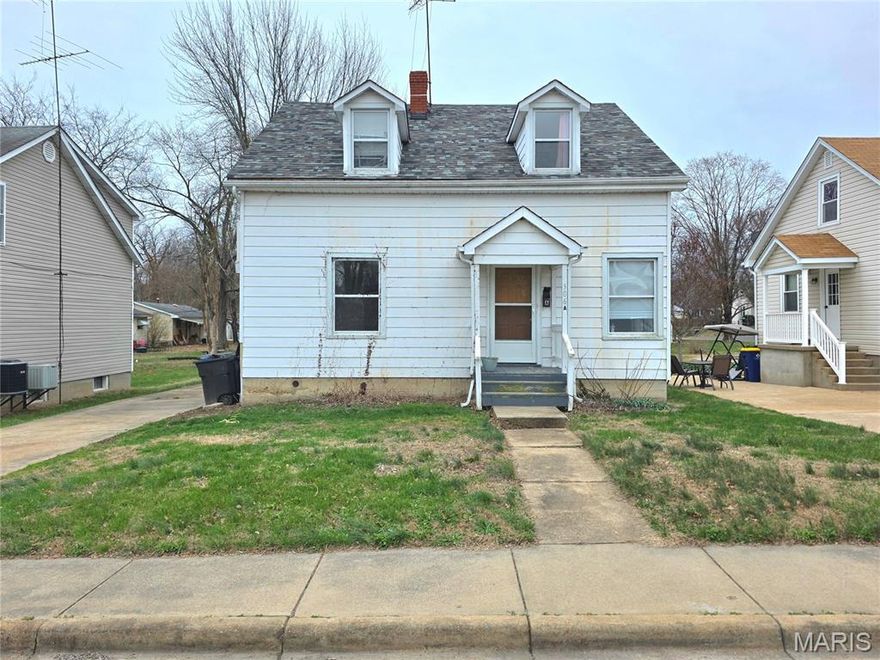
306 W 8th Street
4 Beds
2 Baths
1,571 Sq.Ft.
$224,900
MLS#: 26017639
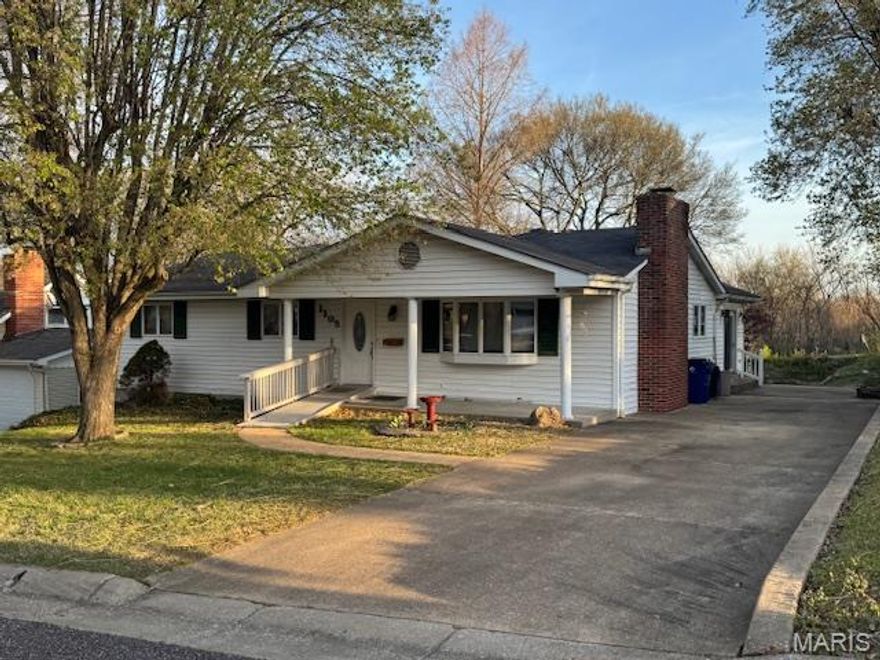
Washington
1105 James Street
3 Beds
1 Baths
2,332 Sq.Ft.
$279,000
MLS#: 26018208
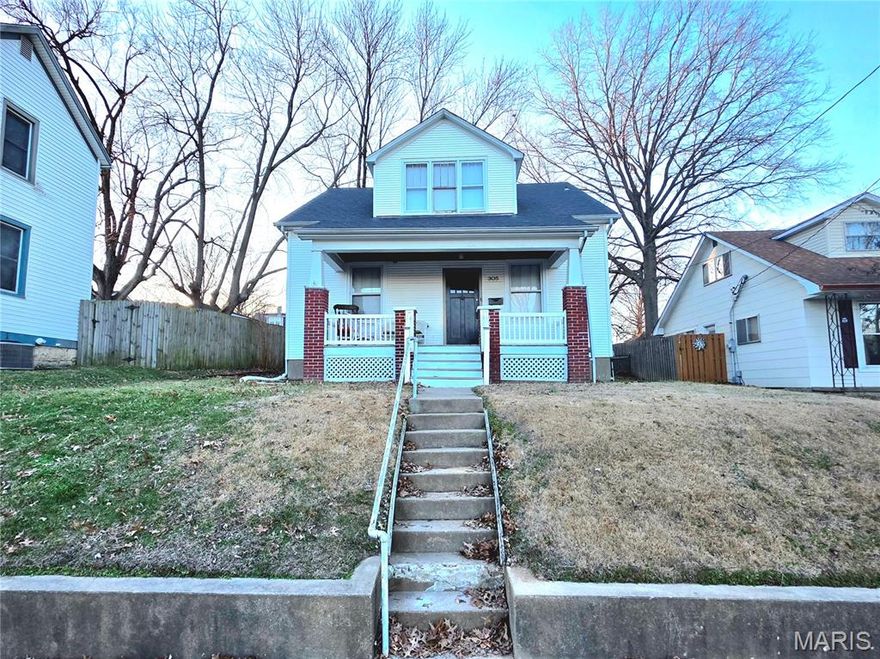
Washington
305 Williams Street
4 Beds
2 Baths
1,975 Sq.Ft.
$225,000
MLS#: 26005276
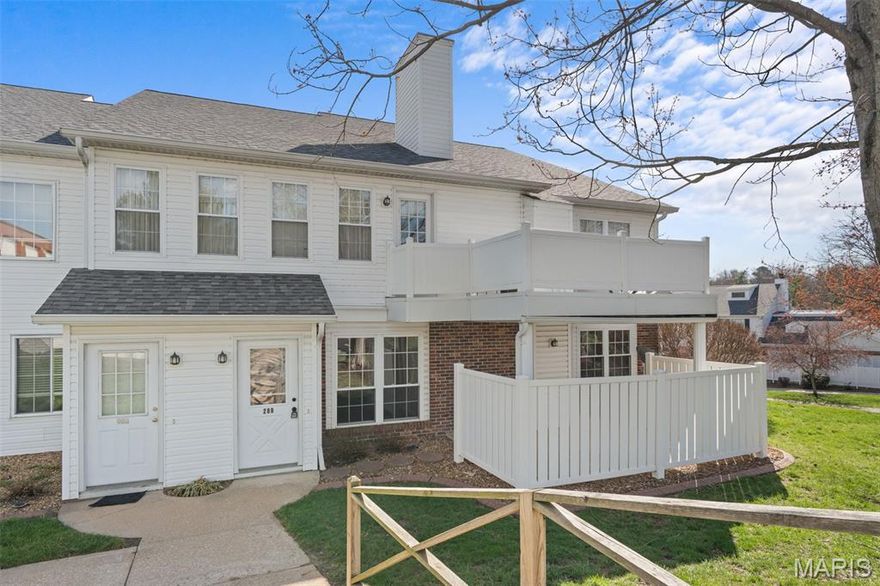
Washington
288 Carriage Court
2 Beds
2 Baths
985 Sq.Ft.
$225,000
MLS#: 26004962

Washington
883 Walter Way
2 Beds
2 Baths
1,056 Sq.Ft.
$250,018
MLS#: 25003679

Washington
887 Walter Way
2 Beds
2 Baths
1,056 Sq.Ft.
$247,518
MLS#: 25003660
