

Property
Beds
3
Full Baths
3
1/2 Baths
None
Year Built
2012
Sq.Footage
1,280
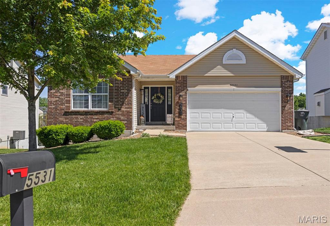
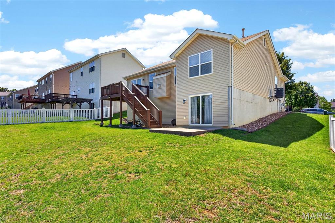
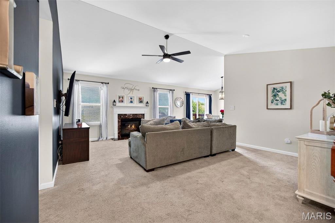
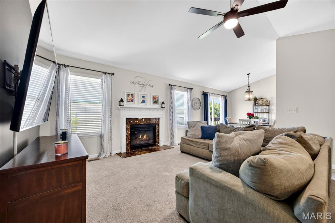
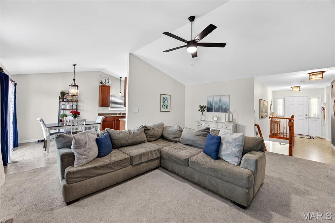
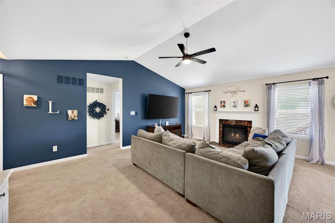
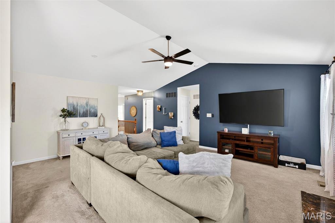
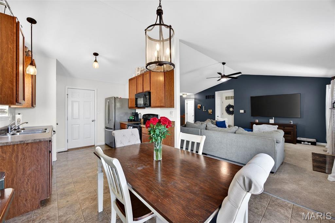
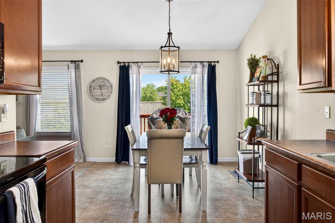
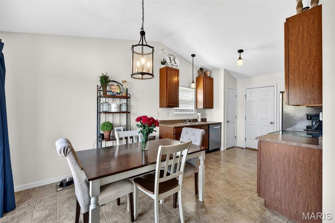
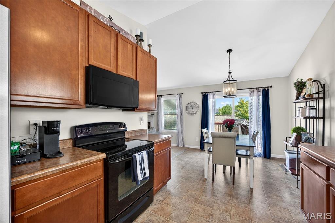
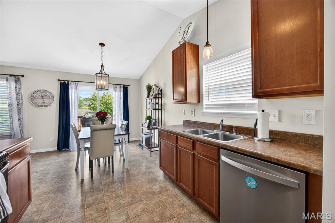
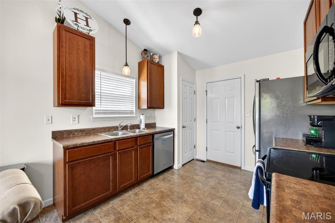
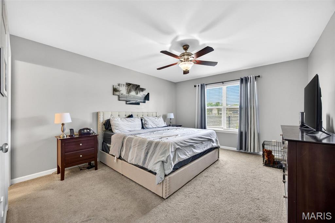
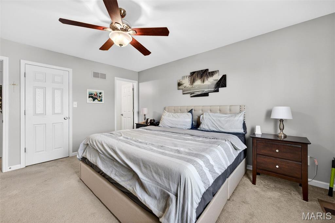
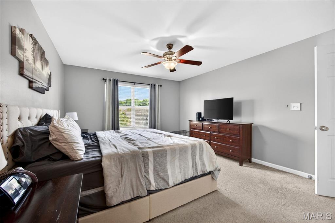
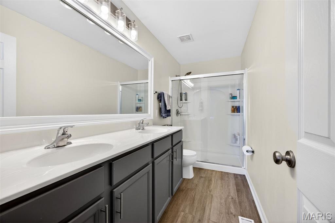
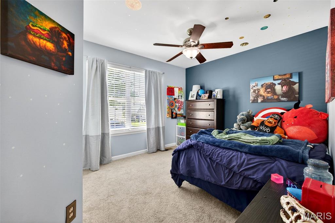
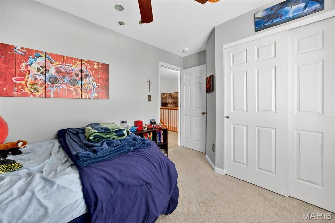
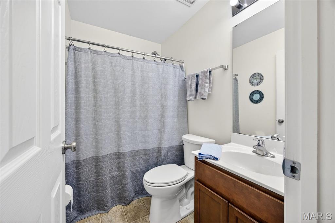
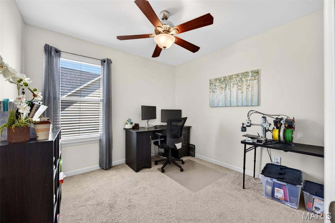
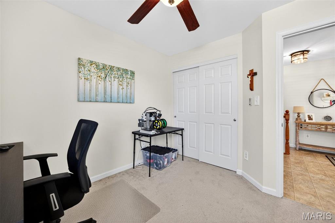
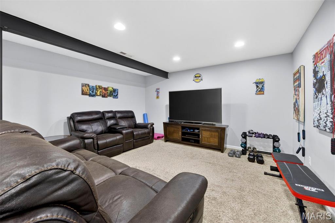
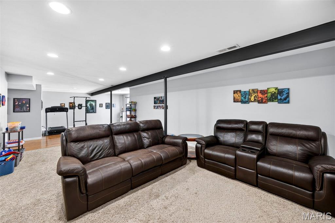
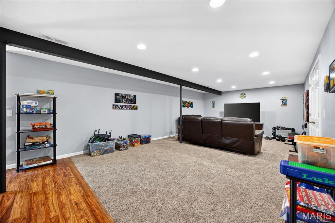
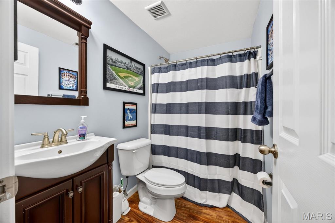
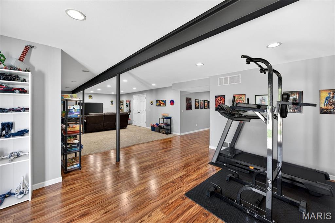
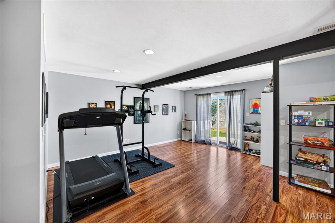
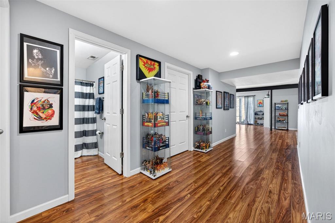
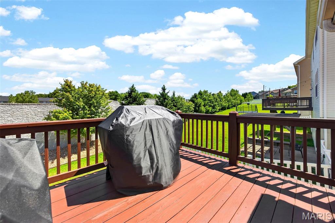
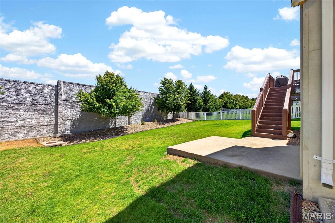
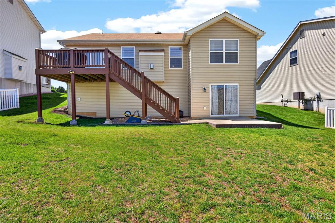
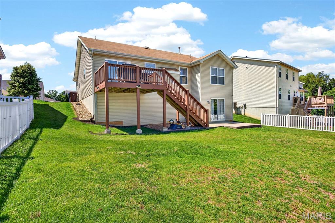
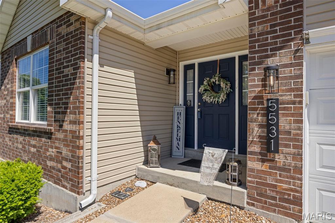
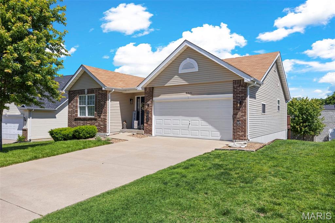
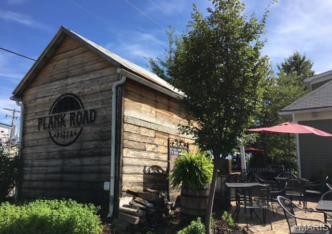
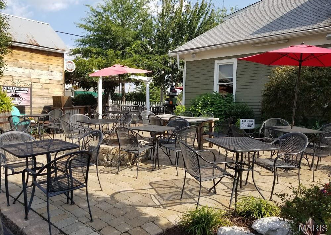
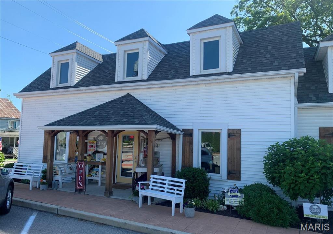
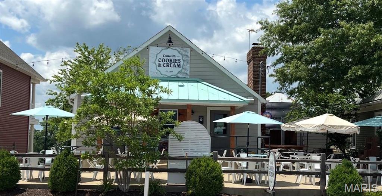
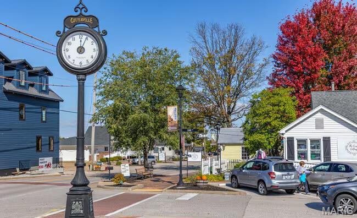
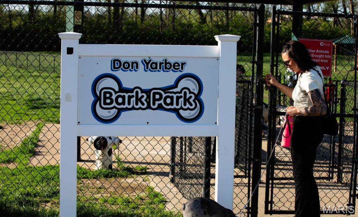
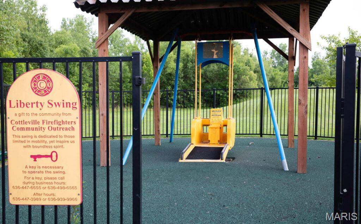
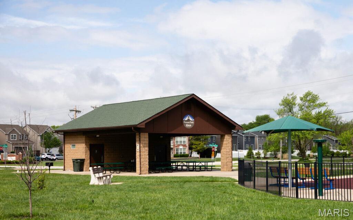
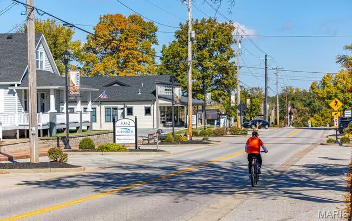
3 bedroom, 3 bath ranch home nested in Cottleville. This well cared for home offers great curb appeal, 2 car garage, and vinyl siding. The entry foyer welcomes you to neutral decor, you will appreciate the updated lighting, soaring vaulted great room ceiling, cozy gas fireplace, plus open floor plan to enjoy conversation in the breakfast room and great room. The cooks kitchen offers 42" cabinets, stainless dishwasher, solid surface range, pantry and a light and bright breakfast room. The primary suite with ceiling fan, walk in closet and ensuite featuring dual sinks, walk in shower and easy care vinyl flooring. Divided floor plan gives you 2 more nice sized bedrooms with ceiling fans. The common bath is in a convenient location with tub shower combination. The finished walkout lower level adds even more living space with full bath, rec room and family room. Large laundry and storage area plus a second bonus storage area. Close to shopping, dining, parks and highway access. Updates include HVAC less than a year old, hot water heater less than 2 years old, updated light fixtures and ceiling fans. Cottleville offers a lifestyle so many are searching for. Golf carts are enjoyed in Cottleville - trails and sidewalks have just been created to get you into the Old Town Historic District. Cottleville is where quaint outside patio dining, stepping inside a historic building to enjoy a bite to eat or stop in for ice cream plus boutique shopping are part of why people want to own a home in the area. Plan to visit this home starting on May 18th - schedule your appointment today.
Features & Amenities
Interior
-
Other Interior Features
Ceiling Fan(s), Entrance Foyer, Open Floorplan, Pantry, Storage, Vaulted Ceiling(s), Walk-In Closet(s)
-
Total Bedrooms
3
-
Bathrooms
3
-
Above Grade Finished Area
1280.0
-
Basement YN
YES
-
Cooling YN
YES
-
Cooling
Central Air
-
Fireplace YN
YES
-
Heating YN
YES
-
Heating
Forced Air, Natural Gas
-
Main Level Bedrooms
3
-
Pet friendly
N/A
Exterior
-
Garage
Yes
-
Garage spaces
2
-
Construction Materials
Brick Veneer, Vinyl Siding
-
Patio and Porch Features
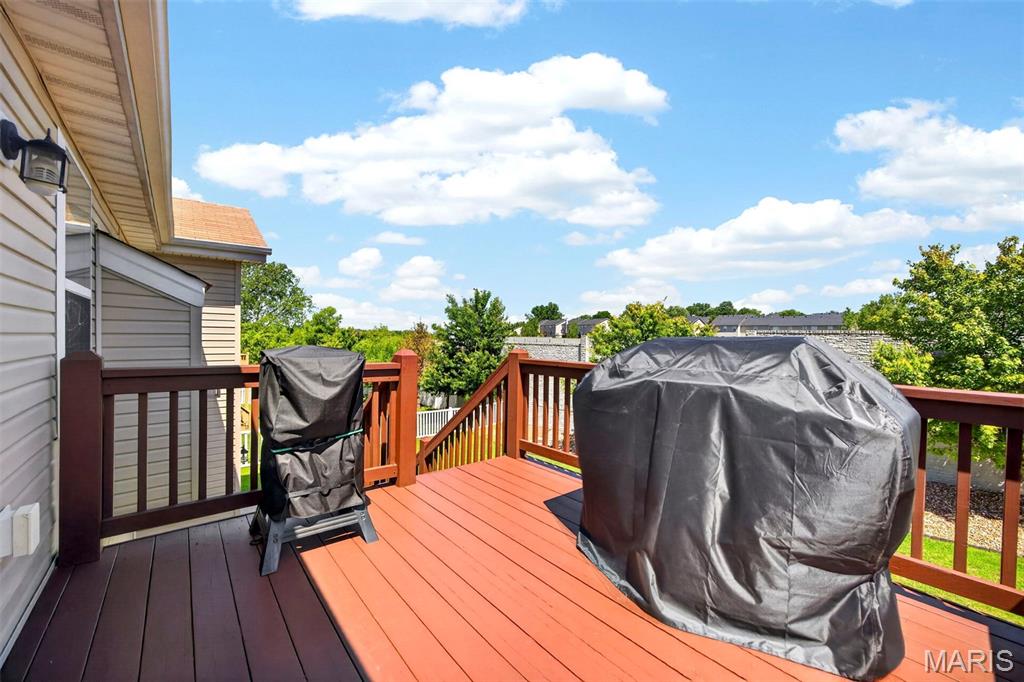
Deck
-
Pool
No
-
Waterfront YN
NO
Area & Lot
-
Lot Features
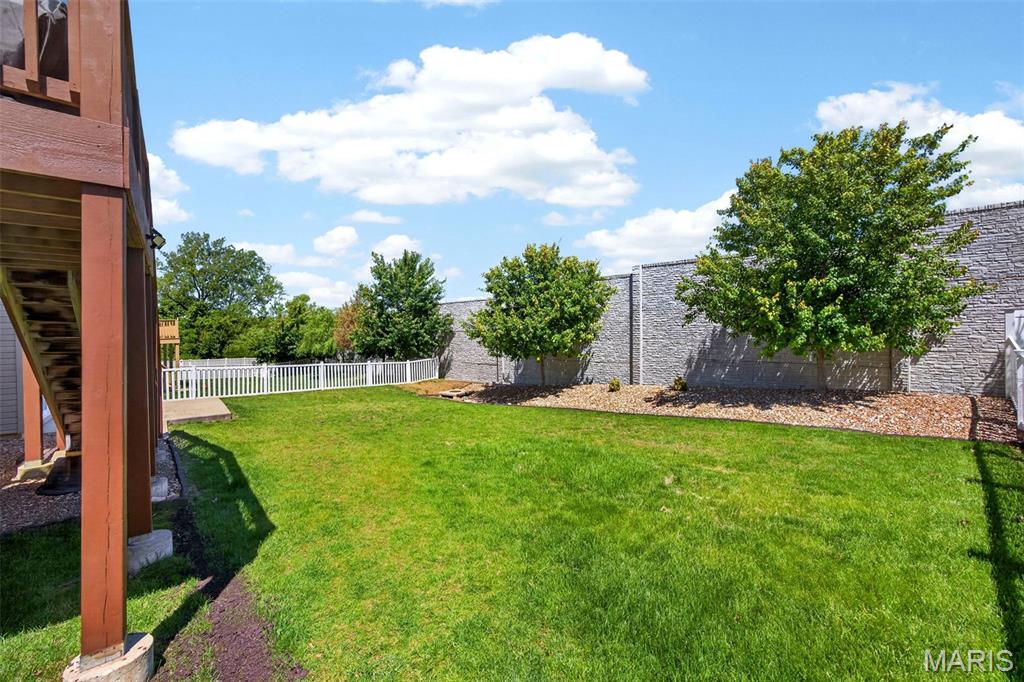
Back Yard, Front Yard
-
Lot Size(acres)
0.17
-
Lot Size(square feet)
7405.2
-
Property Type
Residential
-
Property Sub Type
Single Family Residence
-
Architectural Style
Traditional
Price
-
Sales Price
$350,000
-
Tax Amount
$3,287
-
Sq. Footage
1, 280
-
Price/SqFt
$273
HOA
-
Association
Yes
-
Association Fee
$250
-
Association Fee Frequency
Annually
-
Association Fee Includes
N/A
School District
-
Elementary School
Independence Elem.
-
Middle School
Francis Howell Middle
-
High School
Francis Howell High
Property Features
-
New Construction
NO
-
Association Amenities
None
-
Foundation Details
Concrete Perimeter
-
Ownership
Private
-
Senior Community YN
NO
-
Sewer
Public Sewer
-
Water Source
Public
Schedule a Showing
Showing scheduled successfully.
Mortgage calculator
Estimate your monthly mortgage payment, including the principal and interest, property taxes, and HOA. Adjust the values to generate a more accurate rate.
Your payment
Principal and Interest:
$
Property taxes:
$
HOA fees:
$
Total loan payment:
$
Total interest amount:
$
Location
County
St. Charles
Elementary School
Independence Elem.
Middle School
Francis Howell Middle
High School
Francis Howell High
Listing Courtesy of Susan Brewer , Susan Brewer Service First RE
RealHub Information is provided exclusively for consumers' personal, non-commercial use, and it may not be used for any purpose other than to identify prospective properties consumers may be interested in purchasing. All information deemed reliable but not guaranteed and should be independently verified. All properties are subject to prior sale, change or withdrawal. RealHub website owner shall not be responsible for any typographical errors, misinformation, misprints and shall be held totally harmless.

FOUNDER
Colleen Brown
Call Colleen today to schedule a private showing.

* Listings on this website come from the FMLS IDX Compilation and may be held by brokerage firms other than the owner of this website. The listing brokerage is identified in any listing details. Information is deemed reliable but is not guaranteed. If you believe any FMLS listing contains material that infringes your copyrighted work please click here to review our DMCA policy and learn how to submit a takedown request.© 2024 FMLS.
Related Properties
Cottleville
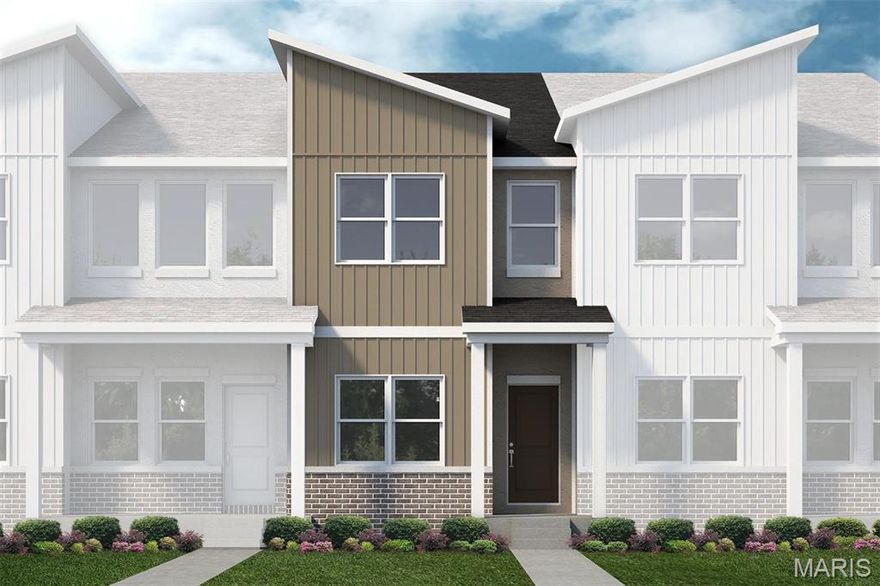
TBB Bristol @ Crooked Creek - Cottleville Trails
2 Beds
2 Baths
1,590 Sq.Ft.
$376,000
MLS#: 26028566

Cottleville
New Build Wakefield @ Crooked Creek - Cottleville Trails
3 Beds
2 Baths
2,016 Sq.Ft.
$406,000
MLS#: 26028569
