

Property
Beds
3
Full Baths
3
1/2 Baths
None
Year Built
1962
Sq.Footage
3,734
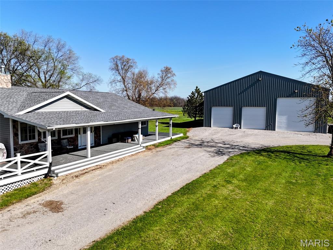
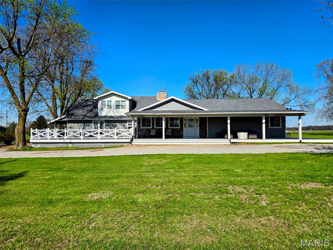
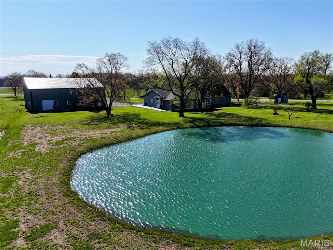
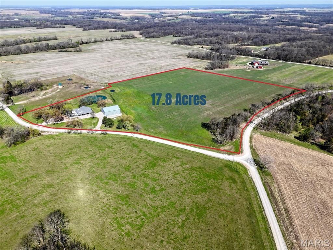
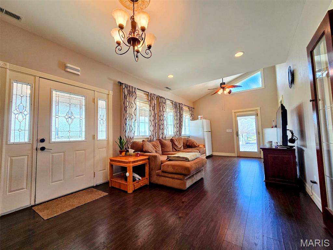
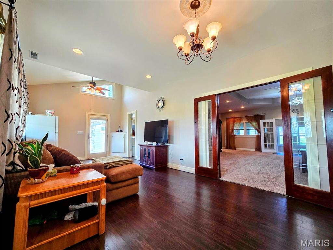
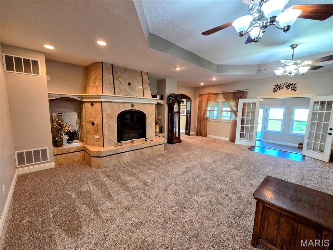
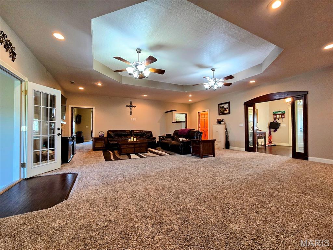
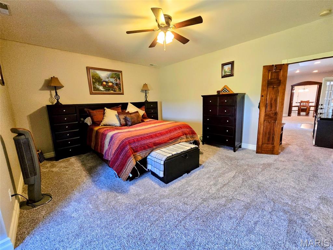
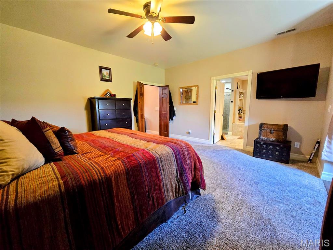
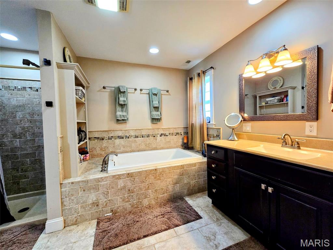
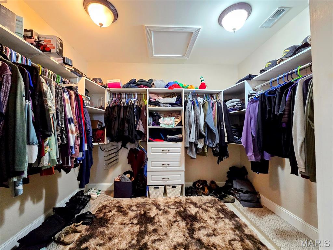
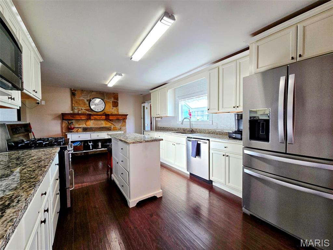
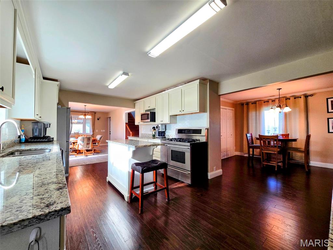
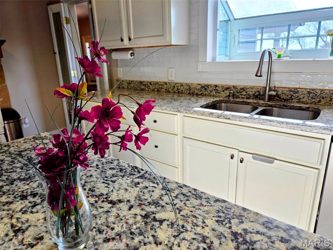
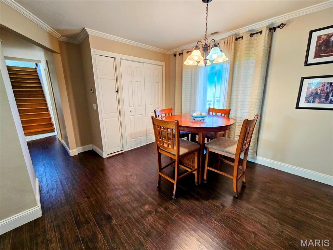
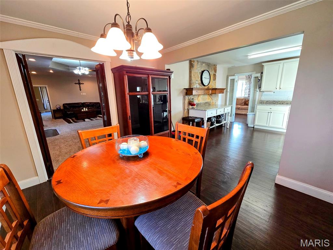
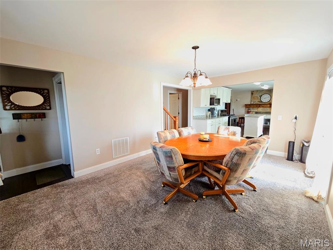
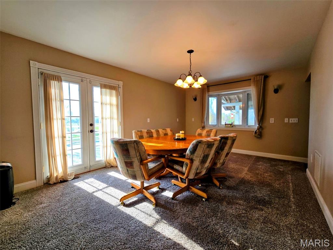
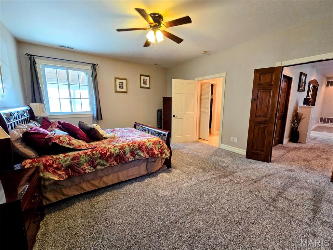
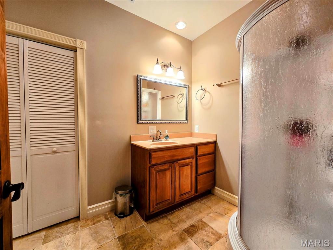
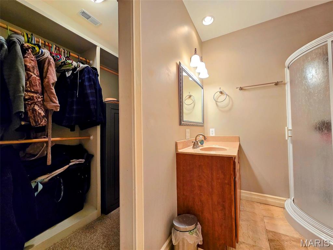
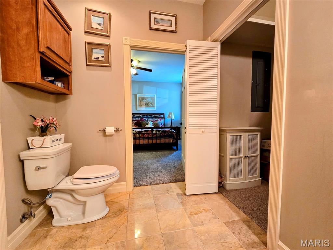
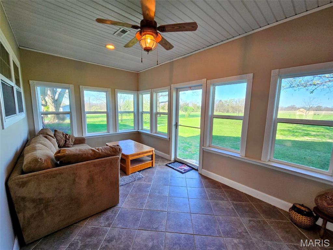
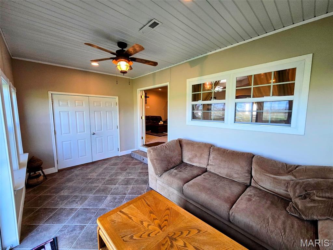
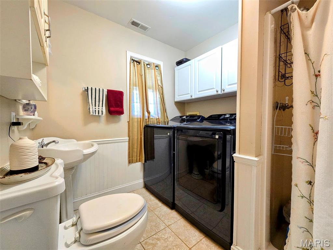
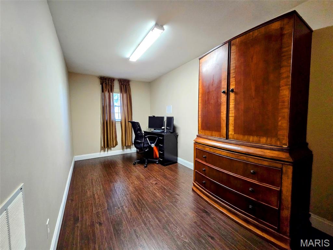
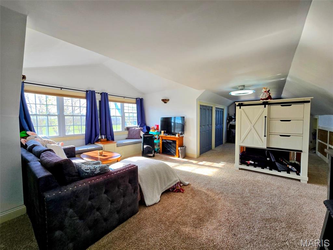
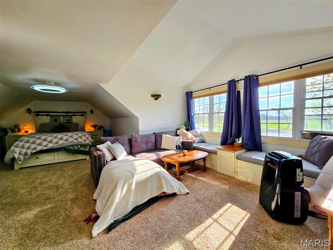
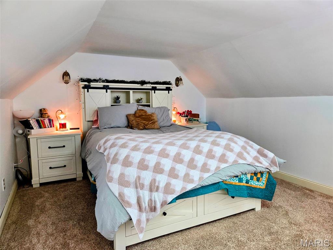
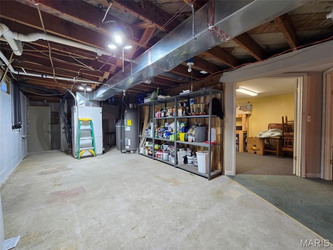
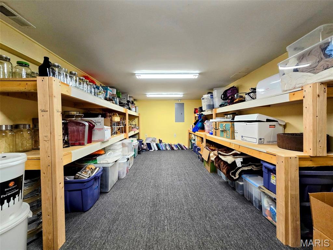
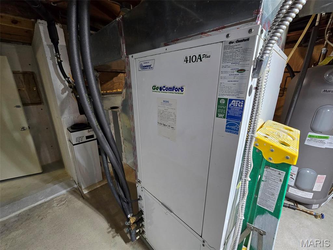
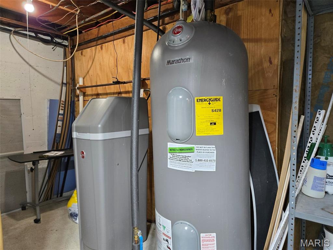
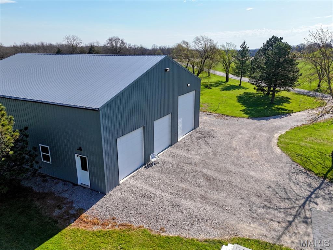
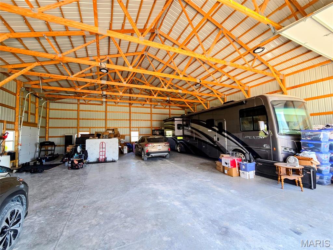
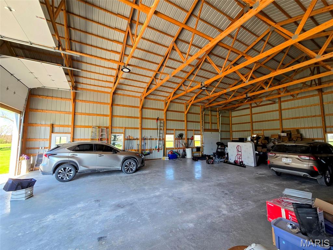
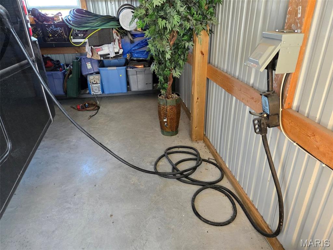
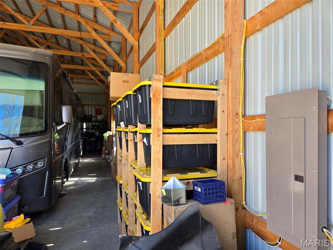
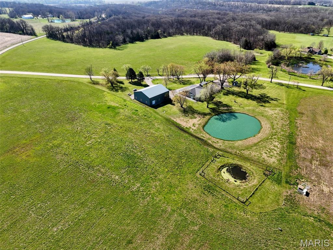
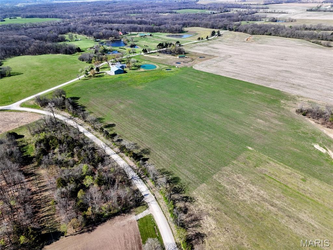
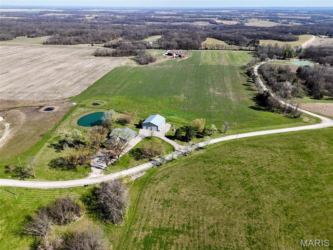
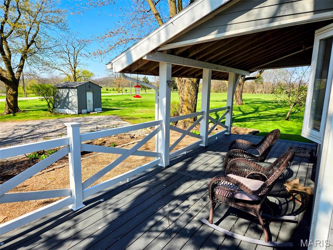
Country living meets space and functionality at 55272 Buffalo Lane in New London. Set on 17.8 acres with approximately 12 tillable, this property is ideal for hobby farming, recreation, or simply enjoying the quiet. The 3,734 sq ft home offers 3 bedrooms plus 2 additional non-conforming sleeping rooms, giving you plenty of flexibility for guests or office space. You'll love the updated modern kitchen, new roof, and the efficiency of geothermal heating and cooling, along with a water softener and humidifier. Outside, the 50x60 shop is a standout feature with a concrete floor, its own electric, and a 50-amp hookup - perfect for equipment, hobbies, or a workspace. If you're looking for acreage, a quality home, and a peaceful setting - this is it.
Features & Amenities
Interior
-
Other Interior Features
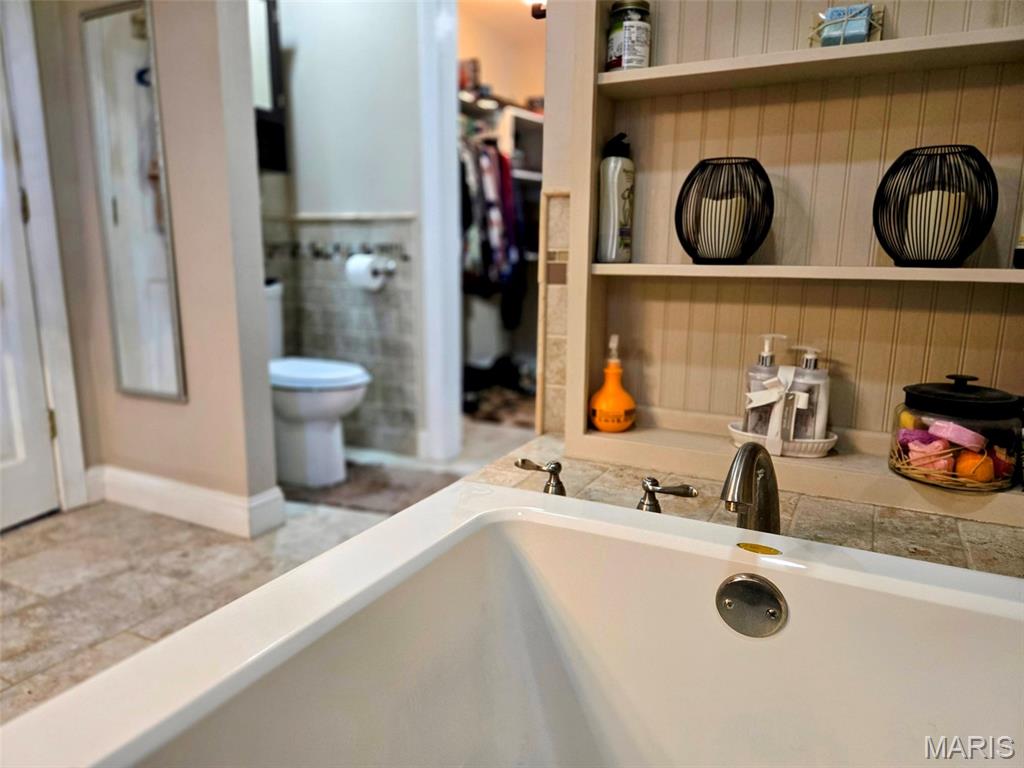
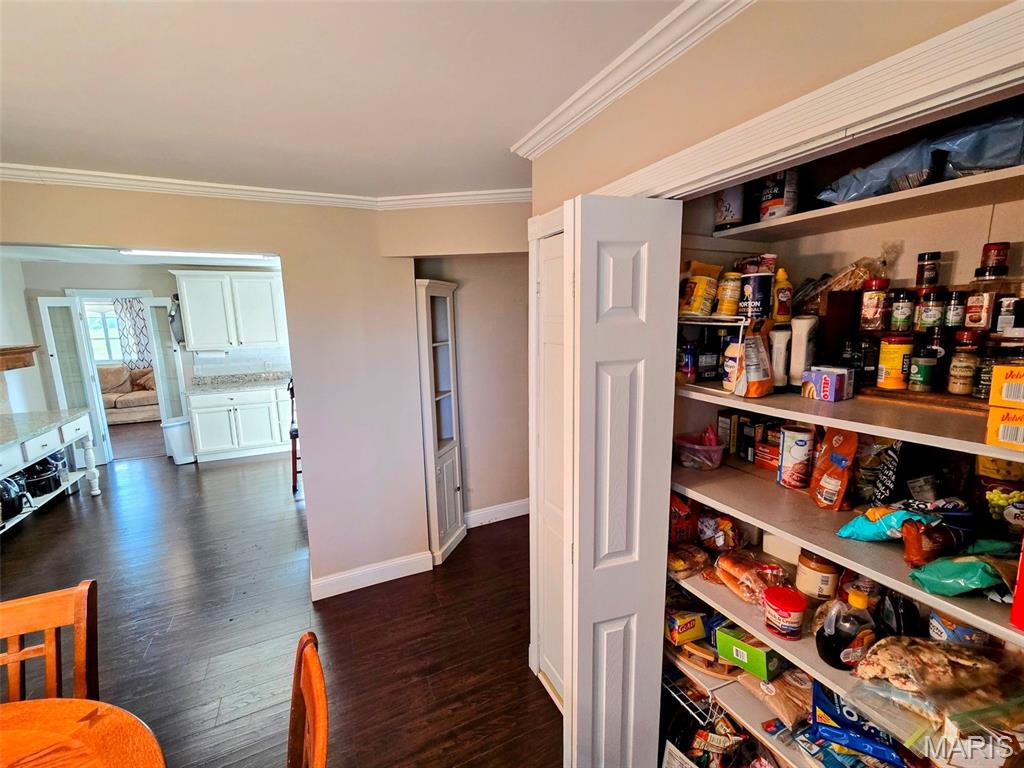
Built-in Features, Ceiling Fan(s), Chandelier, Crown Molding, Entrance Foyer, High Speed Internet, Kitchen Island, Pantry, Recessed Lighting, Smart Thermostat, Soaking Tub, Storage, Tray Ceiling(s), Vaulted Ceiling(s), Walk-In Closet(s)
-
Total Bedrooms
3
-
Bathrooms
3
-
Above Grade Finished Area
3278.0
-
Basement YN
YES
-
Cooling YN
YES
-
Cooling
Ceiling Fan(s), Central Air, Geothermal
-
Fireplace YN
YES
-
Heating YN
YES
-
Heating
Electric, Geothermal
-
Main Level Bedrooms
2
-
Pet friendly
N/A
Exterior
-
Garage
Yes
-
Garage spaces
4
-
Construction Materials
Brick Veneer, Concrete, Frame, Stone Veneer, Vinyl Siding
-
Other Exterior Features
Rain Gutters, RV Hookup, Storage
-
Parking
Additional Parking, Circular Driveway, Detached, Drive Through, Driveway, Garage, Garage Door Opener, Garage Faces Front, Gravel, Off Street
-
Patio and Porch Features
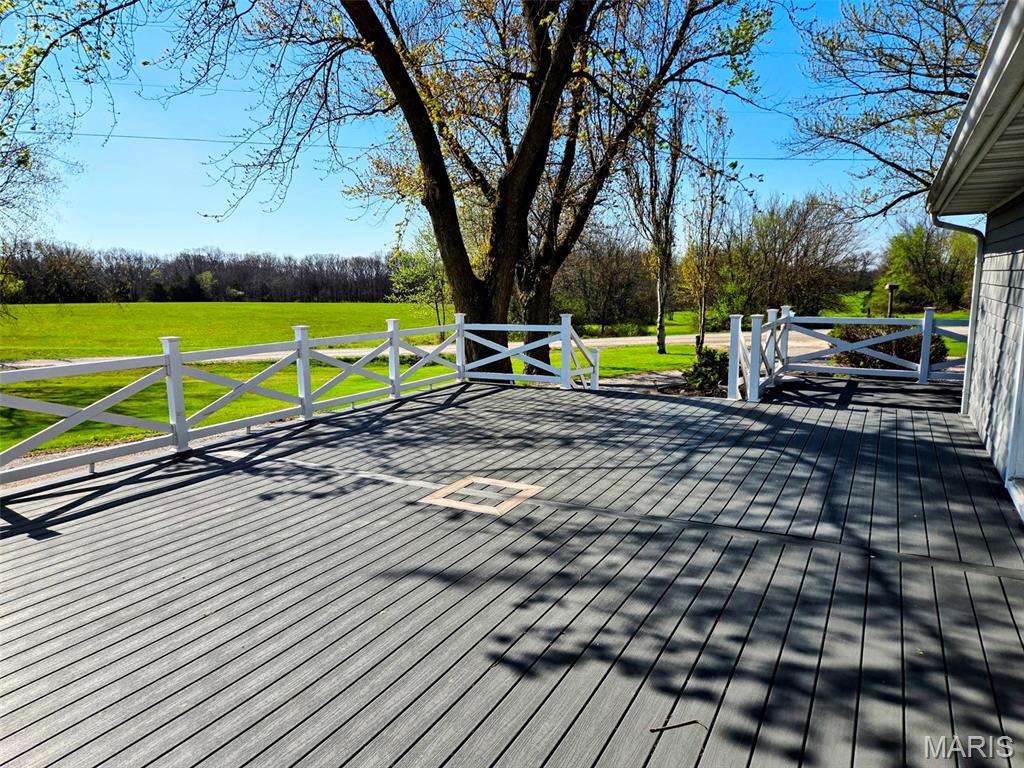
Covered, Deck, Porch, Side Porch
-
Pool
No
-
Waterfront YN
YES
Area & Lot
-
Lot Features
Agricultural, Back Yard, Cleared, Corner Lot, Front Yard, Landscaped, Level, Rectangular Lot, Waterfront
-
Lot Size(acres)
17.8
-
Lot Size(square feet)
775368.0
-
Property Type
Residential
-
Property Sub Type
Single Family Residence
-
Architectural Style
Modern
Price
-
Sales Price
$575,000
-
Tax Amount
$2,352
-
Sq. Footage
3, 734
-
Price/SqFt
$153
HOA
-
Association
No
School District
-
Elementary School
Ralls County Elementary
-
Middle School
Mark Twain Jr. High
-
High School
Mark Twain Sr. High
Property Features
-
New Construction
NO
-
Foundation Details
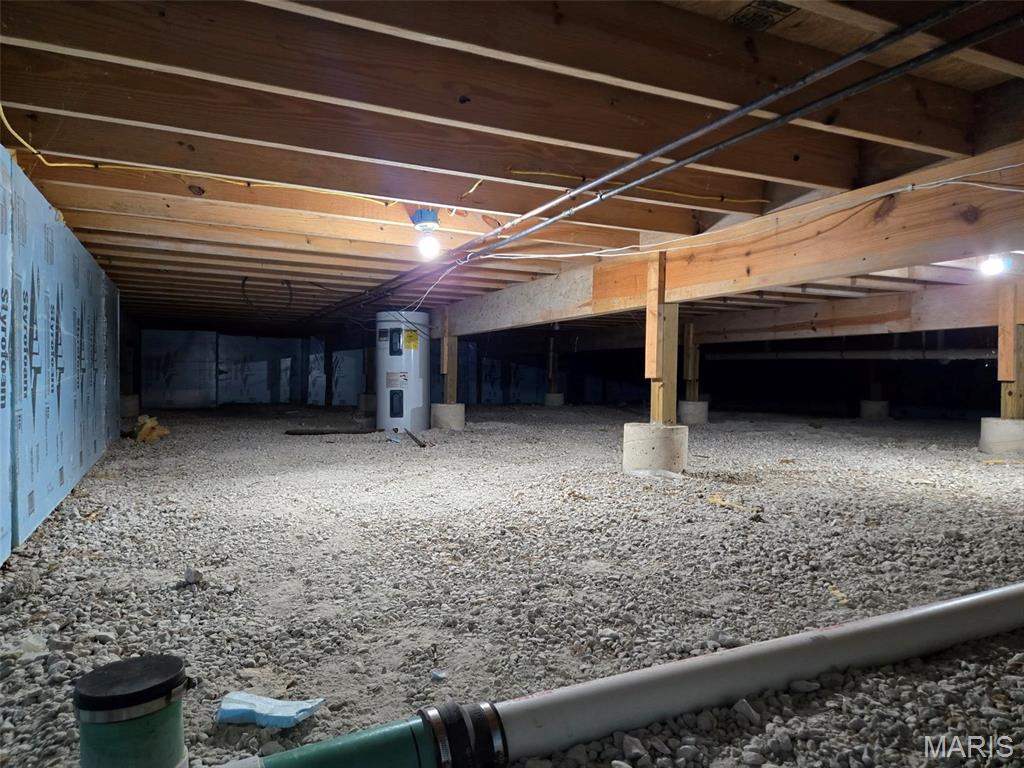
Raised
-
Ownership
Private
-
Sewer
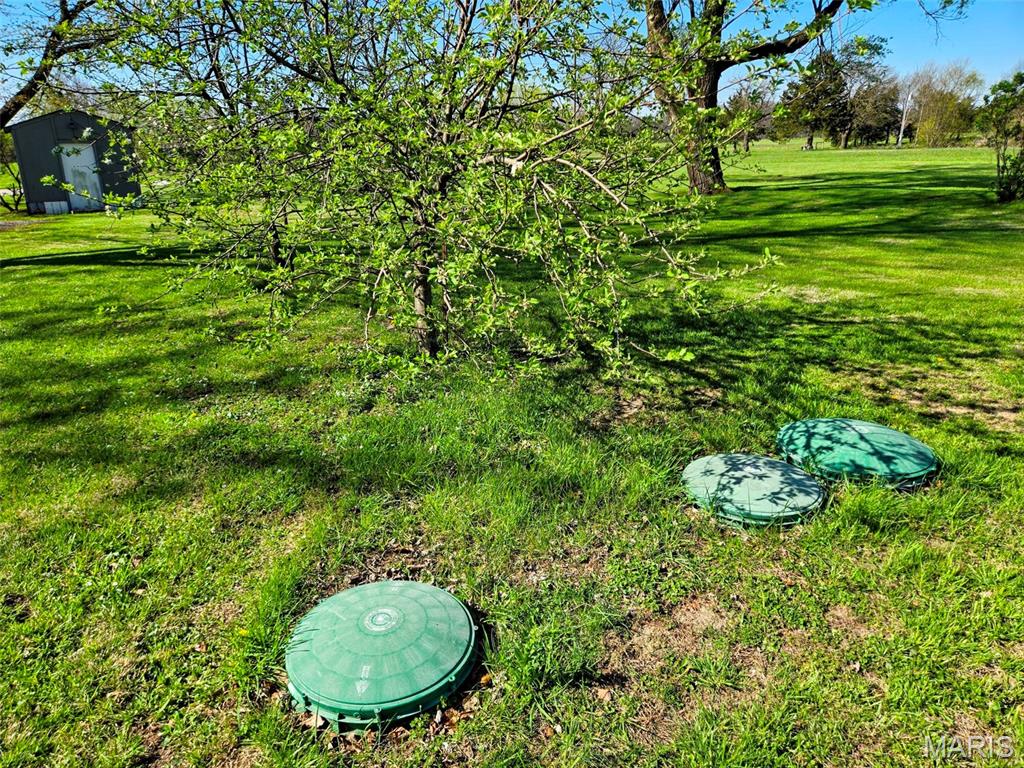
Septic Tank
-
Water Source
Public
Schedule a Showing
Showing scheduled successfully.
Mortgage calculator
Estimate your monthly mortgage payment, including the principal and interest, property taxes, and HOA. Adjust the values to generate a more accurate rate.
Your payment
Principal and Interest:
$
Property taxes:
$
HOA fees:
$
Total loan payment:
$
Total interest amount:
$
Location
County
Ralls
Elementary School
Ralls County Elementary
Middle School
Mark Twain Jr. High
High School
Mark Twain Sr. High
Listing Courtesy of Jacob Buckman , Century 21 Broughton Team
RealHub Information is provided exclusively for consumers' personal, non-commercial use, and it may not be used for any purpose other than to identify prospective properties consumers may be interested in purchasing. All information deemed reliable but not guaranteed and should be independently verified. All properties are subject to prior sale, change or withdrawal. RealHub website owner shall not be responsible for any typographical errors, misinformation, misprints and shall be held totally harmless.

FOUNDER
Colleen Brown
Call Colleen today to schedule a private showing.

* Listings on this website come from the FMLS IDX Compilation and may be held by brokerage firms other than the owner of this website. The listing brokerage is identified in any listing details. Information is deemed reliable but is not guaranteed. If you believe any FMLS listing contains material that infringes your copyrighted work please click here to review our DMCA policy and learn how to submit a takedown request.© 2024 FMLS.
Related Properties

New London
57898 Flint Hill Road
3 Beds
2 Baths
1,598 Sq.Ft.
$535,000
MLS#: 26030602

New London
55550 Lone Cedar Trail
4 Beds
2 Baths
2,076 Sq.Ft.
$499,900
MLS#: 26021817
