
Property
Beds
3
Full Baths
2
1/2 Baths
1
Year Built
1996
Sq.Footage
2,592
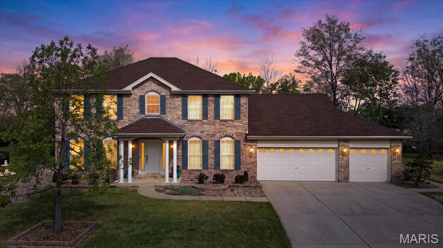
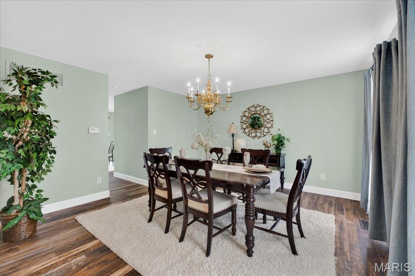
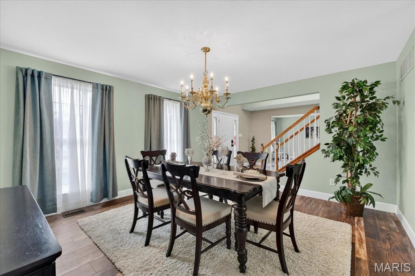
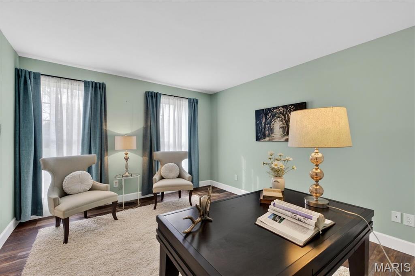
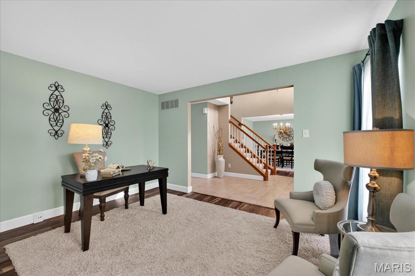
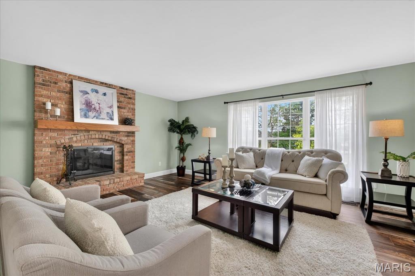
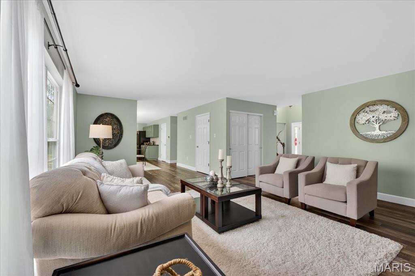
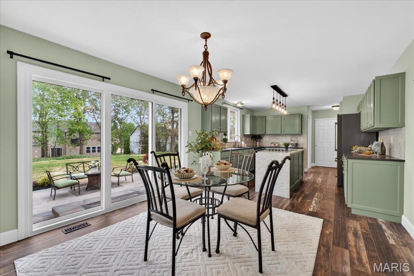
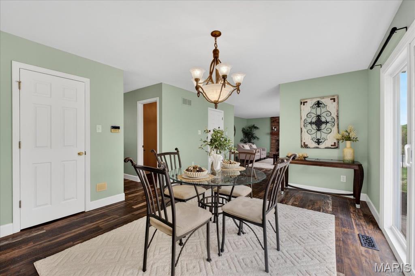
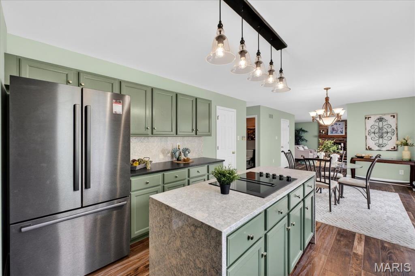
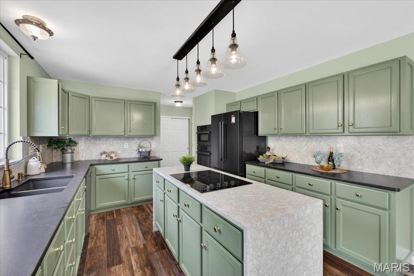
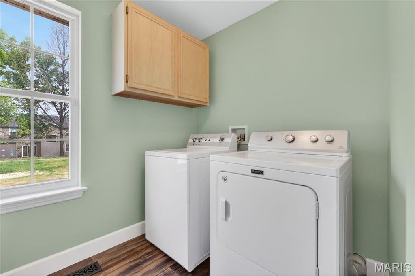
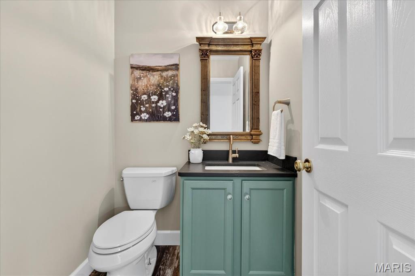
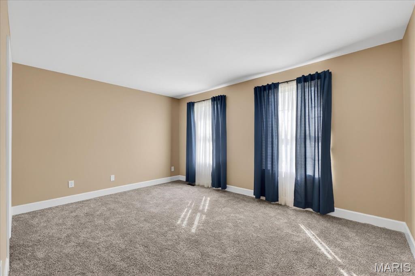
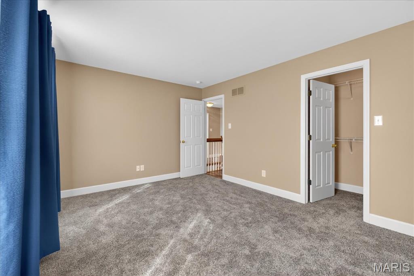
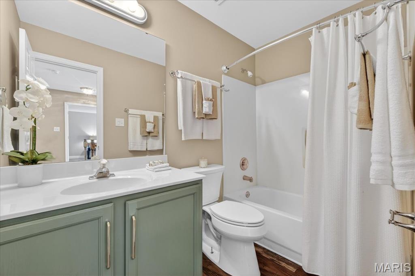
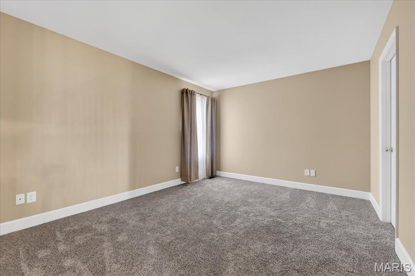
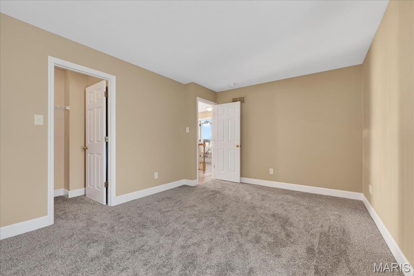
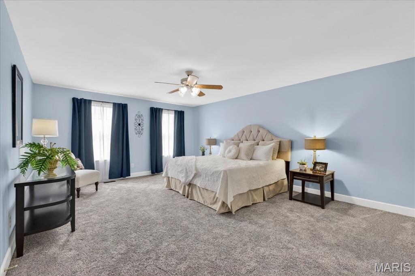
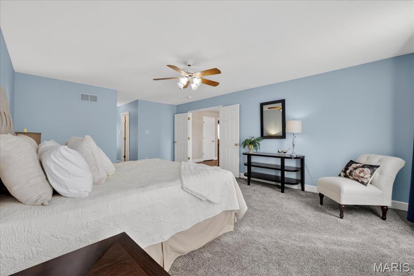
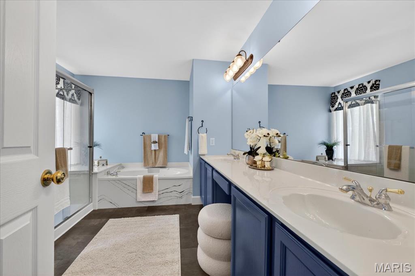
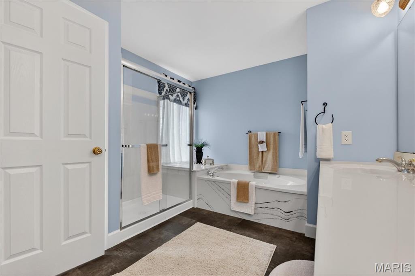
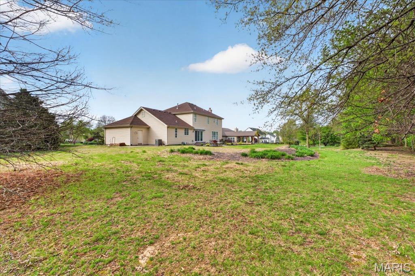
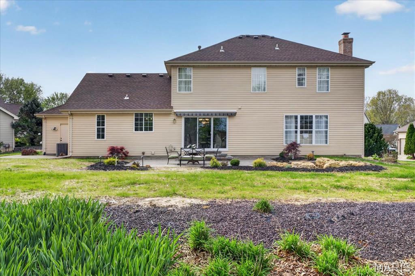
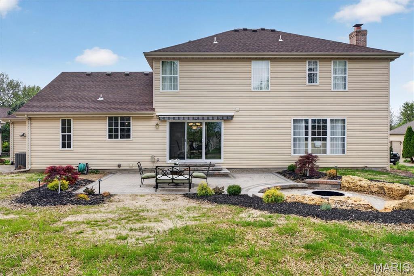
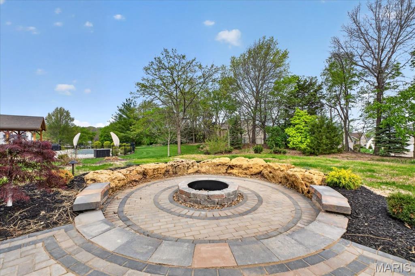
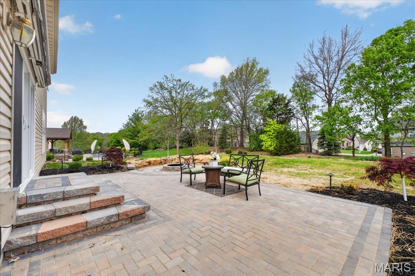
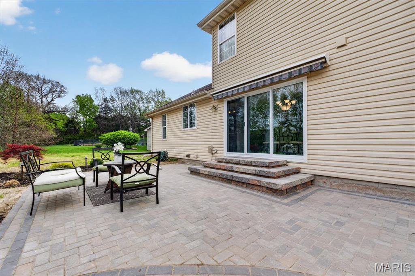
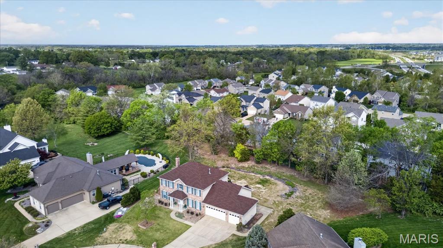
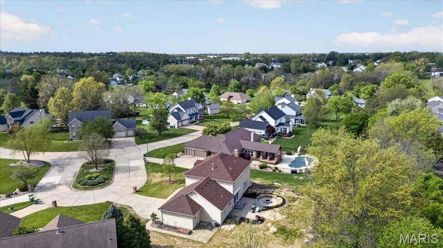
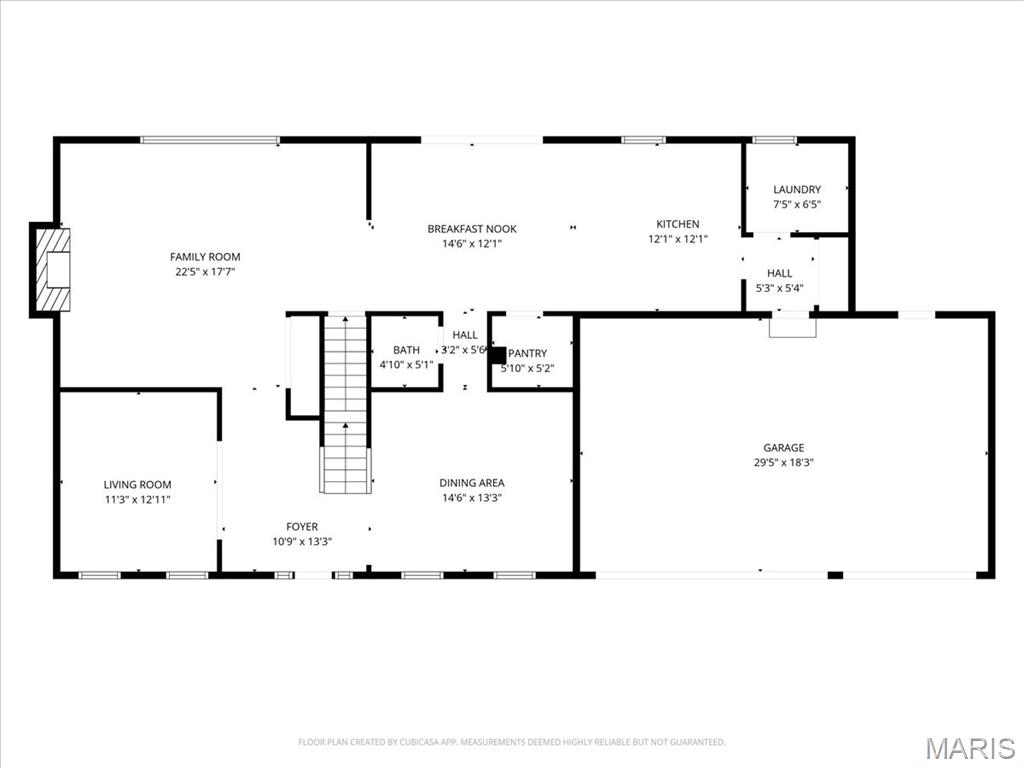
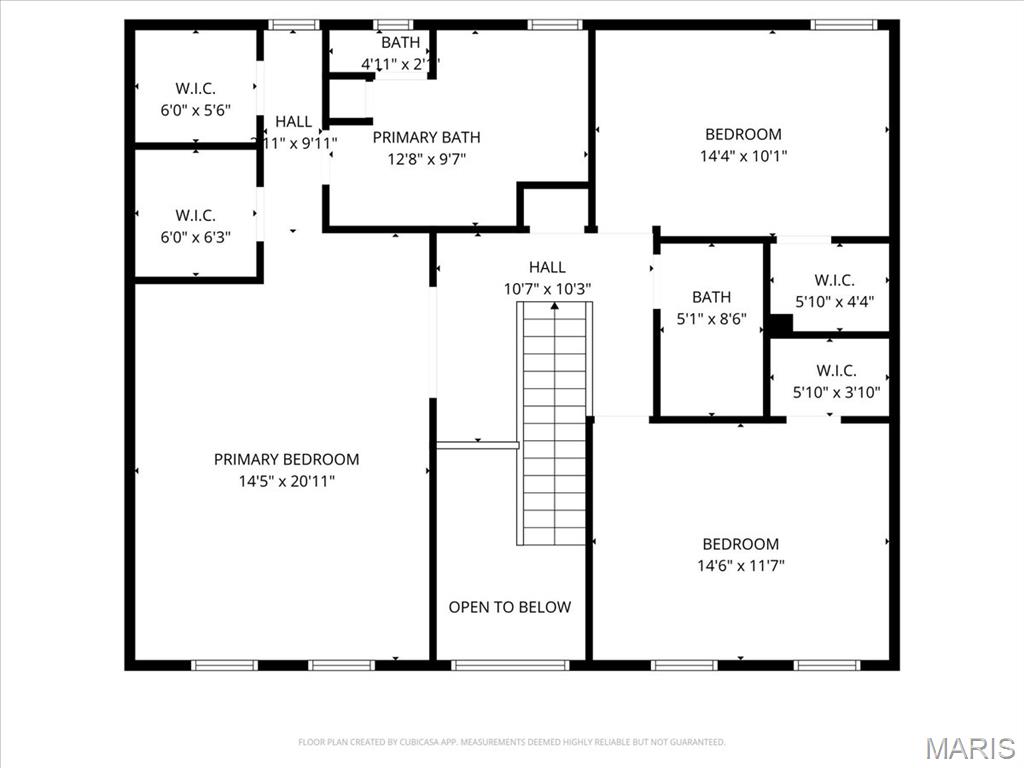
Beautifully maintained two-story home situated on a private 0.5 acre lot in the desirable and quietly tucked-away Wrenwyck Place neighborhood. Offering over 2,500 square feet of thoughtfully designed living space, this home impresses from the start. A grand two-story foyer welcomes you, flanked by formal living and dining rooms ideal for entertaining. The expansive family room features a cozy wood-burning fireplace with raised hearth and classic brick surround. The updated kitchen showcases serene, modern finishes, highlighted by brand new Bosch appliances, and JennAir cooktop along with a striking Cambria backsplash, countertops, and waterfall island. The breakfast room is filled with natural light from the new sliding glass door. Upstairs, the spacious owner’s suite features a luxurious ensuite bath with dual vanities, soaking tub, separate shower, and 2 generous walk-in closets. Two additional bedrooms offer fresh new carpet, walk-in closets, and a full hall bath. Outdoor living shines with a newly installed stone patio, complete with fire pit and built-in seating, which is perfect for entertaining. Additional updates include a new roof in 2025, fresh interior paint, updated lighting and plumbing fixtures, new carpet upstairs, and luxury vinyl plank flooring throughout the main level. Conveniently located just minutes from highway access, dining, and shopping, this home offers a rare opportunity in one of the area’s most sought after communities.
Features & Amenities
Interior
-
Total Bedrooms
3
-
Bathrooms
2
-
1/2 Bathrooms
1
-
Above Grade Finished Area
2592.0
-
Basement YN
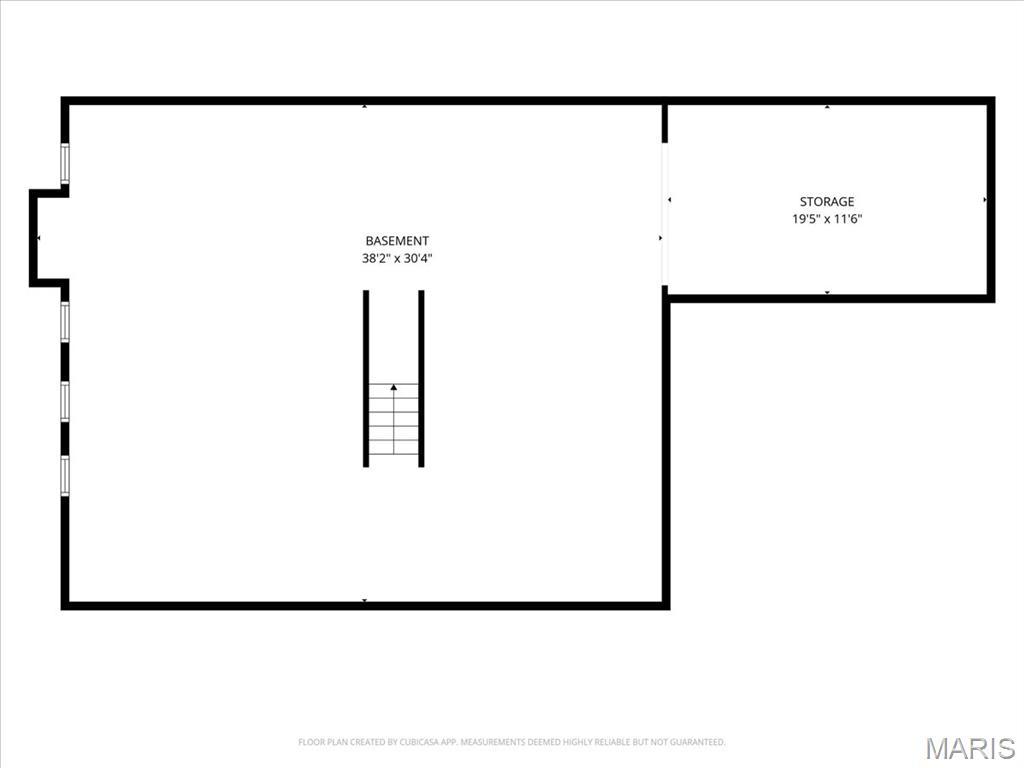
YES
-
Cooling YN
YES
-
Cooling
Central Air
-
Fireplace YN
YES
-
Heating YN
YES
-
Heating
Forced Air
-
Pet friendly
N/A
Exterior
-
Garage
Yes
-
Garage spaces
3
-
Construction Materials
Brick Veneer
-
Pool
No
-
Waterfront YN
NO
Area & Lot
-
Lot Features
Cul-De-Sac
-
Lot Size(acres)
0.51
-
Lot Size(square feet)
22215.6
-
Property Type
Residential
-
Property Sub Type
Single Family Residence
-
Architectural Style
Traditional
Price
-
Sales Price
$565,000
-
Tax Amount
$5,362
-
Sq. Footage
2, 592
-
Price/SqFt
$217
HOA
-
Association
Yes
-
Association Fee
$250
-
Association Fee Frequency
Annually
-
Association Fee Includes
N/A
School District
-
Elementary School
Independence Elem.
-
Middle School
Francis Howell Middle
-
High School
Francis Howell High
Property Features
-
New Construction
NO
-
Association Amenities
None
-
Sewer
Public Sewer
-
Water Source
Public
Schedule a Showing
Showing scheduled successfully.
Mortgage calculator
Estimate your monthly mortgage payment, including the principal and interest, property taxes, and HOA. Adjust the values to generate a more accurate rate.
Your payment
Principal and Interest:
$
Property taxes:
$
HOA fees:
$
Total loan payment:
$
Total interest amount:
$
Location
County
St. Charles
Elementary School
Independence Elem.
Middle School
Francis Howell Middle
High School
Francis Howell High
Listing Courtesy of Andrew Wolf , Keller Williams Chesterfield
RealHub Information is provided exclusively for consumers' personal, non-commercial use, and it may not be used for any purpose other than to identify prospective properties consumers may be interested in purchasing. All information deemed reliable but not guaranteed and should be independently verified. All properties are subject to prior sale, change or withdrawal. RealHub website owner shall not be responsible for any typographical errors, misinformation, misprints and shall be held totally harmless.

FOUNDER
Colleen Brown
Call Colleen today to schedule a private showing.

* Listings on this website come from the FMLS IDX Compilation and may be held by brokerage firms other than the owner of this website. The listing brokerage is identified in any listing details. Information is deemed reliable but is not guaranteed. If you believe any FMLS listing contains material that infringes your copyrighted work please click here to review our DMCA policy and learn how to submit a takedown request.© 2024 FMLS.
