







Property
Beds
5
Full Baths
4
1/2 Baths
1
Year Built
1990
Sq.Footage
4,652
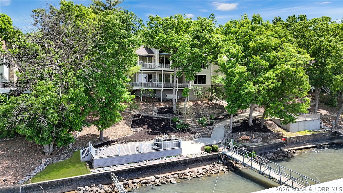
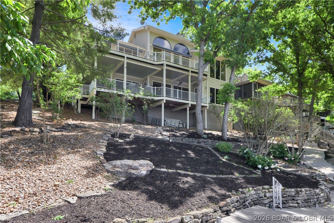
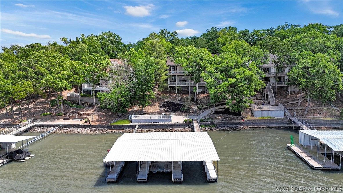
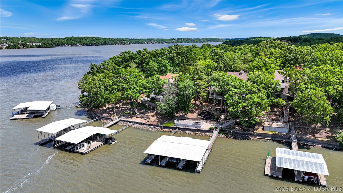
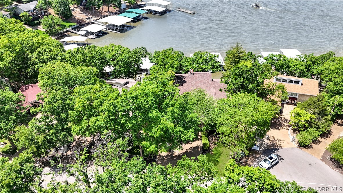
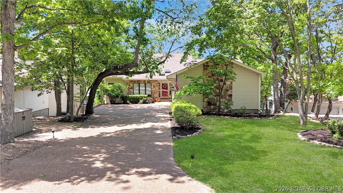
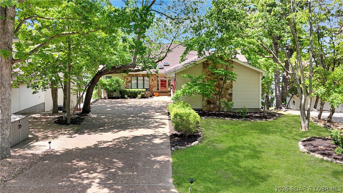
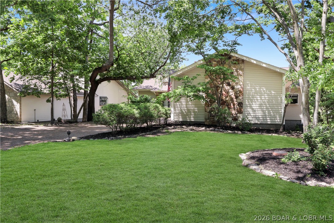
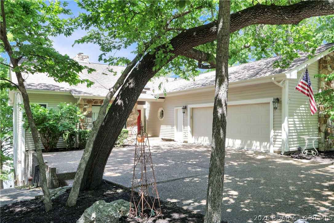
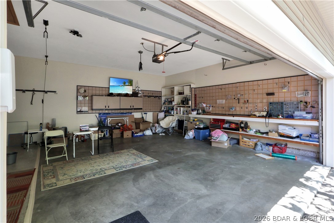
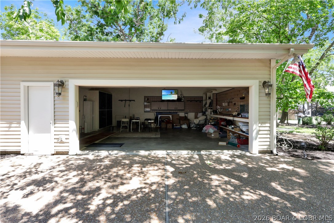
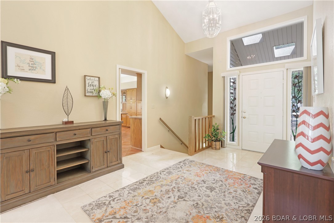
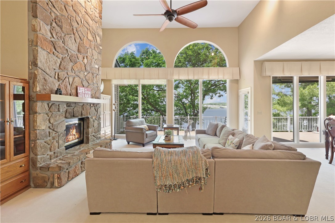
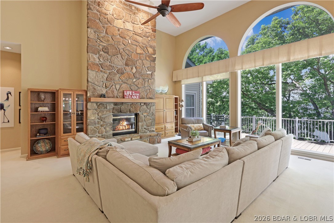
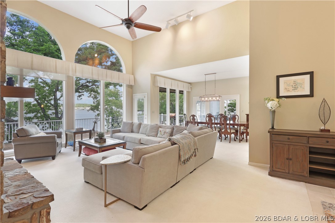
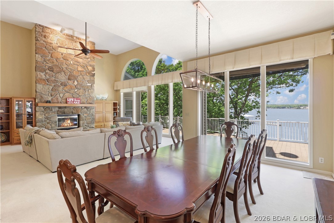
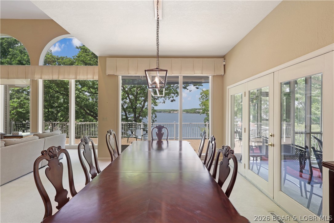
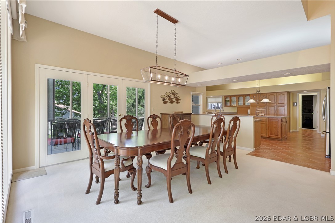
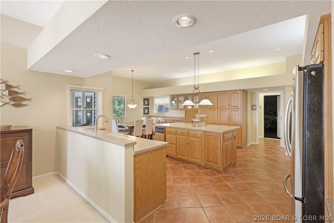
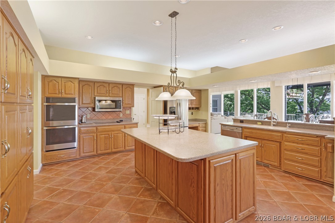
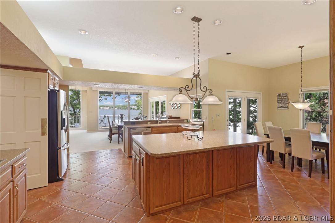
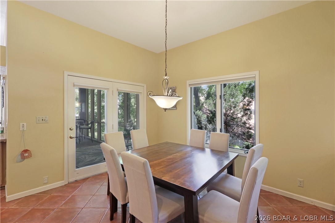
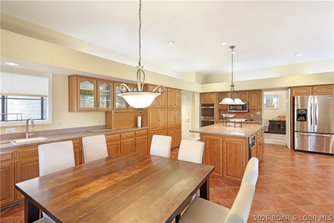
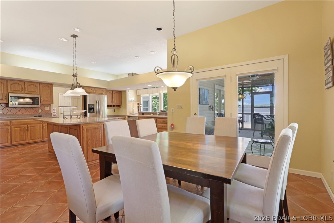
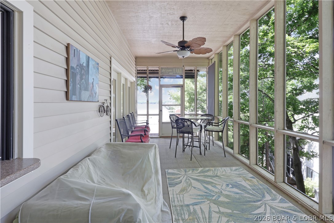
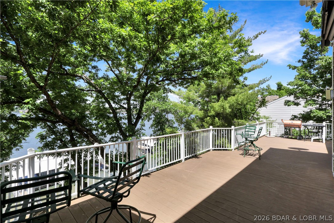
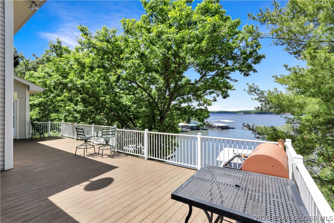
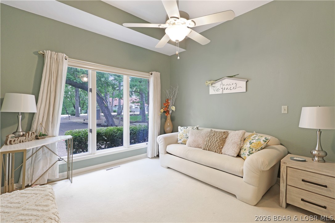
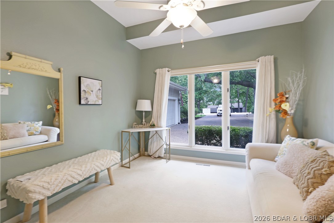
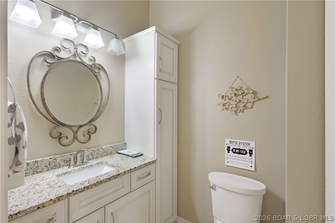
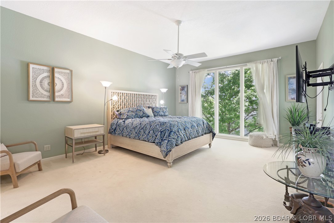
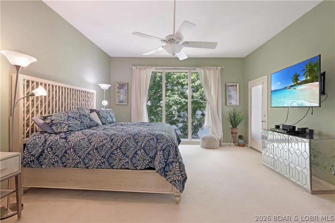
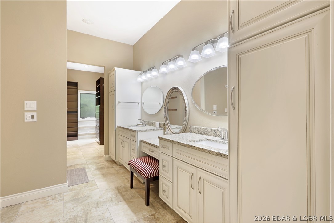
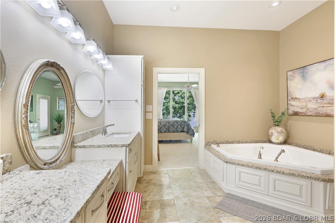
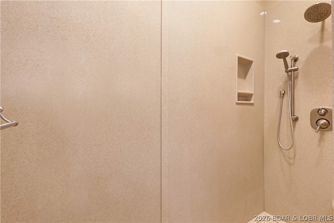
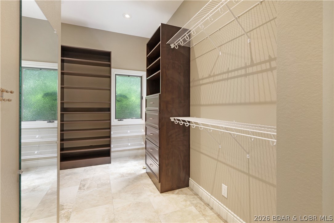
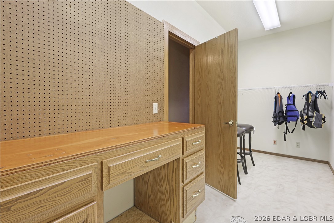
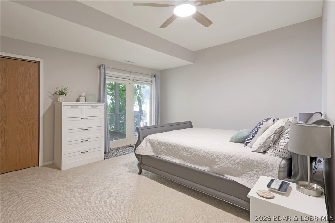
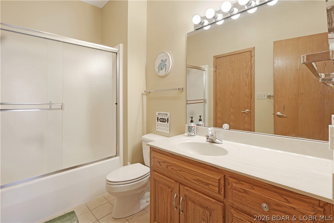
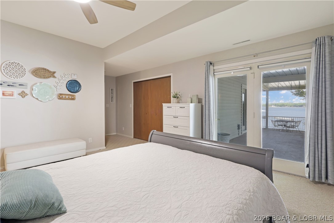
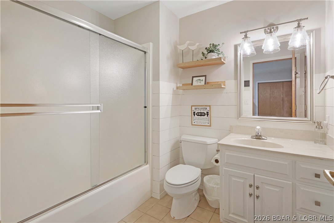
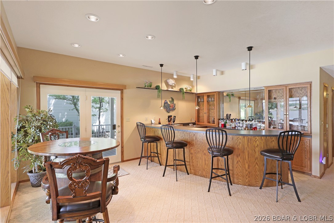
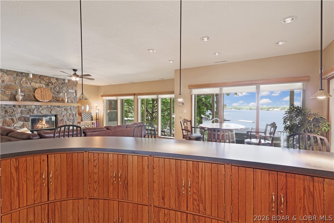
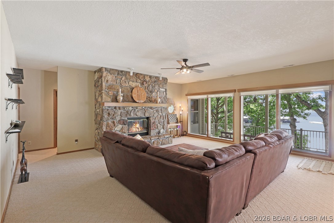
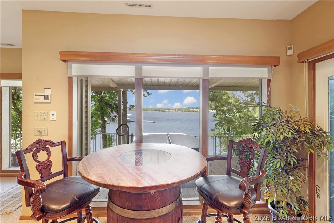
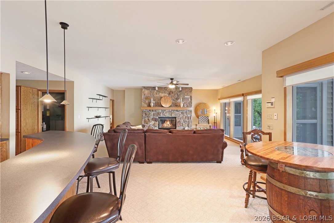
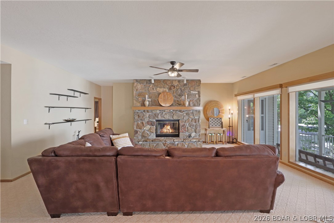
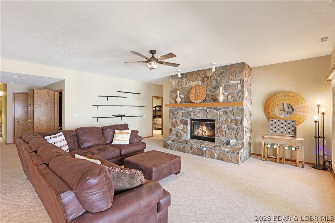
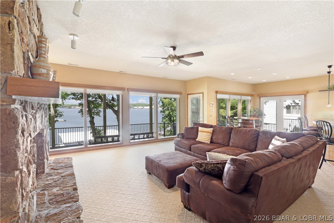
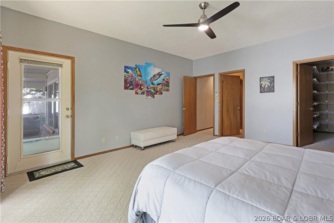
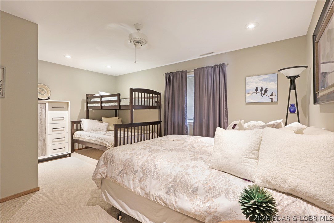
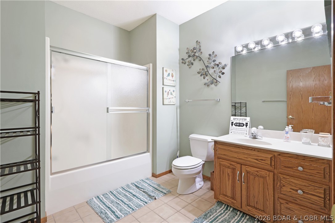
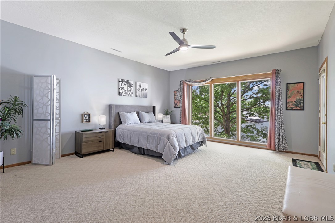
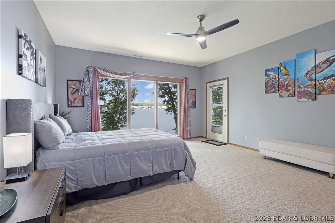
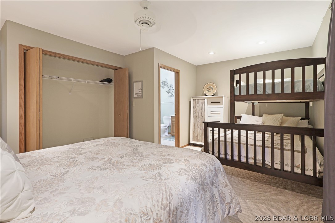
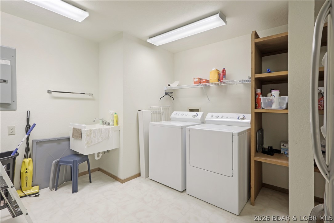
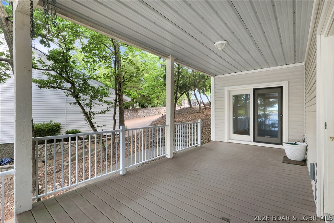
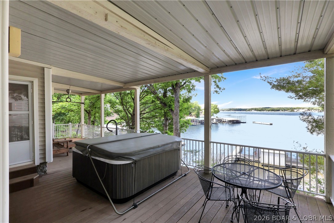
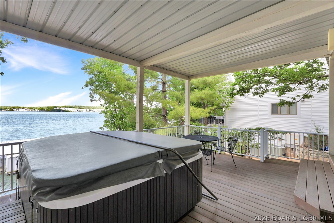
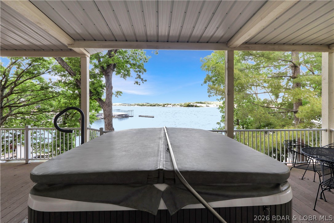
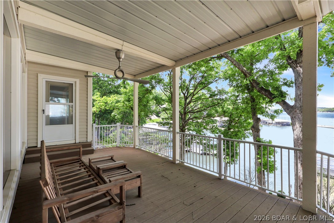
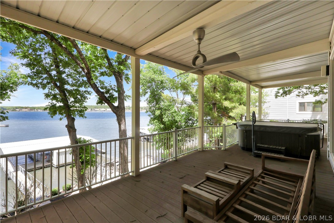
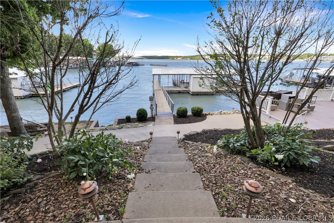
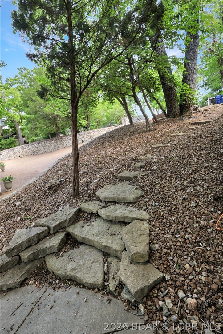
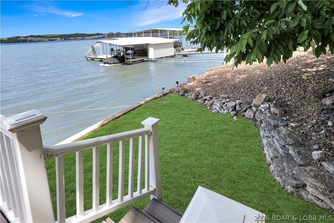
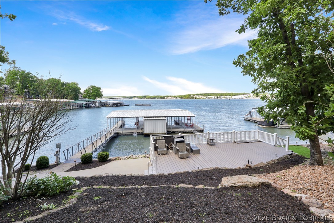
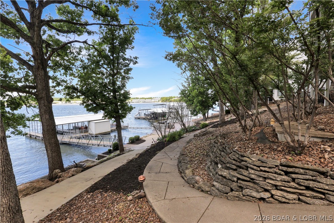
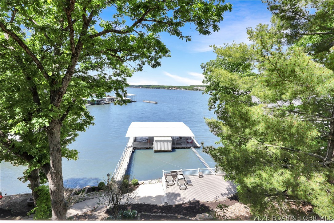
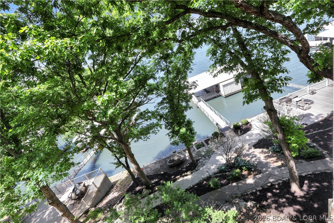
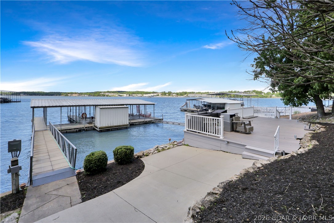
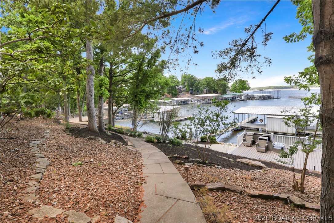
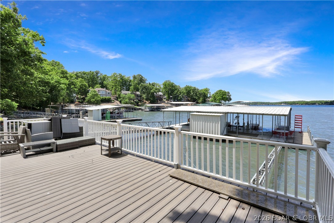
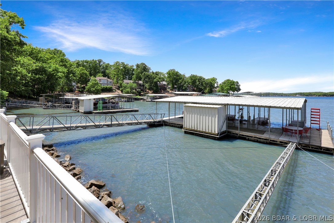
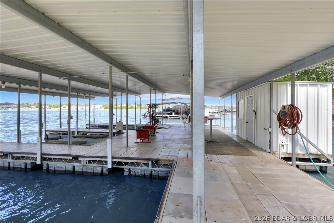
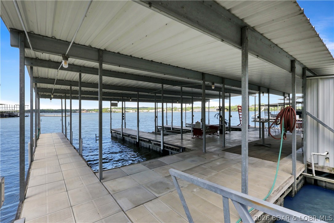
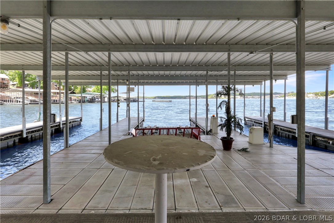
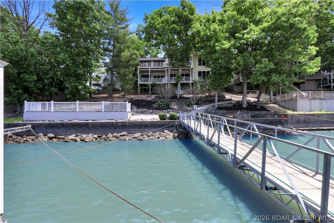
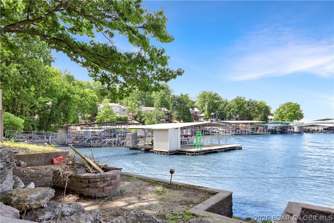
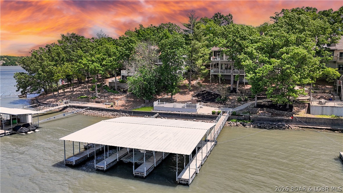
Welcome to 55 Point Hickory Ct. in beautiful Four Seasons, MO! This cul-de-sac home features a level driveway, an oversized two-car garage with workspace, a fridge and water. Enter the main level which offers a vaulted ceiling great room/dining area with a stone fireplace, a large eat-in kitchen with a new prep sink for the family that loves to entertain and be a part of the fun. Outside main level is a screened porch, and a spacious no maintenance deck with retractable awning. This level also includes a laundry room, a half bath, office/bedroom and a master suite featuring a walk-in closet, tiled shower, a jacuzzi tub and double sinks. Down to the lower level which includes two additional master suites, a fifth bedroom with a Jack & Jill bath, a wet bar, a second stone fireplace, and a large mechanical/laundry room. Theres an additional storage room great for seasonal decor. Outdoor amenities include a hot tub, cart path, martini deck, storage room or workshop and a three-well dock with lifts. You won't be working with the no maintenance yard, just enjoying your home at the lake. New HVAC, new roof in 2026, and all under $300 a square foot! I can't wait for you to see this one!
Features & Amenities
Interior
-
Other Interior Features
Wet Bar, Built-in Features, Ceiling Fan(s), Pantry, Vaulted Ceiling(s), Walk-In Closet(s), High Speed Internet
-
Total Bedrooms
5
-
Bathrooms
4
-
1/2 Bathrooms
1
-
Basement YN
YES
-
Cooling YN
YES
-
Cooling
Ceiling Fan(s), Central Air
-
Fireplace YN
YES
-
Heating YN
YES
-
Heating
Electric, Fireplace(s), Heat Pump, Wood
-
Pet friendly
N/A
Exterior
-
Garage
Yes
-
Garage spaces
2
-
Construction Materials
Vinyl Siding
-
Other Exterior Features
Playground, Storage, Tennis Court(s)
-
Parking
Concrete, Attached, Garage, Garage Door Opener, Open, Workshop in Garage, Driveway
-
Patio and Porch Features
Covered, Deck, Awning(s), Patio, Porch, Screened
-
Pool
No
-
Waterfront YN
YES
Area & Lot
-
Lot Features
Cul-De-Sac, Near Golf Course, Level, Sloped, Views, Waterfront
-
Property Type
Residential
-
Property Sub Type
Single Family Residence
-
Architectural Style
One Story
Price
-
Sales Price
$1,350,000
-
Tax Amount
$6,530
-
Zoning
Residential
-
Sq. Footage
4, 652
-
Price/SqFt
$290
HOA
-
Association
Yes
-
Association Fee
$842
-
Association Fee Frequency
Annually
-
Association Fee Includes
N/A
School District
-
Elementary School
School Of The Osage
-
Middle School
N/A
-
High School
N/A
Property Features
-
Stories
1
-
Accessibility Features
Accessible Full Bath, Therapeutic Whirlpool
-
Association Amenities
Boat Dock, Dog Park
-
Ownership
Fee Simple,
-
Sewer
Septic Tank
-
Water Source
Public
Schedule a Showing
Showing scheduled successfully.
Mortgage calculator
Estimate your monthly mortgage payment, including the principal and interest, property taxes, and HOA. Adjust the values to generate a more accurate rate.
Your payment
Principal and Interest:
$
Property taxes:
$
HOA fees:
$
Total loan payment:
$
Total interest amount:
$
Location
County
Camden
Elementary School
School Of The Osage
Middle School
High School
Listing Courtesy of Bruce & Kelly Team Jessica Bruce , RE/MAX Lake of the Ozarks
RealHub Information is provided exclusively for consumers' personal, non-commercial use, and it may not be used for any purpose other than to identify prospective properties consumers may be interested in purchasing. All information deemed reliable but not guaranteed and should be independently verified. All properties are subject to prior sale, change or withdrawal. RealHub website owner shall not be responsible for any typographical errors, misinformation, misprints and shall be held totally harmless.

FOUNDER
Colleen Brown
Call Colleen today to schedule a private showing.

* Listings on this website come from the FMLS IDX Compilation and may be held by brokerage firms other than the owner of this website. The listing brokerage is identified in any listing details. Information is deemed reliable but is not guaranteed. If you believe any FMLS listing contains material that infringes your copyrighted work please click here to review our DMCA policy and learn how to submit a takedown request.© 2024 FMLS.
Related Properties

Lake Ozark
109 Hawk Circle
4 Beds
4 Baths
2,732 Sq.Ft.
$1,170,000
MLS#: 3586380

Lake Ozark
145 Spring Court
4 Beds
3 Baths
3,012 Sq.Ft.
$1,350,000
MLS#: 3587186

Lake Ozark
25 Placid Lane
5 Beds
3 Baths
4,248 Sq.Ft.
$1,350,000
MLS#: 3587231

Lake Ozark
1117 Dogwood Road
10 Beds
6 Baths
6,916 Sq.Ft.
$1,390,000
MLS#: 3586755

Lake Ozark
222 Redbud Road
5 Beds
3 Baths
2,912 Sq.Ft.
$1,250,000
MLS#: 3585056

Lake Ozark
1167 Beacon Pointe Circle
5 Beds
4 Baths
3,555 Sq.Ft.
$1,299,000
MLS#: 3586266
Lake Ozark
498 Wilmore Road
5 Beds
4 Baths
2,960 Sq.Ft.
$1,099,995
MLS#: 3584986
Lake Ozark
166 Big Bear Drive
4 Beds
3 Baths
4,035 Sq.Ft.
$1,399,900
MLS#: 3584694
Lake Ozark
323 Cherry Hill Drive
5 Beds
4 Baths
7,500 Sq.Ft.
$1,250,000
MLS#: 3584743
