
Property
Beds
4
Full Baths
4
1/2 Baths
2
Year Built
2024
Sq.Footage
3,614
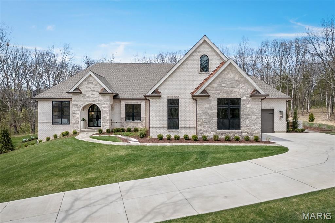
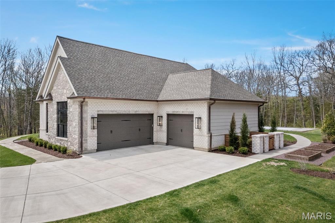
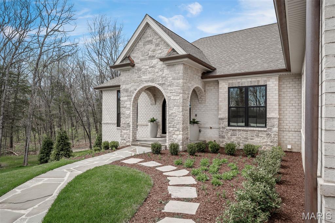
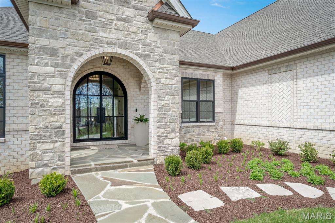
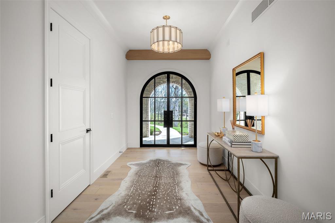
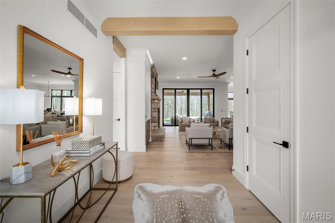
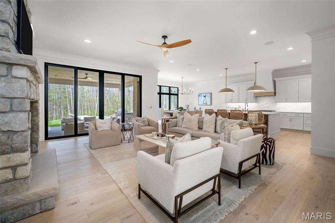
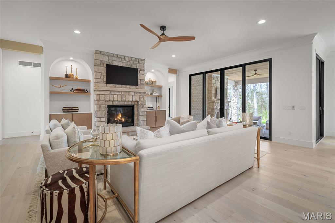
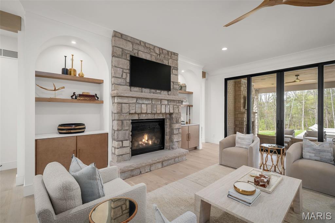
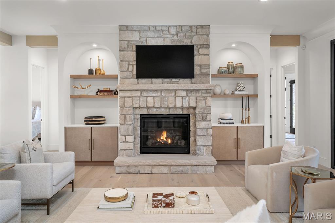
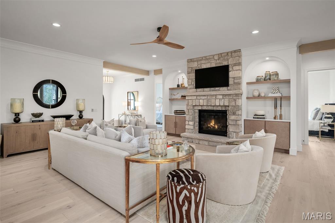
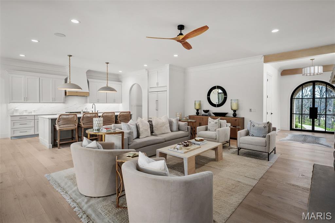
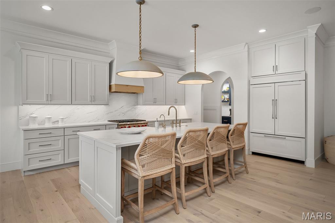
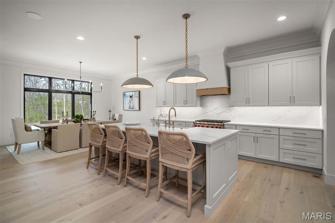
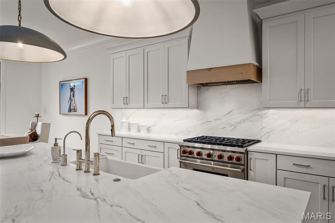
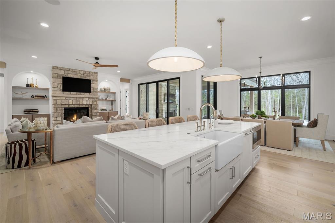
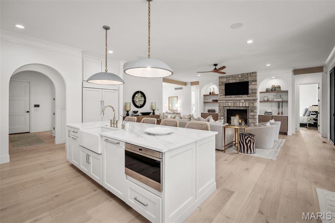
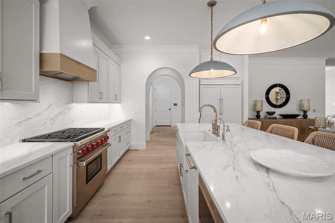
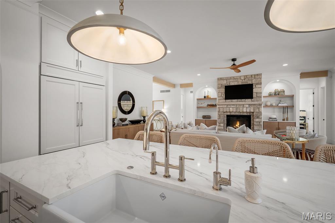
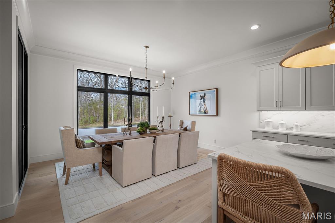
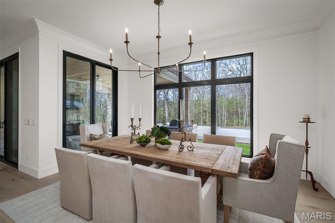
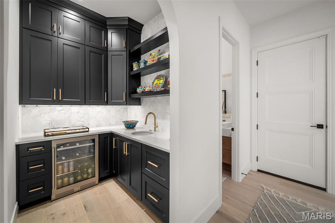
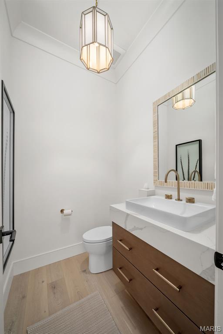
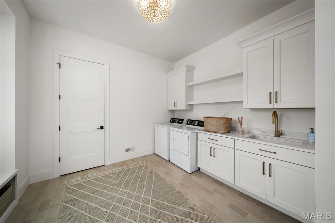
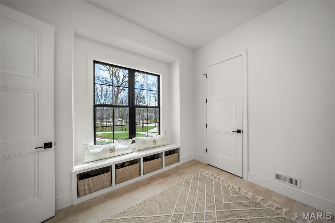
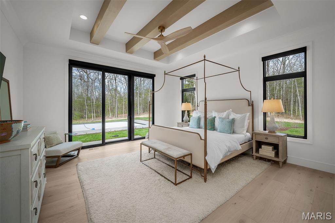
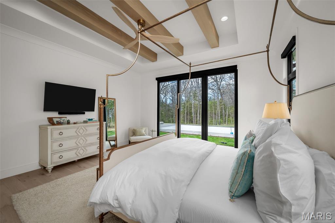
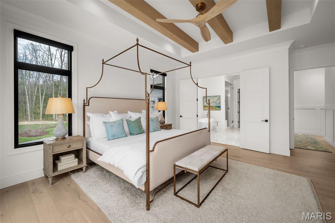
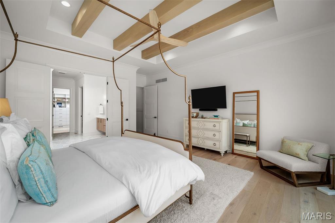
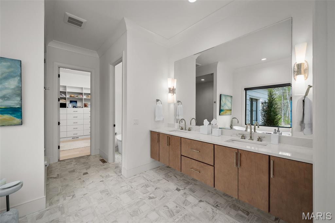
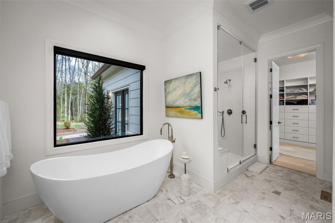
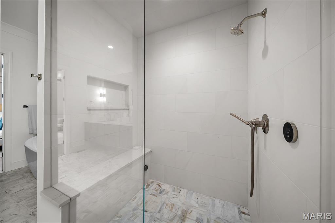
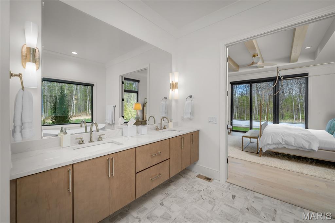
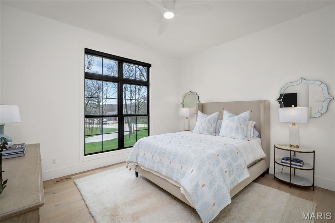
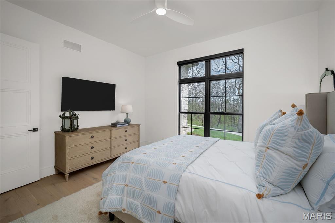
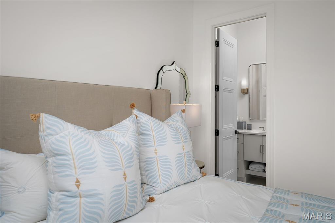
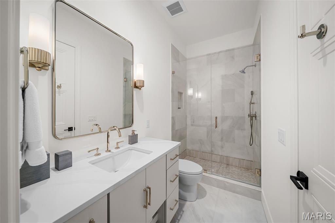
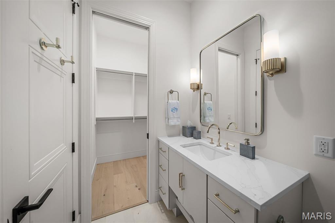
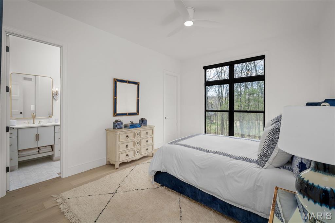
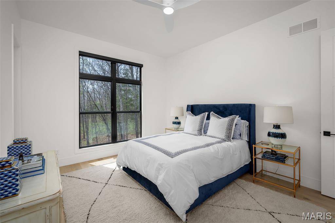
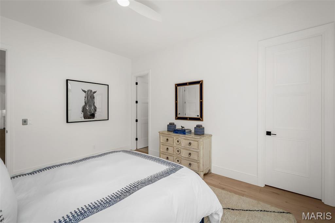
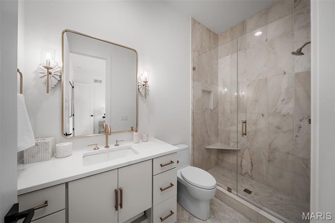
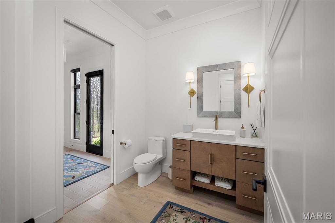
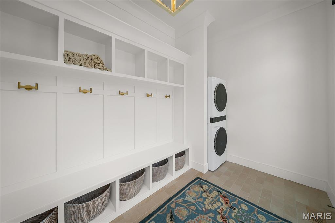
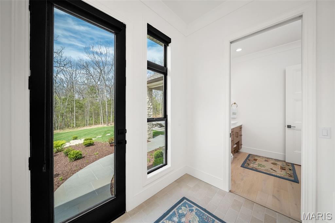
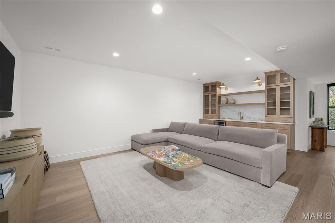
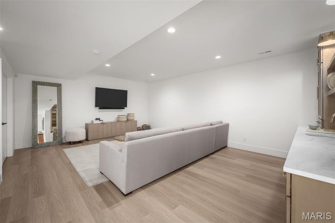
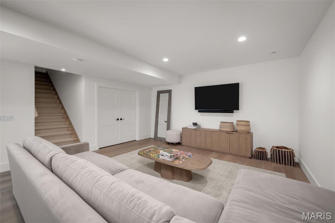
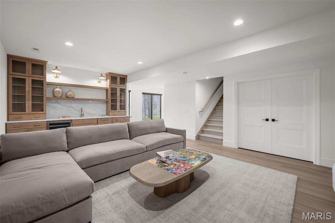
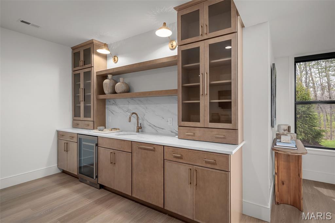
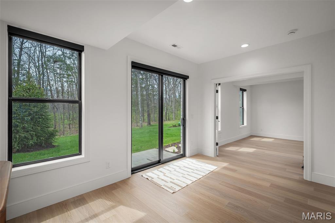
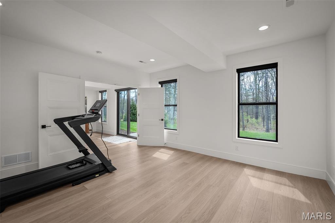
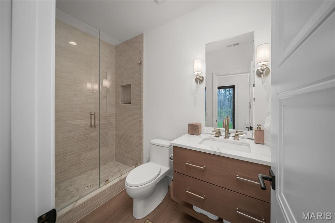
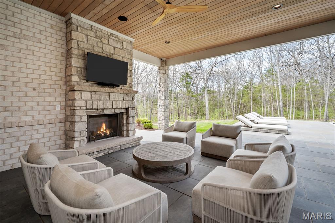
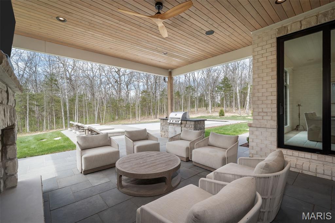
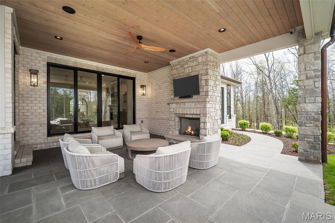
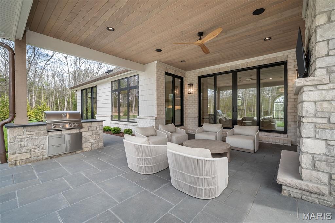
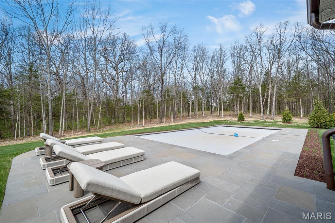
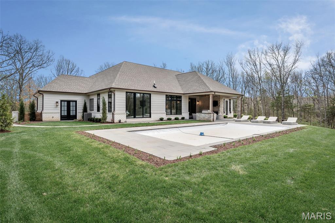
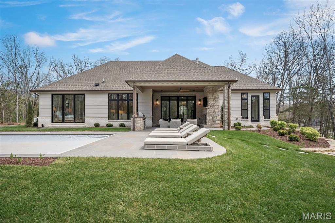
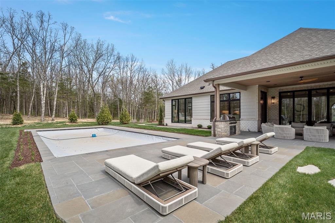
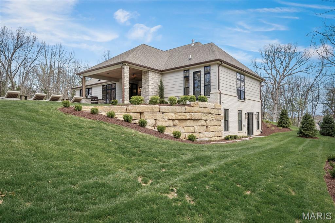
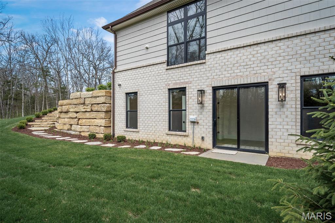
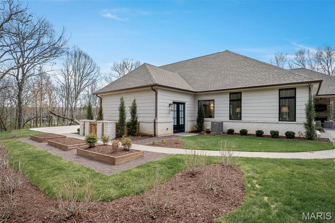
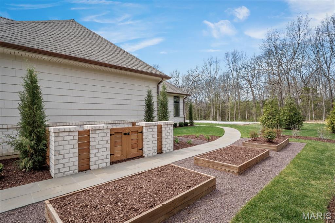
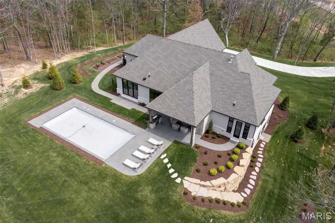
Experience unparalleled luxury in this custom estate, masterfully situated on five+ pristine wooded acres. A grand arched iron entry door welcomes you into an airy interior defined by 10’ ceilings and stunning engineered white oak flooring. Natural light pours through Pella’s top-of-the-line fiberglass windows, featuring integrated hardwired electronic shades for effortless privacy. At the heart of the home, the sun-lit Great Room—anchored by a floor-to-ceiling stone fireplace and custom built-ins—flows seamlessly into a chef’s kitchen. This culinary masterpiece features professional-grade appliances, quartz countertops and a premium butler’s pantry. The primary suite serves as a private sanctuary, boasting coffered ceilings with wood beams and a spa-inspired bath complete with a steam shower, free-standing tub, and sleek floating vanities. Two additional bedroom suites provide the same elevated luxury, each featuring private en-suite bathrooms and walk-in closets. Entertaining is effortless on the covered patio, featuring an outdoor fireplace and grill area that overlooks a spectacular in-ground saltwater pool. The pool area is a true resort, finished with a tanning deck, heater, and electronic cover. For ultimate convenience, a dedicated pool suite provides a changing area, laundry, and bathroom with direct outdoor access. The finished lower level expands your living space with a 9' pour, a recreation hub with a custom bar, and an additional bedroom and bathroom. From the copper gutters to the bluestone pavers, every detail of this estate is an upgrade!
Features & Amenities
Interior
-
Other Interior Features
Bar, Beamed Ceilings, Bidet, Bookcases, Ceiling Fan(s), Coffered Ceiling(s), Crown Molding, Double Vanity, Entrance Foyer, High Ceilings, In-Law Floorplan, Kitchen Island, Pantry, Storage, Walk-In Closet(s)
-
Total Bedrooms
4
-
Bathrooms
4
-
1/2 Bathrooms
2
-
Above Grade Finished Area
2779.0
-
Basement YN
YES
-
Cooling YN
YES
-
Cooling
Ceiling Fan(s), Central Air, Electric
-
Fireplace YN
YES
-
Heating YN
YES
-
Heating
Forced Air, Natural Gas
-
Main Level Bedrooms
3
-
Pet friendly
N/A
Exterior
-
Garage
Yes
-
Garage spaces
3
-
Construction Materials
Brick, Fiber Cement
-
Other Exterior Features
Built-in Barbecue, Garden, Outdoor Grill, Private Yard
-
Parking
Attached, Garage
-
Patio and Porch Features
Patio, Covered
-
Pool
Yes
-
Pool Features
In Ground, Filtered, Heated, Pool Cover, Private, Salt Water
-
Waterfront YN
NO
-
View
Trees/Woods
Area & Lot
-
Lot Features
Cul-De-Sac, Landscaped, Sprinklers In Front, Sprinklers In Rear, Wooded
-
Lot Size(acres)
5.188
-
Lot Size(square feet)
225989.28
-
Property Type
Residential
-
Property Sub Type
Single Family Residence
-
Architectural Style
Traditional, Ranch
Price
-
Sales Price
$2,100,000
-
Tax Amount
$19,108.91
-
Sq. Footage
3, 614
-
Price/SqFt
$581
HOA
-
Association
Yes
-
Association Fee
$500
-
Association Fee Frequency
Annually
-
Association Fee Includes
N/A
School District
-
Elementary School
Boone Trail Elem.
-
Middle School
Wentzville South Middle
-
High School
Timberland High
Property Features
-
New Construction
NO
-
Association Amenities
None
-
Ownership
Private
-
Senior Community YN
NO
-
Sewer
Septic Tank
-
Water Source
Public
Schedule a Showing
Showing scheduled successfully.
Mortgage calculator
Estimate your monthly mortgage payment, including the principal and interest, property taxes, and HOA. Adjust the values to generate a more accurate rate.
Your payment
Principal and Interest:
$
Property taxes:
$
HOA fees:
$
Total loan payment:
$
Total interest amount:
$
Location
County
St. Charles
Elementary School
Boone Trail Elem.
Middle School
Wentzville South Middle
High School
Timberland High
Listing Courtesy of Rachel Haney , Magnolia Real Estate
RealHub Information is provided exclusively for consumers' personal, non-commercial use, and it may not be used for any purpose other than to identify prospective properties consumers may be interested in purchasing. All information deemed reliable but not guaranteed and should be independently verified. All properties are subject to prior sale, change or withdrawal. RealHub website owner shall not be responsible for any typographical errors, misinformation, misprints and shall be held totally harmless.

FOUNDER
Colleen Brown
Call Colleen today to schedule a private showing.

* Listings on this website come from the FMLS IDX Compilation and may be held by brokerage firms other than the owner of this website. The listing brokerage is identified in any listing details. Information is deemed reliable but is not guaranteed. If you believe any FMLS listing contains material that infringes your copyrighted work please click here to review our DMCA policy and learn how to submit a takedown request.© 2024 FMLS.
