
Property
Beds
3
Full Baths
2
1/2 Baths
None
Year Built
2009
Sq.Footage
1,269
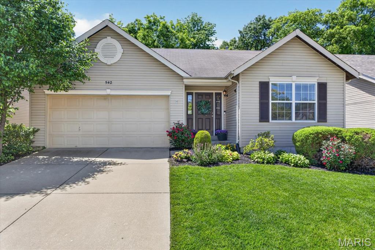
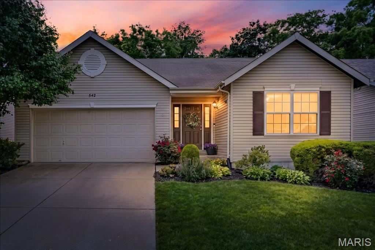
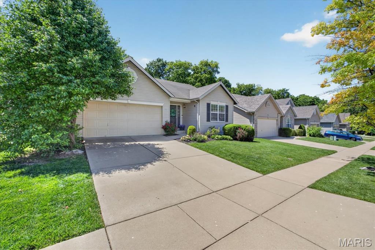
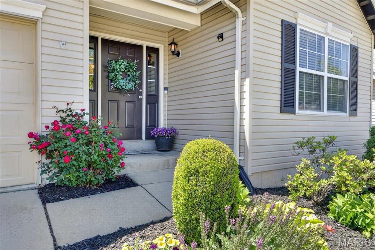
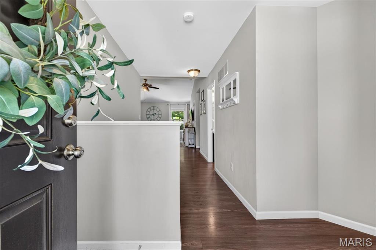
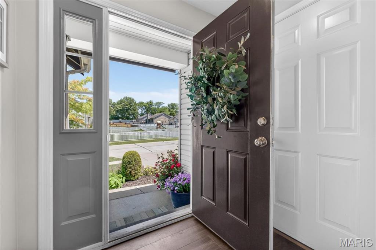
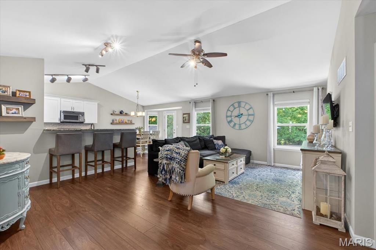
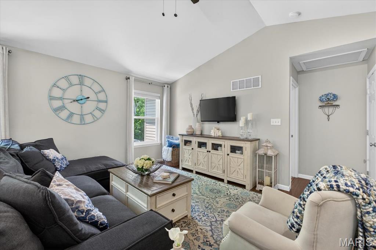
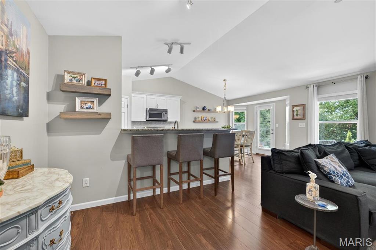
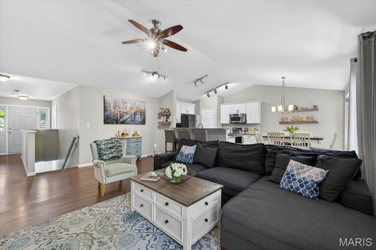
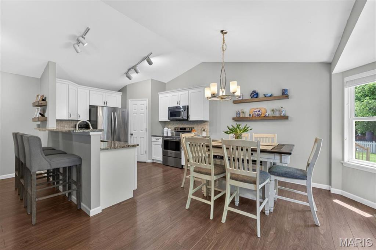
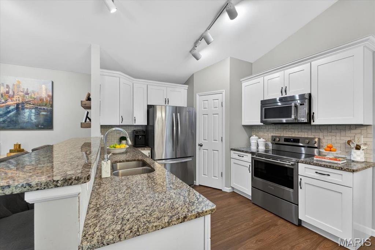
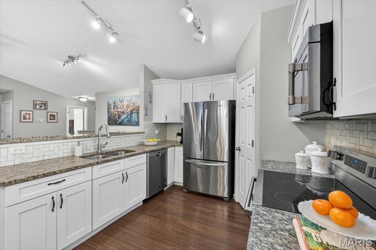
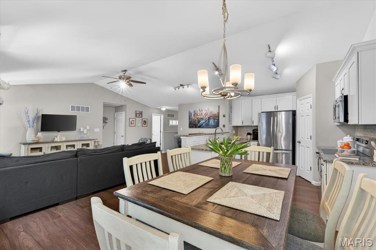
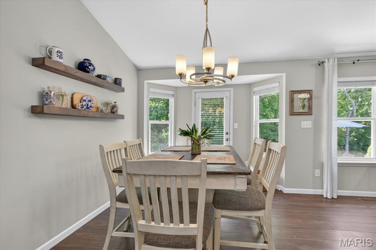
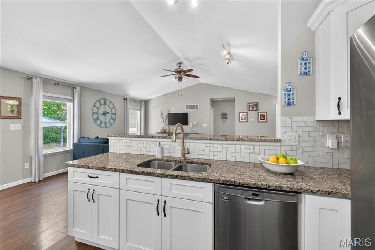
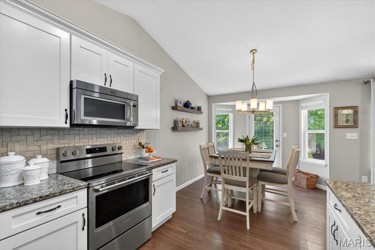
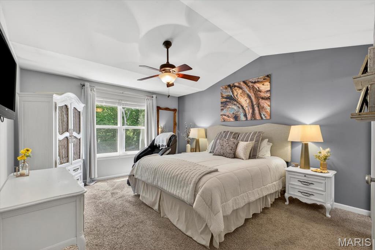
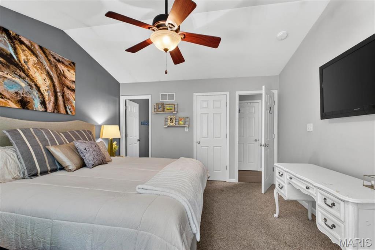
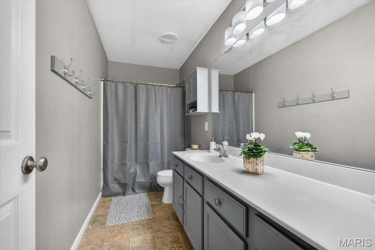
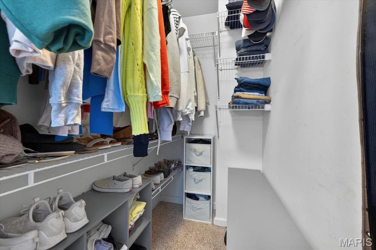
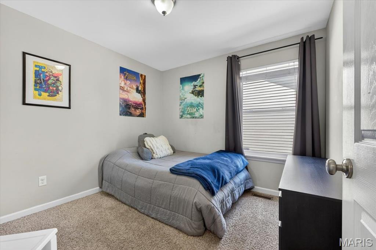
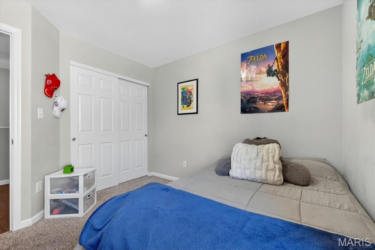
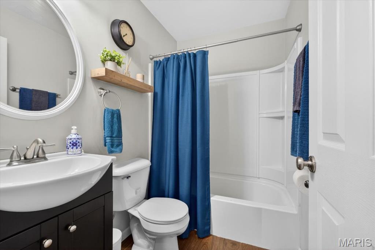
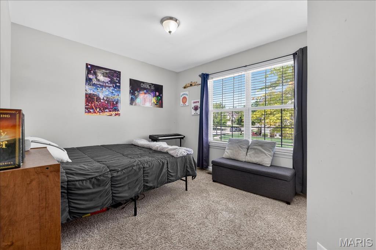
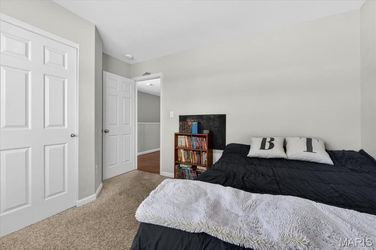
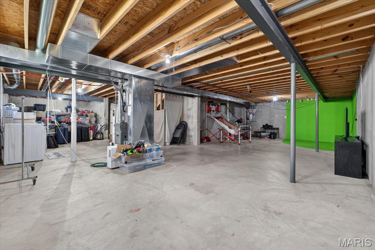
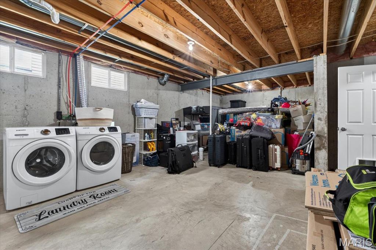
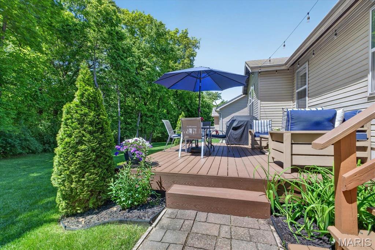
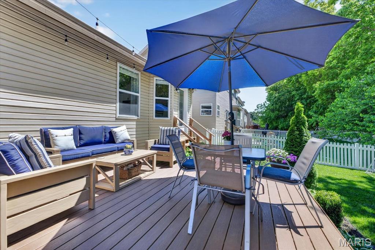
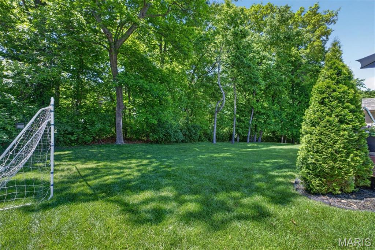
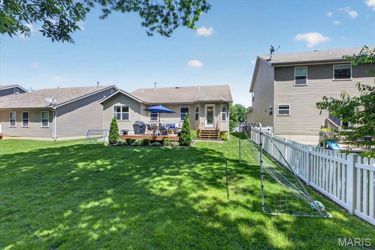
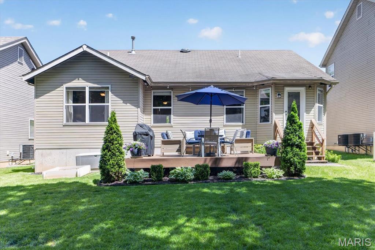
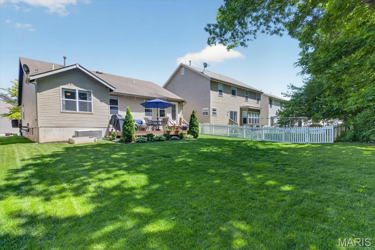
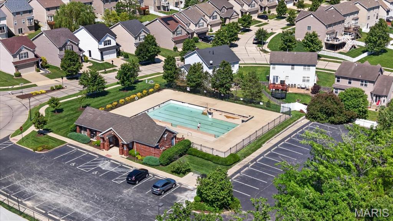
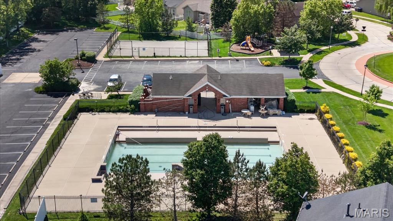
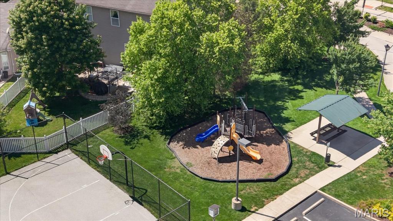
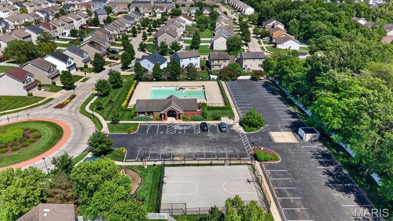
CONTINUE TO SHOW- SUBJECT TO SALE. Stunning, move-in ready ranch, situated on a premium lot backing to trees in highly desired Villages of Springhurst! This 3 bedroom, 2 bath open concept floor plan is sure to impress, featuring large great room with vaulted ceiling and abundant natural light. Dream kitchen boasts white cabinetry, granite countertops, designer backsplash, breakfast bar, separate dining area, updated lighting, newer stainless appliances, vinyl plank wood flooring & expansive pantry. Spacious primary bedroom boasts full bath with modern finishes and walk-in closet. Open staircase seamlessly leads to unfinished basement with ample space for future finishing. Exceptional outdoor space features large deck, lush landscaping, all backing to trees, providing a private, scenic space for entertaining and relaxation. Subdivision amenities include pool, basketball court and playground! Easy access to Hwy 364 and 40 and just minutes from shopping, restaurants and schools! Don't miss out on this charming home!!!
Features & Amenities
Interior
-
Other Interior Features
Breakfast Bar, Ceiling Fan(s), Granite Counters, High Ceilings, Open Floorplan, Pantry, Vaulted Ceiling(s), Walk-In Closet(s)
-
Total Bedrooms
3
-
Bathrooms
2
-
Above Grade Finished Area
1269.0
-
Basement YN
YES
-
Cooling YN
YES
-
Cooling
Central Air
-
Fireplace YN
NO
-
Heating YN
YES
-
Heating
Forced Air
-
Main Level Bedrooms
3
-
Pet friendly
N/A
Exterior
-
Garage
Yes
-
Garage spaces
2
-
Construction Materials
Vinyl Siding
-
Parking
Garage, Garage Door Opener
-
Patio and Porch Features
Deck
-
Pool
No
-
Waterfront YN
NO
-
View
Trees/Woods
Area & Lot
-
Lot Features
Level, Wooded
-
Lot Size(acres)
0.14
-
Lot Size(square feet)
6098.4
-
Property Type
Residential
-
Property Sub Type
Single Family Residence
-
Architectural Style
Ranch
Price
-
Sales Price
$345,000
-
Tax Amount
$3,573
-
Sq. Footage
1, 269
-
Price/SqFt
$271
HOA
-
Association
Yes
-
Association Fee
$410
-
Association Fee Frequency
Annually
-
Association Fee Includes
N/A
School District
-
Elementary School
Prairie View Elem.
-
Middle School
Frontier Middle
-
High School
Liberty
Property Features
-
New Construction
NO
-
Association Amenities
Basketball Court, Pool
-
Foundation Details
Concrete Perimeter
-
Ownership
Private
-
Senior Community YN
NO
-
Sewer
Public Sewer
-
Water Source
Public
Schedule a Showing
Showing scheduled successfully.
Mortgage calculator
Estimate your monthly mortgage payment, including the principal and interest, property taxes, and HOA. Adjust the values to generate a more accurate rate.
Your payment
Principal and Interest:
$
Property taxes:
$
HOA fees:
$
Total loan payment:
$
Total interest amount:
$
Location
County
St. Charles
Elementary School
Prairie View Elem.
Middle School
Frontier Middle
High School
Liberty
Listing Courtesy of Donna Cox , Barry Upchurch Realty
RealHub Information is provided exclusively for consumers' personal, non-commercial use, and it may not be used for any purpose other than to identify prospective properties consumers may be interested in purchasing. All information deemed reliable but not guaranteed and should be independently verified. All properties are subject to prior sale, change or withdrawal. RealHub website owner shall not be responsible for any typographical errors, misinformation, misprints and shall be held totally harmless.

FOUNDER
Colleen Brown
Call Colleen today to schedule a private showing.

* Listings on this website come from the FMLS IDX Compilation and may be held by brokerage firms other than the owner of this website. The listing brokerage is identified in any listing details. Information is deemed reliable but is not guaranteed. If you believe any FMLS listing contains material that infringes your copyrighted work please click here to review our DMCA policy and learn how to submit a takedown request.© 2024 FMLS.
Related Properties

O'Fallon
212 Wabash Woods Way
2 Beds
2 Baths
1,146 Sq.Ft.
$300,000
MLS#: 26033004

O'Fallon
2114 Farnsworth Drive B
2 Beds
2 Baths
1,406 Sq.Ft.
$327,000
MLS#: 26032900

O'Fallon
20 W Ofallon Drive
3 Beds
2 Baths
1,410 Sq.Ft.
$300,000
MLS#: 26031073

O'Fallon
579 Misty Mountain Drive
3 Beds
3 Baths
3,111 Sq.Ft.
$396,500
MLS#: 26032114

O'Fallon
6 Tailor Square
4 Beds
2 Baths
2,835 Sq.Ft.
$395,000
MLS#: 26025879
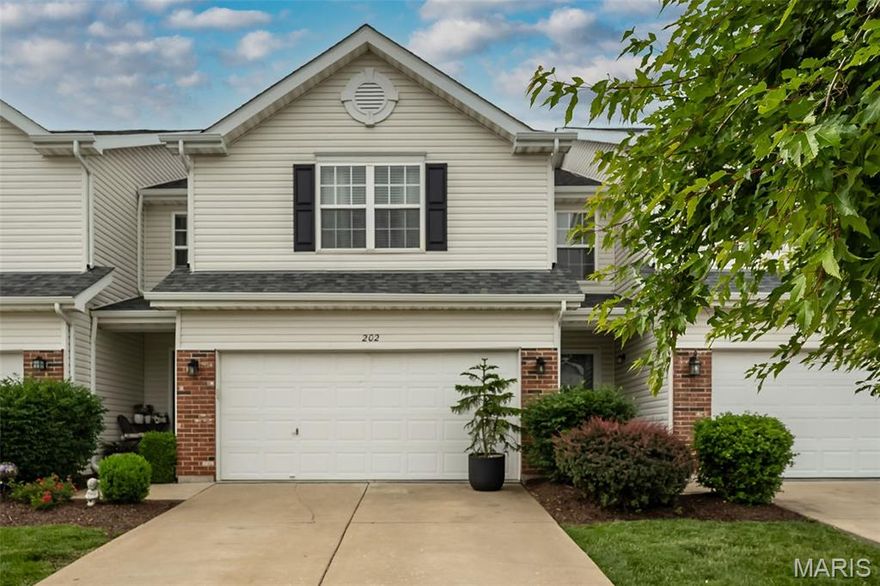
O'Fallon
202 Sword Lily Drive
3 Beds
3 Baths
2,140 Sq.Ft.
$329,000
MLS#: 26031750
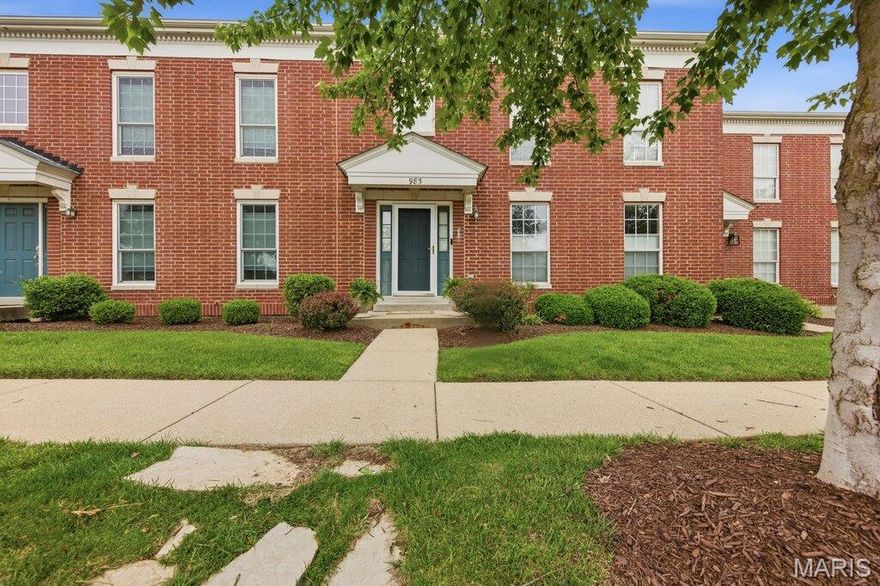
O'Fallon
985 Rolling Thunder Drive
3 Beds
2 Baths
2,100 Sq.Ft.
$320,000
MLS#: 26022828
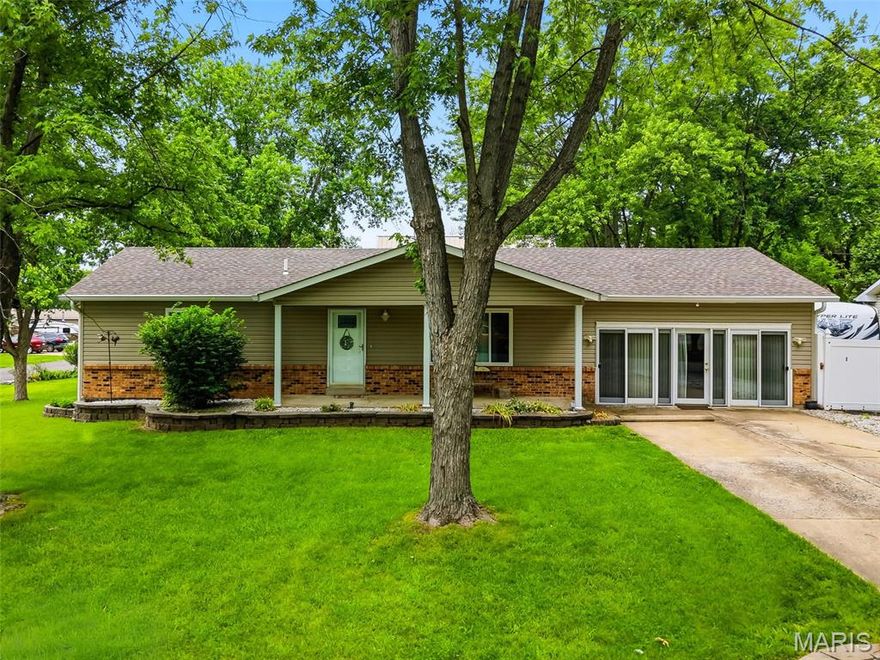
O'Fallon
11 S Meadow Drive
3 Beds
2 Baths
1,736 Sq.Ft.
$409,900
MLS#: 26027989

O'Fallon
58 Fawn Oaks Drive
3 Beds
2 Baths
1,802 Sq.Ft.
$299,900
MLS#: 26031138
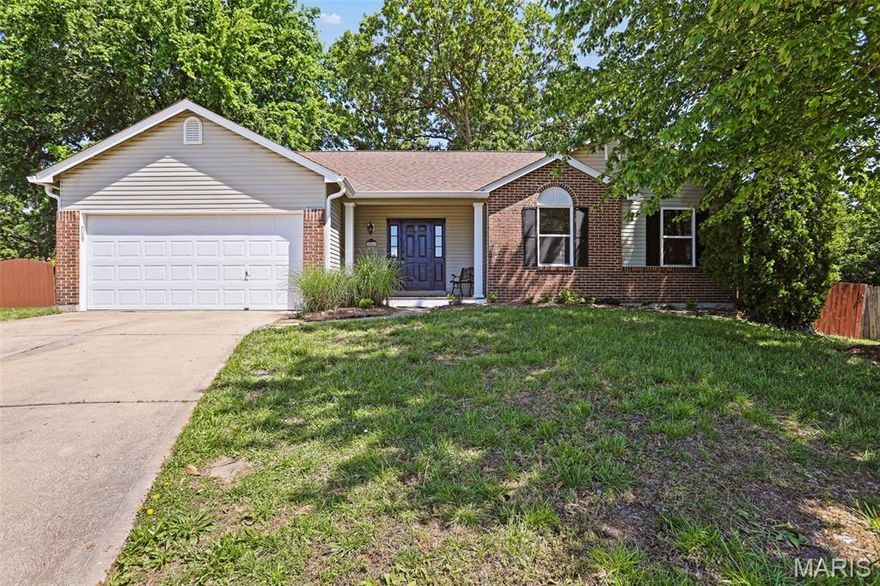
O'Fallon
846 Molloy Drive
3 Beds
2 Baths
1,433 Sq.Ft.
$325,000
MLS#: 26029784
