

Property
Beds
3
Full Baths
2
1/2 Baths
None
Year Built
2003
Sq.Footage
1,298
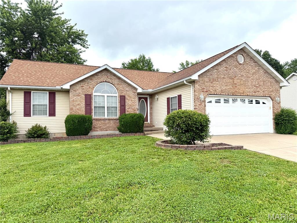
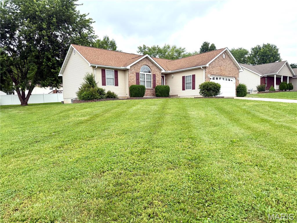
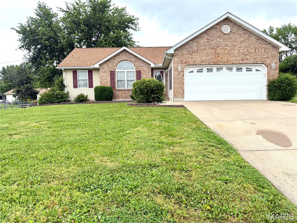
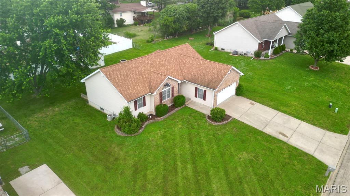
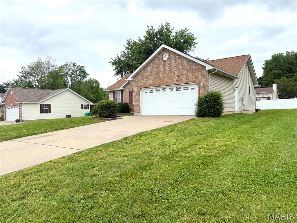
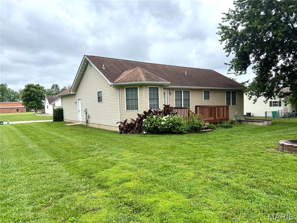
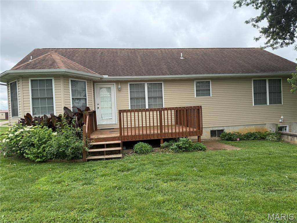
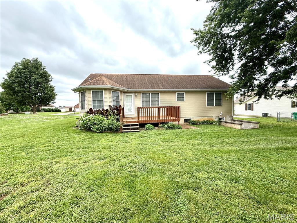
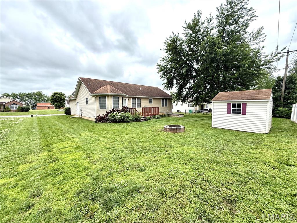
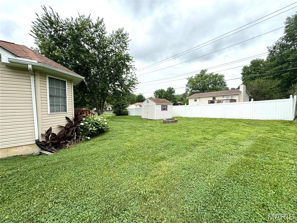
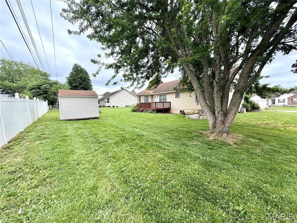
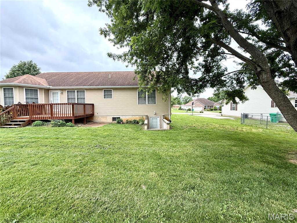
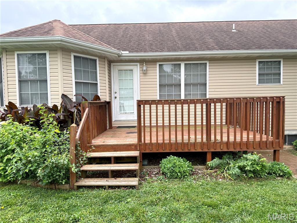
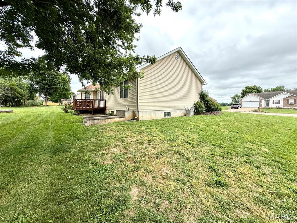
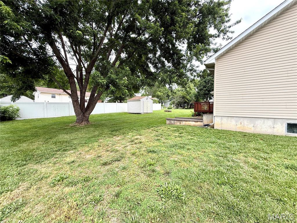
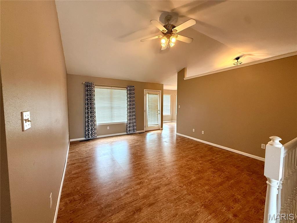
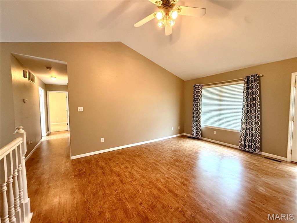
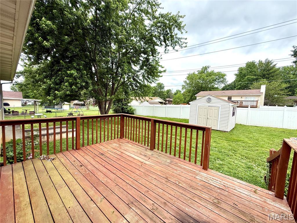
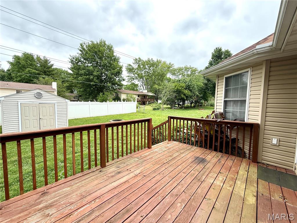
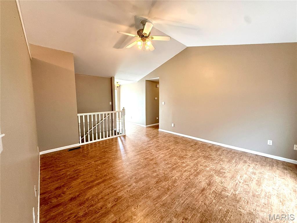
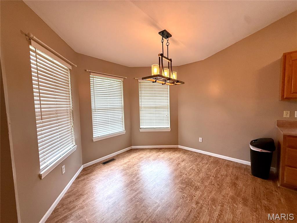
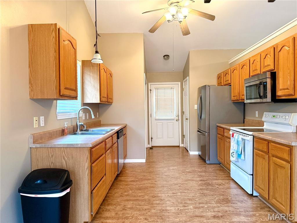
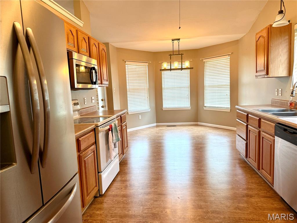
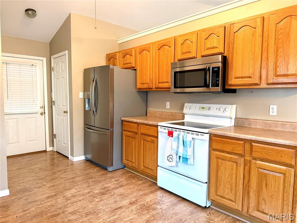
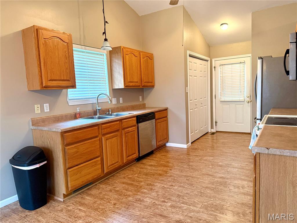
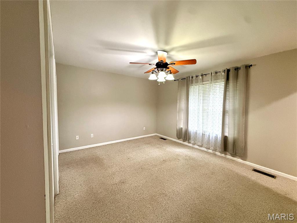
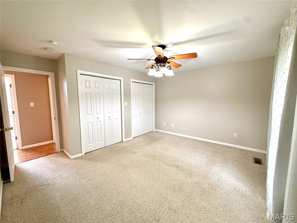
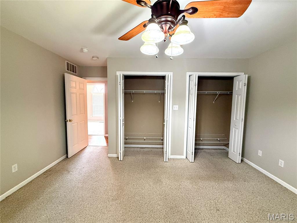
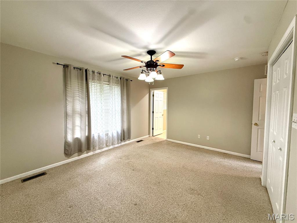
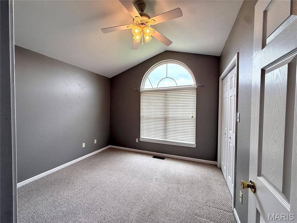
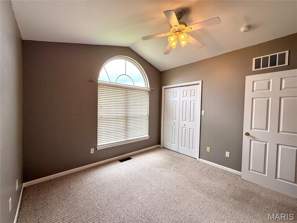
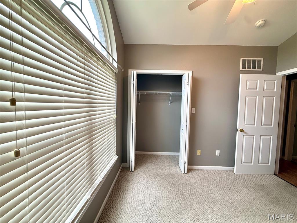
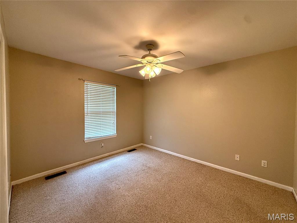
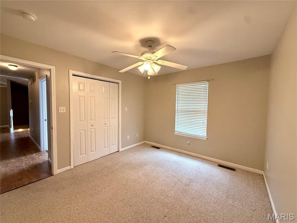
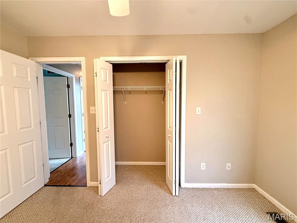
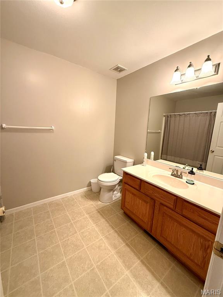
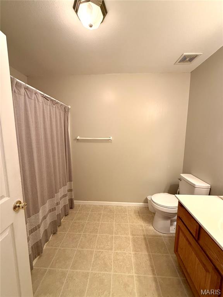
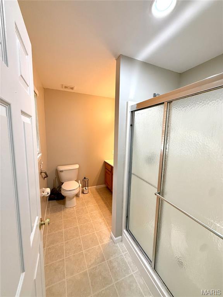
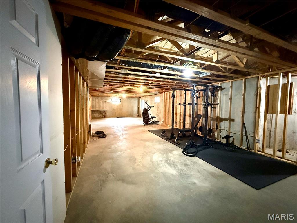
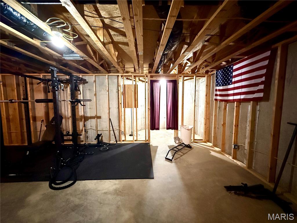
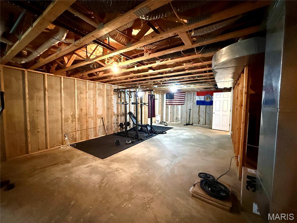
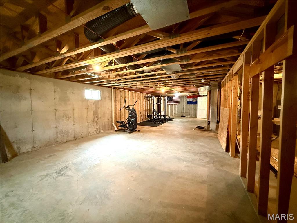
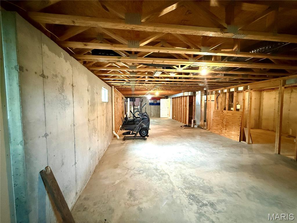
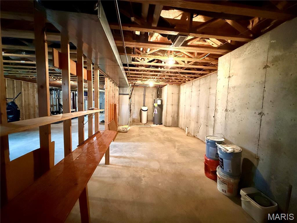
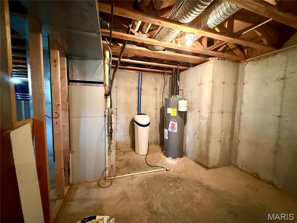
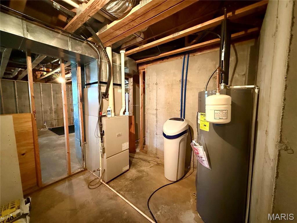
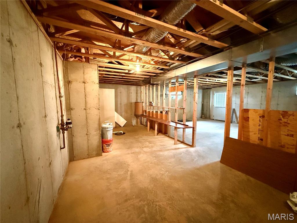
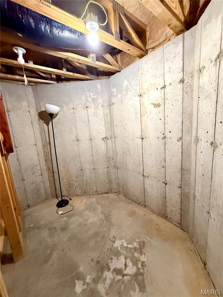
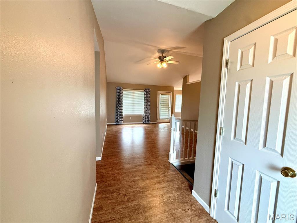
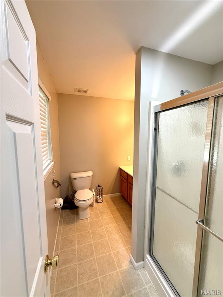
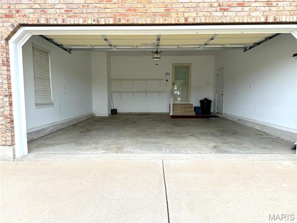
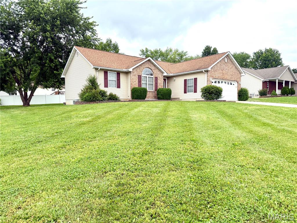
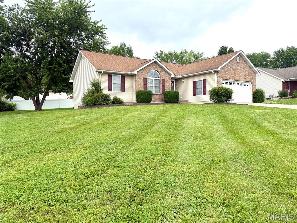
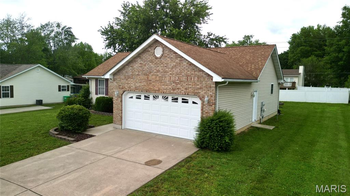
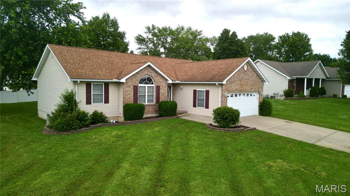
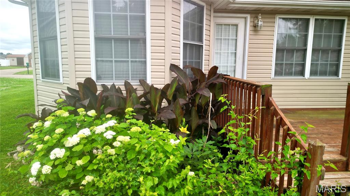
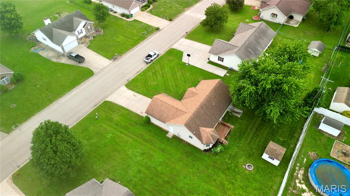
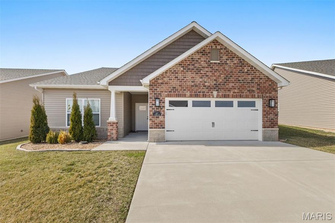
This beautifully maintained 3-bedroom, 2-bath home offers the perfect blend of comfort, convenience, and peaceful living. Featuring a full dry basement, there’s plenty of room for storage, hobbies, or future expansion. Recent updates include a new water heater and water softener, while modern appliances and convenient first-floor laundry add everyday functionality and style. The home’s partial brick exterior provides timeless curb appeal, complemented by an attached garage and concrete driveway for added convenience and practicality. A well-manicured yard and tasteful landscaping create a warm and inviting atmosphere from the moment you arrive. Step into the backyard and discover your own private oasis — complete with a generously sized deck perfect for entertaining, grilling, or relaxing in the peaceful surroundings. The backyard also features a cozy firepit area ideal for evening gatherings and a convenient storage shed offering additional space for tools, lawn equipment, or outdoor essentials. Located just minutes from everyday amenities, this home is nestled in a subdivision ideal for peaceful evening walks near beautiful Asher Lake. Combining privacy, charm, and convenience, this property is ready to welcome you home.
Features & Amenities
Interior
-
Other Interior Features
Ceiling Fan(s), Eat-in Kitchen, High Ceilings, High Speed Internet, Laminate Counters, Pantry, Vaulted Ceiling(s)
-
Total Bedrooms
3
-
Bathrooms
2
-
Above Grade Finished Area
1293.0
-
Basement YN
YES
-
Cooling YN
YES
-
Cooling
Central Air
-
Fireplace YN
NO
-
Heating YN
YES
-
Heating
Natural Gas
-
Main Level Bedrooms
3
-
Pet friendly
N/A
Exterior
-
Garage
Yes
-
Garage spaces
2
-
Construction Materials
Brick, Concrete, Vinyl Siding
-
Other Exterior Features
Storage
-
Parking
Concrete
-
Patio and Porch Features
Deck
-
Pool
No
-
Waterfront YN
NO
Area & Lot
-
Lot Features
City Lot, Landscaped, Level
-
Lot Size(acres)
0.298
-
Lot Size(square feet)
12980.88
-
Property Type
Residential
-
Property Sub Type
Single Family Residence
-
Architectural Style
Ranch
Price
-
Sales Price
$299,999
-
Tax Amount
$1,577
-
Sq. Footage
1, 298
-
Price/SqFt
$231
HOA
-
Association
No
School District
-
Elementary School
Farmington R-VII
-
Middle School
Farmington Middle
-
High School
Farmington Sr. High
Property Features
-
New Construction
NO
-
Foundation Details
Concrete Perimeter
-
Ownership
Private
-
Senior Community YN
NO
-
Sewer
Public Sewer
-
Water Source
Public
Schedule a Showing
Showing scheduled successfully.
Mortgage calculator
Estimate your monthly mortgage payment, including the principal and interest, property taxes, and HOA. Adjust the values to generate a more accurate rate.
Your payment
Principal and Interest:
$
Property taxes:
$
HOA fees:
$
Total loan payment:
$
Total interest amount:
$
Location
County
St. Francois
Elementary School
Farmington R-VII
Middle School
Farmington Middle
High School
Farmington Sr. High
Listing Courtesy of Jonathon Counts , United Country Salem Realty
RealHub Information is provided exclusively for consumers' personal, non-commercial use, and it may not be used for any purpose other than to identify prospective properties consumers may be interested in purchasing. All information deemed reliable but not guaranteed and should be independently verified. All properties are subject to prior sale, change or withdrawal. RealHub website owner shall not be responsible for any typographical errors, misinformation, misprints and shall be held totally harmless.

FOUNDER
Colleen Brown
Call Colleen today to schedule a private showing.

* Listings on this website come from the FMLS IDX Compilation and may be held by brokerage firms other than the owner of this website. The listing brokerage is identified in any listing details. Information is deemed reliable but is not guaranteed. If you believe any FMLS listing contains material that infringes your copyrighted work please click here to review our DMCA policy and learn how to submit a takedown request.© 2024 FMLS.
Related Properties

Farmington
327 Bucking Horse Drive
2 Beds
2 Baths
1,542 Sq.Ft.
$249,000
MLS#: 26029569
Farmington
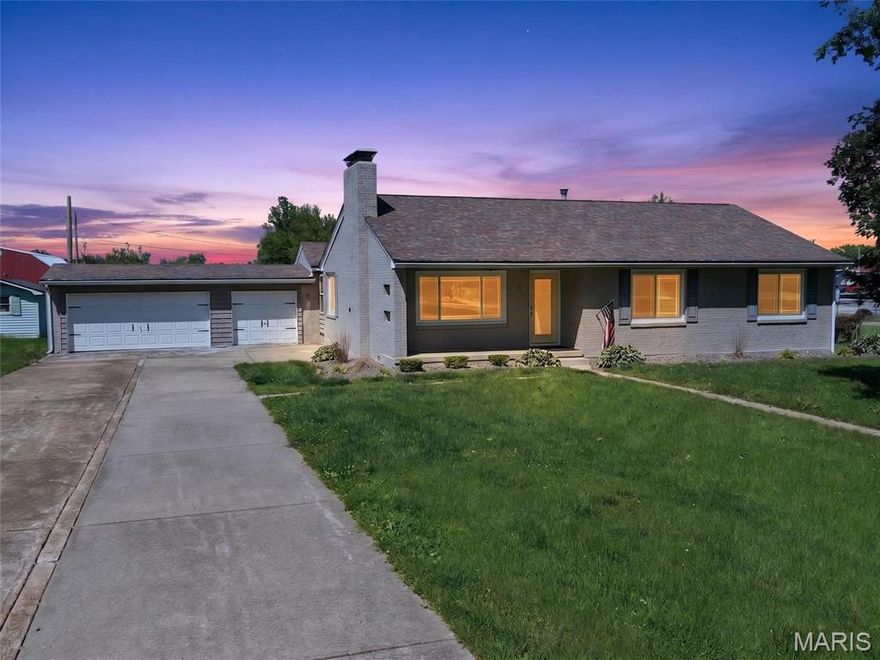
17 Airline Drive
3 Beds
2 Baths
2,068 Sq.Ft.
$284,000
MLS#: 26026102
Farmington
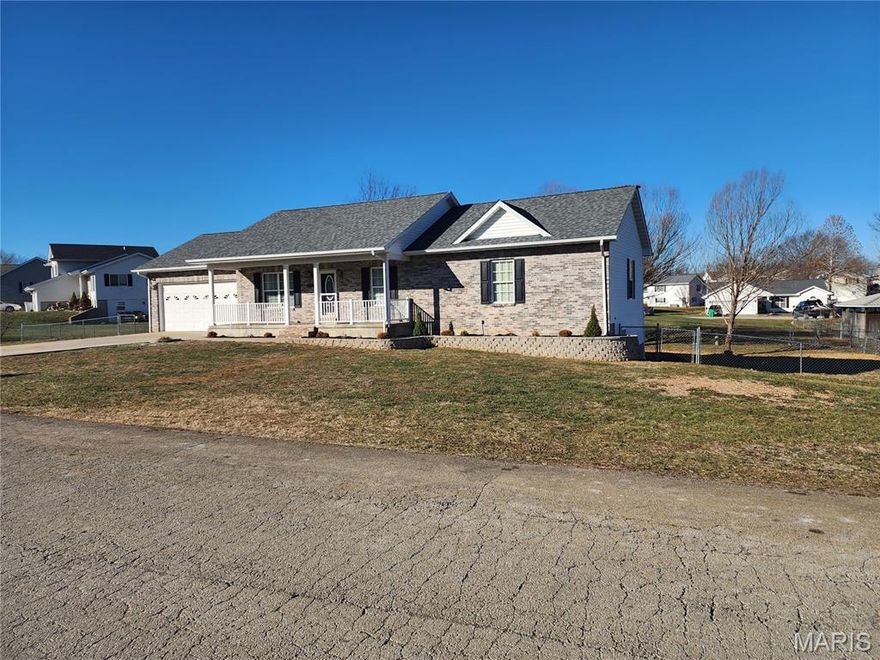
96 Fox Drive
5 Beds
3 Baths
1,458 Sq.Ft.
$349,900
MLS#: 26019006

Farmington
533 Hillsboro Road
3 Beds
2 Baths
2,491 Sq.Ft.
$285,000
MLS#: 26023942

Farmington
340 Cottonwood Lane
2 Beds
2 Baths
1,561 Sq.Ft.
$325,000
MLS#: 26024939

Farmington
1141 Bell Mountain Drive
3 Beds
2 Baths
1,535 Sq.Ft.
$349,900
MLS#: 26024757
Farmington
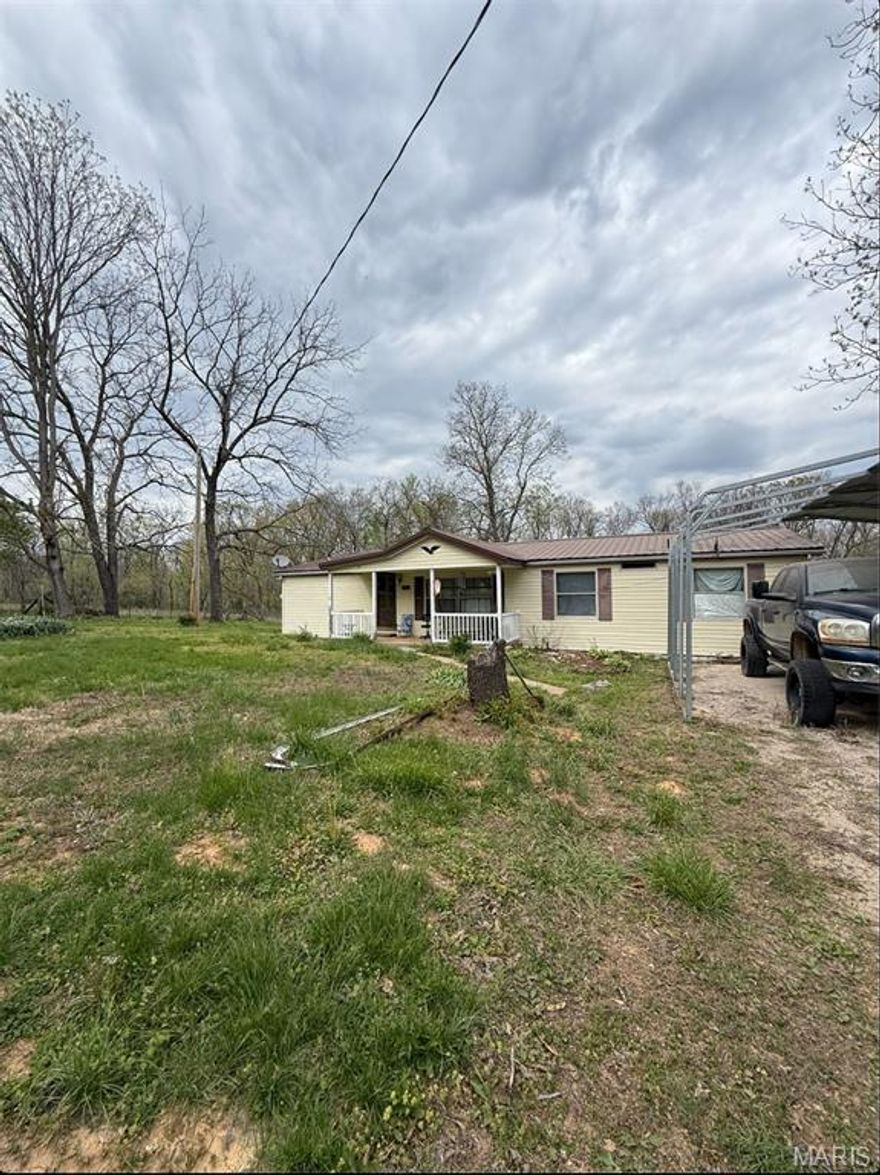
8035 T Highway
3 Beds
1 Baths
1,568 Sq.Ft.
$299,900
MLS#: 26021534

Farmington
1209 Boone Court
3 Beds
2 Baths
1,578 Sq.Ft.
$359,900
MLS#: 26019944
Farmington
617 Dogwood Lane
3 Beds
2 Baths
1,684 Sq.Ft.
$345,000
MLS#: 26020550
