
Ranch, Traditional
5331 Wilson Court
Unincorporated, MO 63129
MLS#: 25073537
$724,900


Property
Beds
3
Full Baths
3
1/2 Baths
None
Year Built
2020
Sq.Footage
2,313
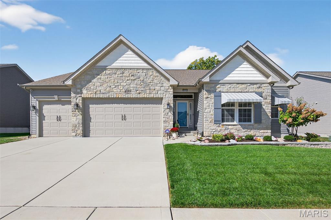
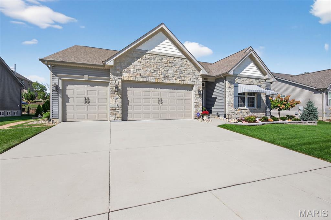
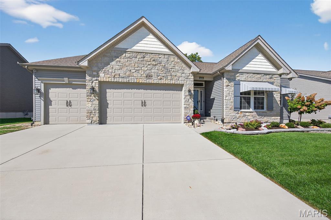
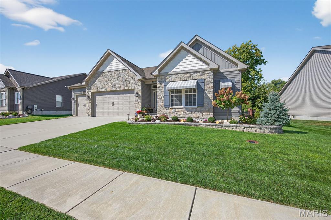
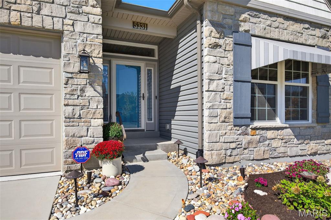
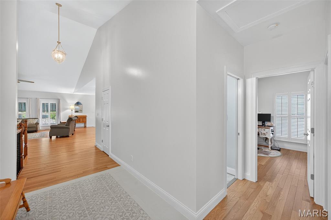
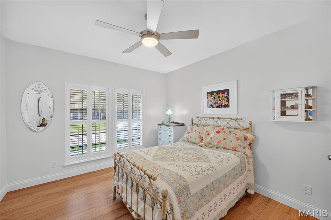
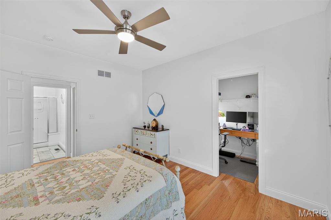
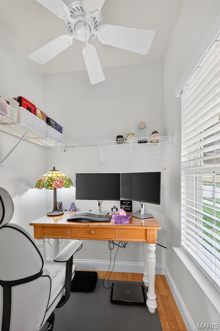
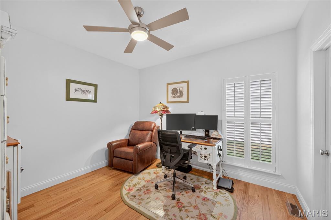
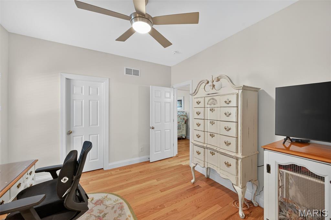
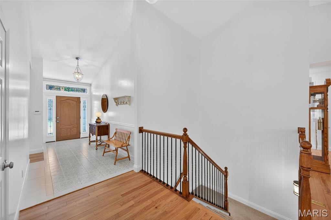
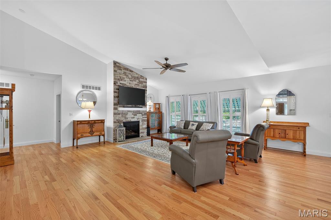
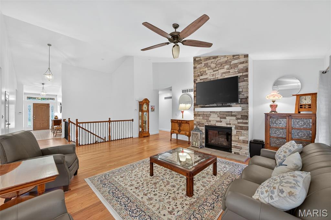
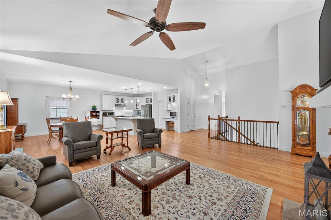
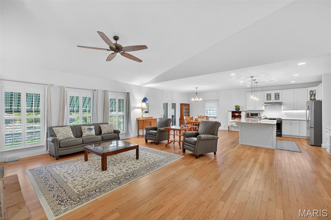
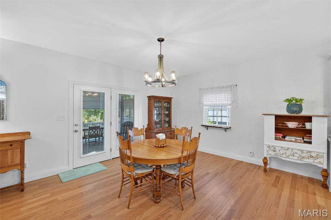
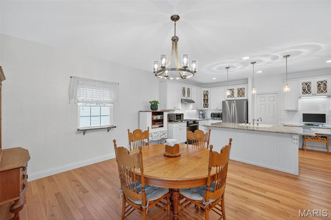
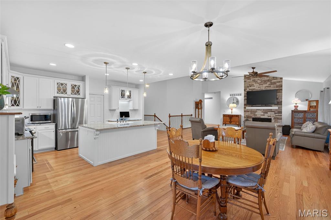
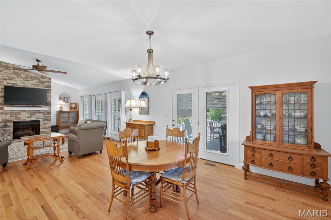
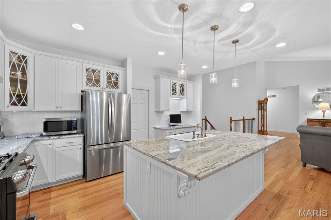
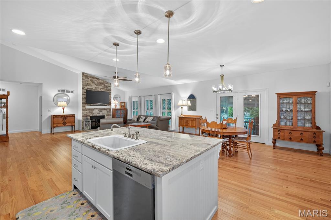
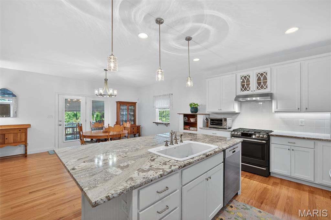
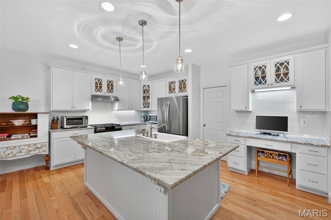
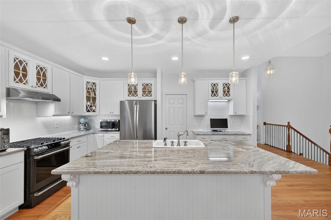
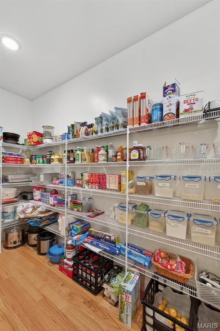
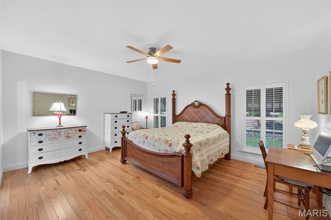
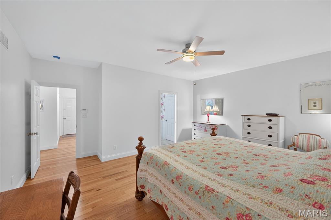
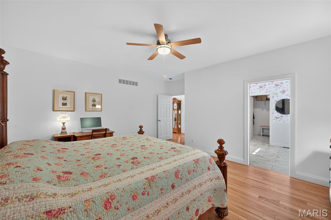
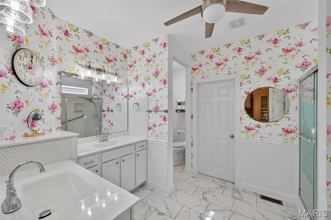
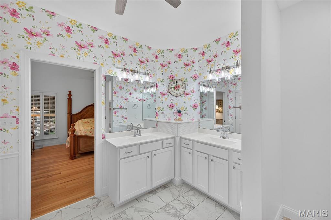
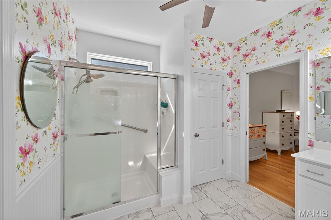
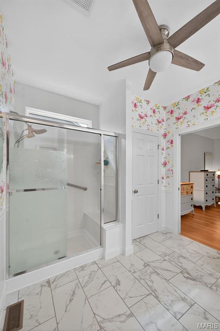
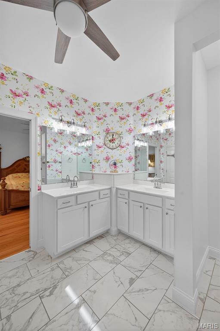
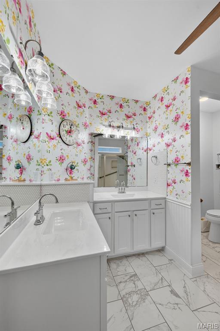
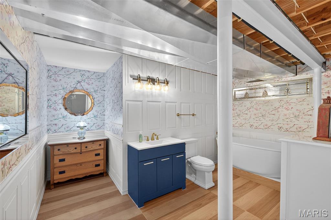
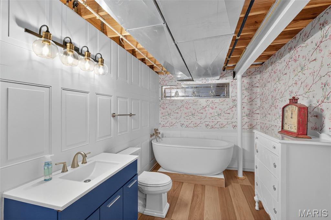
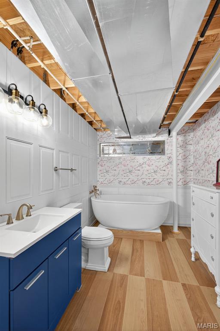
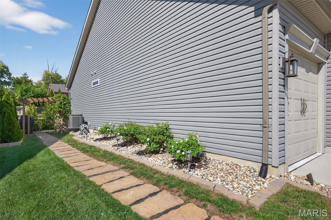
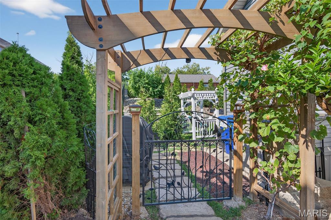
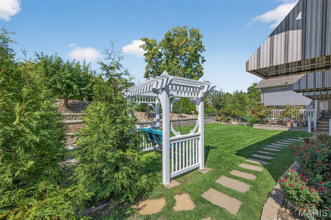
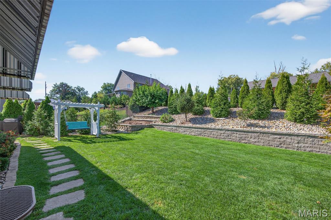
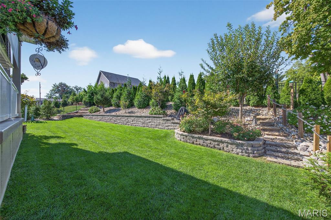
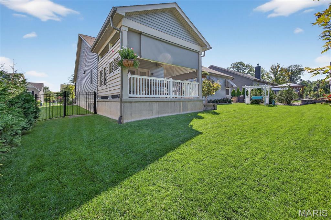
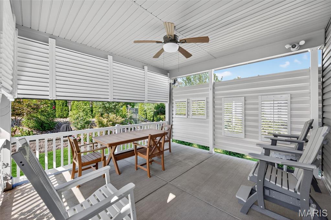
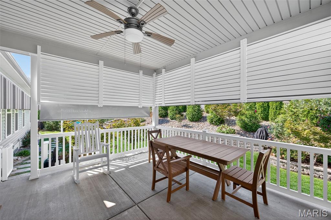
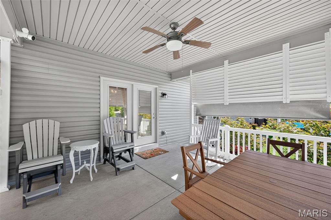
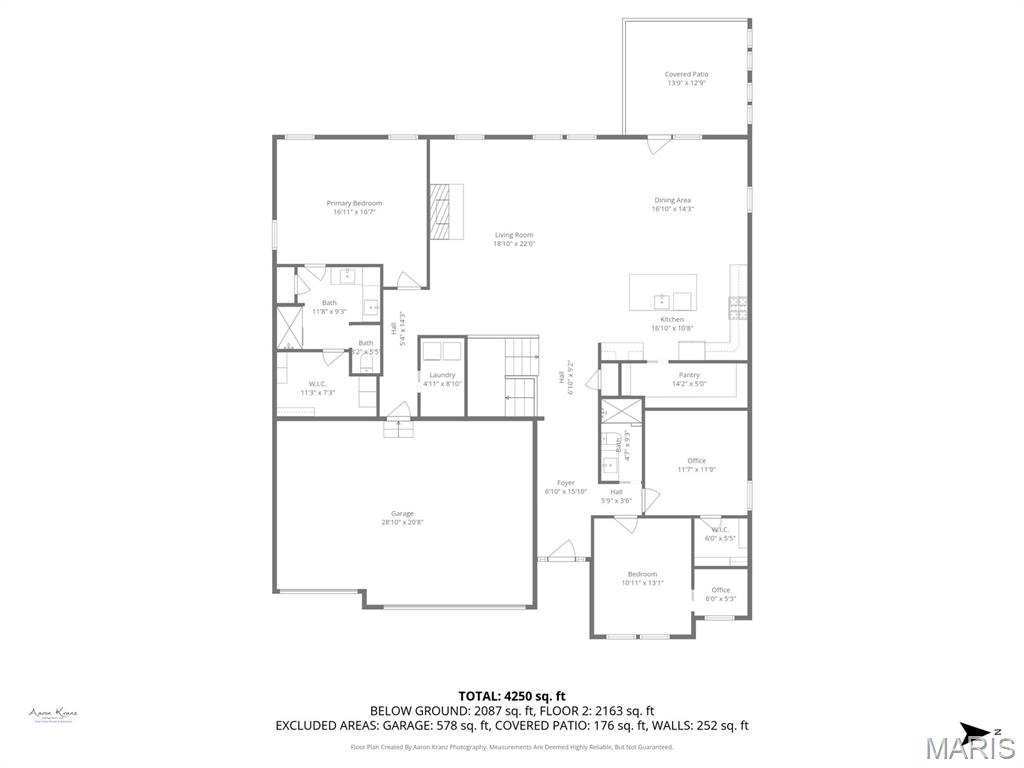
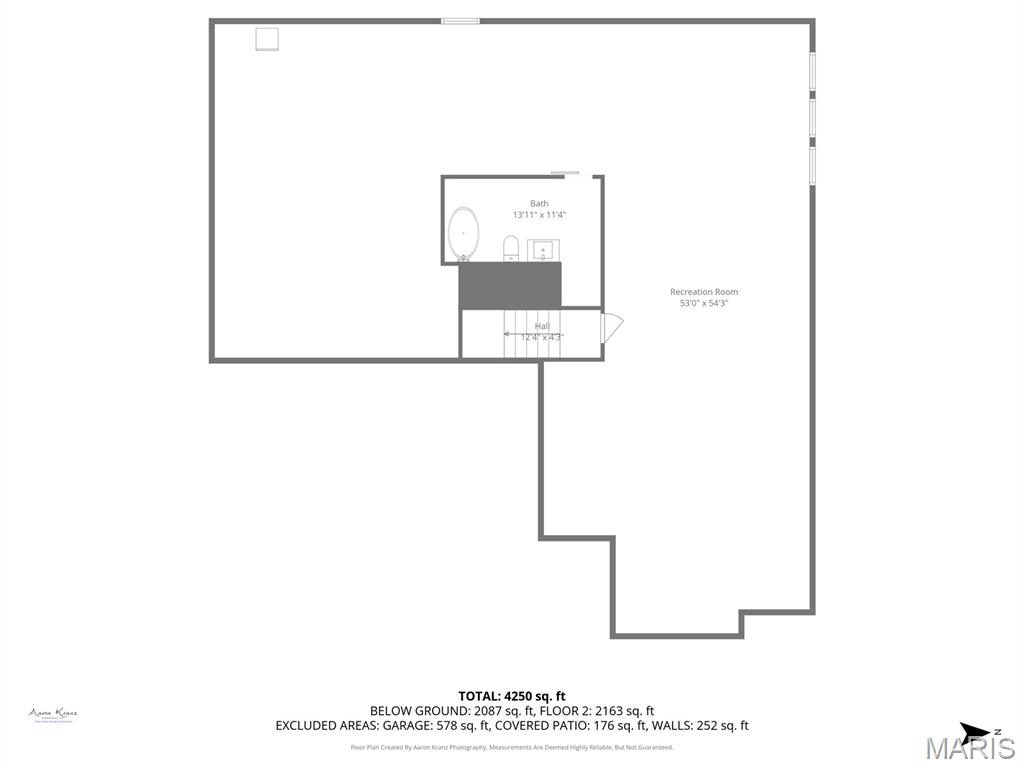
Discover this stunning 3BR/3BA ranch nestled in a prime Oakville location—only 6 years old & truly better than new! From the moment you arrive, the curb appeal & meticulous care are evident. Step inside to find a bright, open, vaulted floor plan filled with natural light & upgraded features throughout, including gleaming wood flooring, porcelain tiled bathroom floors, modern lighting, & elegant finishes that elevate every room. The heart of the home is the gourmet kitchen, complete with imported Indian granite countertops, custom cabinetry & tile backsplash, stainless steel appliances, an extra large center island perfect for gathering, complete with a deep walk-in pantry. The adjoining dining area & spacious great room create a seamless flow, ideal for both entertaining and everyday living. The primary suite offers a peaceful retreat with a luxury ensuite bath featuring dual vanities and spacious walk-in shower with seat, leading to a walk-in closet Two additional bedrooms and a full bath provide comfort and flexibility for family or guests. The expansive lower level holds the possibilities to expand your living space with a luxurious full bath with soaking tub, already built out for you, and the option of adding an additional bedroom near the egress window. Outside, enjoy your own private oasis. The manicured, fenced backyard is beautifully designed with a pergola at its entry way, a custom retaining wall, and professional landscaping. The covered patio offers the perfect place to relax and unwind while taking in the peaceful surroundings. This home blends modern comfort with thoughtful upgrades in a sought-after neighborhood close to parks, shopping, and top-rated Oakville schools. Move right in and start enjoying the perfect combination of style, quality, and location—with all of these features, this house is better than building new!
Features & Amenities
Interior
-
Other Interior Features
Breakfast Bar, Cathedral Ceiling(s), Ceiling Fan(s), Double Vanity, Eat-in Kitchen, Entrance Foyer, Granite Counters, High Ceilings, Kitchen Island, Natural Woodwork, Open Floorplan, Recessed Lighting, Soaking Tub, Stone Counters, Storage, Walk-In Closet(s), Pantry
-
Total Bedrooms
3
-
Bathrooms
3
-
Above Grade Finished Area
2313.0
-
Basement YN
YES
-
Cooling YN
YES
-
Cooling
Ceiling Fan(s), Central Air
-
Fireplace YN
YES
-
Heating YN
YES
-
Heating
Forced Air, Natural Gas
-
Main Level Bedrooms
3
-
Pet friendly
N/A
Exterior
-
Garage
Yes
-
Garage spaces
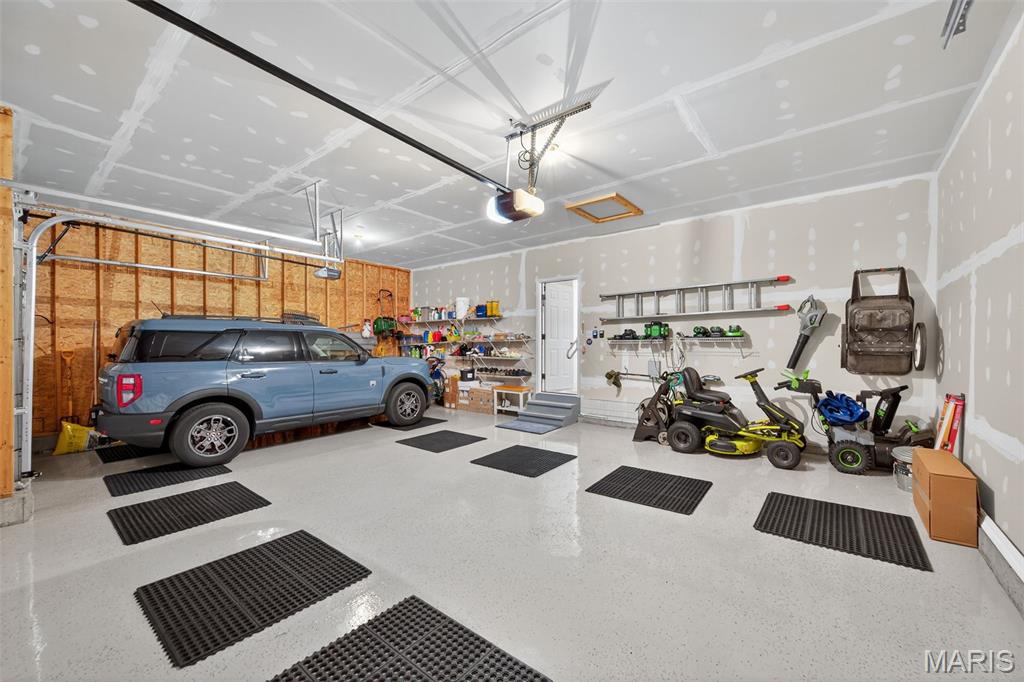
3
-
Construction Materials
Stone, Vinyl Siding
-
Other Exterior Features
Awning(s), Barbecue, Garden, Private Yard
-
Patio and Porch Features
Covered, Front Porch, Patio, Screened
-
Pool
No
Area & Lot
-
Lot Features
Back Yard, Cul-De-Sac, Front Yard, Garden, Landscaped, Sprinklers In Front, Sprinklers In Rear
-
Lot Size(acres)
0.235
-
Lot Size(square feet)
10236.6
-
Property Type
Residential
-
Property Sub Type
Single Family Residence
-
Architectural Style
Ranch, Traditional
Price
-
Sales Price
$724,900
-
Tax Amount
$6,035
-
Sq. Footage
2, 313
-
Price/SqFt
$313
HOA
-
Association
Yes
-
Association Fee
$1,300
-
Association Fee Frequency
Annually
-
Association Fee Includes
N/A
School District
-
Elementary School
Oakville Elem.
-
Middle School
Bernard Middle
-
High School
Oakville Sr. High
Property Features
-
New Construction
NO
-
Foundation Details
Concrete Perimeter
-
Sewer
Public Sewer
-
Water Source
Public
Schedule a Showing
Showing scheduled successfully.
Mortgage calculator
Estimate your monthly mortgage payment, including the principal and interest, property taxes, and HOA. Adjust the values to generate a more accurate rate.
Your payment
Principal and Interest:
$
Property taxes:
$
HOA fees:
$
Total loan payment:
$
Total interest amount:
$
Location
County
St. Louis
Elementary School
Oakville Elem.
Middle School
Bernard Middle
High School
Oakville Sr. High
Listing Courtesy of Angie Wilder , Realty Executives of St. Louis
RealHub Information is provided exclusively for consumers' personal, non-commercial use, and it may not be used for any purpose other than to identify prospective properties consumers may be interested in purchasing. All information deemed reliable but not guaranteed and should be independently verified. All properties are subject to prior sale, change or withdrawal. RealHub website owner shall not be responsible for any typographical errors, misinformation, misprints and shall be held totally harmless.

FOUNDER
Colleen Brown
Call Colleen today to schedule a private showing.

* Listings on this website come from the FMLS IDX Compilation and may be held by brokerage firms other than the owner of this website. The listing brokerage is identified in any listing details. Information is deemed reliable but is not guaranteed. If you believe any FMLS listing contains material that infringes your copyrighted work please click here to review our DMCA policy and learn how to submit a takedown request.© 2024 FMLS.
Related Properties

Unincorporated
32 Muirfield Hill Court S
5 Beds
3 Baths
4,109 Sq.Ft.
$699,900
MLS#: 26027147

Unincorporated
28943 Old Court Drive
4 Beds
3 Baths
2,660 Sq.Ft.
$625,000
MLS#: 26022119

Unincorporated
1070 Bridleridge Crossing Spur
3 Beds
3 Baths
2,940 Sq.Ft.
$650,000
MLS#: 26024691

Unincorporated
1112 Sandistan Court
4 Beds
3 Baths
4,124 Sq.Ft.
$665,000
MLS#: 26022380
Unincorporated
0 The Rainier F @ AUTUMN HOLLOW
4 Beds
2 Baths
4,195 Sq.Ft.
$649,700
MLS#: 26020828
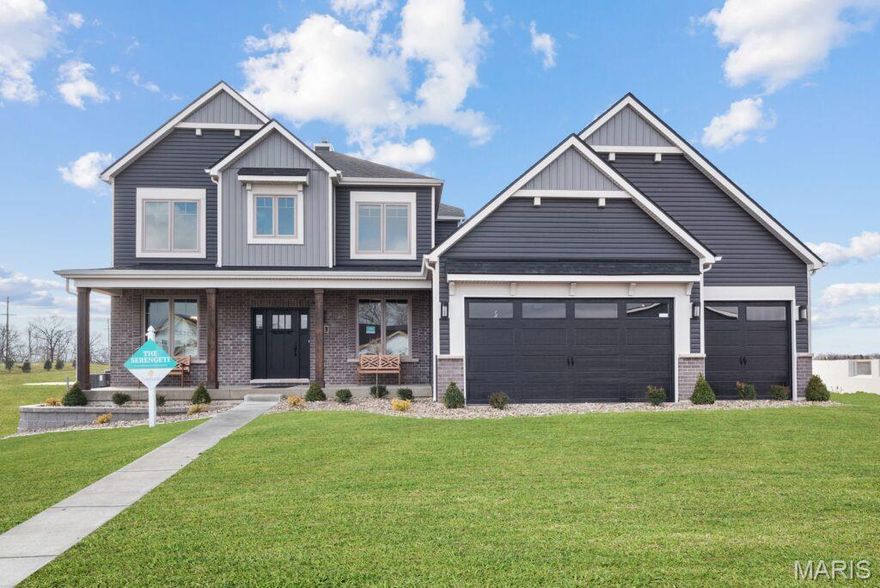
Unincorporated
409 Amberleigh Manor Drive
4 Beds
3 Baths
3,168 Sq.Ft.
$715,000
MLS#: 26008140
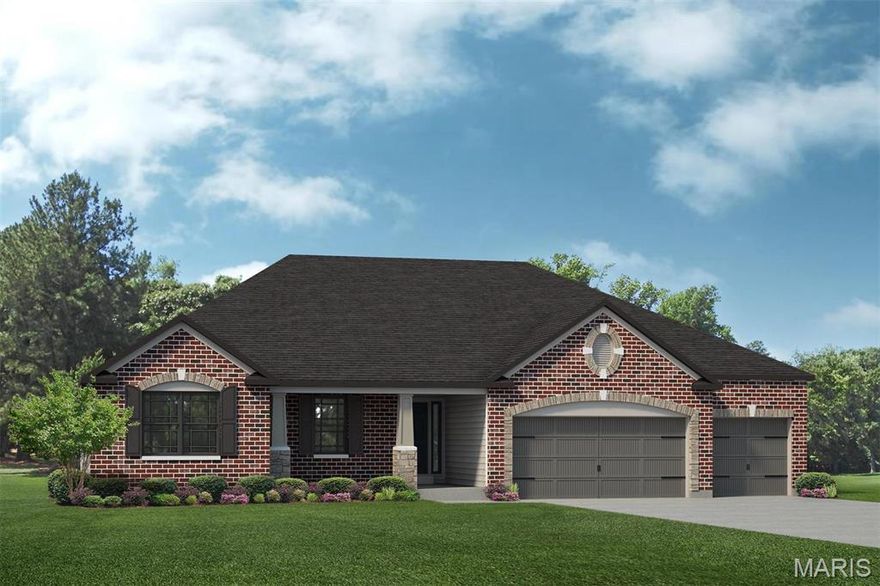
Unincorporated
Under Constr Indigo D at Amberleigh
3 Beds
2 Baths
2,569 Sq.Ft.
$650,000
MLS#: 26008102

Unincorporated
000 V Highway
3 Beds
2 Baths
1,400 Sq.Ft.
$769,000
MLS#: 25076671
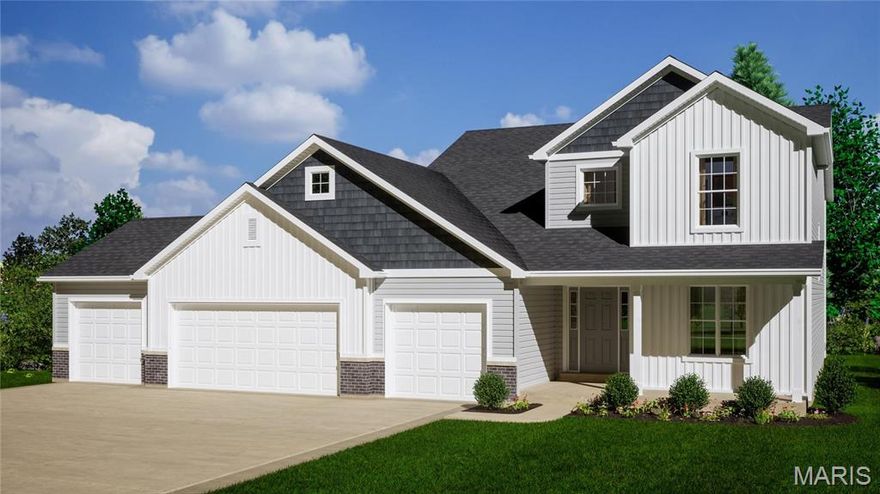
Unincorporated
2 The Grayson at The Grove
3 Beds
2 Baths
2,618 Sq.Ft.
$614,900
MLS#: 24042742
