
Features & Amenities

Interior

  • Total Bedrooms

    3

  • Bathrooms

    2

  • Above Grade Finished Area

    1720.0

  • Basement YN

    YES

  • Cooling YN

    YES

  • Cooling

    Ceiling Fan(s), Central Air, Electric, Exhaust Fan, Other, Wall Unit(s), Zoned

  • Fireplace YN

    YES

  • Heating YN

    YES

  • Heating

    Forced Air, Zoned

  • Main Level Bedrooms

    1

  • Pet friendly

    N/A

Exterior

  • Garage

    No

  • Construction Materials

    Frame, Vinyl Siding

  • Other Exterior Features

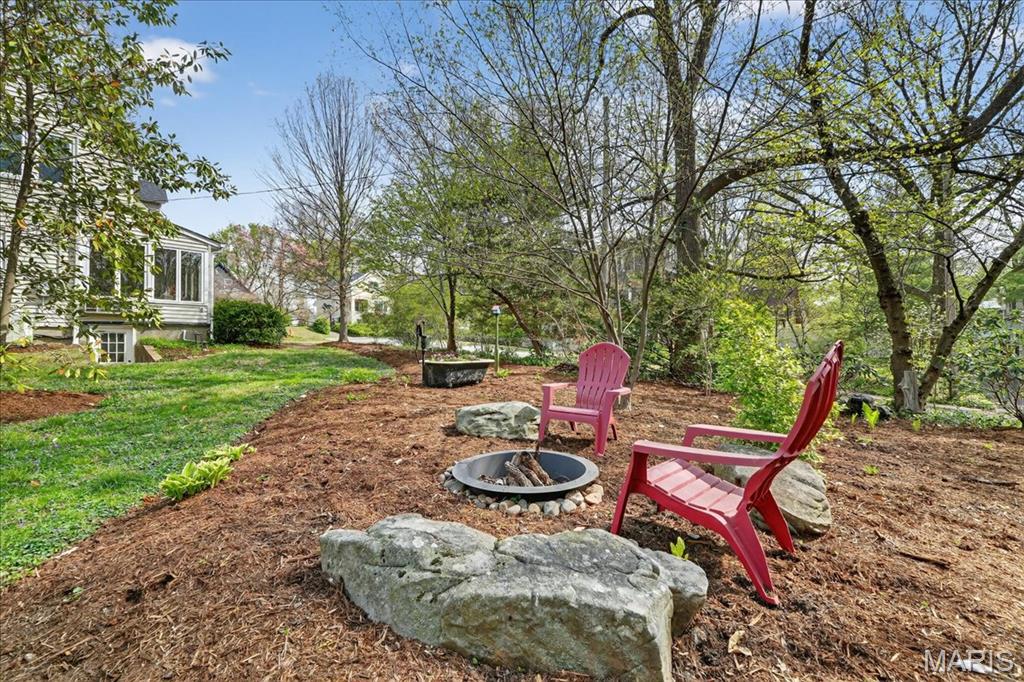
    Fire Pit, Garden

  • Parking

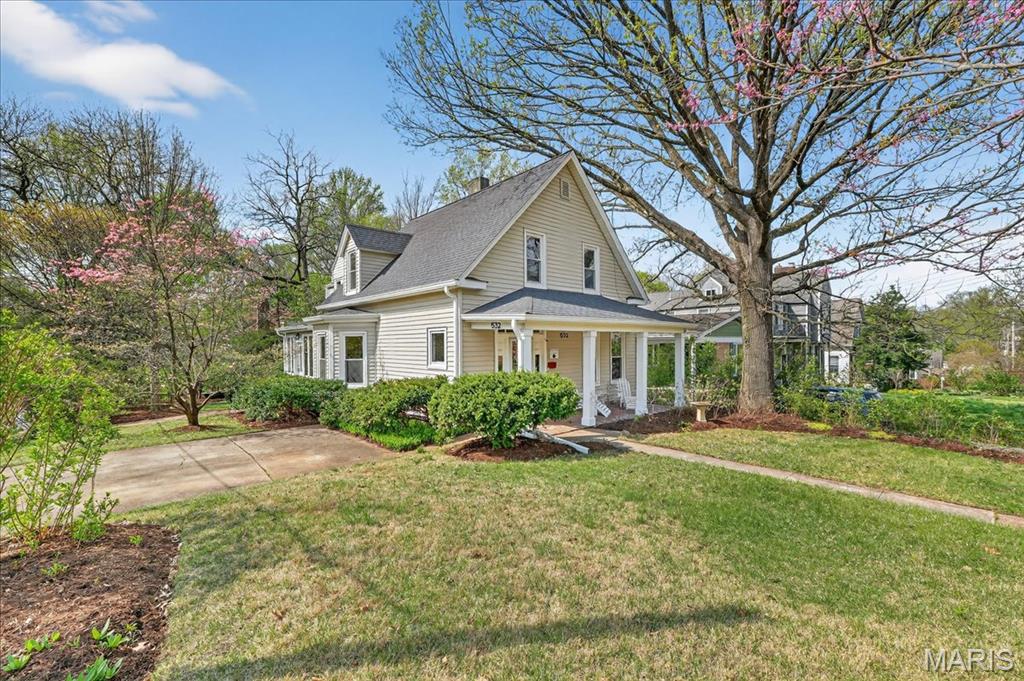
    Driveway, No Garage, Off Street

  • Patio and Porch Features

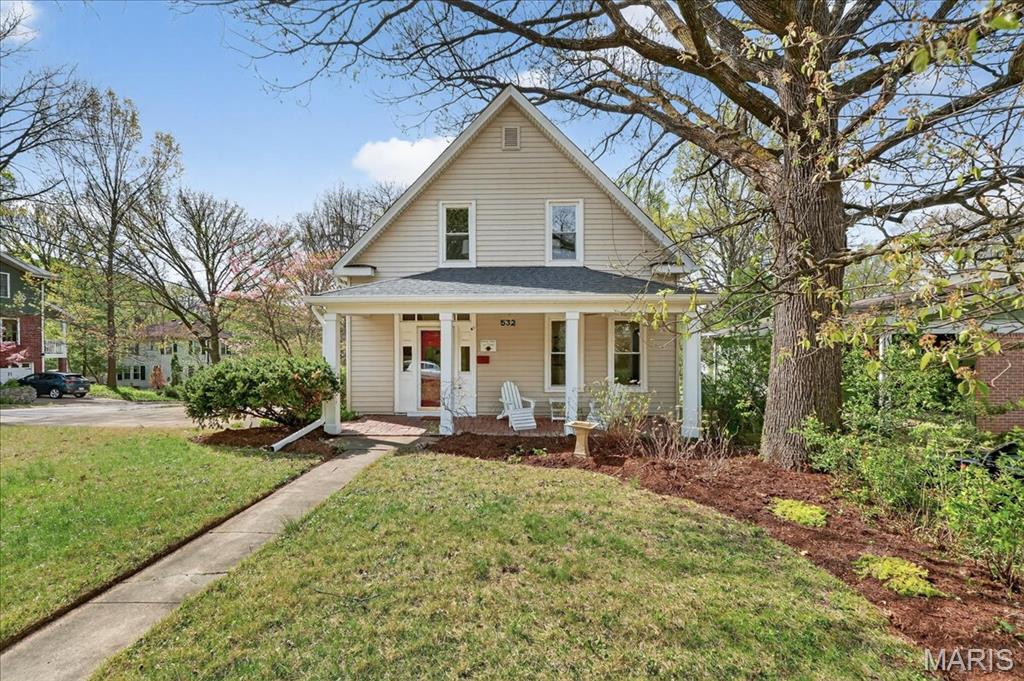
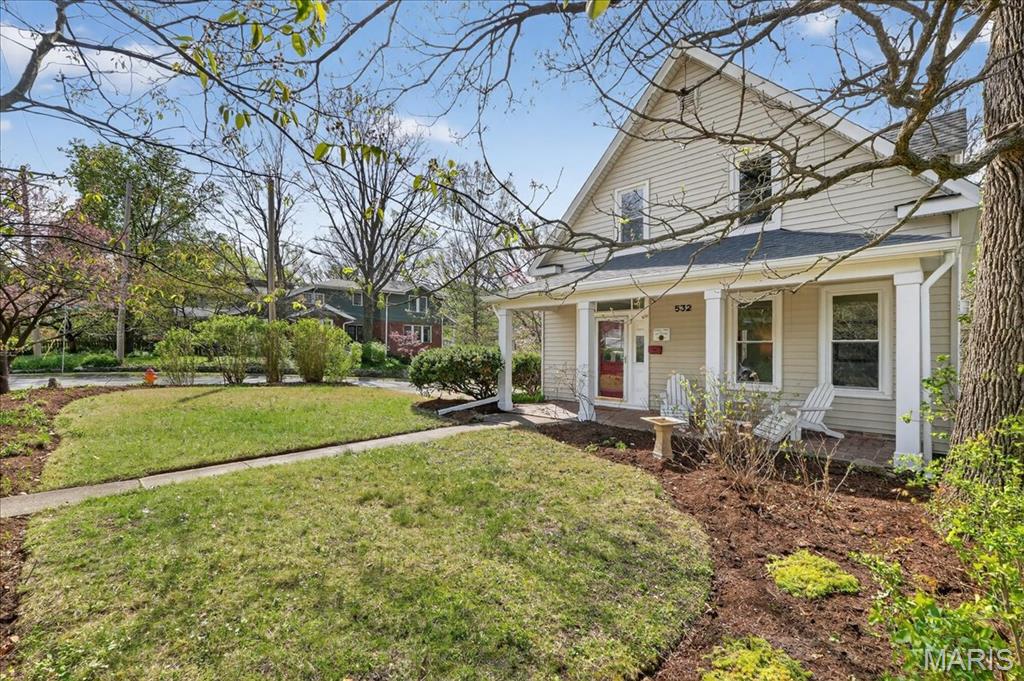
    Covered, Front Porch, Patio

  • Pool

    No

  • Waterfront YN

    NO

Area & Lot

  • Lot Features

    Corner Lot, Garden, Landscaped, Level, Rectangular Lot

  • Lot Size(acres)

    0.1722

  • Lot Size(square feet)

    7501.03

  • Property Type

    Residential

  • Property Sub Type

    Single Family Residence

  • Architectural Style

    Bungalow

Price

  • Sales Price

    $450,000

  • Tax Amount

    $4,716

  • Sq. Footage

    1, 720

  • Price/SqFt

    $261

HOA

  • Association

    No

School District

  • Elementary School

    Avery Elem.

  • Middle School

    Hixson Middle

  • High School

    Webster Groves High

Property Features

  • New Construction

    NO

  • Foundation Details

    Stone

  • Ownership

    Private

  • Senior Community YN

    NO

  • Sewer

    Public Sewer

  • Water Source

    Public

Schedule a Showing

Showing scheduled successfully.

<
>
IN PERSON
VIA CHAT

What is 3 + 4 ?


Change time

Mortgage calculator

Estimate your monthly mortgage payment, including the principal and interest, property taxes, and HOA. Adjust the values to generate a more accurate rate.

Your payment

Principal and Interest:

$

Property taxes:

$

HOA fees:

$

Total loan payment:

$

Total interest amount:

$

Location

County

St. Louis

Elementary School

Avery Elem.

Middle School

Hixson Middle

High School

Webster Groves High

Listing Courtesy of Teri Nicely , RedKey Realty Leaders

RealHub Information is provided exclusively for consumers' personal, non-commercial use, and it may not be used for any purpose other than to identify prospective properties consumers may be interested in purchasing. All information deemed reliable but not guaranteed and should be independently verified. All properties are subject to prior sale, change or withdrawal. RealHub website owner shall not be responsible for any typographical errors, misinformation, misprints and shall be held totally harmless.

Agent Colleen Brown

FOUNDER

Colleen Brown

Call Colleen today to schedule a private showing.


* Listings on this website come from the FMLS IDX Compilation and may be held by brokerage firms other than the owner of this website. The listing brokerage is identified in any listing details. Information is deemed reliable but is not guaranteed. If you believe any FMLS listing contains material that infringes your copyrighted work please click here to review our DMCA policy and learn how to submit a takedown request.© 2024 FMLS.
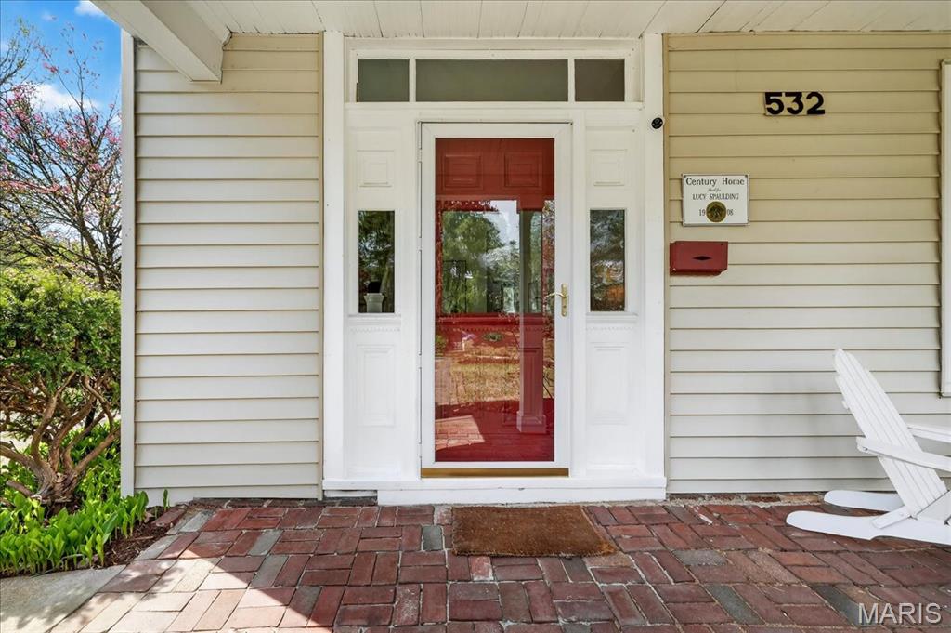
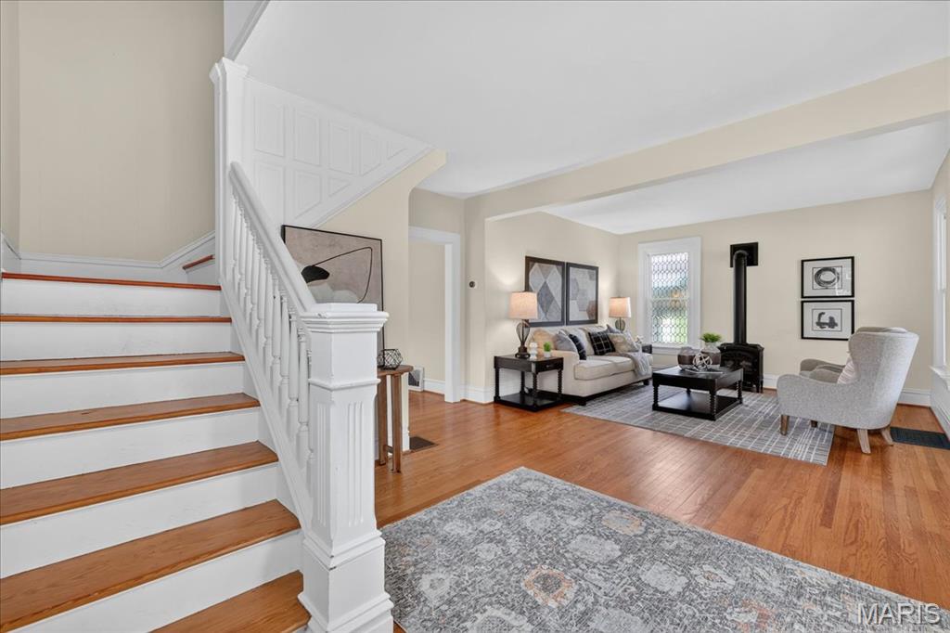

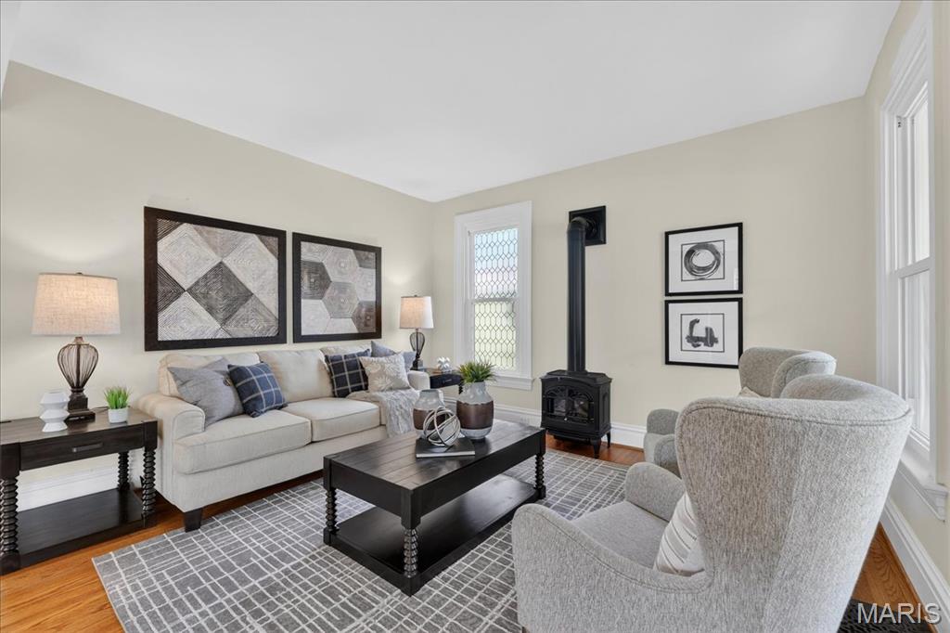
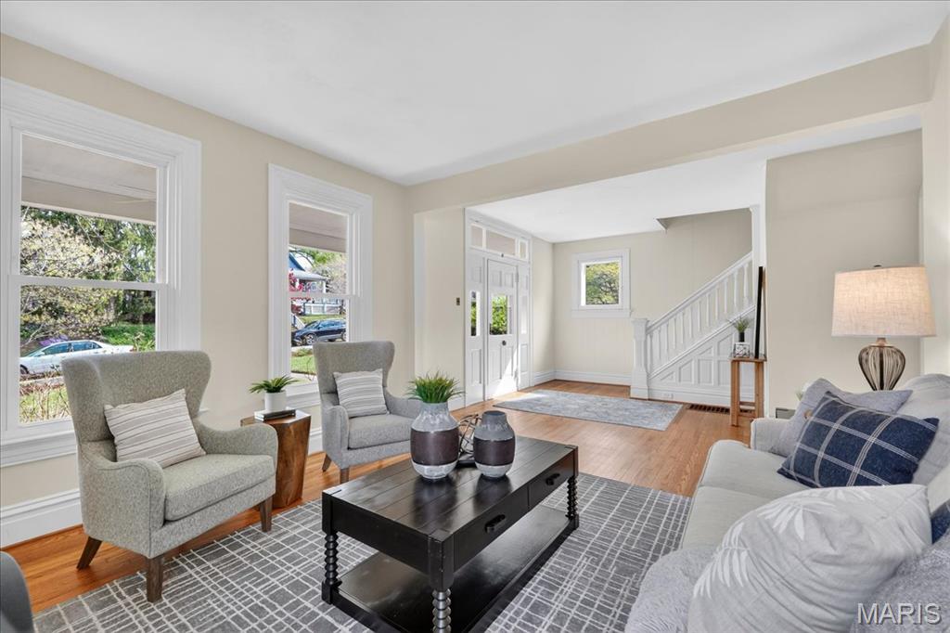
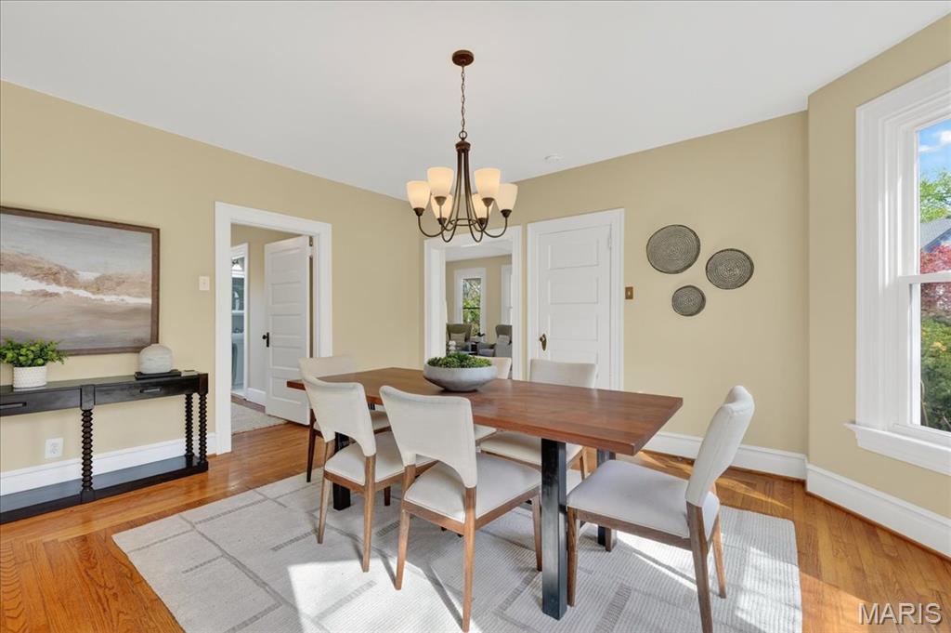
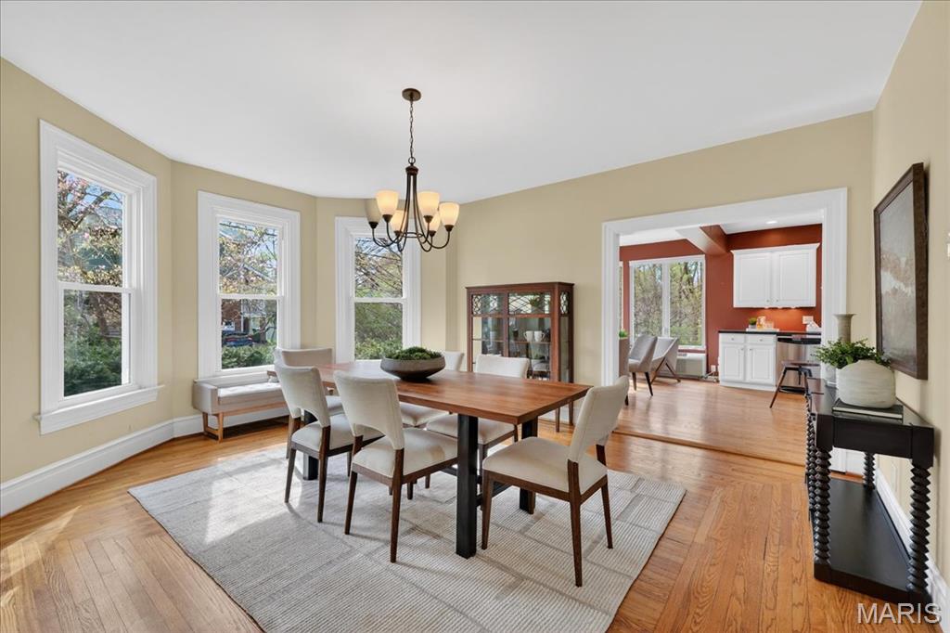
Open House Sunday 1:00-3:00.  You’ll fall in love with this charming Century Home located in the highly desirable Tuxedo Park neighborhood of Webster Groves. The home offers wonderful curb appeal with its native plant garden and a stately entry foyer featuring the original front door, vintage doorbell, and transom window. Hardwood floors run throughout the home, adding warmth and character.
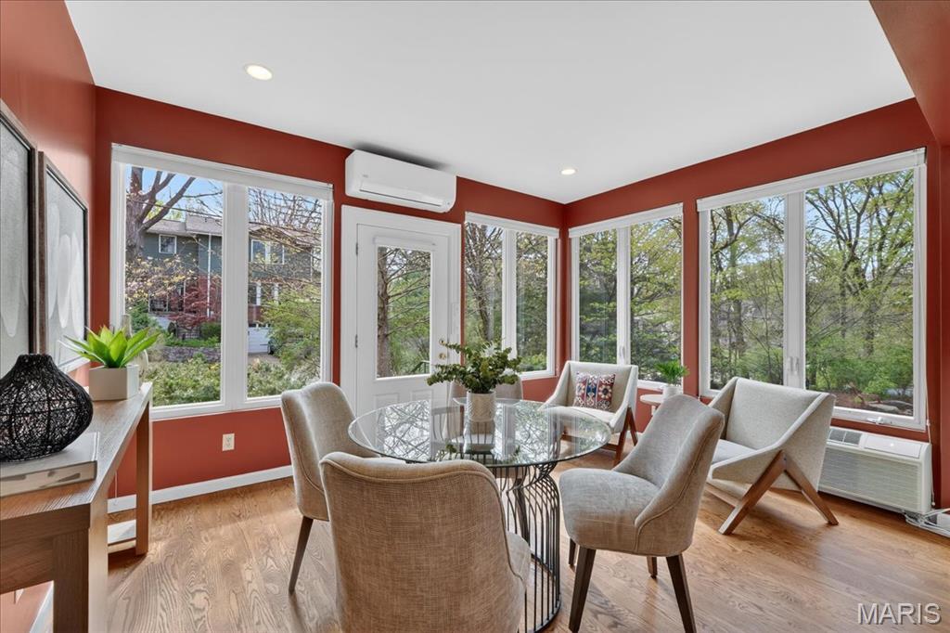
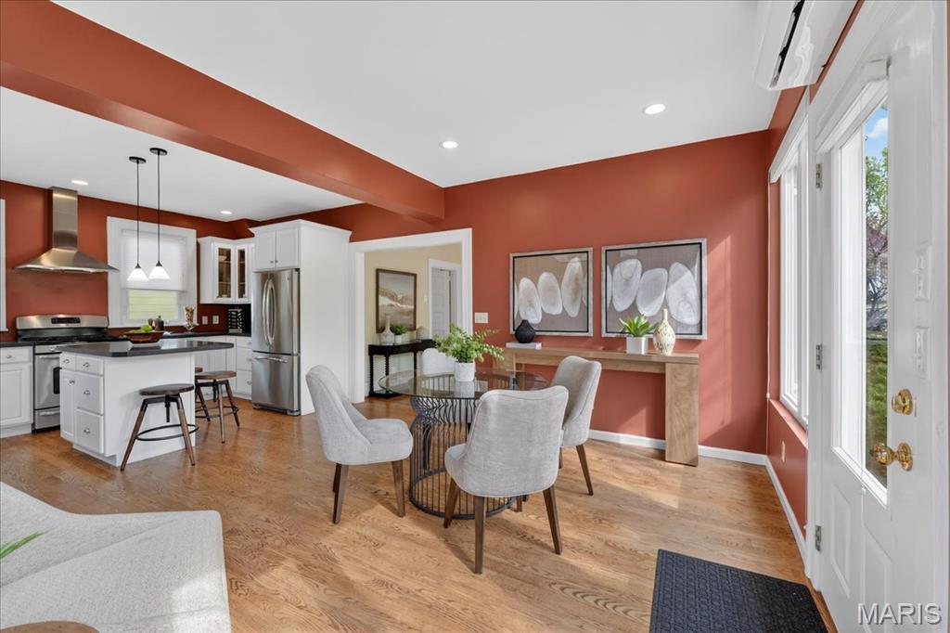
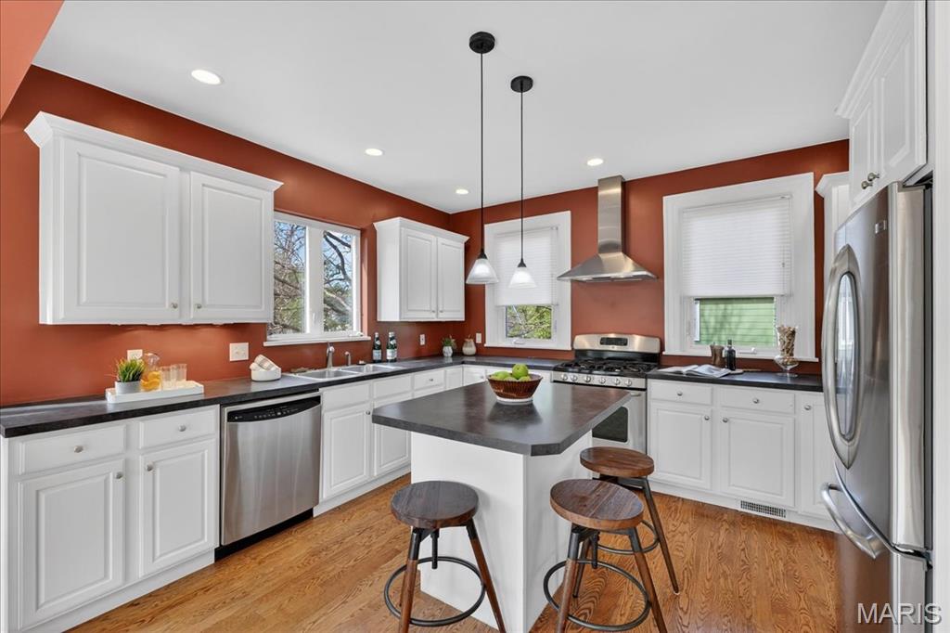
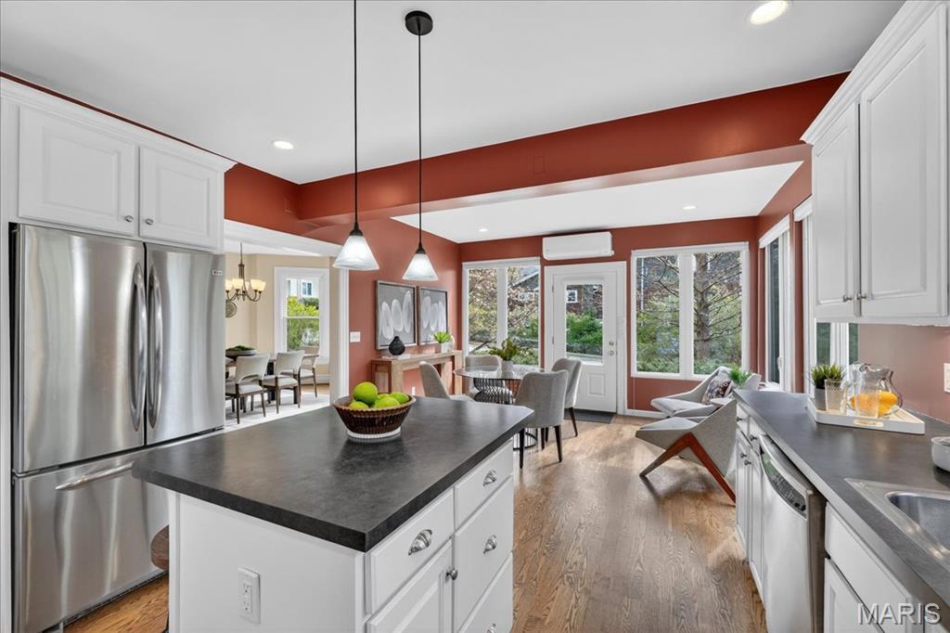
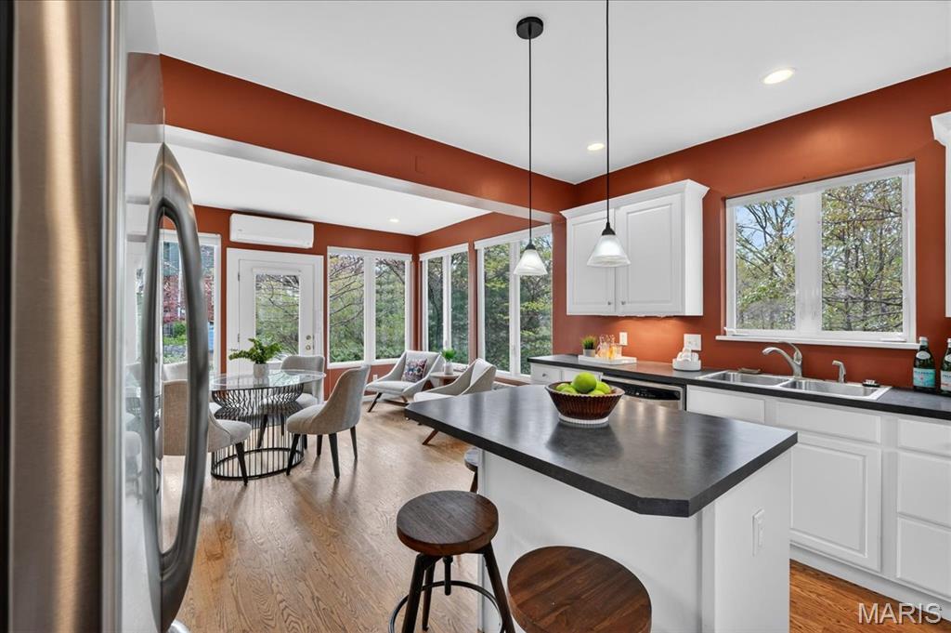
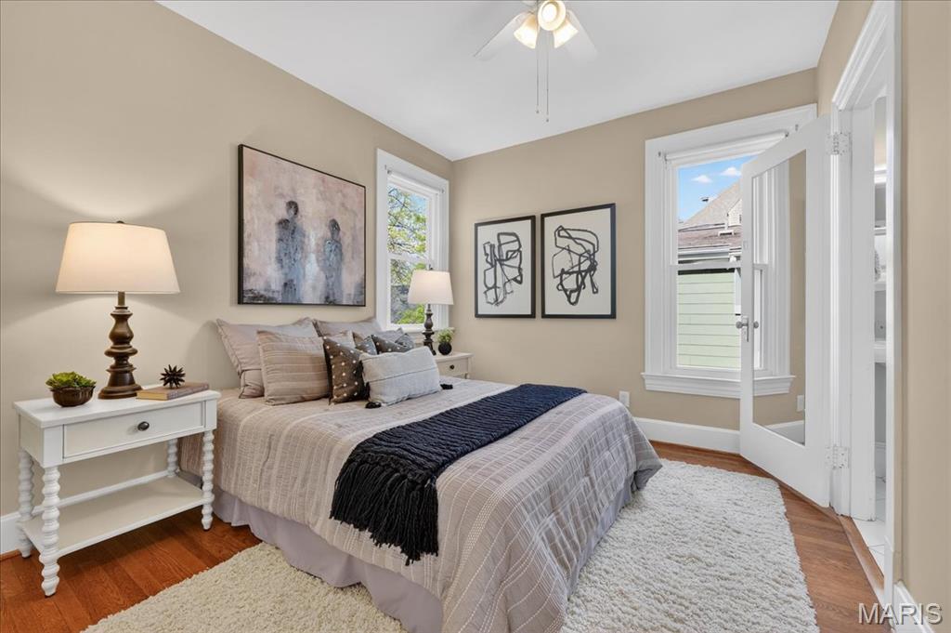
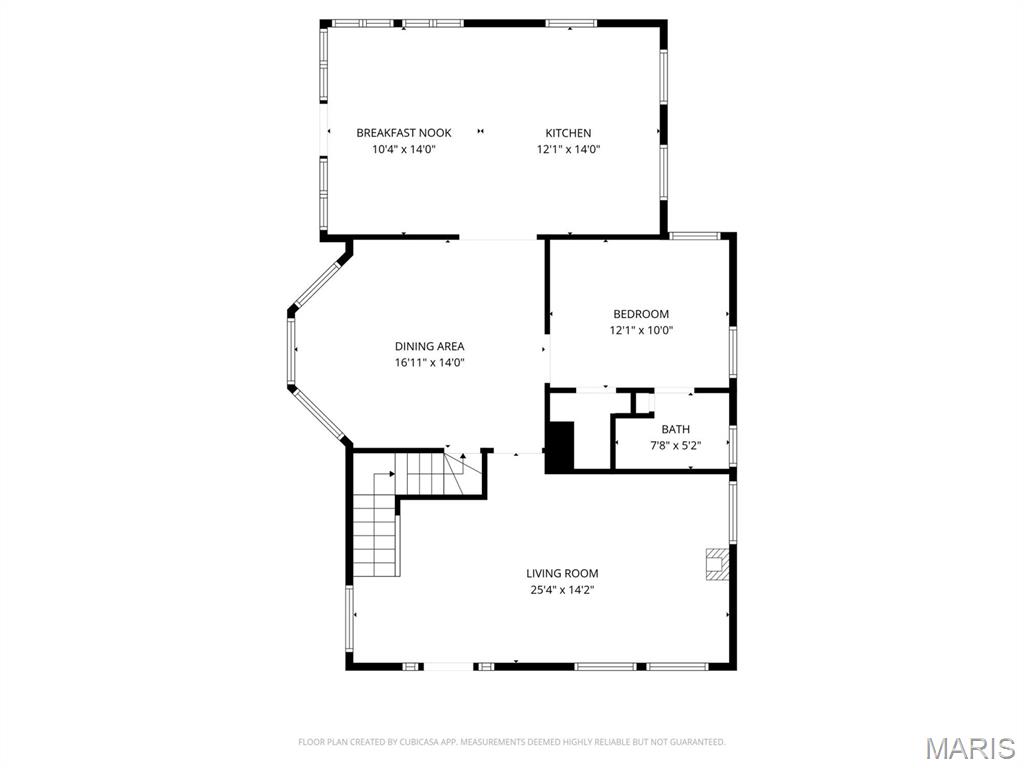
The updated kitchen includes an island that opens to the breakfast room—an ideal spot to enjoy views of the backyard or keep the cook company while meals are prepared. A main-floor bedroom offers convenience with its private full bath and a laundry area equipped with a stackable washer and dryer that stay with the home.
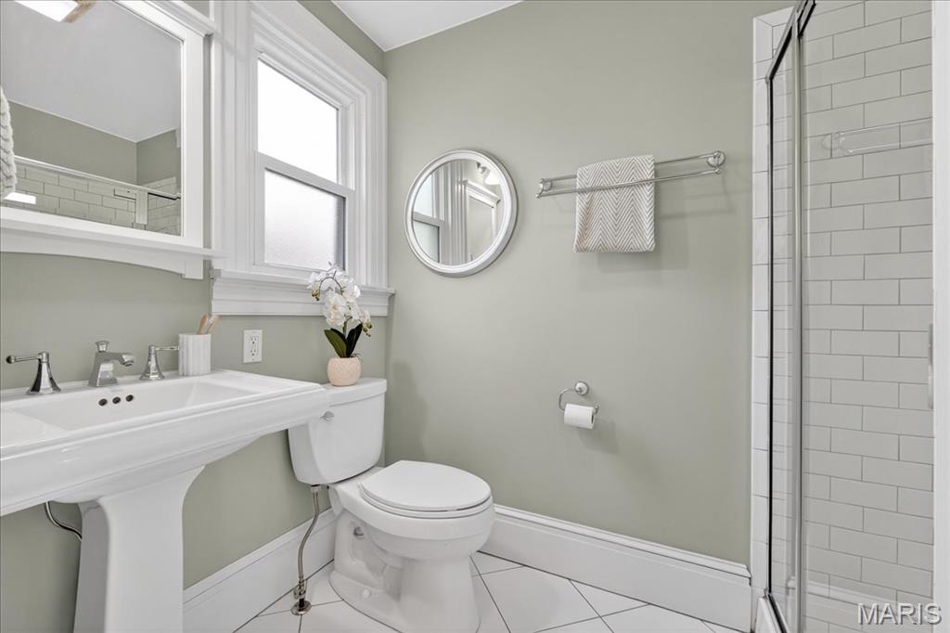
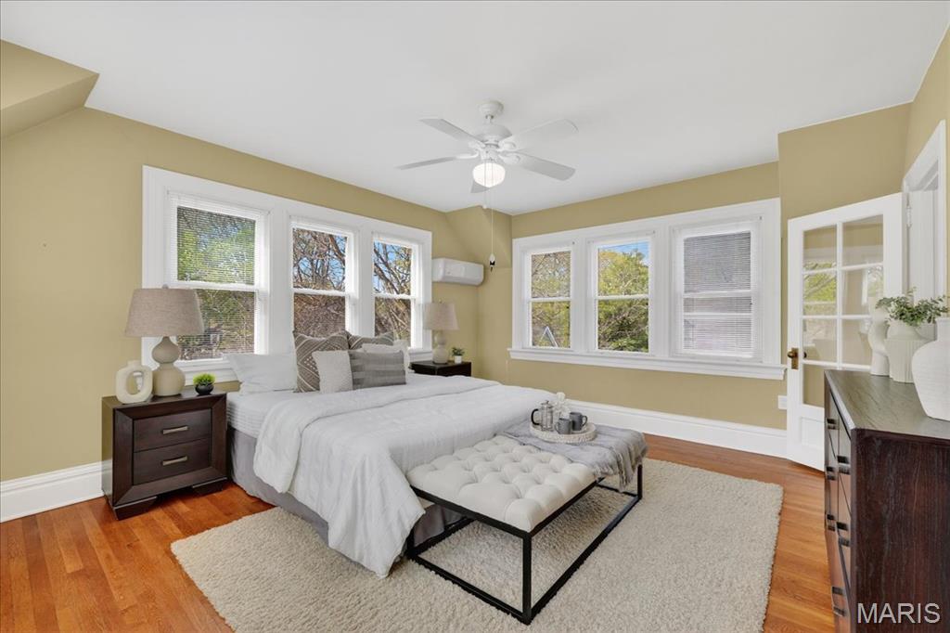
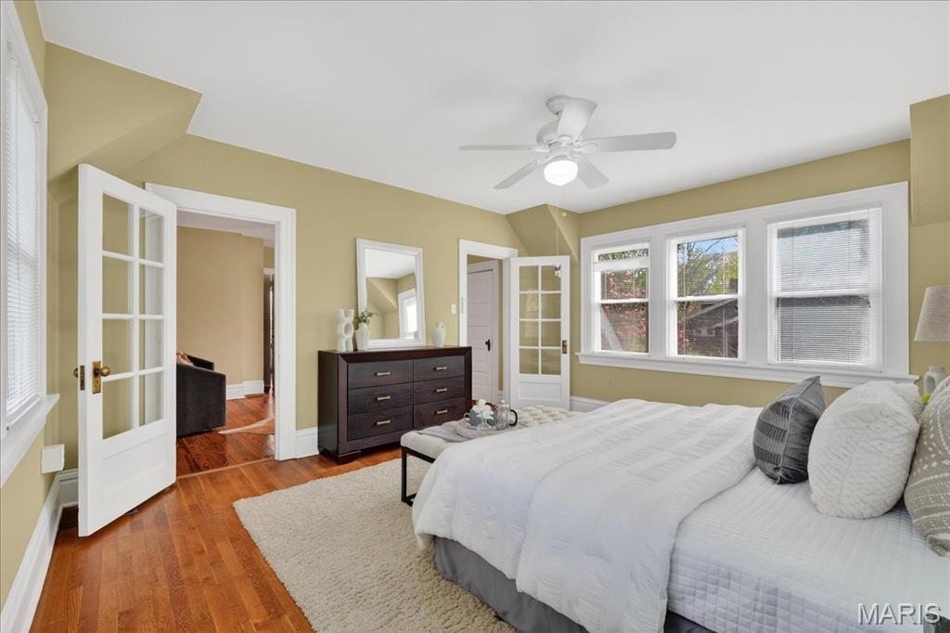
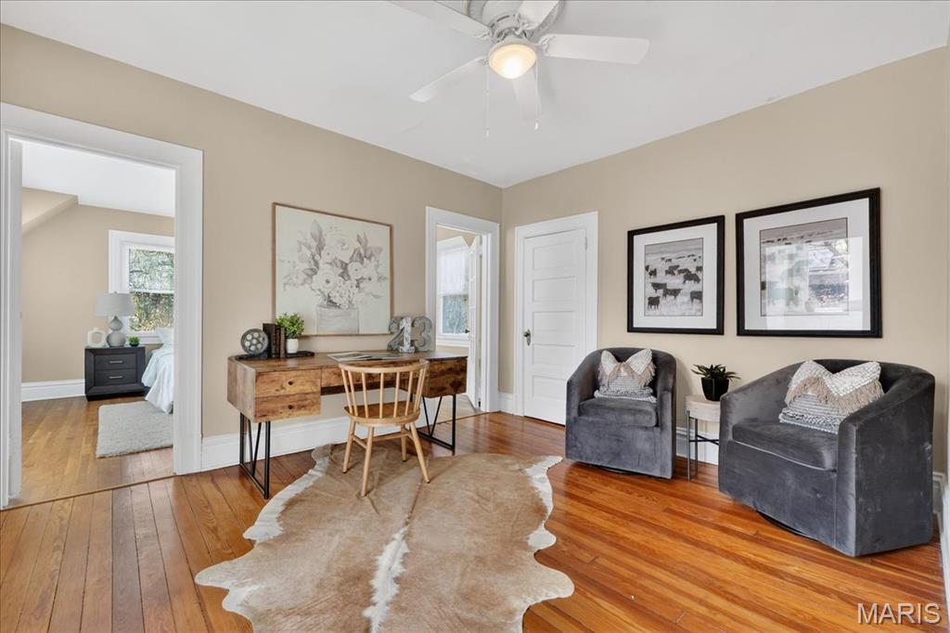
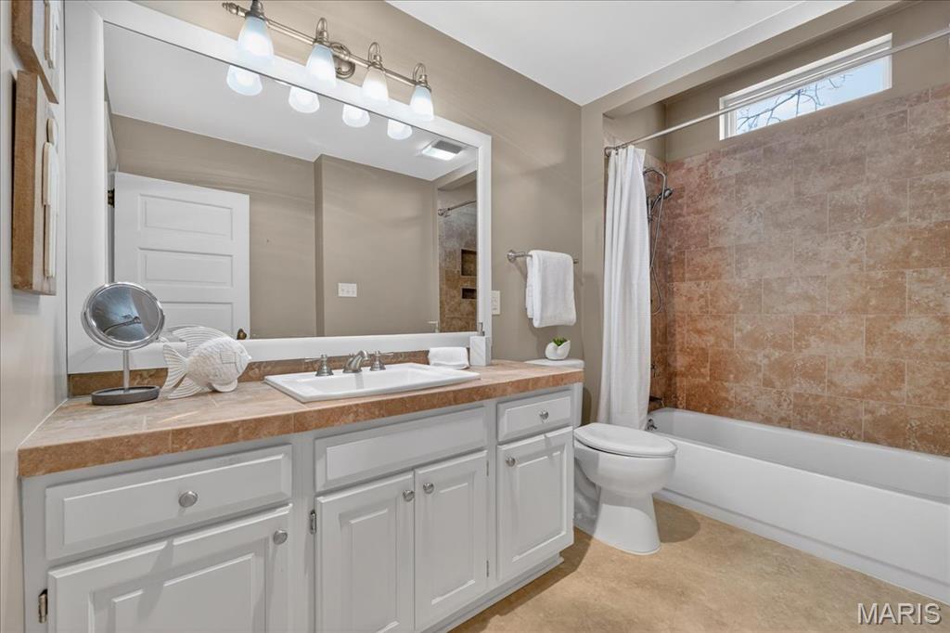
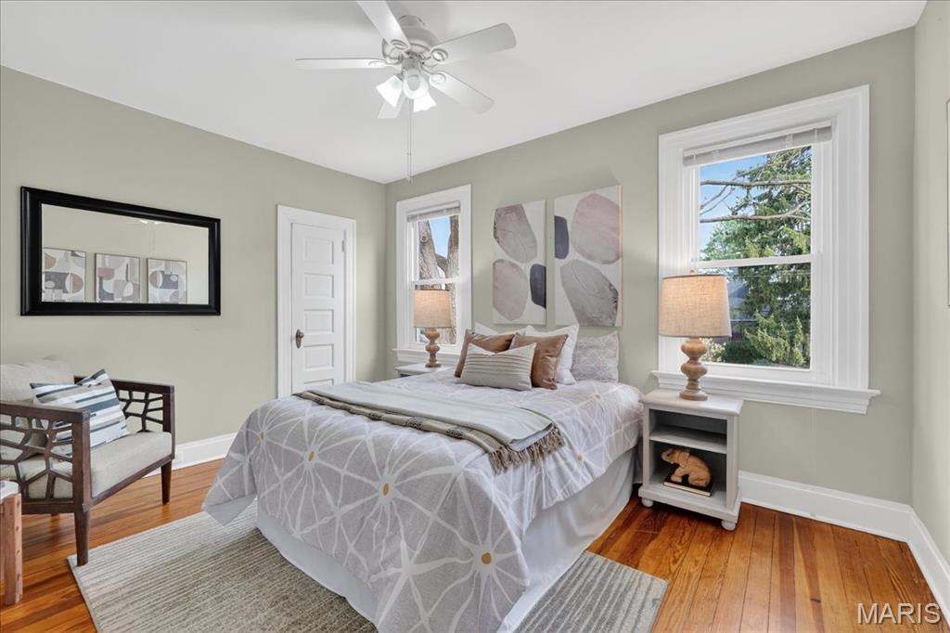
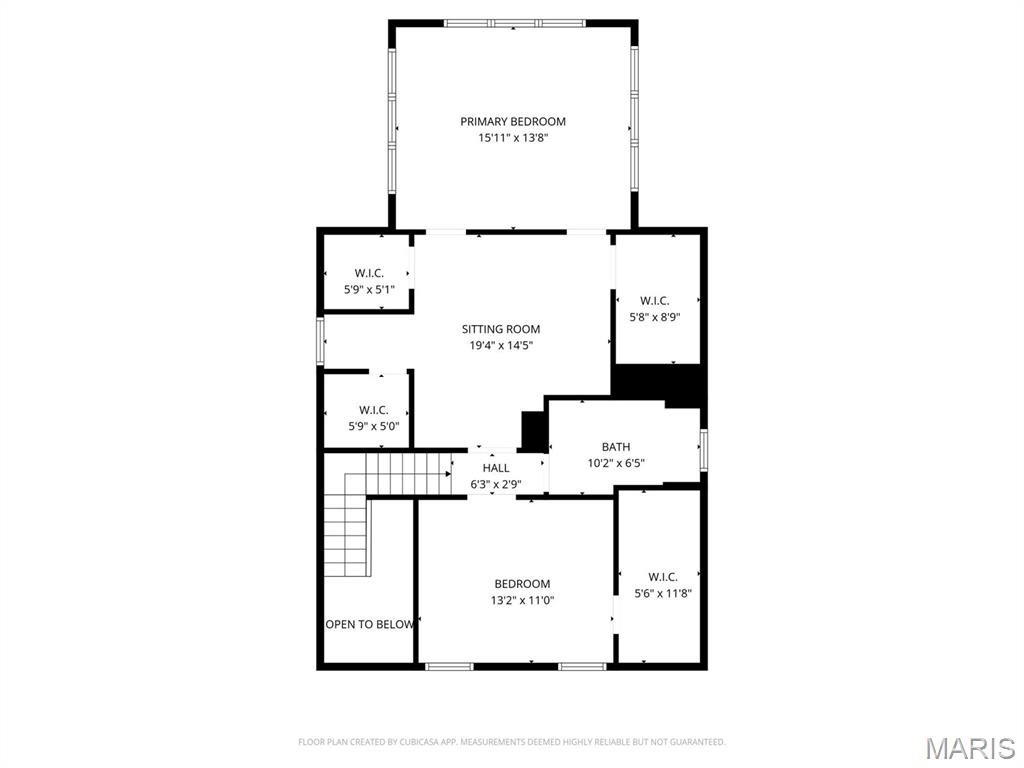
Upstairs, the spacious primary suite addition is surrounded by windows, filling the room with natural light. An adjoining room with two closets and built-in cabinetry provides flexible space for a nursery, office, workout area, or sitting room. The large, updated bathroom features a generous vanity and custom tile. Another bedroom on this level includes a walk-in closet.
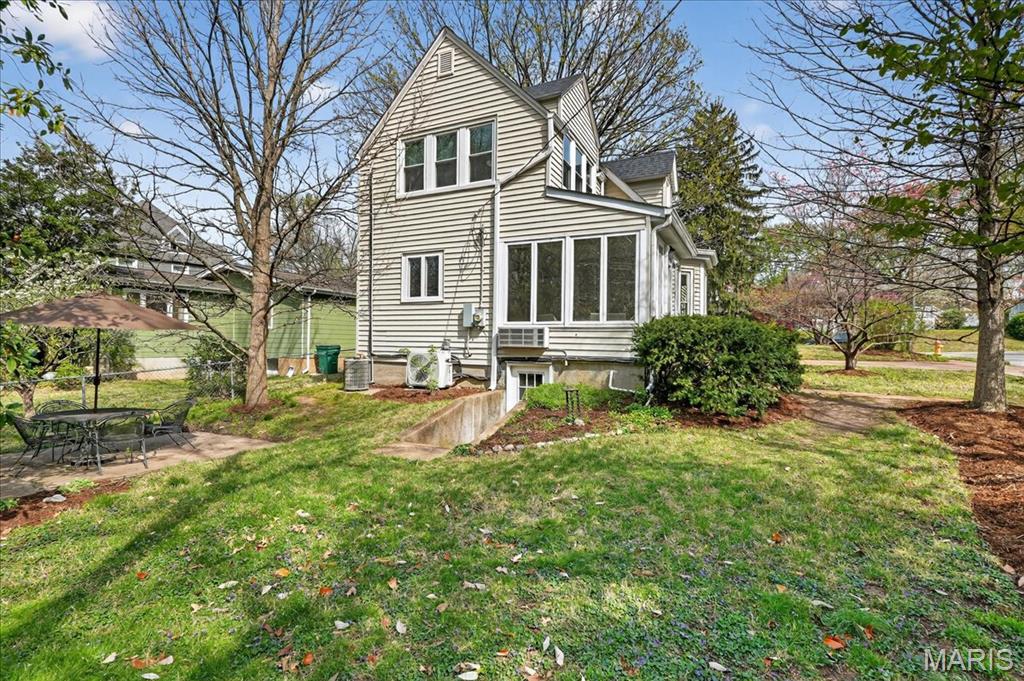
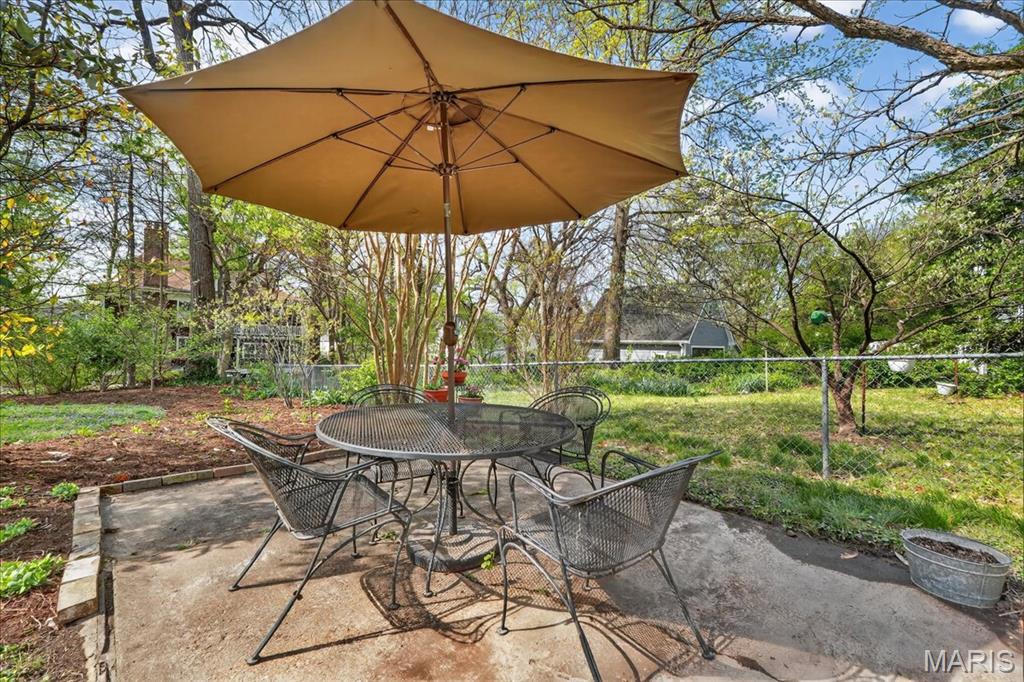
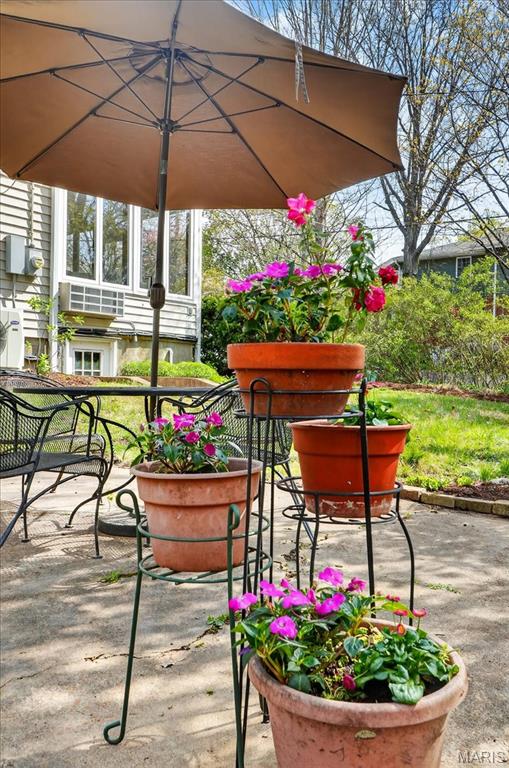
The walkout basement is unfinished and includes a cold-storage area perfect for lawn equipment, bikes, and more. Outdoors, you’ll enjoy the beautifully landscaped backyard with lush gardens, a patio, and a fire pit area—ideal for relaxing or entertaining.
Updates include a newer roof, new gutters, replacement windows, sump pump, radon mitigation system, and newer high-efficiency furnace and water heater.

532 Tuxedo Boulevard

Message successfully sent.

What would you like to know?

What is 3 + 4 ?

I agree to receive email communication and understand I can unsubscribe at any time.

I agree to be contacted by Colleen Brown via call, email, and text for real estate services. To opt out, you can reply 'stop' at any time or reply 'help' for assistance. You can also click the unsubscribe link in the emails. Message and data rates may apply. Message frequency may vary. Privacy Policy

Related Properties

An exceptional residence in Webster Groves, offering the perfect blend of refined living and
effortless, condo-style convenience. From the charming front porch to the expansive
private deck overlooking lush green space and Southwest Park, every detail invites
relaxation and elegant entertaining. Inside, a thoughtfully designed floorplan showcases
an updated kitchen with plentiful cabinetry, quartz countertops and a beautiful built-in
coffee bar. The kitchen opens directly into an impressive great room, featuring custom
built-ins, intricate crown molding and a gas fireplace.
Upstairs, you’ll find three well-appointed bedrooms which include a large ensuite master
with a walk in closet and private bathroom. There is an additional full bath and second
floor laundry room for ultimate convenience. This home offers a seamless, move-in ready
experience with timeless style and modern comfort.
#26027722

Webster Groves

1187 Hawken Place

3 Beds

2 Baths

2,636 Sq.Ft.

$509,000

MLS#: 26027722

Meticulous, high-end renovation combines original, timeless architectural elements with modern lighting and large, reimagined kitchen, bathrooms, and primary/flex space. Set on a flat lot, this fully restored and updated 2,000 square foot, 4 bedroom, 2 bathroom Classic Revival home offers an uncommon level of unique charm and elegant craftsmanship, together with several very modern updates. Beautiful woodwork and original, restored carpentry are evident throughout the home; from the striking wooden trim work, wooden baseboards, oak floors, doorframes, doors and window sashes. The woodwork is original to this home. Two of the main level bedrooms and the bathroom have detailed original “Miracle” doors with well-working Victorian knobs and hardware. The separate living areas are connected by arched case openings. The Main level floor bathroom has a herringbone tile shower surround and vanity with granite countertop and backsplash. Art Deco heat registers, made of cast iron and refinished, are full of historic character, and cover the newer HVAC system and air conditioner. The main level‘s common living areas, include a generous living room with fireplace and stained glass windows, a large dining room with chandelier, elegant bathroom and well-appointed dine-in kitchen with a large pantry. The kitchen features new, soft close cabinets, under cabinet lighting, glass panel insets, drawers and cupboards that light up inside upon opening, with  quartz countertops. The kitchen tile work features a floor with a double basket weave pattern, lending a sense of movement to the 18’x10’ space, and the designer backsplash reads Old World. The main level blends classic charm with modern plumbing, electrical and Kichler lighting, having three generous bedrooms. There is a main bedroom/flex space with ample storage, and an enclosed porch area having a separate entrance. Downstairs is an additional 17’x10’ primary suite with a large egress window, and a full ensuite bathroom. A 6’ long wooden closet lines the wall of the primary suite. The hallway entrance leads into a drop zone with built-ins and an overcoat closet. The large, single car garage with workroom space opens automatically. There is a  finished play area or teen’s living room space off of the hallway, adjacent to the primary suite, that includes a generous cedar closet for additional storage. Level front and back grassy yards, feature professional landscaping out front, and a fire pit and with a paver-lined area for chairs out back. Renovations: All house systems are newer (HVAC, thermostat, roof, water heater, plumbing, electrical, lighting, garage door opener, and kitchen SS appliances). Several closets have newer, useful built-ins. All of the woodworking has been refinished. The owner's manuals for the home are in a binder for the new owners. This house has passed all renovations, permit procedures and inspections for all of the completed work. The property has also passed the Webster Groves occupancy inspection.  It is turnkey and ready to welcome a new owner.  First available 05/19, Contact your agent to see this beautiful home.
#26027241

Webster Groves

1316 Belton Avenue

4 Beds

2 Baths

2,240 Sq.Ft.

$399,000

MLS#: 26027241

 - property

Send a message

Message successfully sent.

Your message

What is 3 + 4 ?

Reason for contacting?

I agree to receive email communication and understand I can unsubscribe at any time.

I agree to be contacted by Colleen Brown via call, email, and text for real estate services. To opt out, you can reply 'stop' at any time or reply 'help' for assistance. You can also click the unsubscribe link in the emails. Message and data rates may apply. Message frequency may vary. Privacy Policy

Sign Out

Virtual Assistant

Would you like to take the next step with this property? We can help you schedule a showing or virtual tour, or send you more details.

Yes, I would like more information.

Thank You for Your Reply, One of Our Agents will contact you as soon as possible

No, maybe later.

Thank you, you can always contact me via email, phone number or through the contact form.

Realhub AI

Lucy - Your AI-Powered Realtor

Update Your Temporary Password

Personalize your search

Enter your email and we'll notify you immediately when new listings match what you're looking for.

or enter email address

Already have an account ? Login here

Continue your home search

I agree to receive communications and understand I can unsubscribe at any time.

I agree to be contacted by Colleen Brown via call, email, and text for real estate services. To opt out, you can reply 'stop' at any time or reply 'help' for assistance. You can also click the unsubscribe link in the emails. Message and data rates may apply. Message frequency may vary. Privacy Policy

Already have an account ? Login here

We use cookies

We use cookies primarily for analytics to enhance your experience. By accepting, you agree to our use of these cookies. You can manage your preferences or learn more about our cookies policy.