


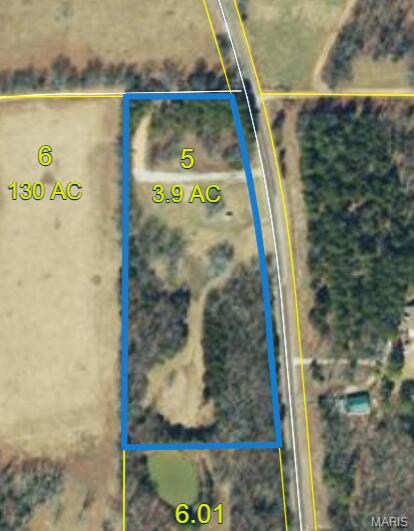
Property
Beds
5
Full Baths
2
1/2 Baths
None
Year Built
2022
Sq.Footage
2,016
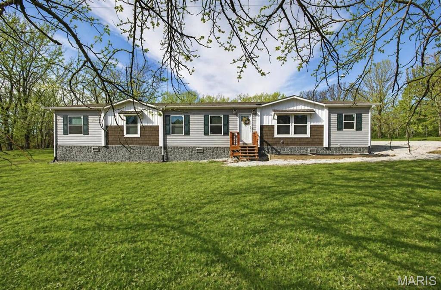
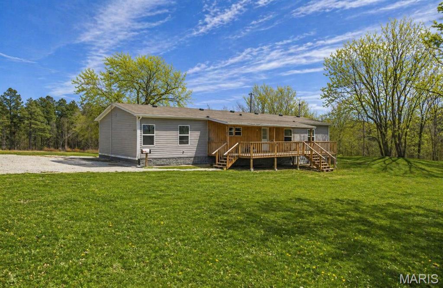
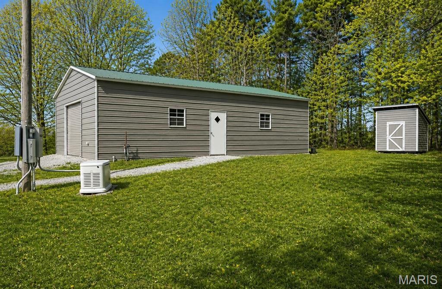
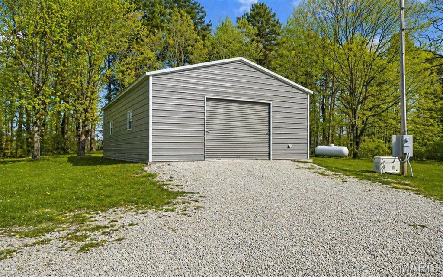
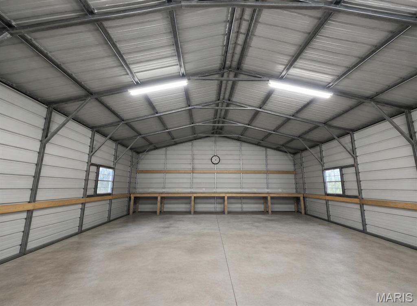
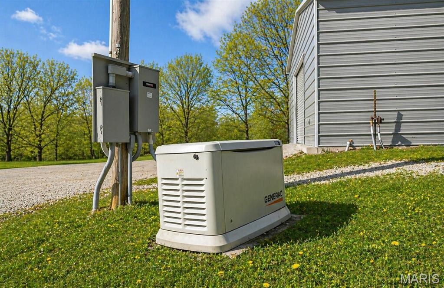
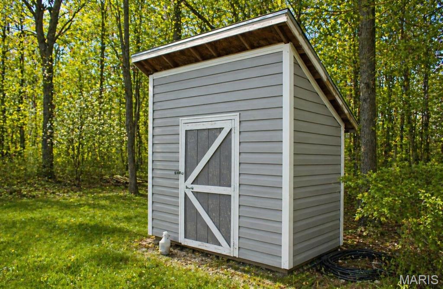
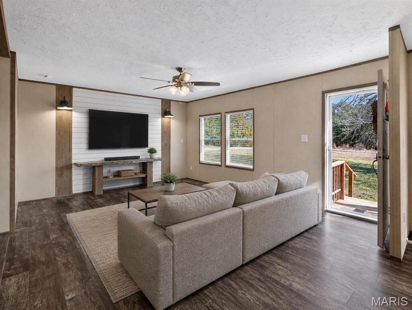
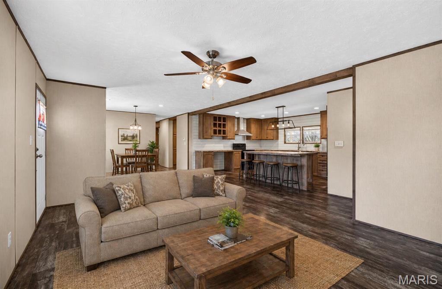
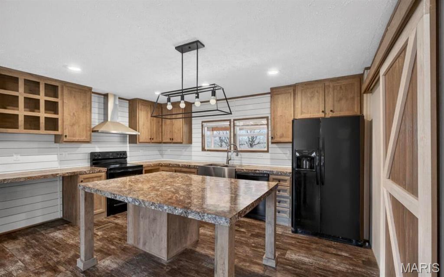
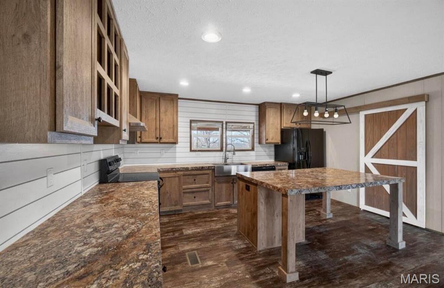
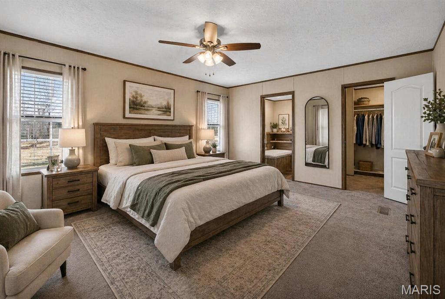
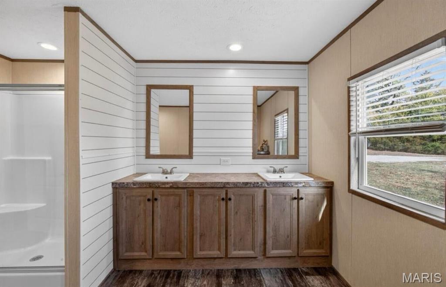
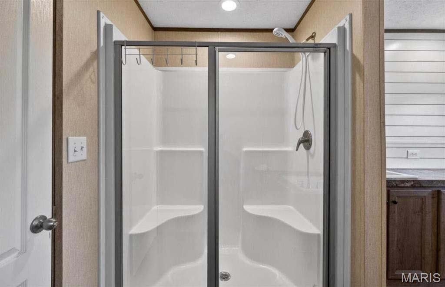
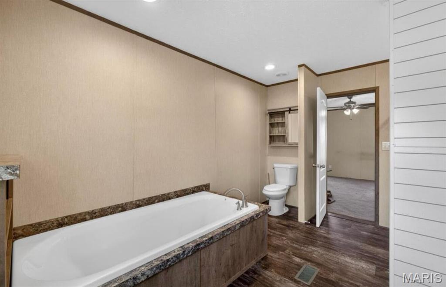
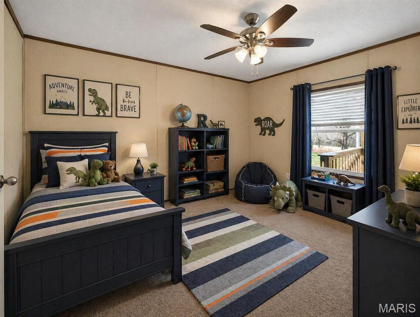
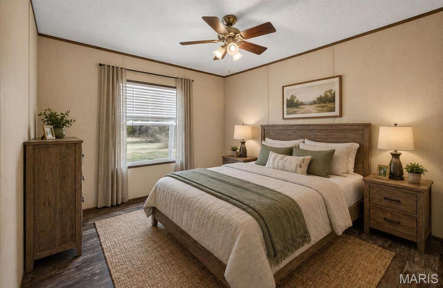
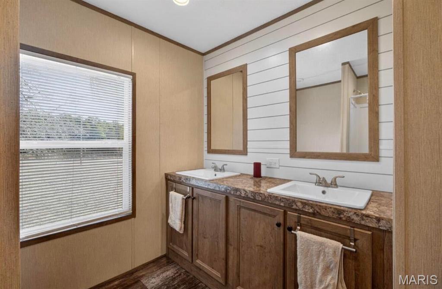
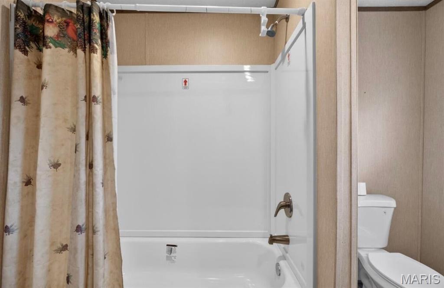
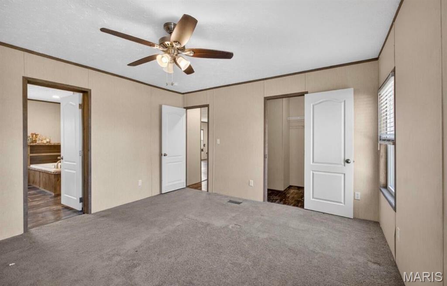
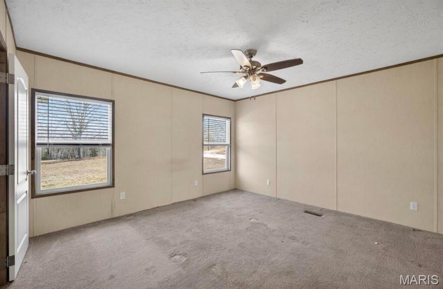
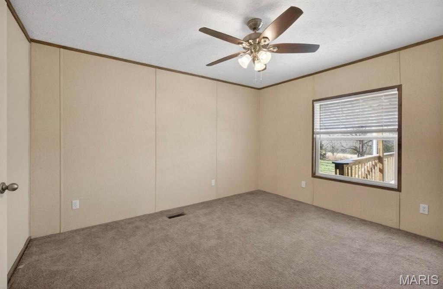
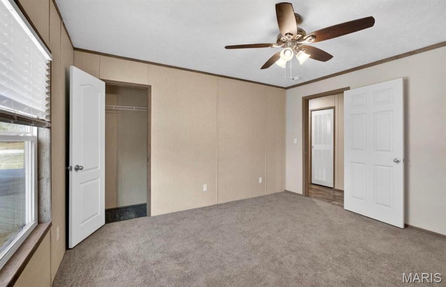
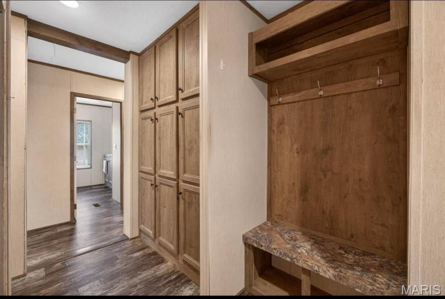
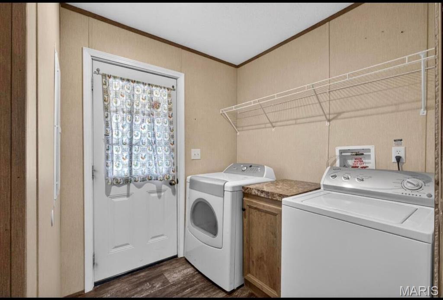
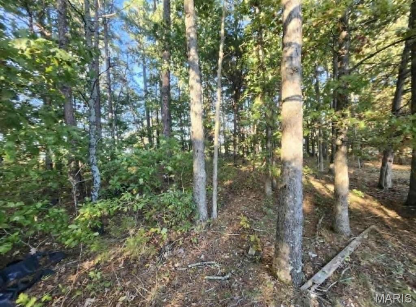
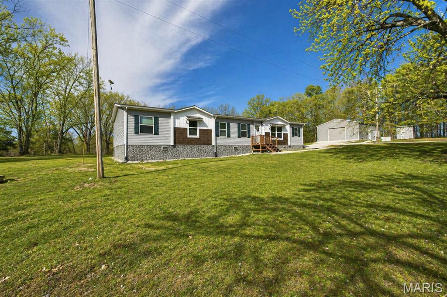
Spacious country living meets modern comfort in this beautifully designed 5-bedroom, 2-bath manufactured home set on acreage. Inside, you'll love the open-concept layout featuring a bright and airy living space, a generous dining area, and a stunning kitchen complete with a large island--perfect for family gatherings or entertaining. A walk-in pantry with a charming sliding barn door adds both style and function. The thoughtfully designed floor plan offers privacy, with the expansive primary suite situated on one side of the home. Enjoy a large walk-in closet and a luxurious ensuite featuring a walk-in shower and oversized soaking tub. On the opposite side, you'll find four additional bedrooms, a full bath, and a convenient laundry area with direct access to the mudroom--complete with built-in cabinets, coat, and shoe storage. This home is packed with practical upgrades, including a water softener, private well, newer septic system, and a backup generator for peace of mind. Step outside to enjoy the serene setting: raised garden beds, a spacious back deck ideal for relaxing or entertaining, and a beautifully maintained, park-like yard perfect for gatherings or watching wildlife. The 960 sq. ft. shop offers incredible versatility with built-in cabinetry--ideal for a workshop, garage, or hobby space. An additional outbuilding provides even more storage or could easily serve as a chicken coop. With plenty of room to roam, play, and explore, this property also offers exciting potential for future expansion, including the possibility of adding another home. A rare opportunity to enjoy space, privacy, and functionality all in one!
Features & Amenities
Interior
-
Total Bedrooms
5
-
Bathrooms
2
-
Above Grade Finished Area
2016.0
-
Basement YN
NO
-
Cooling YN
YES
-
Cooling
Electric
-
Fireplace YN
NO
-
Heating YN
YES
-
Heating
Electric
-
Main Level Bedrooms
5
-
Pet friendly
N/A
Exterior
-
Garage
Yes
-
Garage spaces
1
-
Construction Materials
Vinyl Siding
-
Pool
No
Area & Lot
-
Lot Features
Back Yard
-
Lot Size(acres)
4.54
-
Lot Size(square feet)
197762.4
-
Property Type
Residential
-
Property Sub Type
Manufactured Home
-
Architectural Style
Traditional
Price
-
Sales Price
$275,000
-
Sq. Footage
2, 016
-
Price/SqFt
$136
HOA
-
Association
No
School District
-
Elementary School
Cabool Elem.
-
Middle School
Cabool Middle
-
High School
Cabool High
Property Features
-
New Construction
NO
-
Sewer
Septic Tank
-
Water Source
Private, Well
Schedule a Showing
Showing scheduled successfully.
Mortgage calculator
Estimate your monthly mortgage payment, including the principal and interest, property taxes, and HOA. Adjust the values to generate a more accurate rate.
Your payment
Principal and Interest:
$
Property taxes:
$
HOA fees:
$
Total loan payment:
$
Total interest amount:
$
Location
County
Texas
Elementary School
Cabool Elem.
Middle School
Cabool Middle
High School
Cabool High
Listing Courtesy of Julie Thompson , RE/MAX Farm and Home
RealHub Information is provided exclusively for consumers' personal, non-commercial use, and it may not be used for any purpose other than to identify prospective properties consumers may be interested in purchasing. All information deemed reliable but not guaranteed and should be independently verified. All properties are subject to prior sale, change or withdrawal. RealHub website owner shall not be responsible for any typographical errors, misinformation, misprints and shall be held totally harmless.

FOUNDER
Colleen Brown
Call Colleen today to schedule a private showing.

* Listings on this website come from the FMLS IDX Compilation and may be held by brokerage firms other than the owner of this website. The listing brokerage is identified in any listing details. Information is deemed reliable but is not guaranteed. If you believe any FMLS listing contains material that infringes your copyrighted work please click here to review our DMCA policy and learn how to submit a takedown request.© 2024 FMLS.
Related Properties

Mountain Grove
2602 M- Country Drive
4 Beds
2 Baths
1,843 Sq.Ft.
$299,000
MLS#: 26020936

Mountain Grove
2601 M- Country Drive
4 Beds
2 Baths
1,843 Sq.Ft.
$299,000
MLS#: 26021024
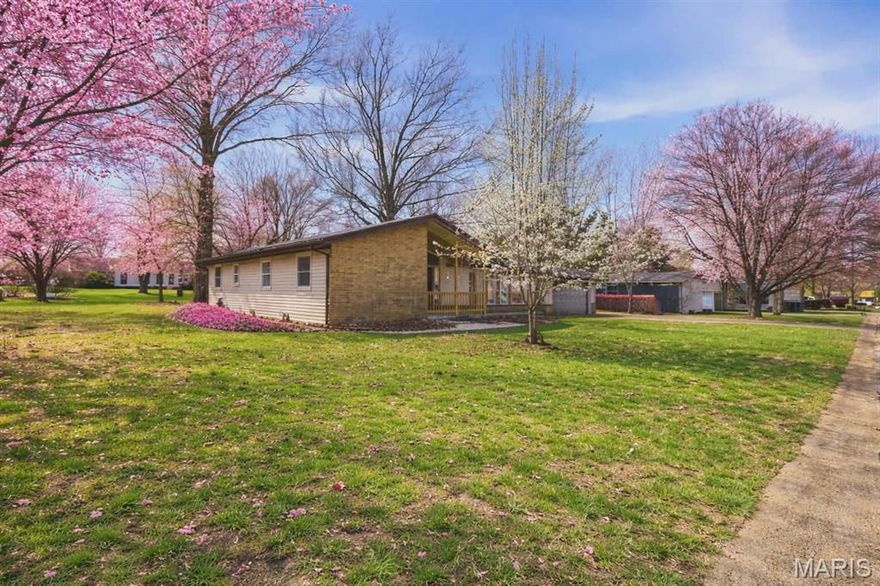
Mountain Grove
908 M- East 10th Street
4 Beds
2 Baths
1,960 Sq.Ft.
$235,000
MLS#: 26016261
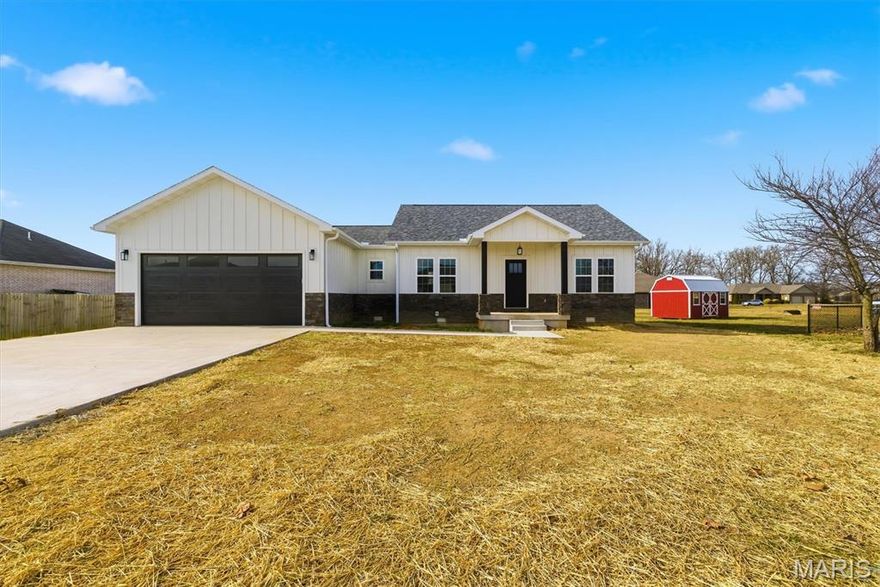
Mountain Grove
2707 M- Mayfield Drive
3 Beds
2 Baths
1,681 Sq.Ft.
$250,000
MLS#: 26007251
