


Property
Beds
3
Full Baths
2
1/2 Baths
1
Year Built
2012
Sq.Footage
2,617
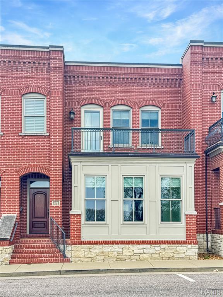
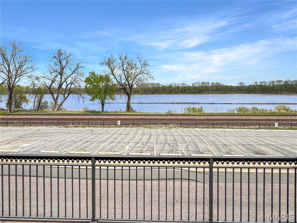
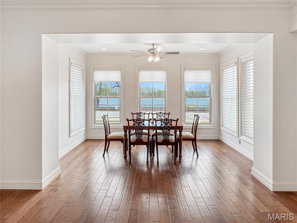
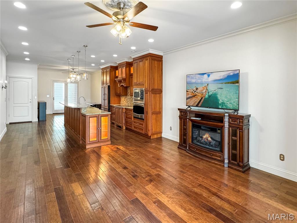
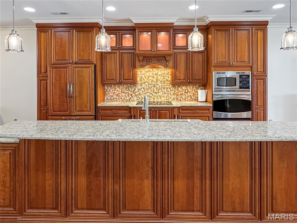
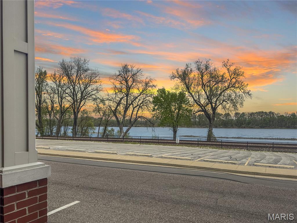
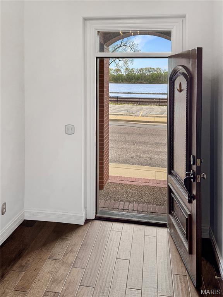
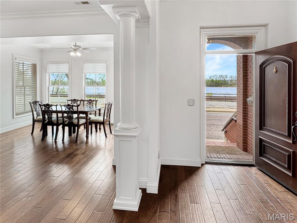
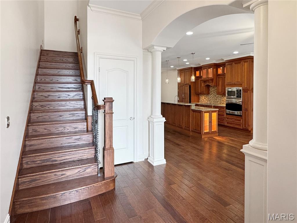
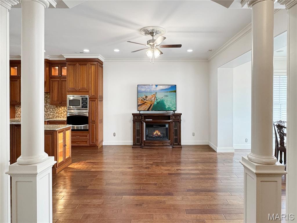
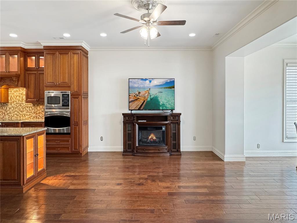
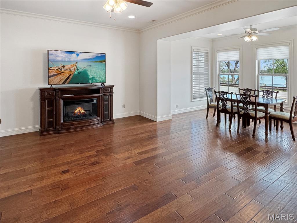
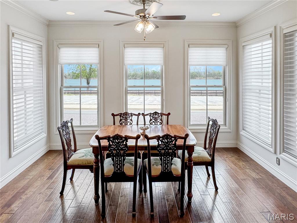
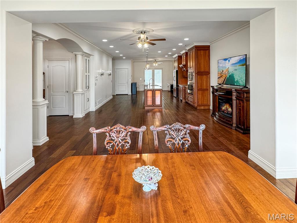
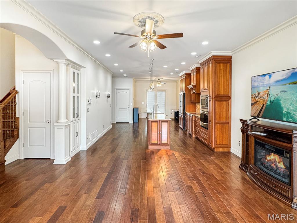
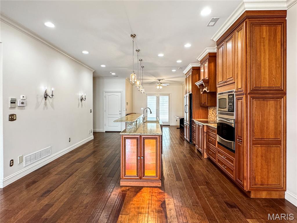
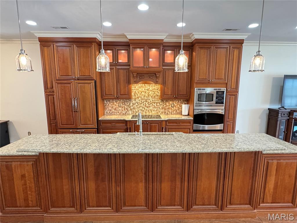
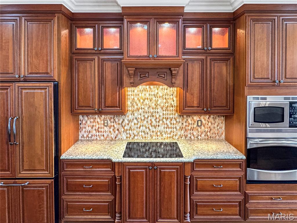
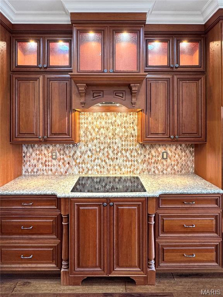
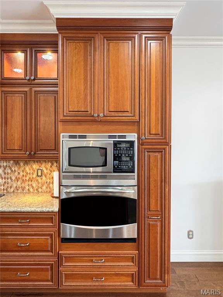
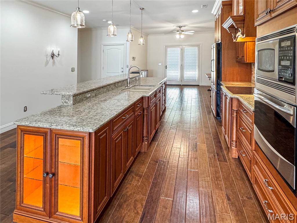
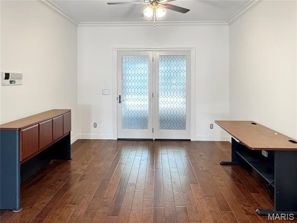
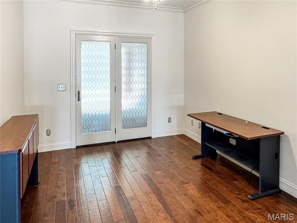
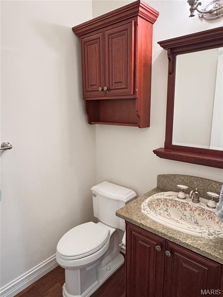
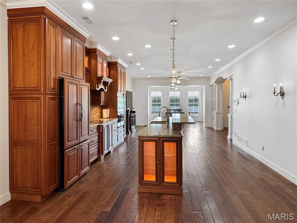
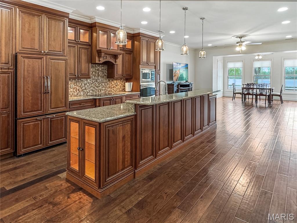
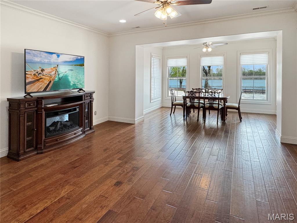
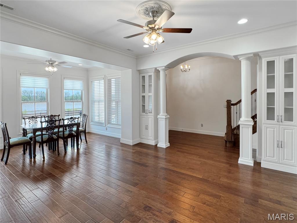
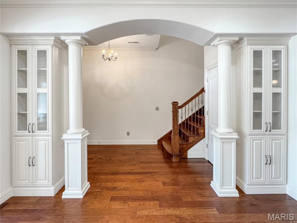
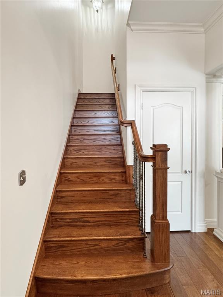
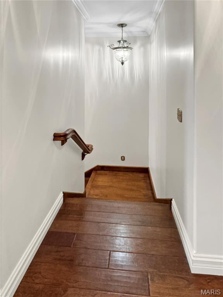
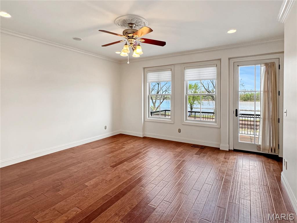
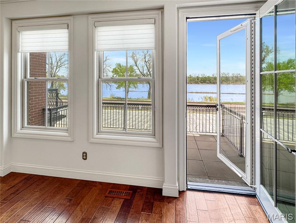
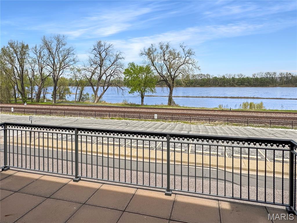
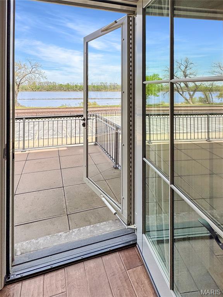
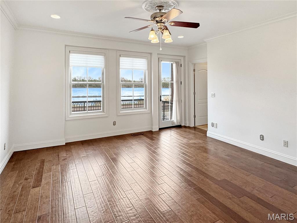
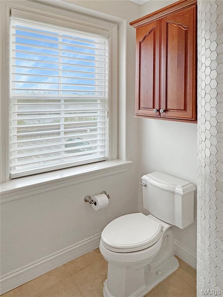
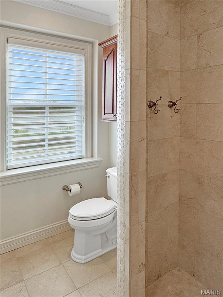
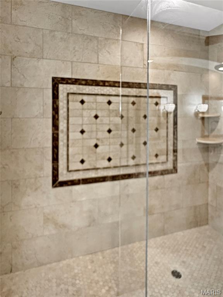
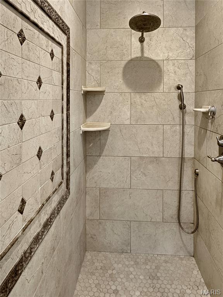
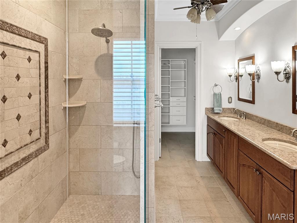
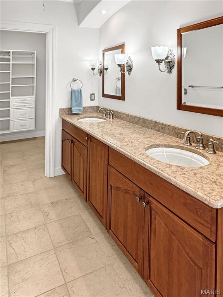
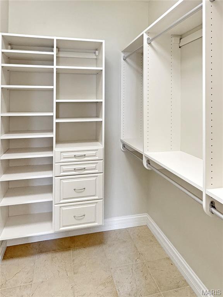
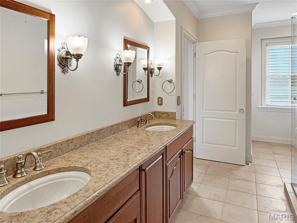
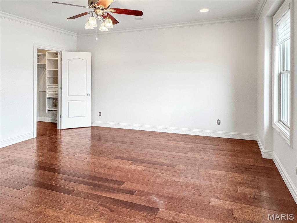
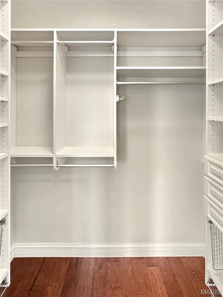
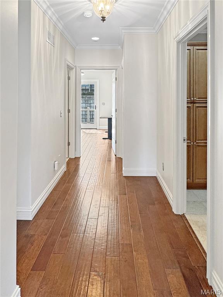
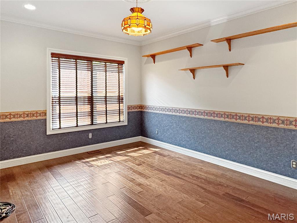
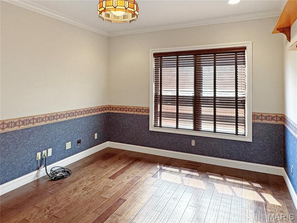
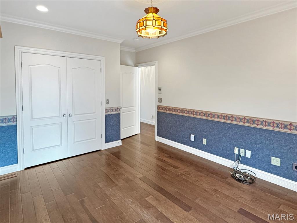
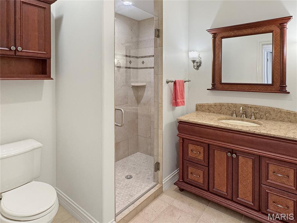
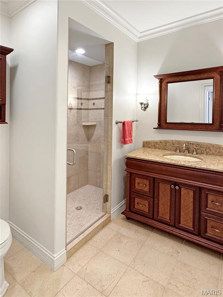
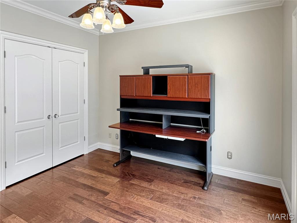
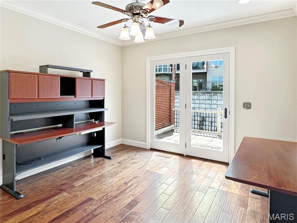
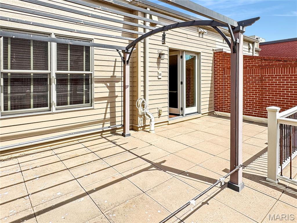
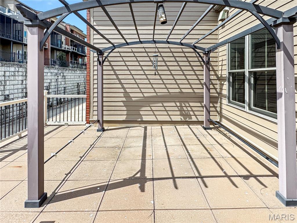
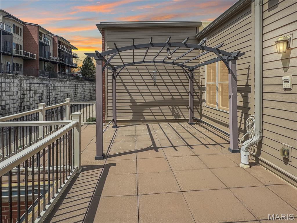
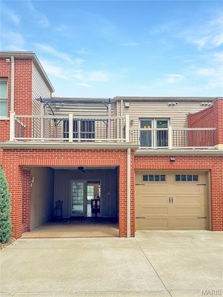
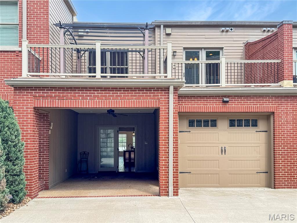
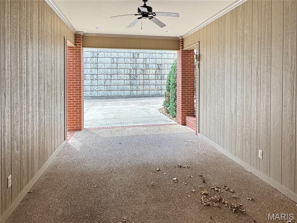
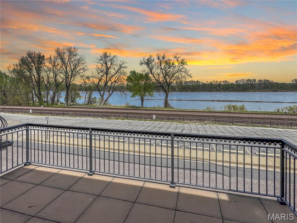
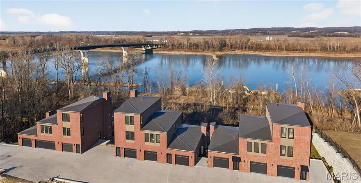
This luxury townhome offers an unbeatable location on West Front Street with breathtaking views of the Missouri River. Enjoy easy access to the riverfront walking trail, park, restaurants, shopping, and local festivals—everything right at your doorstep. From the moment you enter, this home impresses with a spacious, welcoming foyer featuring built-in cabinetry, elegant pillars, and a convenient coat closet. A beautiful staircase leads to the second floor, while the main level showcases an open-concept design perfect for both everyday living and entertaining. Relax in the front sitting area and take in the river views, or gather in the inviting living room. The stunning kitchen features a large granite island, custom cabinetry with pull-outs, stainless steel appliances, and flows seamlessly into a generous dining area with access to the covered back porch. Just off the kitchen, you’ll find a spacious walk-in pantry, additional storage, a powder room, and access to the one-car garage. Upstairs, a wide hallway with crown molding leads to the luxurious primary suite, positioned at the front of the home to capture incredible river views from its private deck. The en-suite bath offers a large tiled walk-in shower, double vanity, and two walk-in closets—one in the bedroom and one in the bath. Two additional bedrooms complete the upper level, one with access to a deck, along with a full hall bath and a large laundry room features a sink, cabinetry, and extra closet space. There could be potential for an elevator if desired. Don’t miss this rare opportunity to own a beautiful Missouri River view townhome in a prime location!
Features & Amenities
Interior
-
Other Interior Features
Bookcases, Ceiling Fan(s), Coffered Ceiling(s), Entrance Foyer, High Ceilings, Kitchen Island, Open Floorplan, Pantry, Recessed Lighting, Walk-In Closet(s)
-
Total Bedrooms
3
-
Bathrooms
2
-
1/2 Bathrooms
1
-
Above Grade Finished Area
2617.0
-
Basement YN
NO
-
Cooling YN
YES
-
Cooling
Electric, Zoned
-
Fireplace YN
NO
-
Heating YN
YES
-
Heating
Electric, Forced Air
-
Pet friendly
N/A
Exterior
-
Garage
Yes
-
Garage spaces
1
-
Construction Materials
Brick
-
Other Exterior Features
Dock
-
Parking
Additional Parking, Aggregate, Attached
-
Patio and Porch Features
Covered, Deck, Front Porch, Patio
-
Pool
No
-
Waterfront YN
NO
-
View
River
Area & Lot
-
Lot Features
Level, Views
-
Lot Size(acres)
0.066
-
Lot Size(square feet)
2874.96
-
Property Type
Residential
-
Property Sub Type
Townhouse
-
Architectural Style
Traditional
Price
-
Sales Price
$875,000
-
Tax Amount
$3,998
-
Sq. Footage
2, 617
-
Price/SqFt
$334
HOA
-
Association
Yes
-
Association Fee
$825
-
Association Fee Frequency
One Time
-
Association Fee Includes
N/A
School District
-
Elementary School
Washington West Elem.
-
Middle School
Washington Middle
-
High School
Washington High
Property Features
-
New Construction
NO
-
Association Amenities
Other
-
Ownership
Private
-
Senior Community YN
NO
-
Sewer
Public Sewer
-
Water Source
Public
Schedule a Showing
Showing scheduled successfully.
Mortgage calculator
Estimate your monthly mortgage payment, including the principal and interest, property taxes, and HOA. Adjust the values to generate a more accurate rate.
Your payment
Principal and Interest:
$
Property taxes:
$
HOA fees:
$
Total loan payment:
$
Total interest amount:
$
Location
County
Franklin
Elementary School
Washington West Elem.
Middle School
Washington Middle
High School
Washington High
Listing Courtesy of Janie Schriewer , RE/MAX Results
RealHub Information is provided exclusively for consumers' personal, non-commercial use, and it may not be used for any purpose other than to identify prospective properties consumers may be interested in purchasing. All information deemed reliable but not guaranteed and should be independently verified. All properties are subject to prior sale, change or withdrawal. RealHub website owner shall not be responsible for any typographical errors, misinformation, misprints and shall be held totally harmless.

FOUNDER
Colleen Brown
Call Colleen today to schedule a private showing.

* Listings on this website come from the FMLS IDX Compilation and may be held by brokerage firms other than the owner of this website. The listing brokerage is identified in any listing details. Information is deemed reliable but is not guaranteed. If you believe any FMLS listing contains material that infringes your copyrighted work please click here to review our DMCA policy and learn how to submit a takedown request.© 2024 FMLS.
Related Properties

Washington
114 Fiddlers Close Road 114 STB
4 Beds
3 Baths
3,300 Sq.Ft.
$750,000
MLS#: 26025319
Washington
1933 4 Mile Road
4 Beds
2 Baths
3,645 Sq.Ft.
$719,000
MLS#: 26020685

Washington
6414 Country Club Road
5 Beds
4 Baths
5,203 Sq.Ft.
$899,900
MLS#: 25080491
Washington
512 W 2nd Street
3 Beds
3 Baths
2,400 Sq.Ft.
$890,000
MLS#: 25075958
Washington
1017 River Bluff Drive
2 Beds
3 Baths
2,540 Sq.Ft.
$850,000
MLS#: 25033313
Washington
1019 River Bluff Drive
2 Beds
4 Baths
2,305 Sq.Ft.
$850,000
MLS#: 24063427
