Features & Amenities

Interior

  • Total Bedrooms

    3

  • Bathrooms


    1

  • Above Grade Finished Area

    1040.0

  • Basement YN

    NO

  • Cooling YN

    YES

  • Cooling

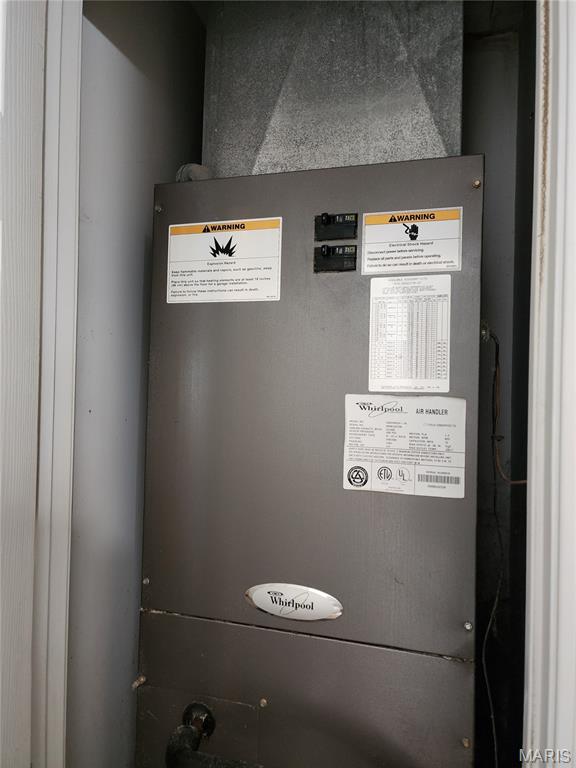
    Central Air

  • Fireplace YN

    NO

  • Heating YN

    YES

  • Heating

    Electric

  • Main Level Bedrooms

    3

  • Pet friendly

    N/A

Exterior

  • Garage

    No

  • Construction Materials

    Vinyl Siding

  • Parking

    No Garage, Off Street, On Street

  • Pool

    No

  • Waterfront YN

    NO

Area & Lot

  • Lot Features

    Front Yard, Level

  • Lot Size(acres)

    0.144

  • Lot Size(square feet)

    6272.64

  • Property Type

    Residential

  • Property Sub Type

    Single Family Residence

  • Architectural Style

    Ranch

Price

  • Sales Price

    $145,900

  • Tax Amount

    $1,006

  • Sq. Footage

    1, 040

  • Price/SqFt

    $140

HOA

  • Association

    No

School District

  • Elementary School

    Sullivan Elem.

  • Middle School

    Sullivan Middle

  • High School

    Sullivan Sr. High

Property Features

  • New Construction

    NO

  • Ownership

    Private

  • Senior Community YN

    NO

  • Sewer

    Public Sewer

  • Water Source

    Public

Schedule a Showing

Showing scheduled successfully.

<
>
IN PERSON
VIA CHAT

What is 3 + 4 ?


Change time

Mortgage calculator

Estimate your monthly mortgage payment, including the principal and interest, property taxes, and HOA. Adjust the values to generate a more accurate rate.

Your payment

Principal and Interest:

$

Property taxes:

$

HOA fees:

$

Total loan payment:

$

Total interest amount:

$

Location

County

Franklin

Elementary School

Sullivan Elem.

Middle School

Sullivan Middle

High School

Sullivan Sr. High

Listing Courtesy of Katherine Effinger , Main Key Realty LLC

RealHub Information is provided exclusively for consumers' personal, non-commercial use, and it may not be used for any purpose other than to identify prospective properties consumers may be interested in purchasing. All information deemed reliable but not guaranteed and should be independently verified. All properties are subject to prior sale, change or withdrawal. RealHub website owner shall not be responsible for any typographical errors, misinformation, misprints and shall be held totally harmless.

Agent Colleen Brown

FOUNDER

Colleen Brown

Call Colleen today to schedule a private showing.


* Listings on this website come from the FMLS IDX Compilation and may be held by brokerage firms other than the owner of this website. The listing brokerage is identified in any listing details. Information is deemed reliable but is not guaranteed. If you believe any FMLS listing contains material that infringes your copyrighted work please click here to review our DMCA policy and learn how to submit a takedown request.© 2024 FMLS.

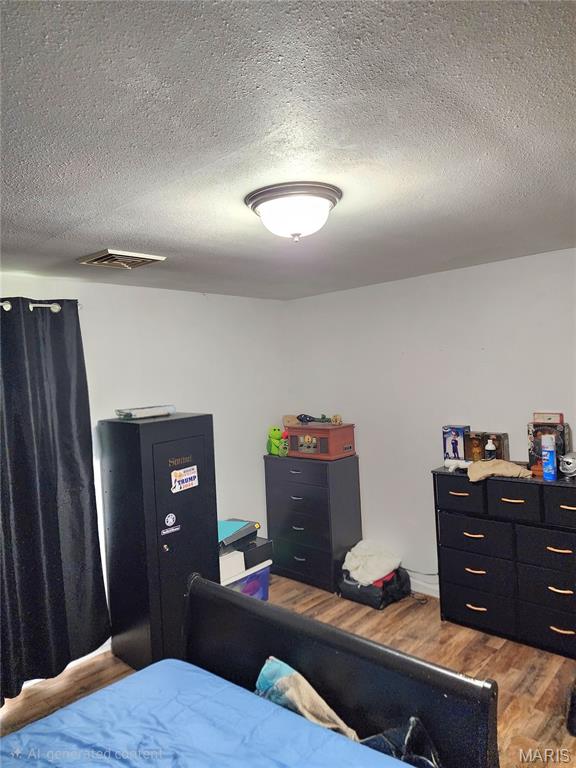
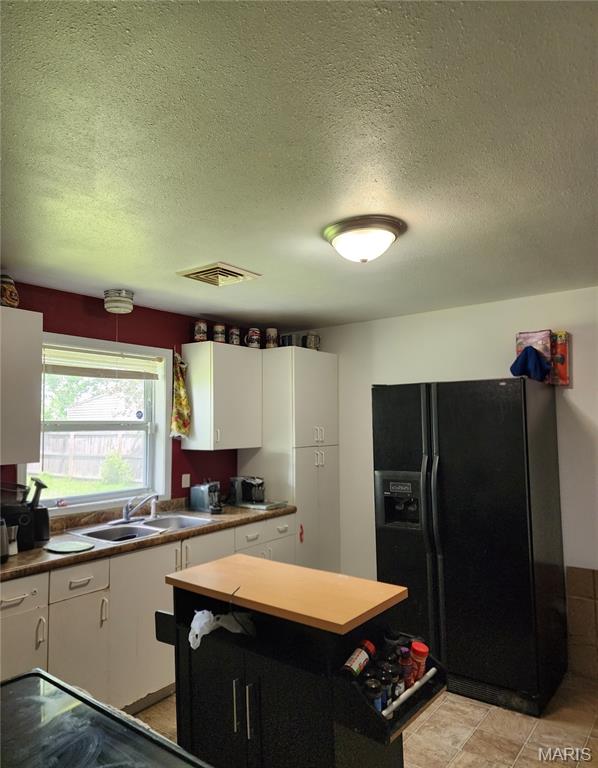
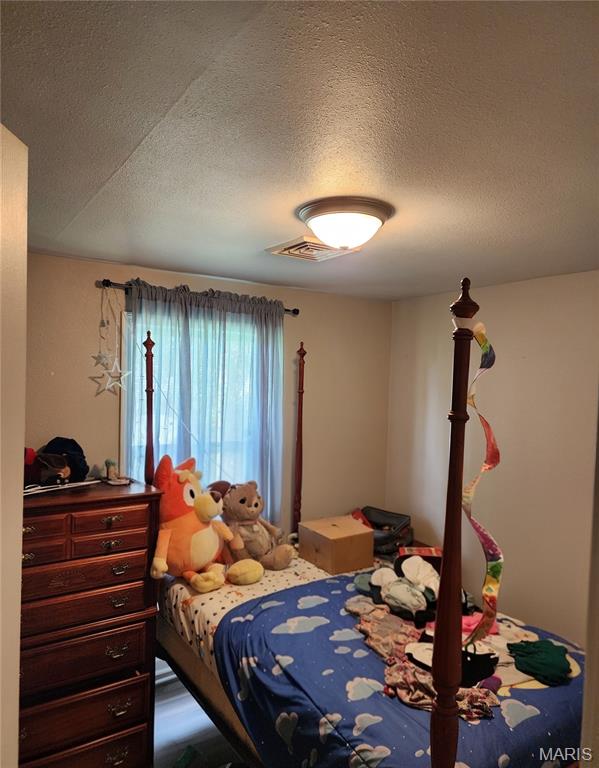

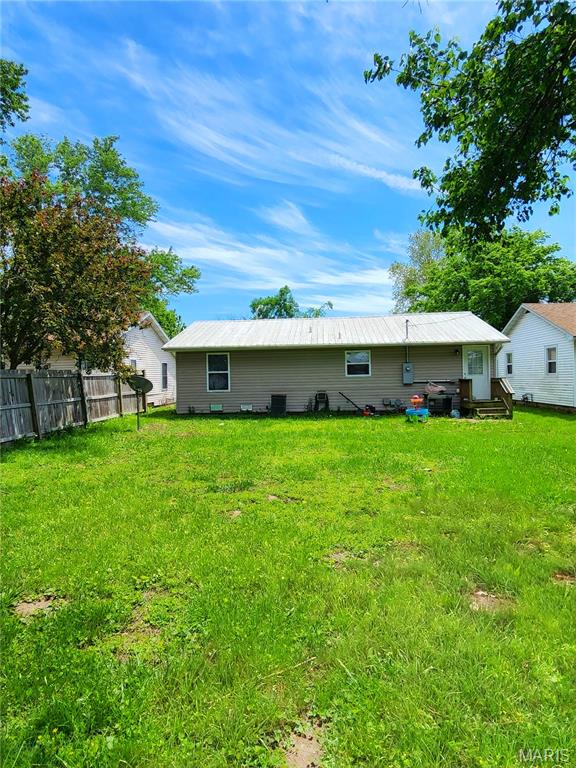
Welcome home to this 3-bedroom, 1-bath ranch in the heart of Sullivan. Sitting on a flat, easy-to-maintain yard and near the city park. The 10 x10 shed offers additional storage. This home offers comfort, convenience, and that small-town Missouri lifestyle.    

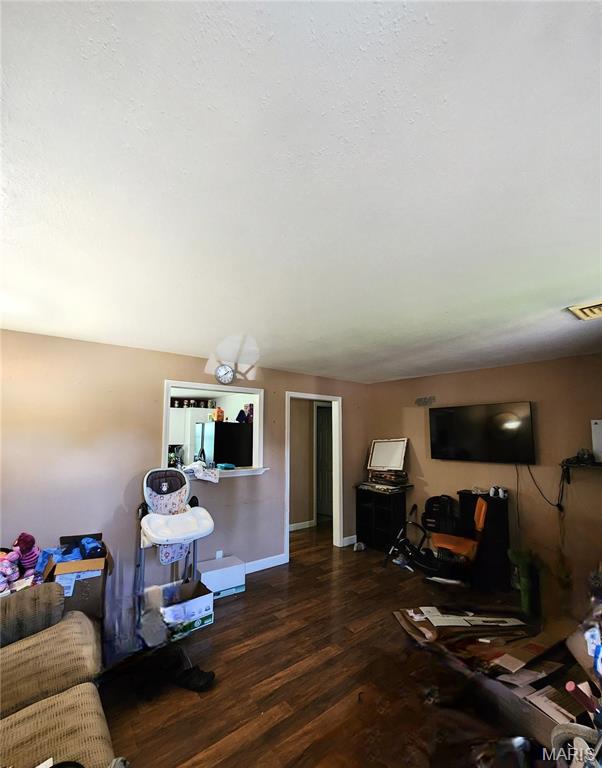



Inside, you’ll find a bright layout with convenient main-level laundry, a practical floorplan, and plenty of room to make the space your own. The flat backyard is ideal for pets, play, or a future summer garden. Off-street parking adds everyday convenience, and the location puts you close to shopping, dining, schools, and other local amenities.

Whether you’re starting out, slowing down, or looking for a solid investment property, this Sullivan home is ready to welcome you in.

523 Elmont Road

Message successfully sent.

What would you like to know?

What is 3 + 4 ?

I agree to receive email communication and understand I can unsubscribe at any time.

I agree to be contacted by Colleen Brown via call, email, and text for real estate services. To opt out, you can reply 'stop' at any time or reply 'help' for assistance. You can also click the unsubscribe link in the emails. Message and data rates may apply. Message frequency may vary. Privacy Policy

Related Properties

Welcome to this charming, well-maintained mid-century ranch home located in the heart of Sullivan! Lovingly cared for by its current owner, this single-level property boasts a spacious 1,440 sqft floor plan designed for effortless everyday living. Featuring 3 bedrooms, 1 bathroom, and a bright family room, the open layout offers great flow directly into the eat-in kitchen area. This cozy home is a very short walk to the golf course!
#26030809

Sullivan

719 Elizabeth Street

3 Beds

1 Baths

1,400 Sq.Ft.

$165,000

MLS#: 26030809
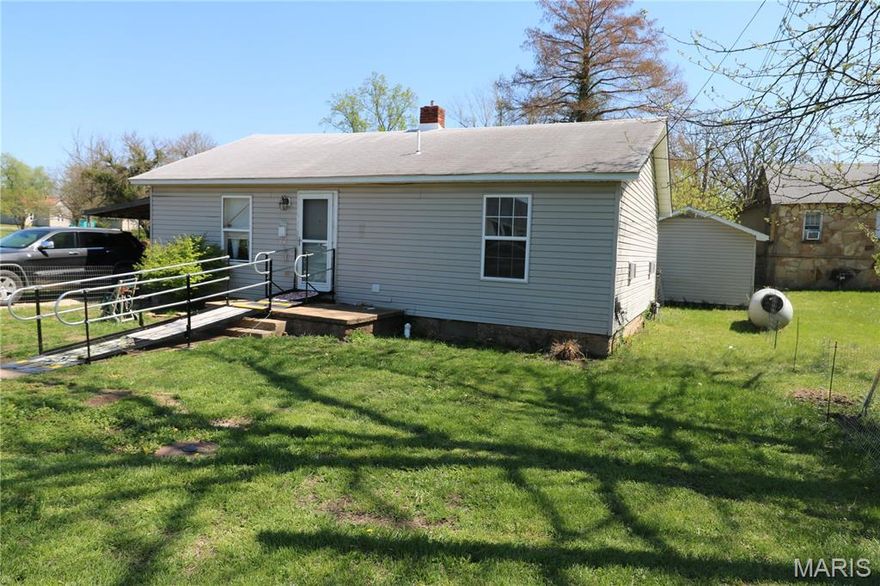
NOW AVAILABLE 3-bedroom, 1-bath home located just moments from the City Park — perfect for investors or anyone seeking steady rental income! This property offers a comfortable layout, with a fenced backyard that provides privacy and includes a large storage shed, ideal for tenant tools, equipment, or a hobby space. A covered carport keeps their vehicle protected year-round, and the front entrance ramp adds convenient accessibility.

Currently tenant-occupied, this home comes with a reliable renter who would love to stay, ensuring immediate income for the next owner. With its prime location near parks, schools, and local amenities, this property makes an outstanding addition to any rental portfolio — or a turnkey option for your next investment.  The property is being sold AS IS
#26019442

Sullivan

224 N Park Street

3 Beds

1 Baths

936 Sq.Ft.

$118,000

MLS#: 26019442
Price reduced
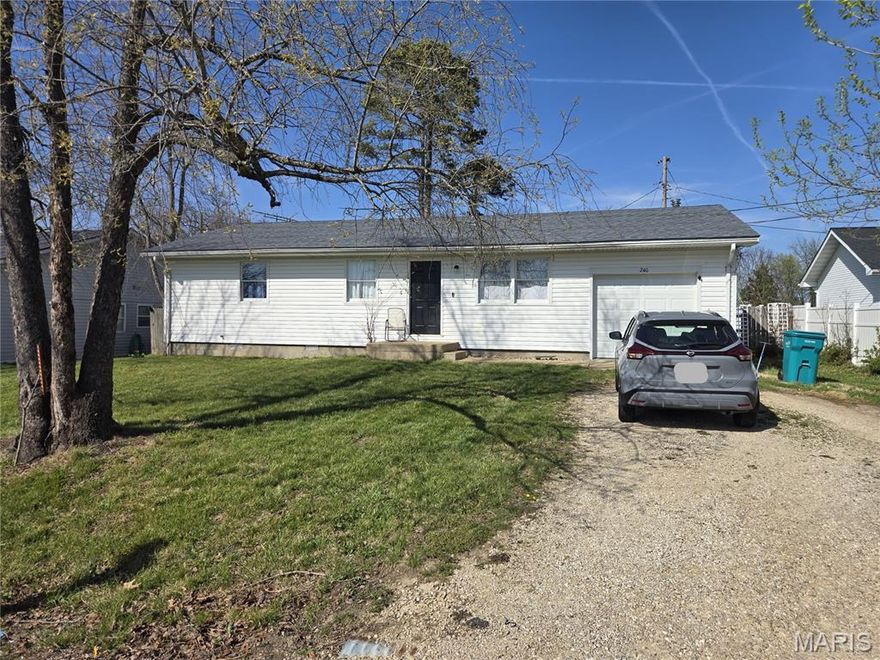
Discover this 3-bedroom, 2-bathroom ranch located in Sullivan. Spanning 1,080 square feet, the interior features fresh paint and updated carpeting and vinyl flooring. This property includes a functional kitchen-dining combo and a convenient main-floor laundry area. Outside, the 0.2-acre lot provides a fenced yard and an attached garage. Situated near local amenities, this residence offers a practical layout and a great opportunity for those looking to add their own personal touch. Includes a durable roof and essential appliances.
#26019310

Sullivan

240 James Street

3 Beds

2 Baths

1,080 Sq.Ft.

$140,000

MLS#: 26019310
Price reduced
Seller is offering an automatic $3,000 towards closing costs for the buyer who puts this home under contract before June 1st!!!
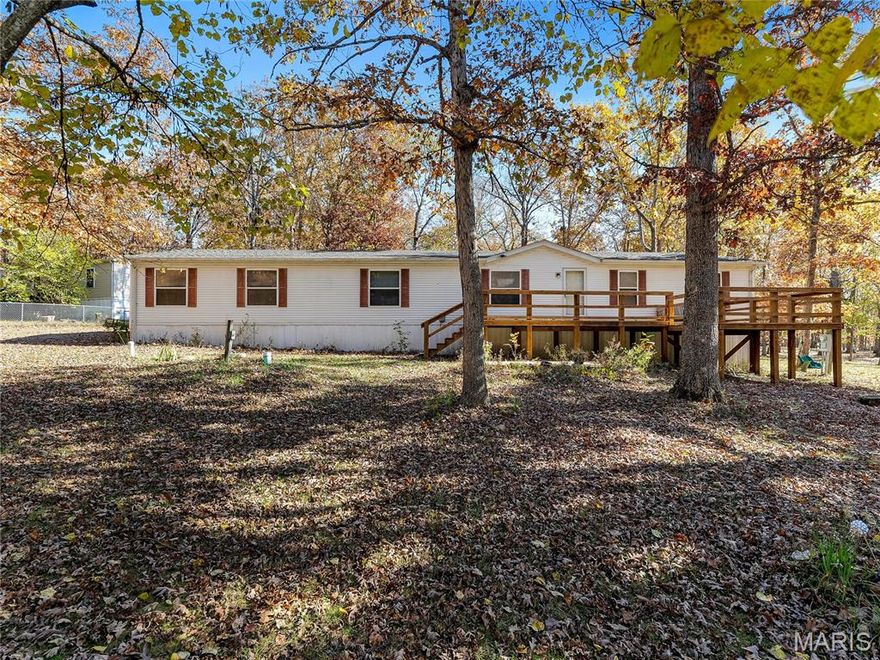
Welcome to 10283 Green Bottom Dr in the beautiful lake community of Woodland Lakes! This property is so versatile, resting nicely on 4 multi purpose lots totaling 1.47 acres, the possibilities are endless! There is enough room to share this property with friends or family members, especially with the lot to the rear of the house having its own separate access off Burr Oak Rd, and its own garage with concrete floor! Turn it into a tiny house, Build another home, or use the ample space to privately park a camper or two while still being in close proximity to the main house. So many updates have been done to this home recently including a newer furnace and AC, new roof, newer tub and surround, some new fixtures and some new paint. Walking through the front door you are greeted by an extremely spacious and open floor plan! This manufactured home is MASSIVE, boasting 2,240 square feet of living space! Plenty of room to entertain!! The laundry room is spacious as well and the washer and dryer stay.  Each of the 3 bedrooms is generously sized, with the primary featuring a walk-in closet, and private bathroom with a soaking tub. If fishing, boating, swimming, and fun are your thing, then this is the home for you! Woodland lakes has so much to offer with multiple lakes, pool, and so many amenities, there is always some fun to be had! Don't let this one slip away, schedule your showing today!
#25074747

Sullivan

10283 Green Bottom Drive

3 Beds

2 Baths

2,240 Sq.Ft.

$169,900

MLS#: 25074747

 - property

Send a message

Message successfully sent.

Your message

What is 3 + 4 ?

Reason for contacting?

I agree to receive email communication and understand I can unsubscribe at any time.

I agree to be contacted by Colleen Brown via call, email, and text for real estate services. To opt out, you can reply 'stop' at any time or reply 'help' for assistance. You can also click the unsubscribe link in the emails. Message and data rates may apply. Message frequency may vary. Privacy Policy

Sign Out

Virtual Assistant

Would you like to take the next step with this property? We can help you schedule a showing or virtual tour, or send you more details.

Yes, I would like more information.

Thank You for Your Reply, One of Our Agents will contact you as soon as possible

No, maybe later.

Thank you, you can always contact me via email, phone number or through the contact form.

Realhub AI

Lucy - Your AI-Powered Realtor

Update Your Temporary Password

Personalize your search

Enter your email and we'll notify you immediately when new listings match what you're looking for.

or enter email address

Already have an account ? Login here

Continue your home search

I agree to receive communications and understand I can unsubscribe at any time.

I agree to be contacted by Colleen Brown via call, email, and text for real estate services. To opt out, you can reply 'stop' at any time or reply 'help' for assistance. You can also click the unsubscribe link in the emails. Message and data rates may apply. Message frequency may vary. Privacy Policy

Already have an account ? Login here

We use cookies

We use cookies primarily for analytics to enhance your experience. By accepting, you agree to our use of these cookies. You can manage your preferences or learn more about our cookies policy.