
Property
Beds
4
Full Baths
2
1/2 Baths
None
Year Built
1963
Sq.Footage
1,740
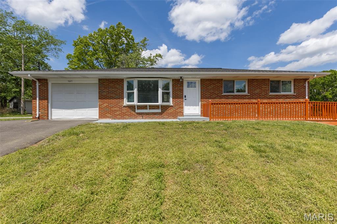
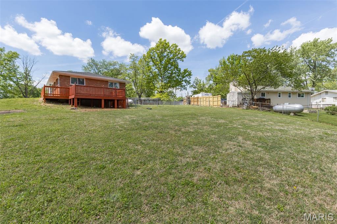
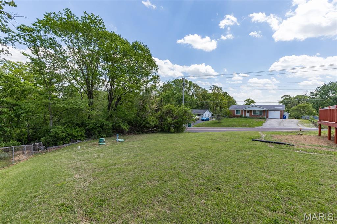
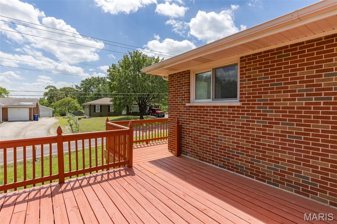
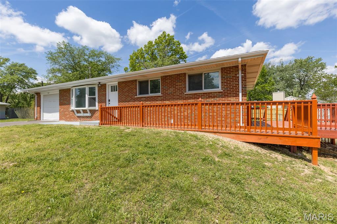
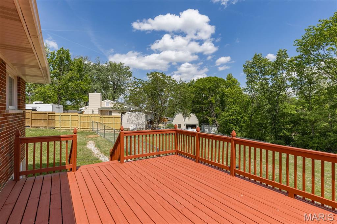
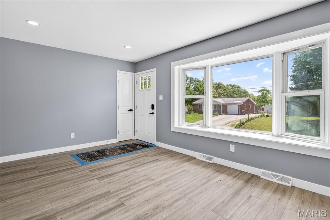
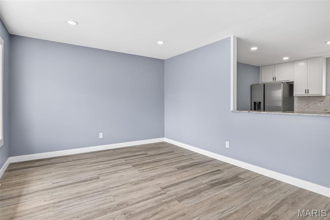
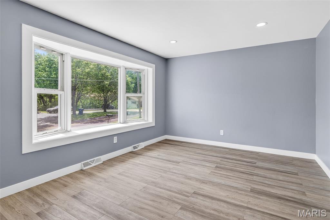
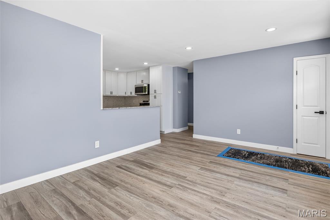
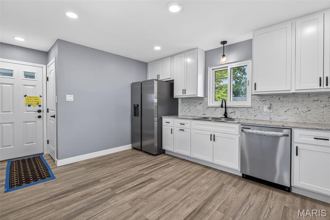
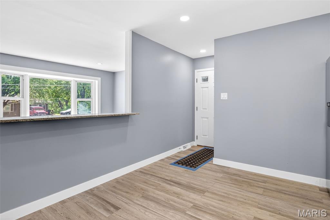
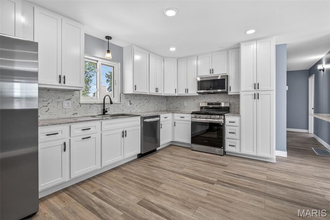
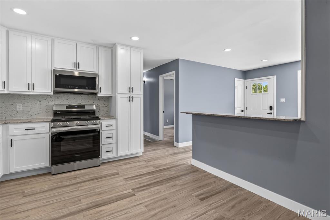
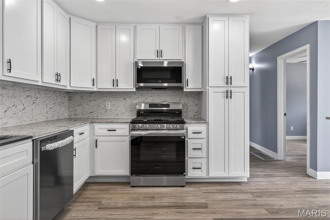
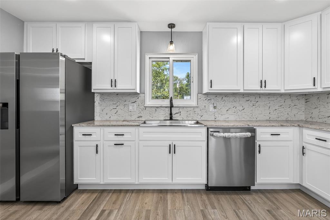
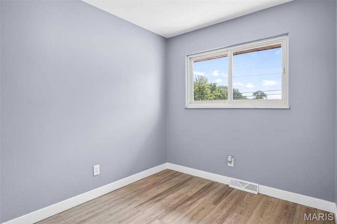
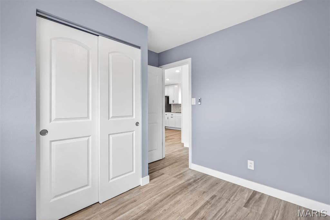
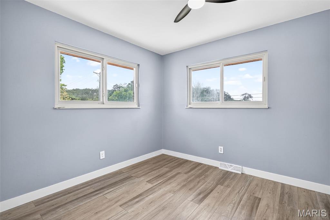
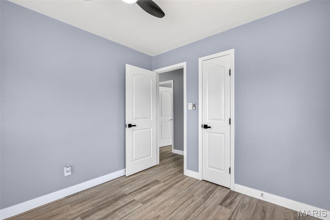
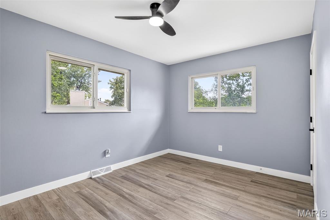
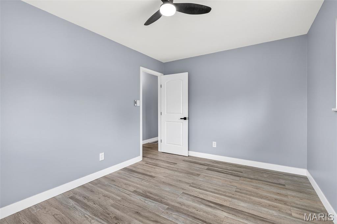
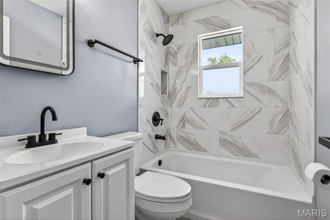
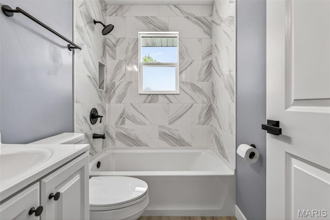
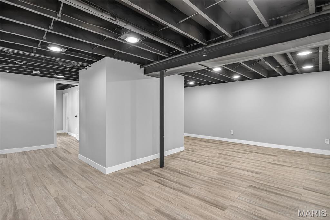
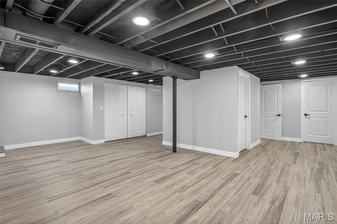
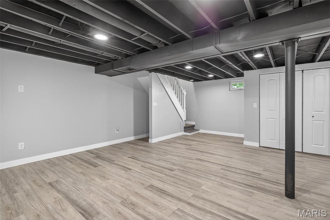
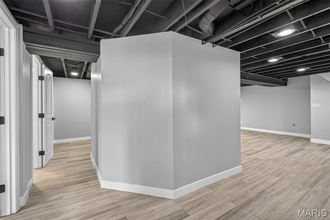
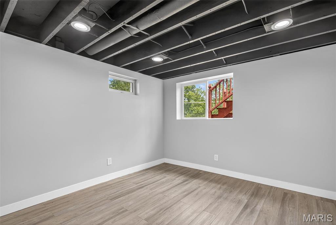
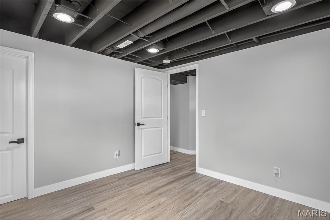
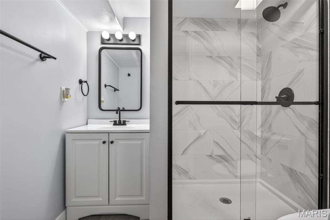
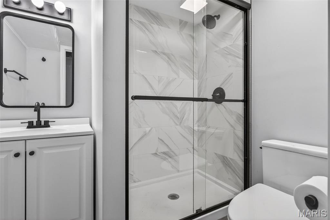
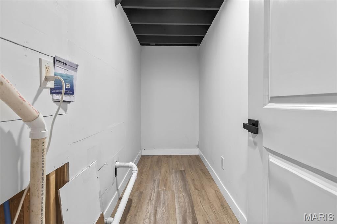
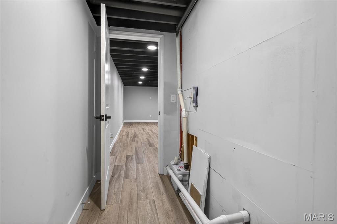
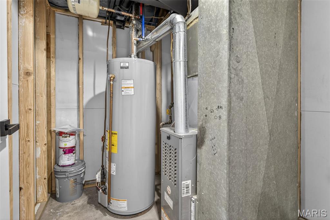
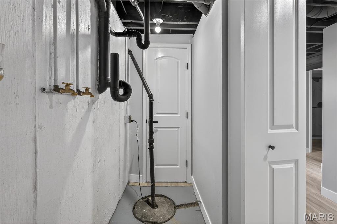
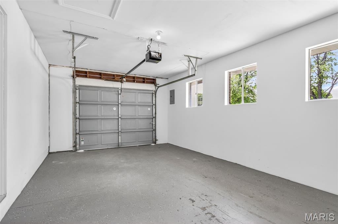
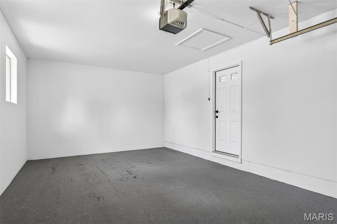
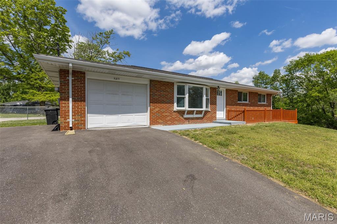
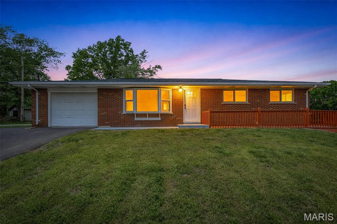
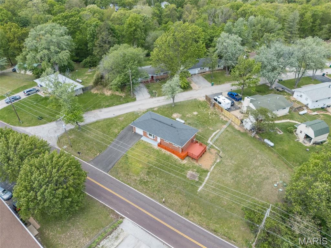
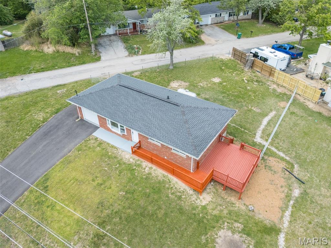
NEW LISTING ALERT!!! This beautifully updated all-brick ranch style home offers 4 spacious bedrooms with 2 full baths and over 1700+- sq ft of living space. This move-in ready property features all the bells and whistles throughout. Home shows beautifully and has been rehabbed from top to bottom. The perfect starter home, or perhaps your looking to downsize, this beauty is sure to check off all the boxes of your needs and wants. Step inside to your open and inviting great room with stunning bay window, and immediately feel right at home. Large eat in kitchen features bright modern 42' inch white custom cabinetry providing ample storage space, granite counter tops with custom backsplash and a set of stainless steel appliances to remain for your culinary pleasures. Luxury laminate flooring and canned lighting flows throughout the main living areas, complemented by updated doors and trim for a fresh cohesive and modern feel. Ceiling fans are included in all bedrooms with remotes. An abundance of windows fill the home with natural light, creating a warm and inviting atmosphere with spectacular views any time of the year. The finished lower level expands your living space with the additional fourth bedroom with walk in closet, egress window, full bath, washer and dryer connections, with walk-out. Perfect space and access for guests, a home office, or additional entertaining space. Step outside to enjoy the brand new wraparound deck overlooking your level fenced in backyard, ideal for relaxing or hosting small or large gatherings or even the ideal space for the family pet. Enjoy the benefits of peaceful rural-style living with newer septic system and propane, while still being just minutes from Gravois Bluff, shopping, dining and everyday conveniences. Enjoy peace of mind with new systems, updated plumbing, electrical, and energy-efficient windows with newer roof. Single car garage comes complete with garage door opener and additional outside parking. Located in the desirable Northwest School District this home offers the perfect balance of comfort, updates, and location. Don't miss out on this GEM of a find! Impeccable attention to detail has been showcased in every update. Call for your personalized tour before it's to late.
Features & Amenities
Interior
-
Other Interior Features
Ceiling Fan(s), Eat-in Kitchen, Granite Counters, High Speed Internet, Open Floorplan, Storage, Walk-In Closet(s)
-
Total Bedrooms
4
-
Bathrooms
2
-
Above Grade Finished Area
960.0
-
Basement YN
YES
-
Cooling YN
YES
-
Cooling
Electric
-
Fireplace YN
NO
-
Heating YN
YES
-
Heating
Propane
-
Main Level Bedrooms
3
-
Pet friendly
N/A
Exterior
-
Garage
Yes
-
Garage spaces
1
-
Construction Materials
Brick
-
Parking
Additional Parking, Attached, Driveway, Garage, Off Street
-
Patio and Porch Features
Deck
-
Pool
No
-
Waterfront YN
NO
Area & Lot
-
Lot Features
Back Yard, Corner Lot, Front Yard, Pie Shaped Lot, Private
-
Lot Size(acres)
0.3939
-
Lot Size(square feet)
17158.28
-
Property Type
Residential
-
Property Sub Type
Single Family Residence
-
Architectural Style
Ranch
Price
-
Sales Price
$265,000
-
Tax Amount
$1,232
-
Sq. Footage
1, 740
-
Price/SqFt
$152
HOA
-
Association
No
School District
-
Elementary School
High Ridge Elem.
-
Middle School
Wood Ridge Middle School
-
High School
Northwest High
Property Features
-
New Construction
NO
-
Foundation Details
Concrete Perimeter
-
Ownership
Private
-
Senior Community YN
NO
-
Sewer
Septic Tank
-
Water Source
Public
Schedule a Showing
Showing scheduled successfully.
Mortgage calculator
Estimate your monthly mortgage payment, including the principal and interest, property taxes, and HOA. Adjust the values to generate a more accurate rate.
Your payment
Principal and Interest:
$
Property taxes:
$
HOA fees:
$
Total loan payment:
$
Total interest amount:
$
Location
County
Jefferson
Elementary School
High Ridge Elem.
Middle School
Wood Ridge Middle School
High School
Northwest High
Listing Courtesy of Kimberly DeLapp , Realty Executives of St. Louis
RealHub Information is provided exclusively for consumers' personal, non-commercial use, and it may not be used for any purpose other than to identify prospective properties consumers may be interested in purchasing. All information deemed reliable but not guaranteed and should be independently verified. All properties are subject to prior sale, change or withdrawal. RealHub website owner shall not be responsible for any typographical errors, misinformation, misprints and shall be held totally harmless.

FOUNDER
Colleen Brown
Call Colleen today to schedule a private showing.

* Listings on this website come from the FMLS IDX Compilation and may be held by brokerage firms other than the owner of this website. The listing brokerage is identified in any listing details. Information is deemed reliable but is not guaranteed. If you believe any FMLS listing contains material that infringes your copyrighted work please click here to review our DMCA policy and learn how to submit a takedown request.© 2024 FMLS.
Related Properties

High Ridge
2 Aspen at Whispering Pines
2 Beds
2 Baths
1,150 Sq.Ft.
$299,900
MLS#: 26029453

High Ridge
6230 Antire Road
3 Beds
2 Baths
1,392 Sq.Ft.
$279,000
MLS#: 26024538
High Ridge
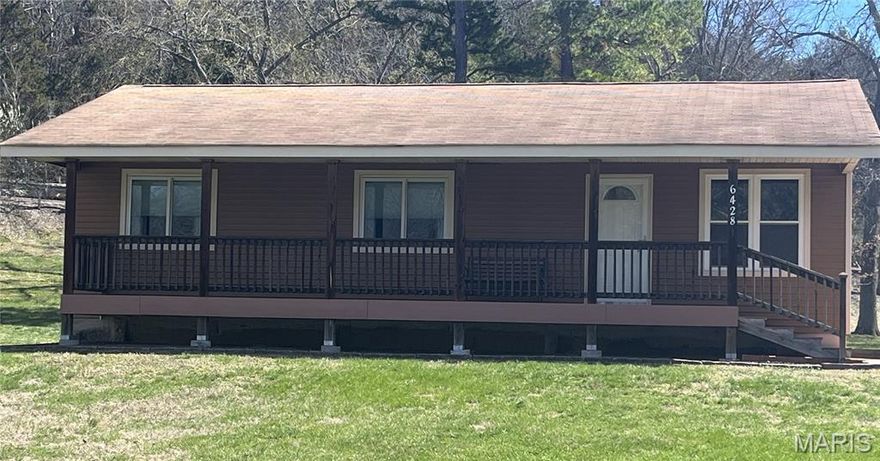
6428 Kathy Drive
3 Beds
1 Baths
1,040 Sq.Ft.
$294,000
MLS#: 26015718
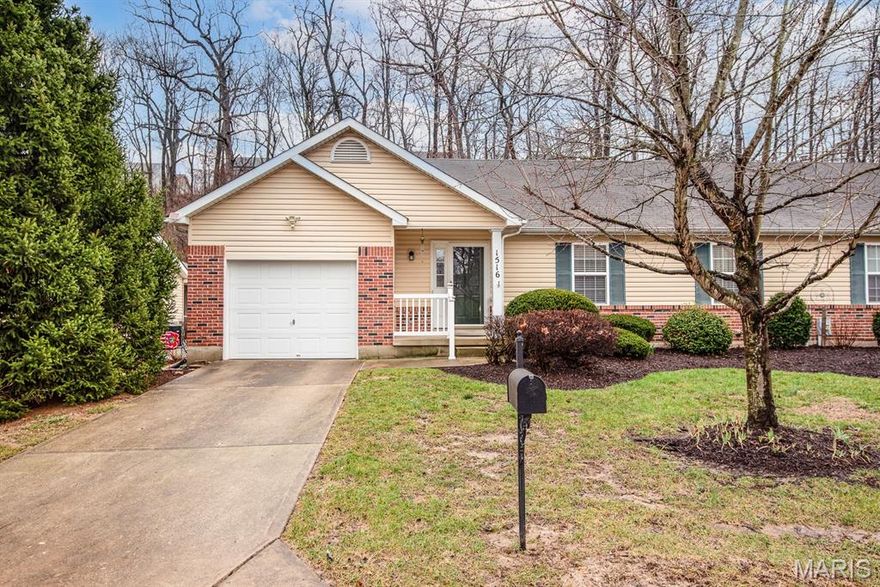
High Ridge
1516 Cassie Court
3 Beds
2 Baths
1,265 Sq.Ft.
$272,100
MLS#: 26013123
