Features & Amenities

Interior

  • Other Interior Features

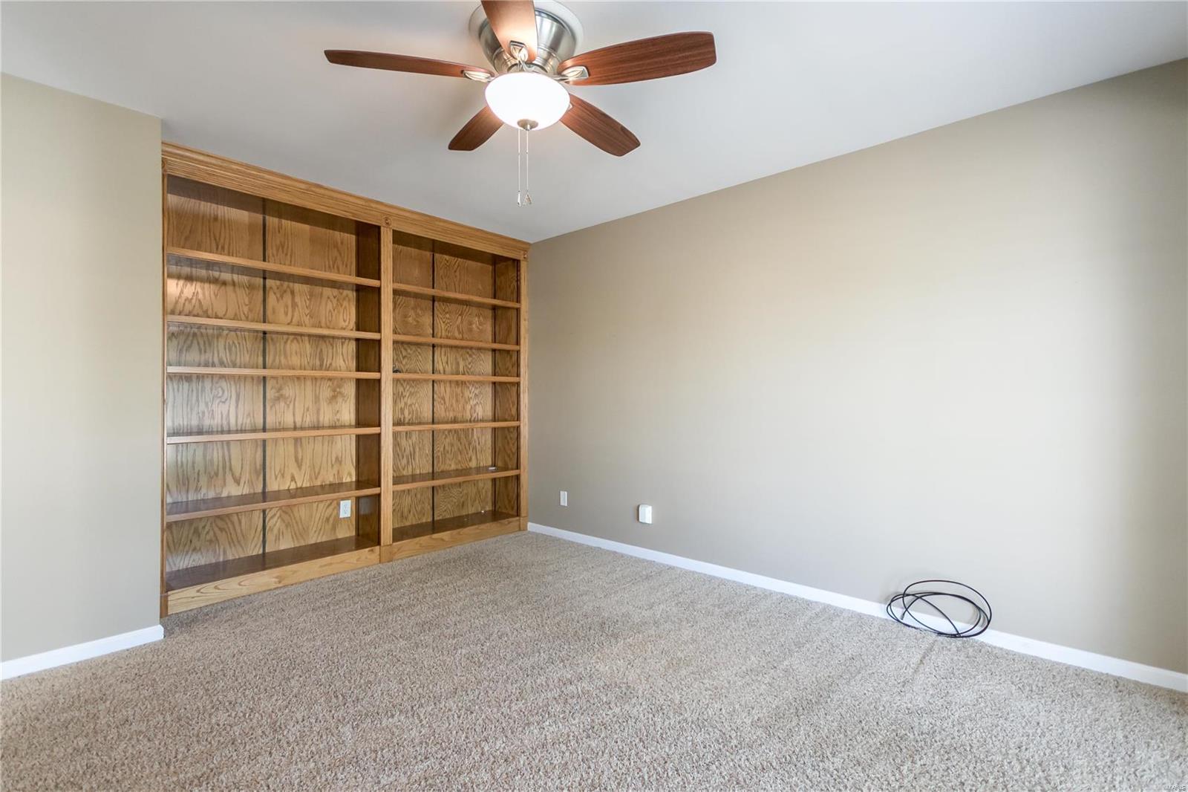
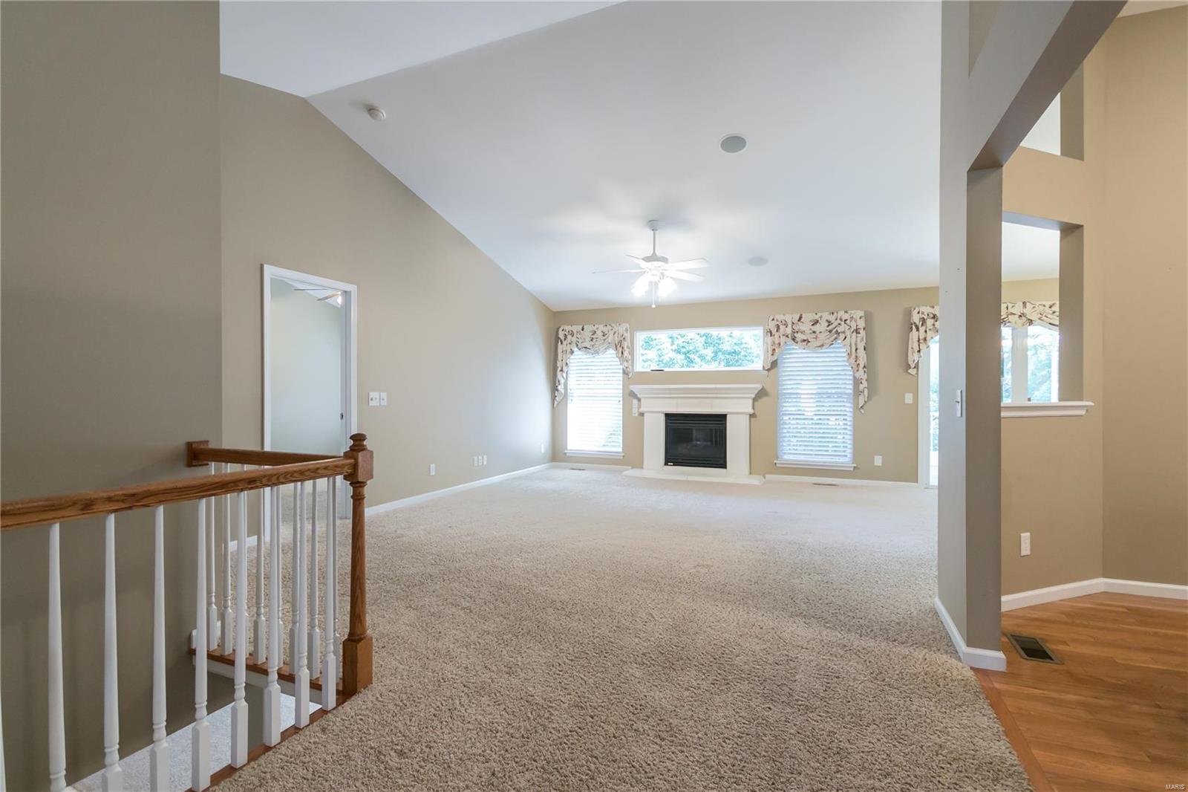
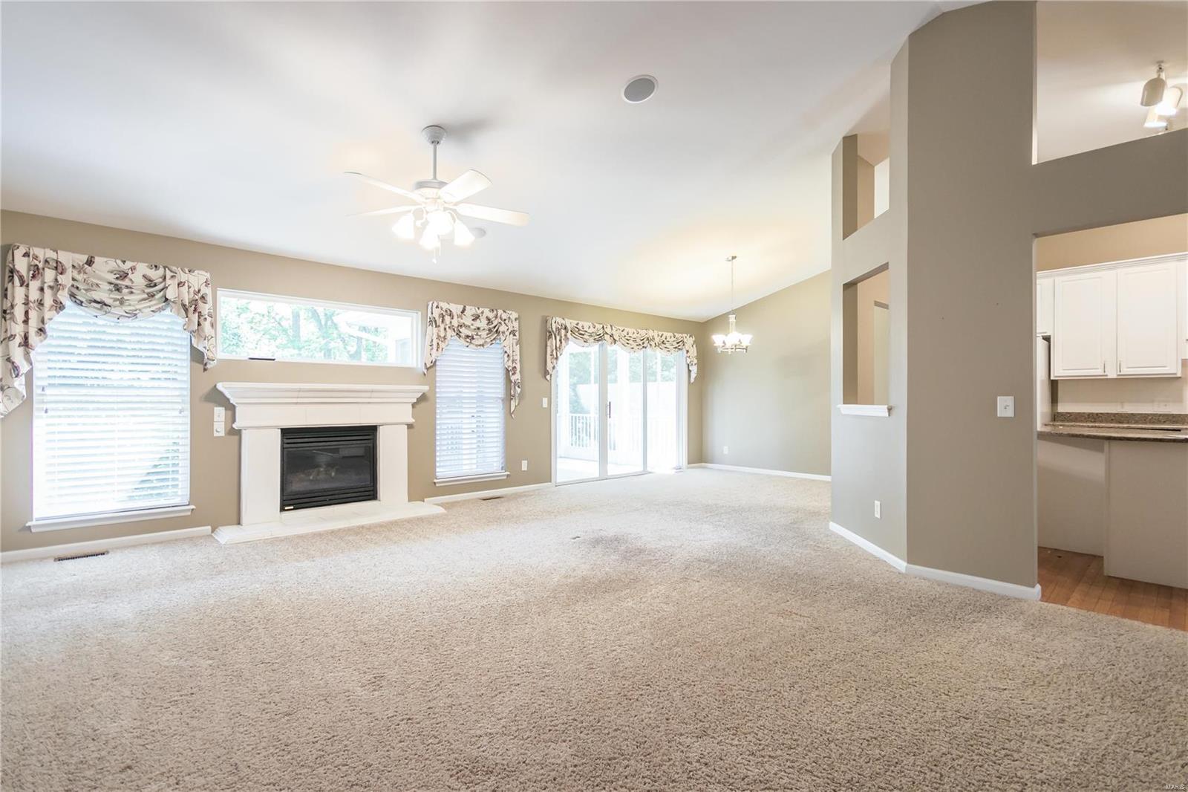
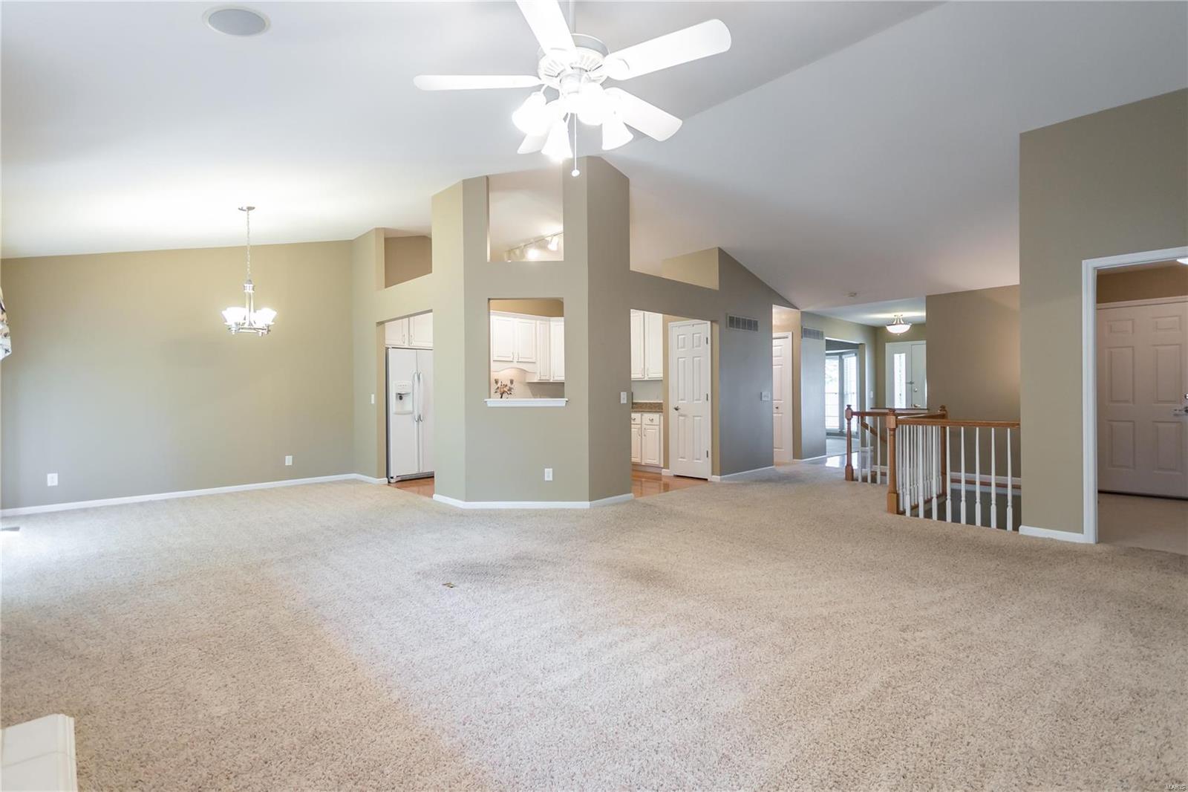
    Bookcases, Open Floorplan, Vaulted Ceiling(s), Walk-In Closet(s), Entrance Foyer, Breakfast Bar, Kitchen Island, Pantry

  • Total Bedrooms

    3

  • Bathrooms

    3

  • Above Grade Finished Area

    1458.0

  • Basement YN

    YES

  • Cooling YN

    YES

  • Cooling

    Ceiling Fan(s), Central Air, Electric

  • Fireplace YN

    YES

  • Heating YN

    YES

  • Heating

    Natural Gas, Forced Air

  • Main Level Bedrooms

    2

  • Pet friendly

    Call

Exterior

  • Garage

    Yes

  • Garage spaces

    2

  • Construction Materials

    Brick Veneer, Vinyl Siding

  • Parking

    Attached, Garage, Garage Door Opener, Off Street

  • Patio and Porch Features

    Covered

  • Pool

    No

  • Waterfront YN

    NO

Area & Lot

  • Lot Features

    Level

  • Lot Size(acres)

    0.066

  • Lot Size(square feet)

    2875.0

  • Property Type

    Residential

  • Property Sub Type

    Single Family Residence

  • Architectural Style

    Ranch/2 story, Traditional

Price

  • Sales Price

    $239,900
  • Tax Amount

    $2,842

  • Sq. Footage

    2, 408

  • Price/SqFt

    $99

HOA

  • Association

    Yes

  • Association Fee

    $190

  • Association Fee Includes

    N/A

School District

  • Elementary School

    Joseph L. Mudd Elem.

  • Middle School

    Ft. Zumwalt North Middle

  • High School

    Ft. Zumwalt North High

Property Features

  • Association Amenities

    Management

  • Ownership

    Private

  • Sewer

    Public Sewer

  • Water Source

    Public

Schedule a Showing

Showing scheduled successfully.

<
>
IN PERSON
VIA CHAT

What is 3 + 4 ?


Change time

Mortgage calculator

Estimate your monthly mortgage payment, including the principal and interest, property taxes, and HOA. Adjust the values to generate a more accurate rate.

Your payment

Principal and Interest:

$

Property taxes:

$

HOA fees:

$

Total loan payment:

$

Total interest amount:

$

Location

County

St. Charles-MO

Elementary School

Joseph L. Mudd Elem.

Middle School

Ft. Zumwalt North Middle

High School

Ft. Zumwalt North High

Listing Courtesy of Kathleen G Renaud , Coldwell Banker Gundaker-Corporate Centre Sales

RealHub Information is provided exclusively for consumers' personal, non-commercial use, and it may not be used for any purpose other than to identify prospective properties consumers may be interested in purchasing. All information deemed reliable but not guaranteed and should be independently verified. All properties are subject to prior sale, change or withdrawal. RealHub website owner shall not be responsible for any typographical errors, misinformation, misprints and shall be held totally harmless.

Agent Colleen Brown

FOUNDER

Colleen Brown

Call Colleen today to schedule a private showing.


* Listings on this website come from the FMLS IDX Compilation and may be held by brokerage firms other than the owner of this website. The listing brokerage is identified in any listing details. Information is deemed reliable but is not guaranteed. If you believe any FMLS listing contains material that infringes your copyrighted work please click here to review our DMCA policy and learn how to submit a takedown request.© 2024 FMLS.
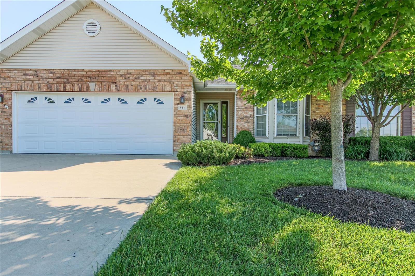
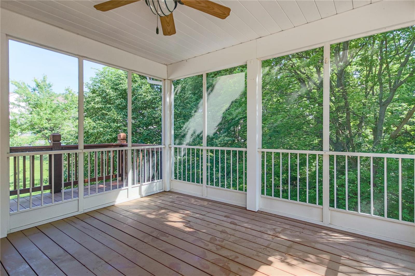
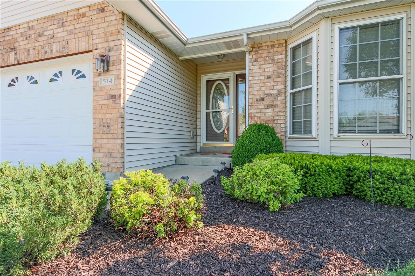
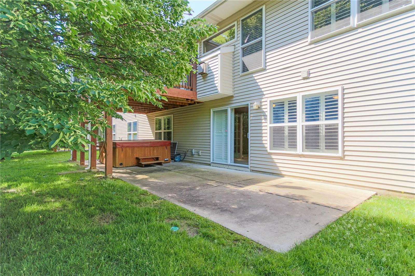
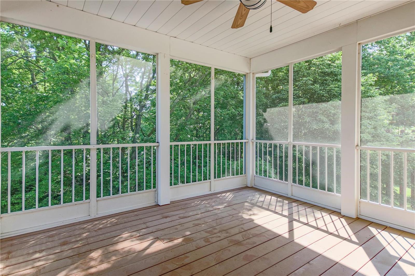
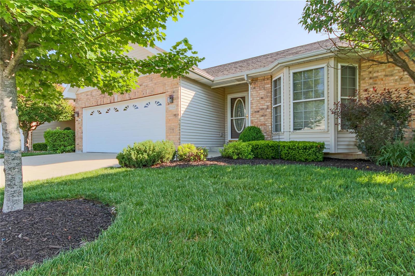
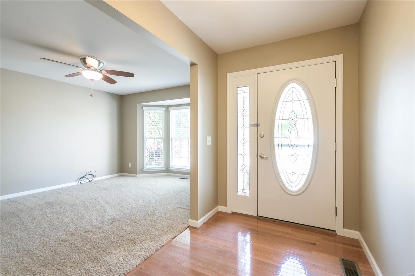
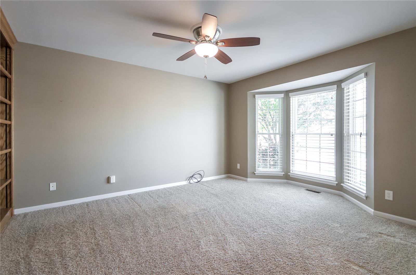
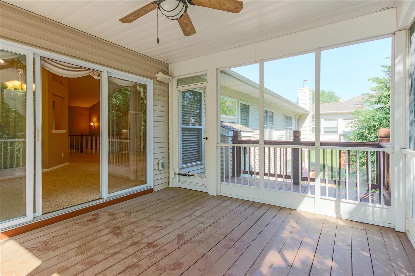
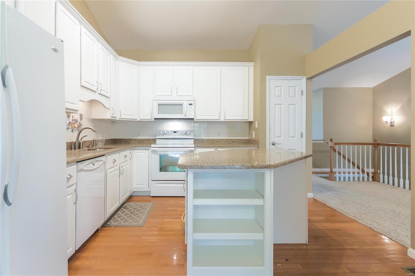
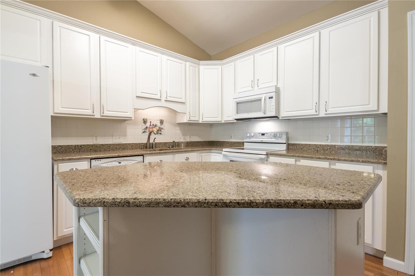
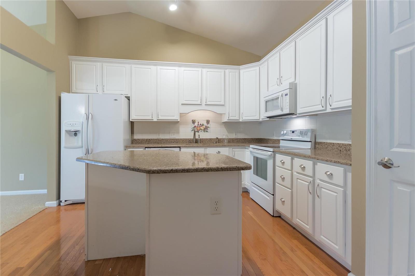
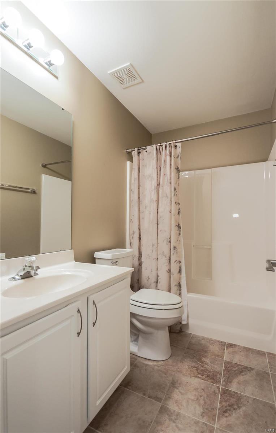
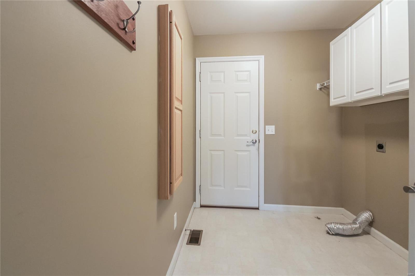
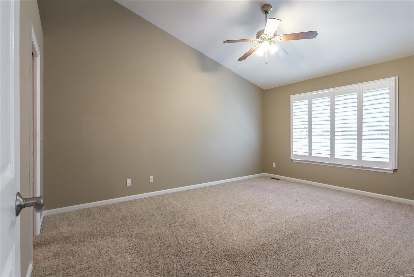
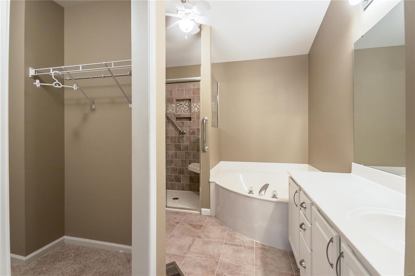
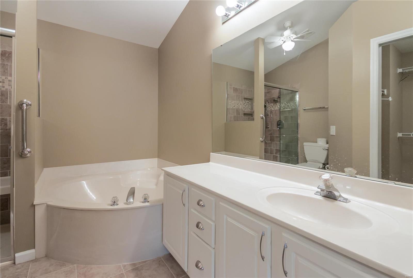
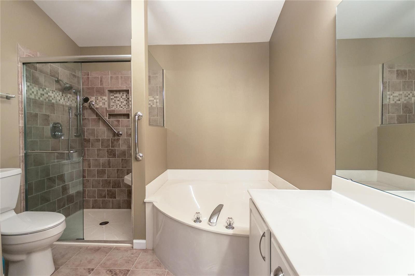
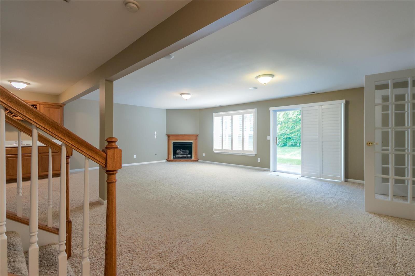
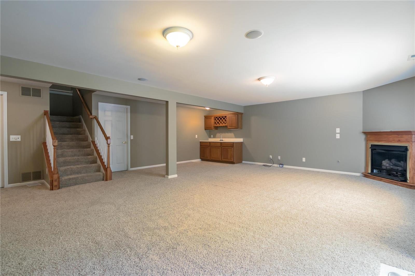
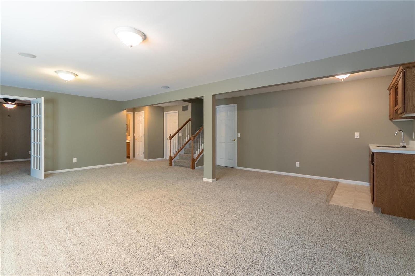
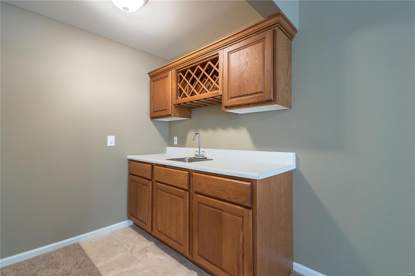
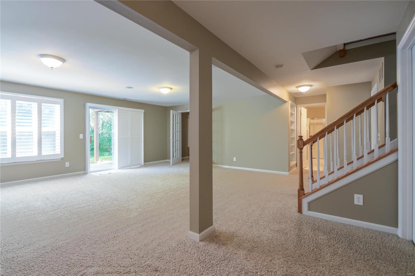
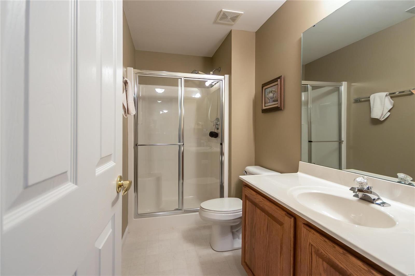
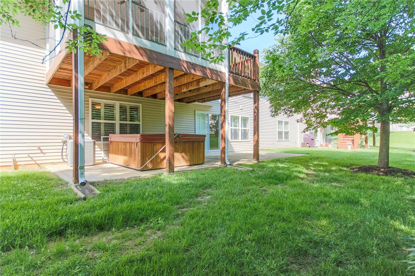
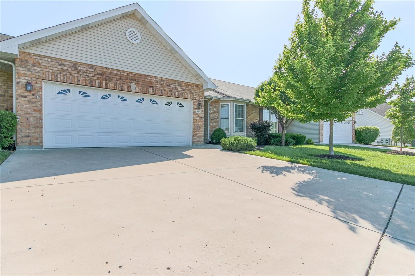
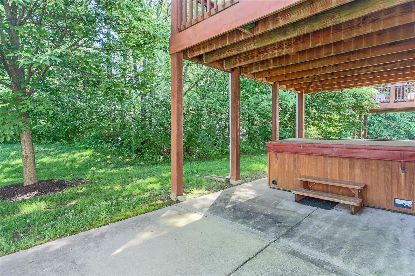
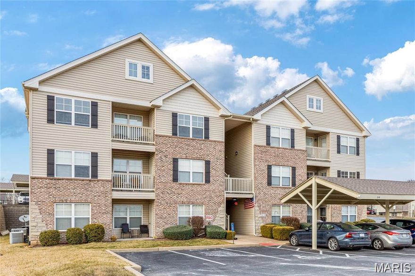
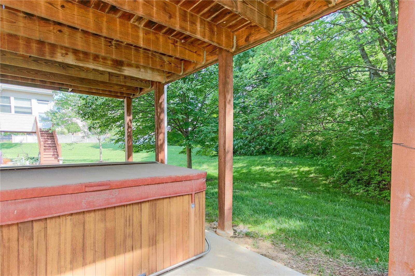
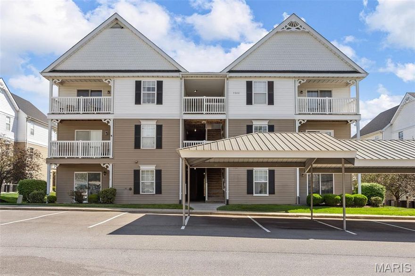
Spectacular, well-maintained villa in desirable Villas at the Crossing. Impressive open vaulted flr plan, amazing sun porch, main flr laundry. Plus, 2,408 total finished sq ft incl huge spectacular walk-out LL w/rec rm, wet bar/wine rack, 2nd fireplace, large egress windows, French drs to bedrm w/walk-in closet, 3rd full bath... perfect for entertaining. Reasonable mo. fees for carefree living yet incredible private lot & inviting patio backs to heavy trees. Handsome curb appeal, brick front, bay window, low-maintenance vinyl siding, enclosed soffits/fascia, thermal windows, manicured landscaping. Streams of natural light, plant shelves, Friese carpet, open staircase, distinctive wall cut-outs, white 6-panel drs/lever handles, 2" blinds, updated light fixtures. Fantastic kitchen open to great rm offers abundant white cabinets w/crown molding, granite counters, pantry, breakfast bar island, gorgeous wood flr. Master suite w/plantation shutters & stately den/built-in shelving. Very Nice! Location: Suburban

514 Villa Piazza Court

Message successfully sent.

What would you like to know?

What is 3 + 4 ?

I agree to receive email communication and understand I can unsubscribe at any time.

I agree to be contacted by Colleen Brown via call, email, and text for real estate services. To opt out, you can reply 'stop' at any time or reply 'help' for assistance. You can also click the unsubscribe link in the emails. Message and data rates may apply. Message frequency may vary. Privacy Policy

Related Properties

New on site today
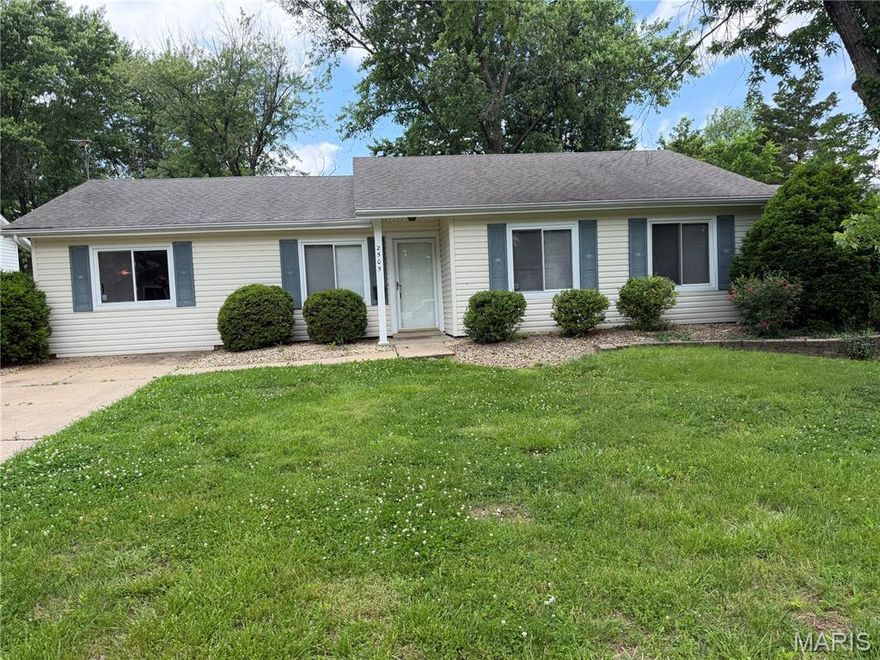
This is a beautiful ranch Home single story with three bedrooms, one bath newly painted upgraded bathroom, new dishwasher, new flooring and all the bedrooms vinyl flooring throughout the house. It’s in the Woodcrest subdivision located in the middle of O’fallon shopping district. Make a great starter home.
#26030497

O'Fallon

2505 Ambelwood Lane

3 Beds

1 Baths

1,305 Sq.Ft.

$240,000

MLS#: 26030497

Welcome home to this beautiful Springhurst Terrace condo!  Bright and spacious ground floor condo offers 2 BR, 2Baths. Cheery and bright living room/dining room is great for entertaining. Kitchen includes amble counterspace and lots of cabinets.  Primary suite offers a large bathroom with dual sinks and walk-in shower. Walk in closet w/organizers finish off the primary suite.  2nd bedroom (set up as an office) is roomy and has a good size closet. Easy access to 2nd bathroom that has a tub/shower combo. Laundry closet is conveniently located to both bedrooms. Patio doors open to retreat on the covered patio with outdoor storage closet.  Quick access to Hwys I-40-64, Hwy N, and I-364 and also convenient to shopping & restaurants.
#26028259

O'Fallon

4101 Spring River Drive 1B

2 Beds

2 Baths

1,026 Sq.Ft.

$199,900

MLS#: 26028259

Price reduced
None
#26020579

O'Fallon

821 Brookmead Drive

2 Beds

2 Baths

1,040 Sq.Ft.

$220,000

MLS#: 26020579


Welcome to 4103 Spring River Drive! This beautifully maintained ground-level condo offers the perfect combination of comfort, convenience, and low-maintenance living. Step inside to an open and inviting floor plan with a light, neutral palette that creates a warm and welcoming feel throughout. The kitchen features a stylish backsplash and flows seamlessly into the living and dining areas, ideal for both everyday living and easy entertaining. The split-bedroom layout provides added privacy, with a spacious primary suite offering a walk-in closet and private bath.
Enjoy the convenience of a full-size laundry in the hall and thoughtful storage throughout. Step outside to your private covered deck,  perfect for morning coffee or relaxing at the end of the day. The storage closet gives you additional space for all your extras. 

Additional highlights include covered parking located close to the unit and easy, no-step access. The monthly condo fee covers water, sewer, and trash, making for truly simplified living. Located in a convenient O’Fallon location close to shopping, dining, and major highways, this is an excellent opportunity for anyone looking for comfort, convenience, and a move-in ready home. Don’t miss your chance—schedule your showing today!
#26015298

O'Fallon

4103 Spring River Drive

2 Beds

2 Baths

1,054 Sq.Ft.

$210,000

MLS#: 26015298

Price reduced
Welcome home to easy, carefree living in the heart of O’Fallon. This spacious 2 bedroom, 2 bath condo has been lovingly maintained and thoughtfully updated, offering the perfect blend of comfort and convenience.

Step inside and you will immediately notice the warm feel created by the beautiful hardwood flooring, complemented by updated ceramic tile and newer carpet, all completed within the last two years. The inviting layout provides both functionality and openness, making everyday living and entertaining equally enjoyable.

The living room opens to a deck, a perfect place to relax in the evening, enjoy your morning coffee, or unwind after a long day. Additional storage space gives you room for seasonal decor, outdoor gear, and all the extras that rarely fit in a typical condo. Covered parking adds year-round protection for your vehicle, and all major appliances, including refrigerator, washer, and dryer, are already in place so you can truly move right in.

Situated just minutes from shopping, restaurants, parks, and daily conveniences, this home offers a low-maintenance lifestyle without sacrificing space or comfort. Ideal for first-time buyers, busy professionals, or anyone looking to downsize and simplify while still enjoying a great location.

Opportunities like this do not last long, schedule your showing and come see how comfortable condo living can be.
#26011388

O'Fallon

532 Bramblett Hills

2 Beds

2 Baths

1,139 Sq.Ft.

$205,000

MLS#: 26011388

Price reduced
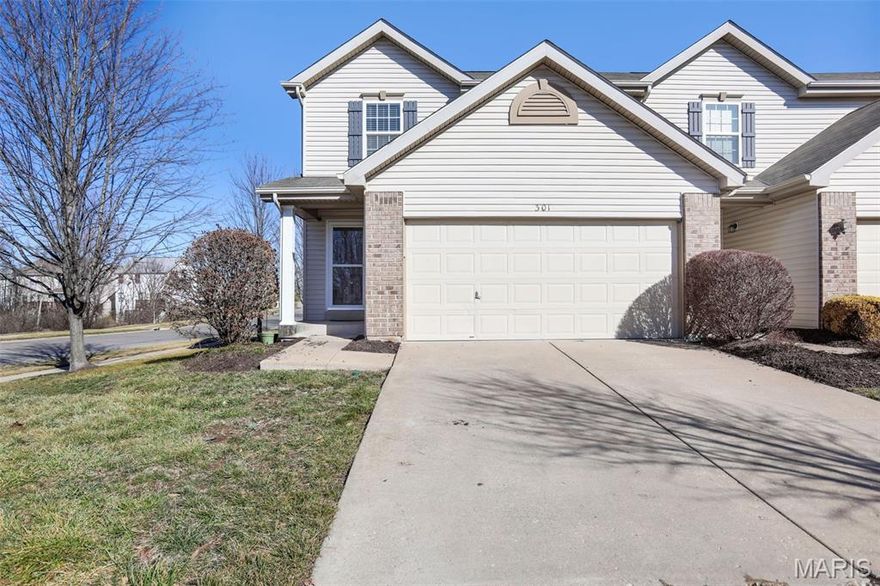
Welcome to **301 Wild Oak Drive**, located in the highly sought-after **Springhurst** community. This beautifully maintained **end-unit condo** offers more than **1,250 square feet** of comfortable living space and the convenience of exterior maintenance covered by the association. Residents enjoy access to numerous nearby amenities, making this an ideal place to call home.

The **upper level** features two generously sized bedrooms and two full bathrooms, providing privacy and functionality. The **main floor** offers an inviting open-concept layout with a seamless flow between the kitchen and living room—perfect for everyday living and entertaining.

This charming condo is move-in ready and waiting for you to make it your own.

**Location:** End Unit
#26009448

O'Fallon

301 Wild Oak Drive

2 Beds

2 Baths

1,256 Sq.Ft.

$229,900
MLS#: 26009448

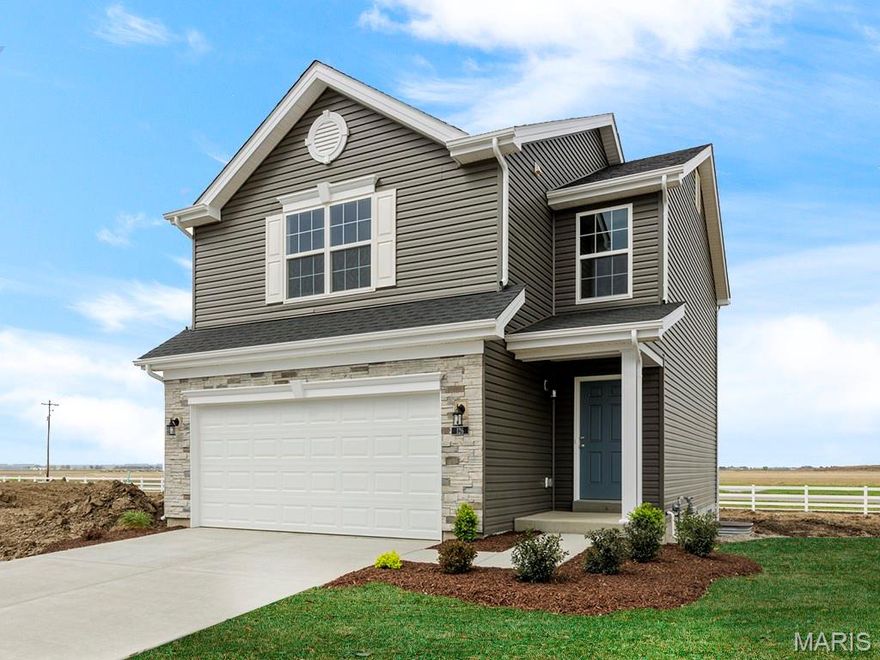
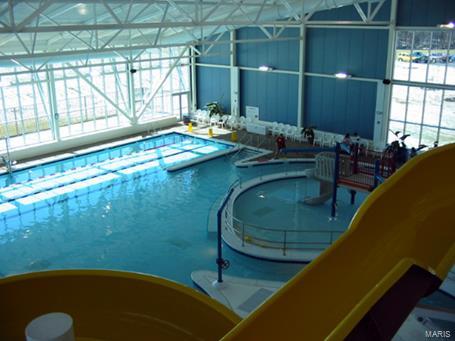
Pre-Construction. TO-BE-BUILT floor plan ready to personalize into your dream home! LIST PRICE and PHOTOS are for 3BR, 2BA Arlington Two Story. Pricing varies depending on interior/exterior selections. The main floor is great for entertaining with a kitchen that opens to the breakfast room & living room. Lots of natural light from lots of windows and sliding door to the patio or deck! Second floor features the master suite with large walk in closet and private bath, plus 2 additional bedrooms with walk in closets & a hall bath. Additional choices include 3 bedroom plan, 2nd floor laundry, kitchen center island & bay window. The Arlington includes 2 car garage, soffits & fascia and much more! Post Farms Meadows features cottage-style homes with 2-car garages and full basements, all just minutes from shopping, entertainment, and top-rated schools. Enjoy incredible customer service and McBride Homes' 10 year builders warranty. Display photos shown.
#25047635

O'Fallon

2 Arlington at Post Farms Meadows

2 Beds

2 Baths

1,252 Sq.Ft.

$285,900
MLS#: 25047635
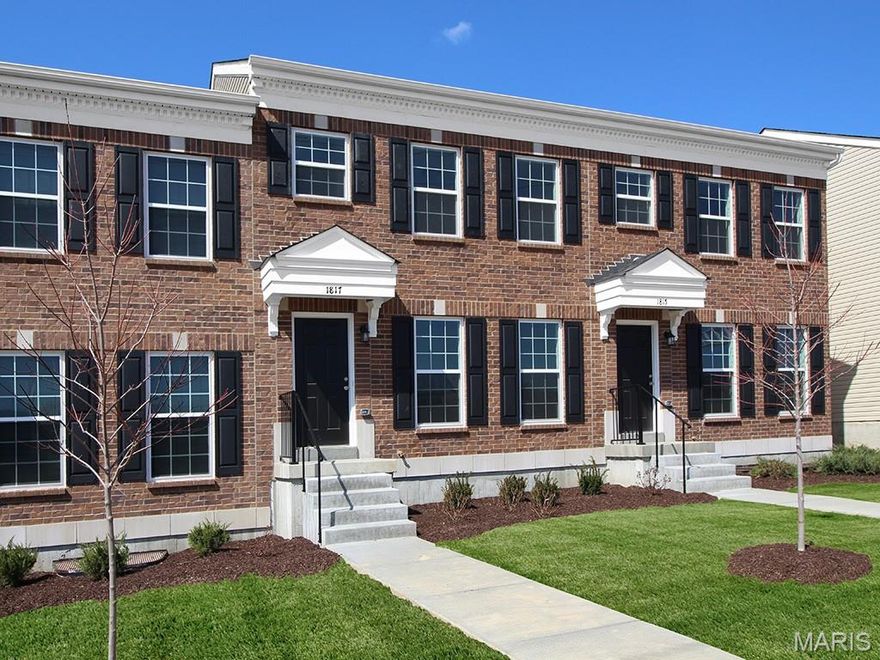
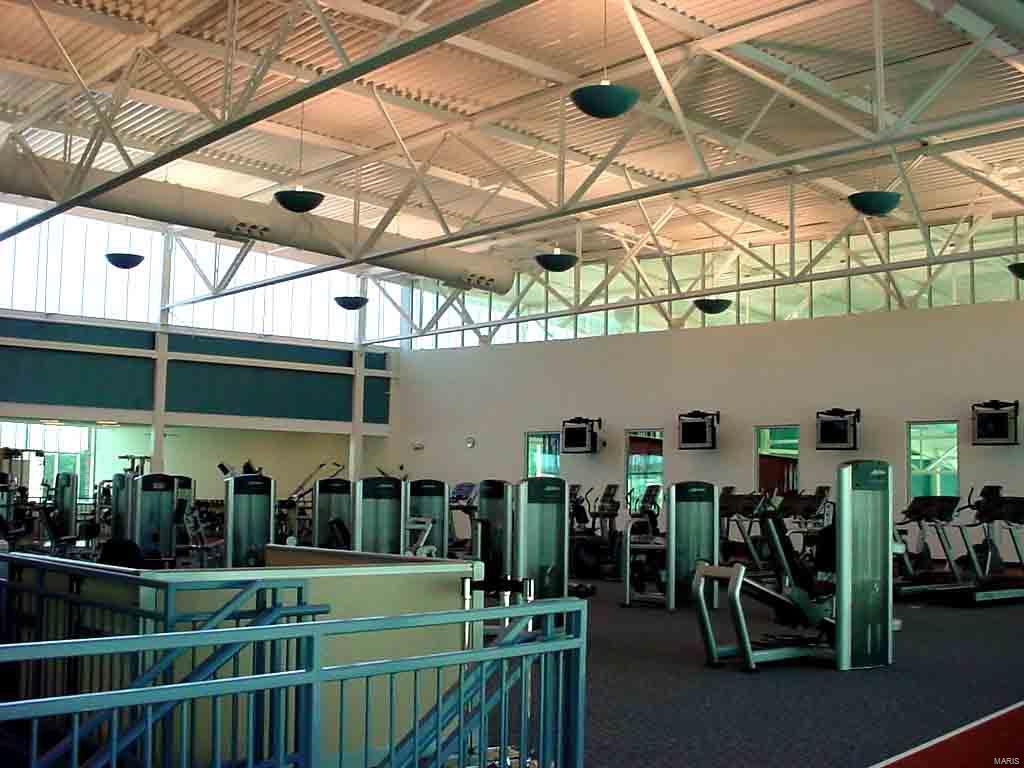
Pre-Construction. To Be Built Home ready to personalize your dream home! LIST PRICE and PHOTOS are for 3BR, 2BA Aspen Ranch. Pricing will vary depending on interior/exterior selections. This row home features 2 or 3 bedrooms and 1-2 full baths. This floorplan is flexible to fit your lifestyle! The main floor features a large living room, kitchen and breakfast room, or you can choose the extended kitchen with center island with breakfast bar and powder room. The second floor is also fluid, with choices such as a third bedroom or loft space. Additional choices include first or second floor laundry and several master bath configurations. These homes offer full basements and a 1 car rear-entry garage. Enjoy peace of mind with McBride Homes' 10 year builders warranty and incredible customer service! Harvest at Hwy N and Hopewell offers incredible onsite amenities. It’s not just a home, it’s a lifestyle! Display photos shown.
#25039246

O'Fallon

2 Georgetown at Harvest Townhom

2 Beds

2 Baths

1,200 Sq.Ft.

$244,900

MLS#: 25039246
Price reduced
Adorable & move in ready with recent updates. This Ground level unit provides easy access having no steps. Gorgeous newer laminated wood flooring enhances the family, dining & kitchen areas that create the perfect warm, cozy feeling. Kitchen has a newer modern sink with custom chopping block, newer faucets, newer disposal & microwave. Three-seat breakfast bar has solid surface countertop & adjoins the breakfast room. The Family room has a sliding glass door that provides access to the covered patio with private secured storage area. Great for enjoying a cup of coffee. Main  Floor Laundry. Luxury master suite offers a nice size walk-in closet & full bath. Ample size spare bedroom & full hall bath. Other updates include newer thermostat, some lighting & paint. There is a 1 car carport w/ assigned parking right in front. Fee includes water, sewer, trash, & snow removal. With all this you get amenities such as pool, dog park, playground, walking trails & pond. You’ll love this home. Location: Corner Location, End Unit, Ground Level. MOTIVATED SELLER
#25022306

O'Fallon

7100 Spring Creek Lane

2 Beds

2 Baths

1,014 Sq.Ft.

$195,000

MLS#: 25022306

 - property

Send a message

Message successfully sent.

Your message

What is 3 + 4 ?

Reason for contacting?

I agree to receive email communication and understand I can unsubscribe at any time.

I agree to be contacted by Colleen Brown via call, email, and text for real estate services. To opt out, you can reply 'stop' at any time or reply 'help' for assistance. You can also click the unsubscribe link in the emails. Message and data rates may apply. Message frequency may vary. Privacy Policy

Sign Out

Virtual Assistant

Would you like to take the next step with this property? We can help you schedule a showing or virtual tour, or send you more details.

Yes, I would like more information.

Thank You for Your Reply, One of Our Agents will contact you as soon as possible

No, maybe later.

Thank you, you can always contact me via email, phone number or through the contact form.

Realhub AI

Lucy - Your AI-Powered Realtor

Update Your Temporary Password

Personalize your search

Enter your email and we'll notify you immediately when new listings match what you're looking for.

or enter email address

Already have an account ? Login here

Continue your home search

I agree to receive communications and understand I can unsubscribe at any time.

I agree to be contacted by Colleen Brown via call, email, and text for real estate services. To opt out, you can reply 'stop' at any time or reply 'help' for assistance. You can also click the unsubscribe link in the emails. Message and data rates may apply. Message frequency may vary. Privacy Policy

Already have an account ? Login here

We use cookies

We use cookies primarily for analytics to enhance your experience. By accepting, you agree to our use of these cookies. You can manage your preferences or learn more about our cookies policy.