Features & Amenities

Interior

  • Other Interior Features

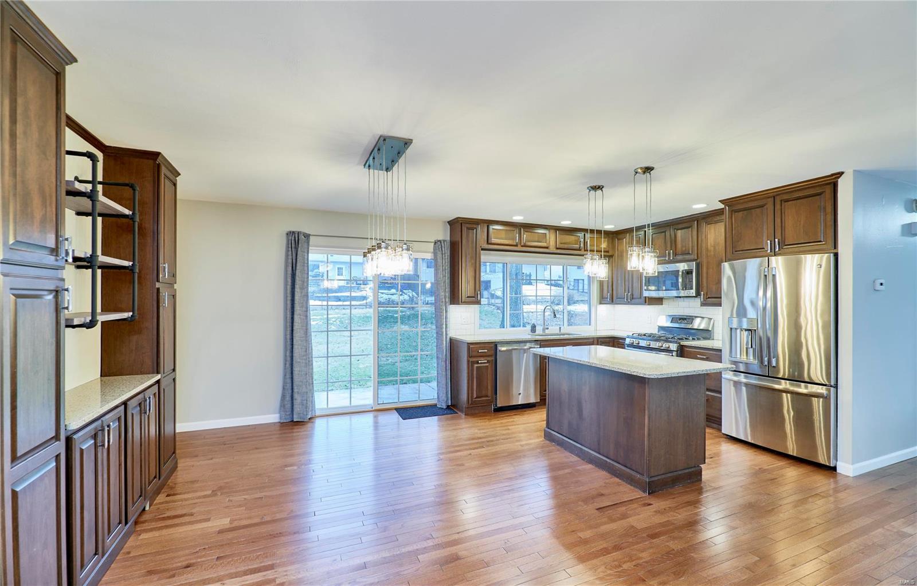
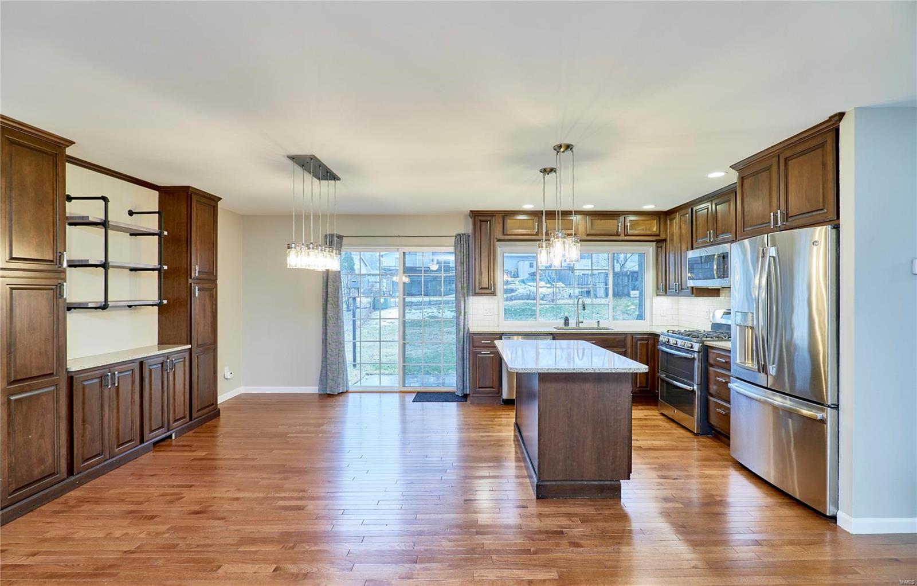
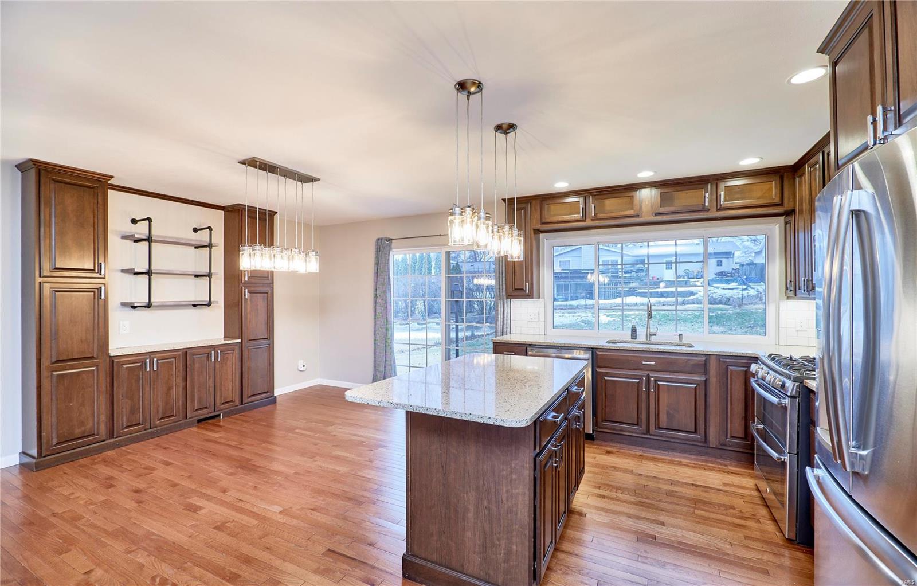
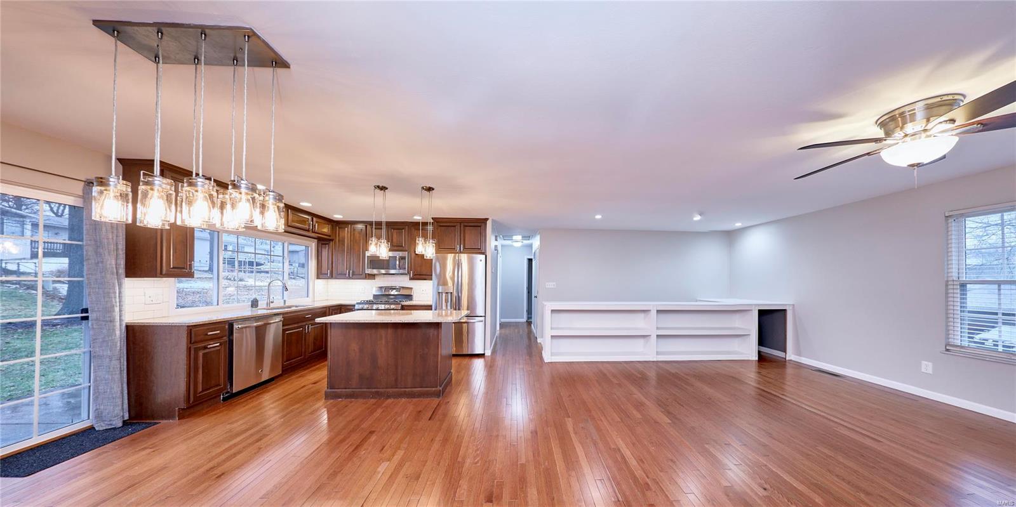
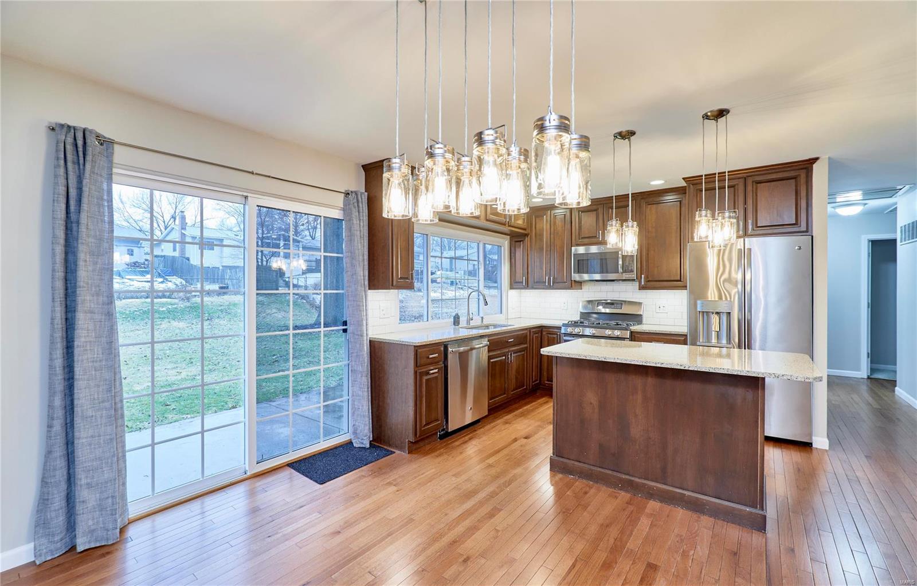
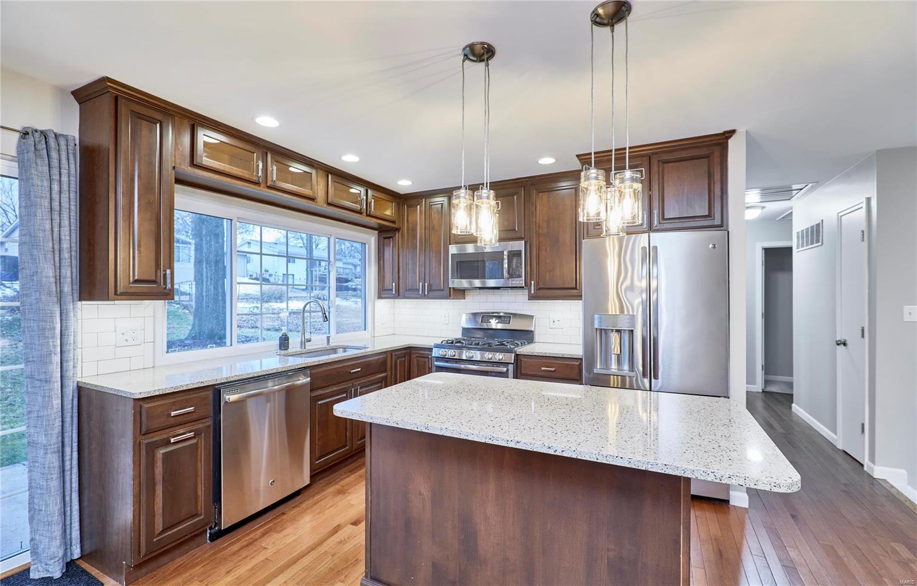
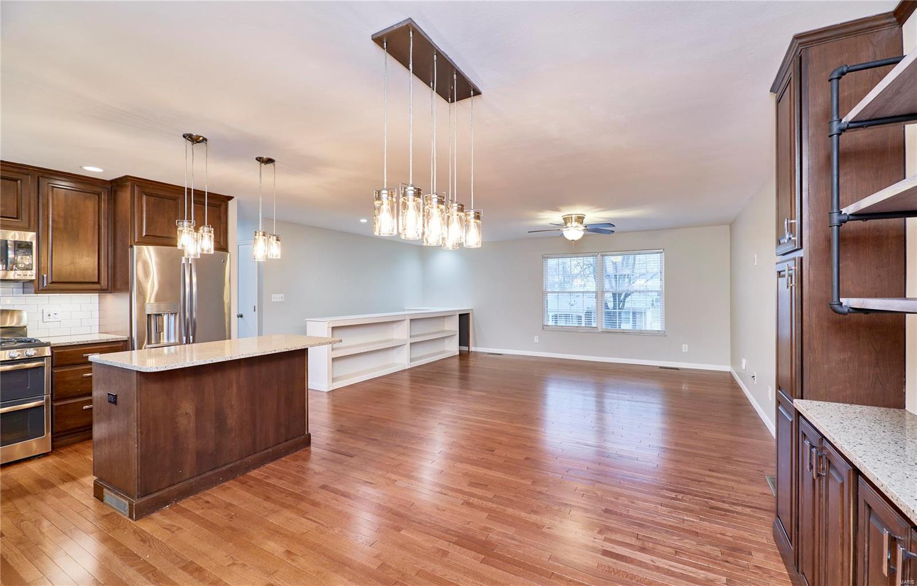
    Kitchen Island

  • Total Bedrooms

    4

  • Bathrooms

    2

  • Above Grade Finished Area

    1120.0

  • Basement YN

    YES

  • Cooling YN

    YES

  • Cooling

    Central Air, Electric

  • Fireplace YN

    NO

  • Heating YN

    YES

  • Heating

    Forced Air, Natural Gas

  • Main Level Bedrooms

    3

  • Pet friendly

    N/A

Exterior

  • Garage

    Yes

  • Garage spaces

    2

  • Construction Materials

    Stone Veneer, Brick Veneer

  • Parking

    Attached, Garage, Garage Door Opener, Oversized

  • Patio and Porch Features

    Patio

  • Pool

    No

  • Waterfront YN

    NO

Area & Lot

  • Lot Features

    Level

  • Lot Size(acres)

    0.172

  • Lot Size(square feet)

    7501.0

  • Property Type

    Residential

  • Property Sub Type

    Single Family Residence

  • Architectural Style

    Split Foyer, Traditional

Price

  • Sales Price

    $320,000

  • Tax Amount

    $3,492

  • Sq. Footage

    1, 600

  • Price/SqFt

    $200

HOA

  • Association

    Yes

  • Association Fee

    $75

  • Association Fee Frequency

    Annually

  • Association Fee Includes

    N/A

School District

  • Elementary School

    Woerther Elem.

  • Middle School

    Selvidge Middle

  • High School

    Marquette Sr. High

Property Features

  • Ownership

    Private

  • Sewer

    Public Sewer

  • Water Source

    Public

Schedule a Showing

Showing scheduled successfully.

<
>
IN PERSON
VIA CHAT

What is 3 + 4 ?


Change time

Mortgage calculator

Estimate your monthly mortgage payment, including the principal and interest, property taxes, and HOA. Adjust the values to generate a more accurate rate.

Your payment

Principal and Interest:

$

Property taxes:

$

HOA fees:

$

Total loan payment:

$

Total interest amount:

$

Location

County

St. Louis-MO

Elementary School

Woerther Elem.

Middle School

Selvidge Middle

High School

Marquette Sr. High

Listing Courtesy of Henry Wagner , Holzum Wagner Realty

RealHub Information is provided exclusively for consumers' personal, non-commercial use, and it may not be used for any purpose other than to identify prospective properties consumers may be interested in purchasing. All information deemed reliable but not guaranteed and should be independently verified. All properties are subject to prior sale, change or withdrawal. RealHub website owner shall not be responsible for any typographical errors, misinformation, misprints and shall be held totally harmless.

Agent Colleen Brown

FOUNDER

Colleen Brown

Call Colleen today to schedule a private showing.


* Listings on this website come from the FMLS IDX Compilation and may be held by brokerage firms other than the owner of this website. The listing brokerage is identified in any listing details. Information is deemed reliable but is not guaranteed. If you believe any FMLS listing contains material that infringes your copyrighted work please click here to review our DMCA policy and learn how to submit a takedown request.© 2024 FMLS.
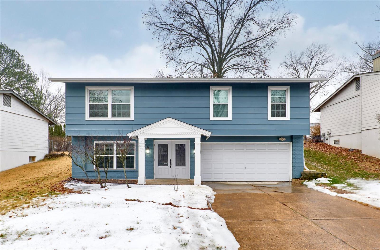
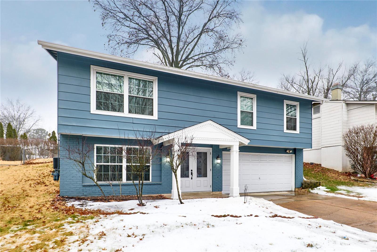
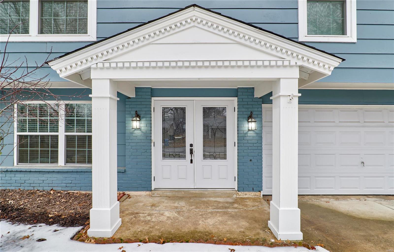
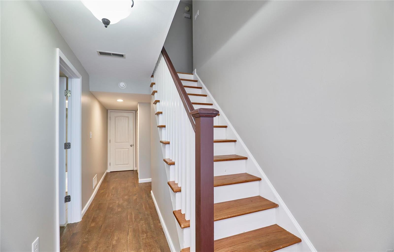
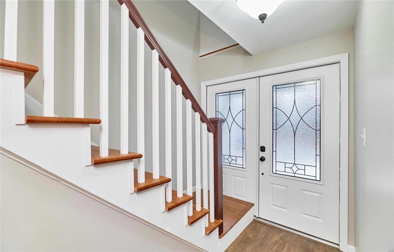
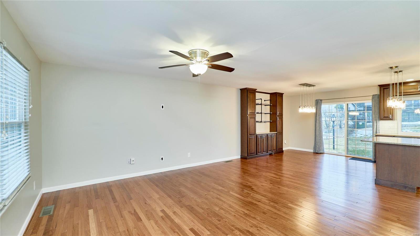
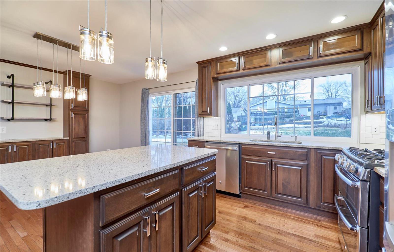
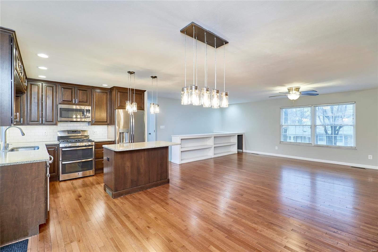
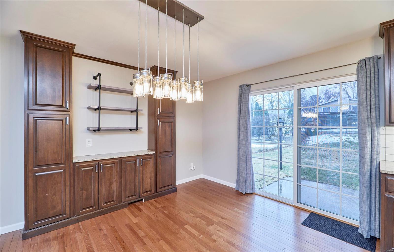
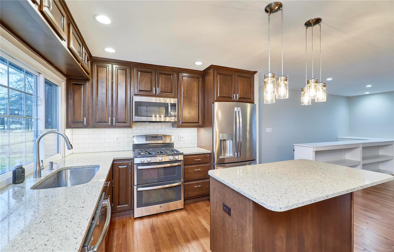
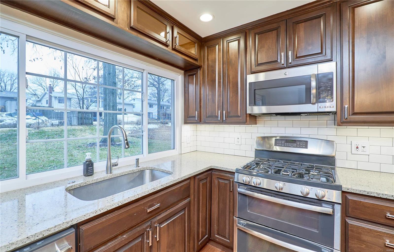
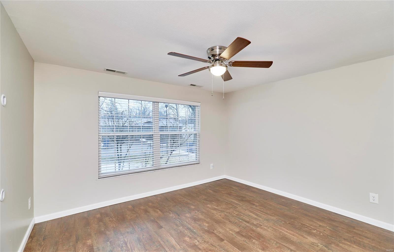
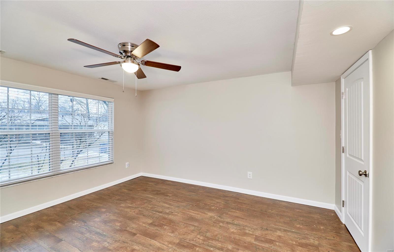
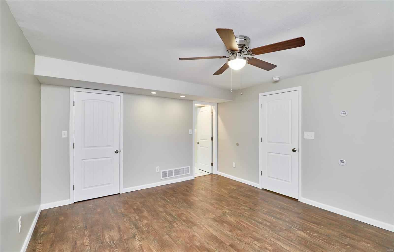
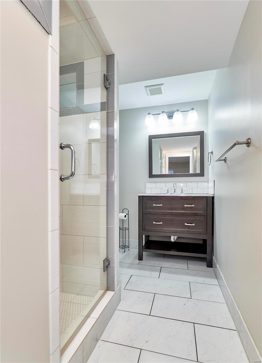
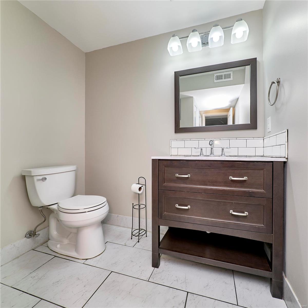
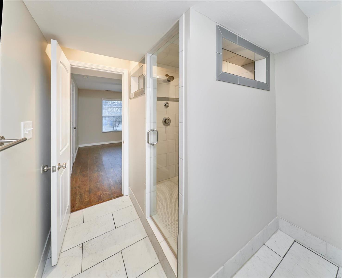
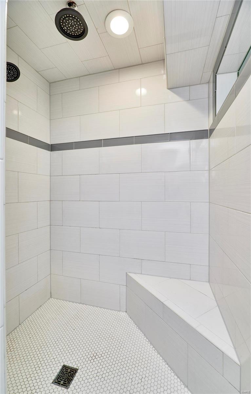
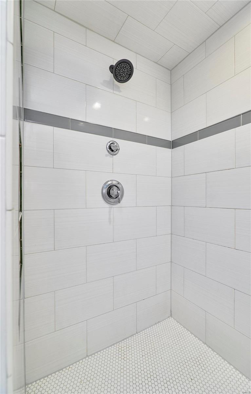
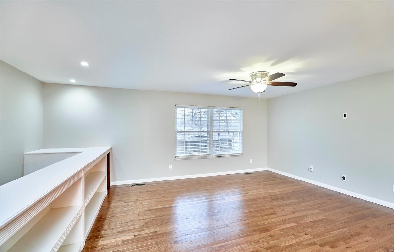
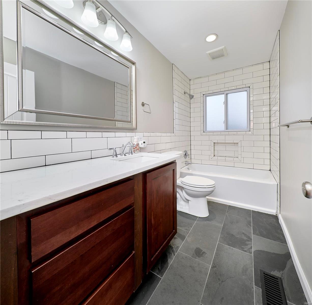
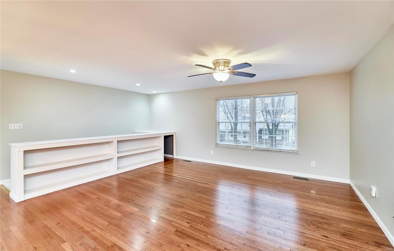
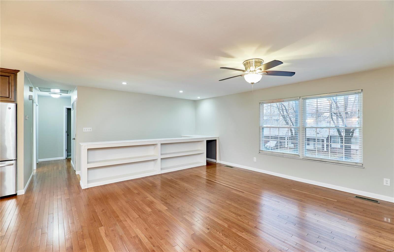
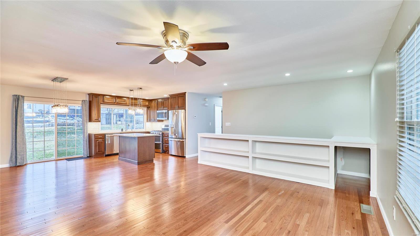
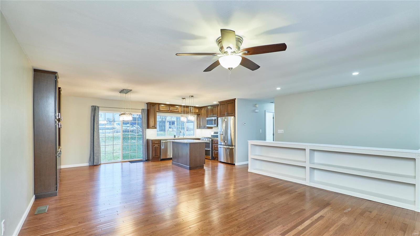
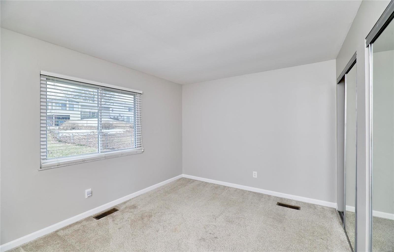
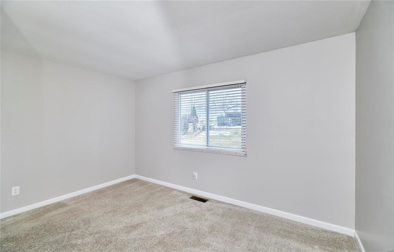
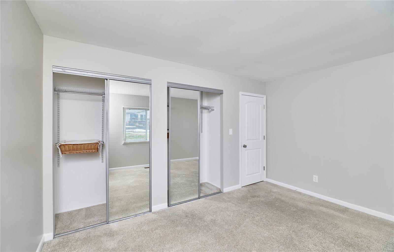
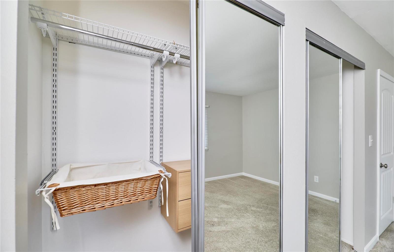
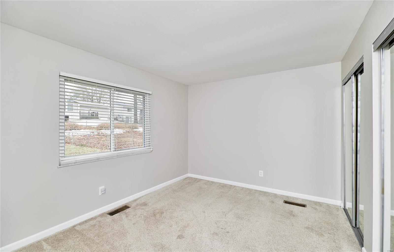
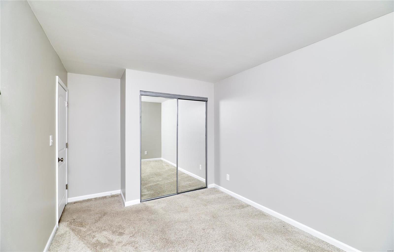
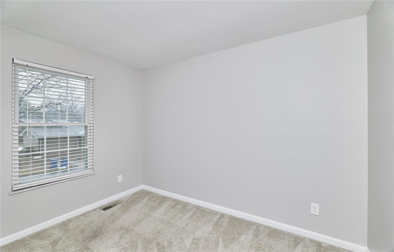
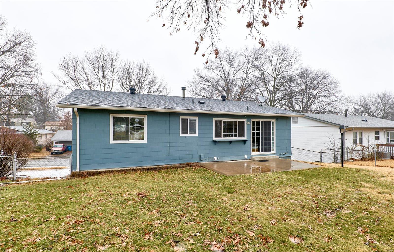
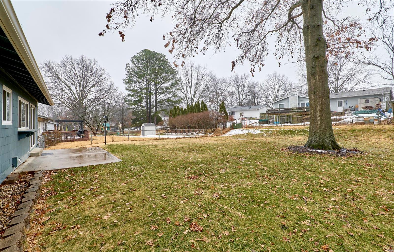
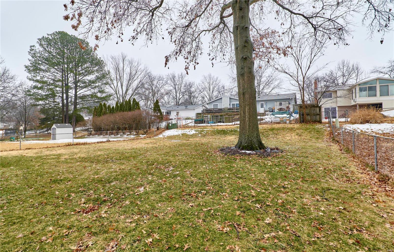
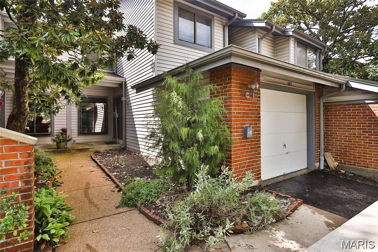
Wow!  Come see this beautiful home!  So many updates, including 42" kitchen cabinets, quartz countertops and stainless appliances.  Remodeled bathrooms, refinished hardwood floors, and fresh paint add to the upscale look.  Completing the package is an amazing level, fenced backyard and patio.  This gorgeous home is move in ready!  Westglen Woods is a sought after community in the award winning Rockwood school district.  Schedule your appointment today.  This home will not last!

514 Arborwood Drive

Message successfully sent.

What would you like to know?

What is 3 + 4 ?

I agree to receive email communication and understand I can unsubscribe at any time.

I agree to be contacted by Colleen Brown via call, email, and text for real estate services. To opt out, you can reply 'stop' at any time or reply 'help' for assistance. You can also click the unsubscribe link in the emails. Message and data rates may apply. Message frequency may vary. Privacy Policy

Related Properties

Lovely and meticulously cared for 2 Bedroom End Unit.   Insulated 2 Car Garage with built-in storage units, and service door to back yard.  Generous and Private Yard, on a peaceful cul-de-sac and a short walk to the opened for the season community pool, club house and pickle ball courts.  This all-on-one level design, has abundant natural light and beautiful views from every window and also backs up to St. Louis County park with walking trails.   You will enjoy the expansive vaulted ceilings and home has main-level laundry room with a washer and dryer that stay.  The open kitchen is cheerful and welcoming, featuring  some stainless steel appliances - refrigerator stays.  Vinyl Tilt-in windows are  throughout the home for convenient cleaning.   The dining room features a sliding door that opens to a generous patio - just in time to enjoy your mealtime - al fresco!  There are two generously-sized bedrooms with the primary bedroom offering a walk-in closet equipped with shelving.   The attached 2-car insulated garage conveniently opens to the kitchen. The HOA  is responsible for maintaining the grounds, water, and trash services, as well as snow removal.  You can hike to Ohlendorf West Park, a St. Louis County park that features a fitness trail, nature trail, and a playground. Hickory Sound offers an array of amenities, including a clubhouse, pool, tennis and pickleball courts, and a lake with fountain,  all situated within the highly regarded Valley Park School District. It is conveniently located near shopping, dining, the St. Louis County Library, and major highways, making this home a beautiful blend of convenience and comfort. A wonderful place to call home!
#26031244

Ballwin

1433 Tahoe Valley Court

2 Beds

2 Baths

1,238 Sq.Ft.

$268,000

MLS#: 26031244

Price reduced
Welcome to 811 Villette Court, a single family raised ranch home on a large fenced-in lot in Parkway West schools! Near a wide variety of shopping and restaurants.
Key features of the property include:
- Over 1,300 square feet of living space
- Large fenced-in lot
- 3 bedrooms and 1.5 bathrooms
- Single car garage
- Hardwood flooring throughout most of the main floor
- Newer roof and HVAC
The home is situated near a variety of shopping, restaurants, and highway access, offering significant potential for the right buyer
#26031487

Ballwin

811 Villette Court

3 Beds

1 Baths

1,354 Sq.Ft.

$269,500

MLS#: 26031487

Open, updated, spacious condo with plenty of windows overlooking beautiful trees. Architectural, vaulted ceilings contribute to the uniqueness of this desirable home. Great room with fireplace outlined by windows. Double glass door to deck overlooking trees. Large, separate dining room w/view. Updated kitchen with lots of cabinets and all appliances. Breakfast room with bar area. Main floor laundry off kitchen. Upstairs to two large bedrooms with their own full baths. Vaulted ceilings and lots of closet space. Winding staircase outlined by windows to the lower level. Large family room with glass doors to a walk out patio. Guests will love the third full bath plus large, private bedroom and walk in closet. Lots of storage space with many built-in shelves. You'll love the neighborhood with clubhouse, exercise room, pool & planned get togethers. Fantastic location!! Location: End Unit
#26030054

Ballwin

665 Highview Circle Drive

3 Beds

3 Baths

2,570 Sq.Ft.

$354,900

MLS#: 26030054

Price reduced
This well-maintained split foyer home features 3 main-level bedrooms and 2 updated bathrooms.  New carpet throughout including the ,spacious primary suite.  The second and third bedrooms are great for a home office or guests.  The eat-in kitchen has freshly painted kitchen cabinets, new stainless steel appliances and updated laminate flooring.  The lower level adds extra family space for recreational space to use for entertainment or growing room needed for your lifestyle with a woodburning fireplace. An oversized 2-car garage provides plenty of room for parking, storage, or a workshop area. The fenced in backyard is ready for those quiet evenings outside.  Recent updates include fresh interior paint, new carpet and a brand-new front door.  Conveniently located close to shopping, dining, and everyday amenities, this home offers comfort, space, and convenience.
#26027127

Ballwin

738 Village Wood Court

3 Beds

2 Baths

1,773 Sq.Ft.

$379,000

MLS#: 26027127

Located in the highly desirable Ballwin area this spacious 4 bed, 2 bath ranch offers a strong opportunity for investors or buyers seeking minor sweat equity in a prime West County location. The main level features vaulted ceilings, hardwood floors, and abundant natural light from newer windows, creating a solid foundation for future updates. The kitchen offers custom cabinetry, newer appliances, breakfast bar, and ceramic flooring with excellent potential for modernization. Multiple living spaces include a formal dining room, sunken living room, and large family room, providing flexible layout options. The finished lower level adds valuable additional living space with sleeping areas and a large recreation room. Exterior features include vinyl siding with brick front and an attached 2-car garage. Property is being sold as-is with a new roof already completed, offering a key recent upgrade. Home needs cosmetic updates but has solid structure, strong layout, and excellent upside in a convenient location near shopping, dining, and highways.
#26028764

Ballwin

1316 Westbrooke Terrace Drive

4 Beds

2 Baths

2,870 Sq.Ft.

$379,900

MLS#: 26028764

Stepping inside this spacious 1,818 sq ft Ballwin ranch, you’re welcomed by a bright living room with fresh luxury vinyl plank flooring that flows seamlessly into the dedicated dining room, creating an easy, open feel before transitioning into the heart of the home — a crisp kitchen with LVP underfoot, adjoining a cozy breakfast room framed by natural light. Just beyond, the carpeted family room invites you to unwind around the wood-burning fireplace, offering a warm second living space perfect for gatherings. Down the hall, you’ll find three comfortable bedrooms, including a generous primary suite with its own private bath, while a ceramic-tiled hall bath serves the additional bedrooms. The lower level features an oversized laundry area and an expansive storage zone, with walk-up access to the full, unfinished basement offering even more potential. Outside, the attached two-car garage, interior lot setting, and classic brick exterior complete this well-loved home in the Rockwood School District — being sold as-is and ready for its next chapter.
#26027889

Ballwin

15583 Clayton Road

3 Beds

2 Baths

1,818 Sq.Ft.

$365,000

MLS#: 26027889
Price reduced
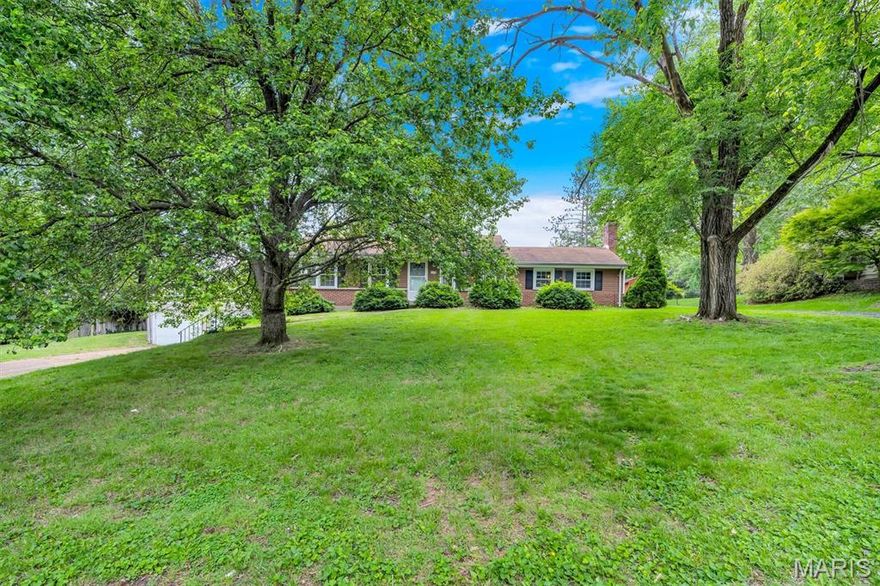
Discover a rare opportunity in Ballwin with this expansive ranch home offering over 1,900 sq ft, situated on a beautiful lot just shy of half an acre. Spacious, well-located, and full of potential, this property is ideal for an investor or a family ready to add sweat equity for HUGE results. Key Features Include: 3 bedrooms, 2 bathrooms, and a lower-level bonus room with a walk-out basement ready for your finishing touches for another curated + usable space. FOUR-car garage total: 2-car tandem attached garage plus detached 2-car garage designed for a workshop, hobby space, business or mancave. Off Street Parking is STELLAR with multi-drive parking areas on both sides of the home and perfect for entertaining. A circle drive could be easily added for additional curb appeal + convenience. Large primary ensuite with potential for a walk-out to the tandem garage rooftop!  Add this modern upgrade and spacious design element to your master and create an area for coffee in the mornings or late nights under the stars w/a hot tub option.  Multiple level interior living areas including family room+ living room for flexible layouts, entertaining, play area or work-from-home space. Option for an open-concept kitchen is easily obtainable in the large, bright and airy eat-in kitchen area. Laundry area is conveniently located on the main level as well. Park-like yard with mature trees, ideal for barbecues, parties, kids play areas, pets, and a possible pool addition with nice patio seating and fully fenced in. Utility shed is included for lawn equipment, bikes, and recreational gear. Neighborhood + Lifestyle: Centrally located in a Five Star school district near shopping, dining, gyms + recreation. Enjoy walking trails, the river. the farmers market, concerts, fireworks and much more at Blue Bird Park, Vlasis Park, and Castlewood State Park. The Pointe Recreation Center. North Pointe Aquatic Center + Ballwin Golf Course are minutes from home with resident perks for the whole family. 
Condition + Opportunity: The property is being sold AS-IS; sellers make no expressed warranties or disclosures as they have not occupied the residence. This is a standout opportunity to add value through cosmetic updates, reconfiguration, or larger renovations of YOUR choice to create a dream home! This rare combination of space, location, lot size + FOUR car garage capacity makes the home attractive to any Buyer seeking a true gem with high residual value in the heart of downtown Ballwin. Thank you for your interest, and I look forward to your visiting the property!
#26026864

Ballwin

425 Bush Drive

3 Beds

2 Baths

1,917 Sq.Ft.

$314,999

MLS#: 26026864
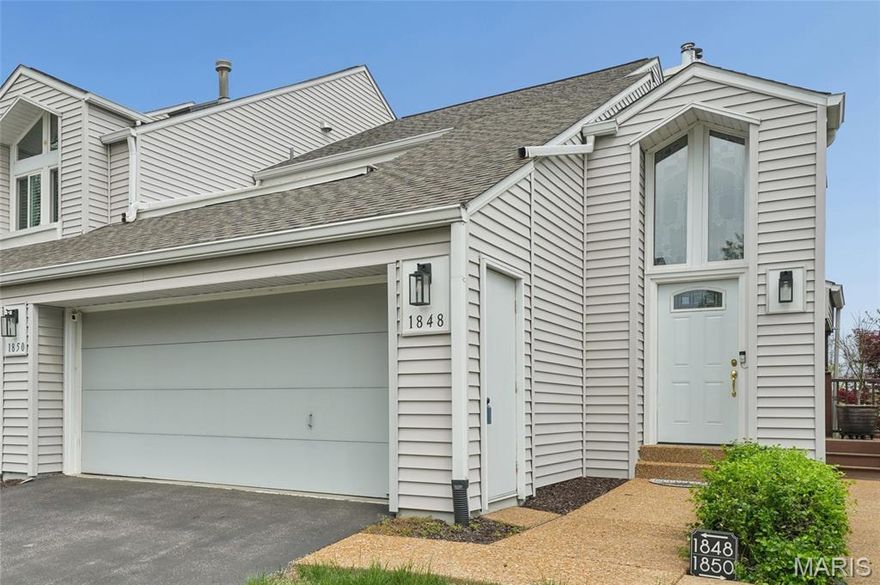
Welcome to your serene treetop oasis at Ridgeview Place condominiums, where picturesque elevated views, quality upgrades, and versatile amenities come together in perfect harmony.Freshly painted and meticulously maintained, this bright and updated townhome is bathed in natural light thanks to expansive energy-efficient windows. The north side of the property offers stunning views of the forested valley from the generous wraparound balcony. The open-concept great room boasts soaring vaulted ceilings and flows naturally into the dining area. The beautifully updated kitchen features custom cabinetry, enhanced lighting, solid surface countertops, and stainless-steel appliances. The cozy gas fireplace serves as the warm focal point of the great room. Down the hall, you step outside the primary suite and enjoy a private, elevated view that feels worlds away. The upper-level bathroom has been thoughtfully updated with elevated finishes and a focus on both style and comfort, delivering a refined spa-like feel. Plush newer carpeting runs throughout the home, and the smart layout positions the second bedroom on the opposite side of the unit. The bedrooms are separated by the laundry area for maximum ease and utility. The walk-out lower level provides outstanding versatility and functionality. This bright, spacious level features a large recreation area, a full bathroom, and a cozy electric fireplace making it perfect for movie nights, hosting guests, or relaxing after a long day. The generous layout easily accommodates multiple uses: a comfortable guest suite, a private in-law retreat, a home office, or a hobby space. With minimal modifications, this area can be converted into a 3rd bedroom, offering excellent future flexibility. Additional features include a two-car garage with extra storage for bikes and gear, a central vacuum system, and access to the community pool and clubhouse through the HOA. This rare end unit townhome combines privacy, upgraded improvements, and versatile living space in a tranquil, elevated setting — all within the desirable Ridgeview community.
#26023003

Ballwin

1848 Ridgeview Circle Drive

2 Beds

2 Baths

1,948 Sq.Ft.

$375,000

MLS#: 26023003
Price reduced
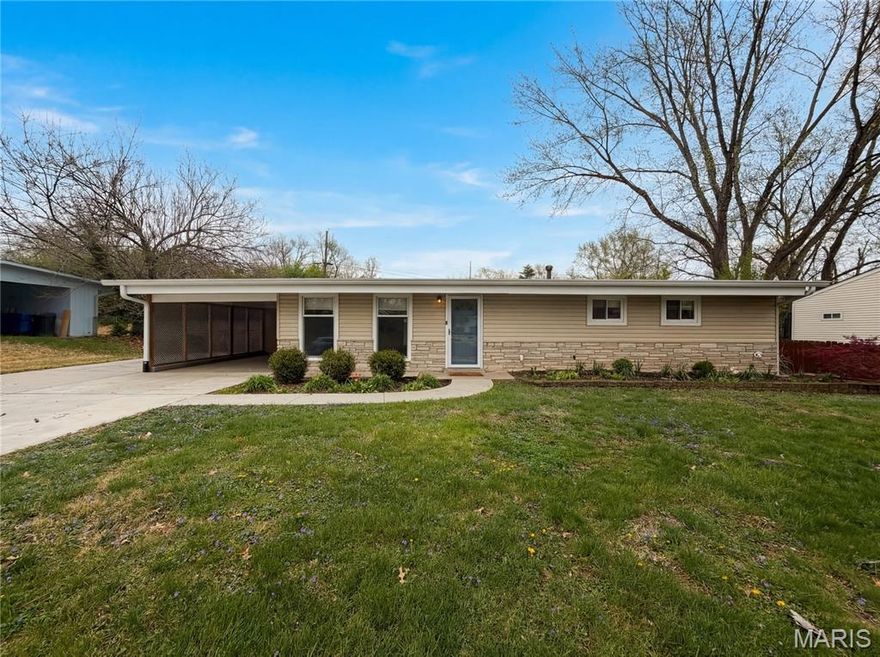
Imagine 510 Wicklow Dr, a residence recently updated with fresh interior paint. The kitchen includes an accent backsplash, and the outdoor area features a patio that connects to a fully fenced backyard. This property presents a functional layout with updated features and usable outdoor space. Included 100-Day Home Warranty with buyer activation
#26019679

Ballwin

510 Wicklow Drive

3 Beds

2 Baths

1,660 Sq.Ft.

$355,000

MLS#: 26019679
Beautifully updated 3 bedroom, 2.5 Bath condo in the highly sought after Treetop Condos in Ballwin.  Finished basement!  Walk into an open floor plan with multiple hang out spaces and lots of natural light throughout.  The living room is a great gathering space, with charming woodburning fireplace, and sliding glass door that walks out to your own private deck / outdoor space.   Head over to the large updated eat-in kitchen which has stainless steel appliances, white shaker cabinets, granite countertops, & subway tile backsplash. Right off of the kitchen is the spacious dining area, which has high ceilings & skylights above.  Head upstairs where there is a spacious primary suite, and two other large bedrooms with excellent closet space as well.  You will love the finished lower level  with a rec room, bar area, full bathroom, laundry room, & storage room.  Attached one car garage w/ private driveway.  Condo fee includes:  Pool, Clubhouse, exterior and common ground maintenance, snow removal, trash, water, sewer.    All of this, at a great location.. come see this home today!
#26009919

Ballwin

603 Painted Vista Drive

3 Beds

2 Baths

1,881 Sq.Ft.

$269,900

MLS#: 26009919

 - property

Send a message

Message successfully sent.

Your message

What is 3 + 4 ?

Reason for contacting?

I agree to receive email communication and understand I can unsubscribe at any time.

I agree to be contacted by Colleen Brown via call, email, and text for real estate services. To opt out, you can reply 'stop' at any time or reply 'help' for assistance. You can also click the unsubscribe link in the emails. Message and data rates may apply. Message frequency may vary. Privacy Policy

Sign Out

Virtual Assistant

Would you like to take the next step with this property? We can help you schedule a showing or virtual tour, or send you more details.

Yes, I would like more information.

Thank You for Your Reply, One of Our Agents will contact you as soon as possible

No, maybe later.

Thank you, you can always contact me via email, phone number or through the contact form.

Realhub AI

Lucy - Your AI-Powered Realtor

Update Your Temporary Password

Personalize your search

Enter your email and we'll notify you immediately when new listings match what you're looking for.

or enter email address

Already have an account ? Login here

Continue your home search

I agree to receive communications and understand I can unsubscribe at any time.

I agree to be contacted by Colleen Brown via call, email, and text for real estate services. To opt out, you can reply 'stop' at any time or reply 'help' for assistance. You can also click the unsubscribe link in the emails. Message and data rates may apply. Message frequency may vary. Privacy Policy

Already have an account ? Login here

We use cookies

We use cookies primarily for analytics to enhance your experience. By accepting, you agree to our use of these cookies. You can manage your preferences or learn more about our cookies policy.