Features & Amenities

Interior

  • Other Interior Features

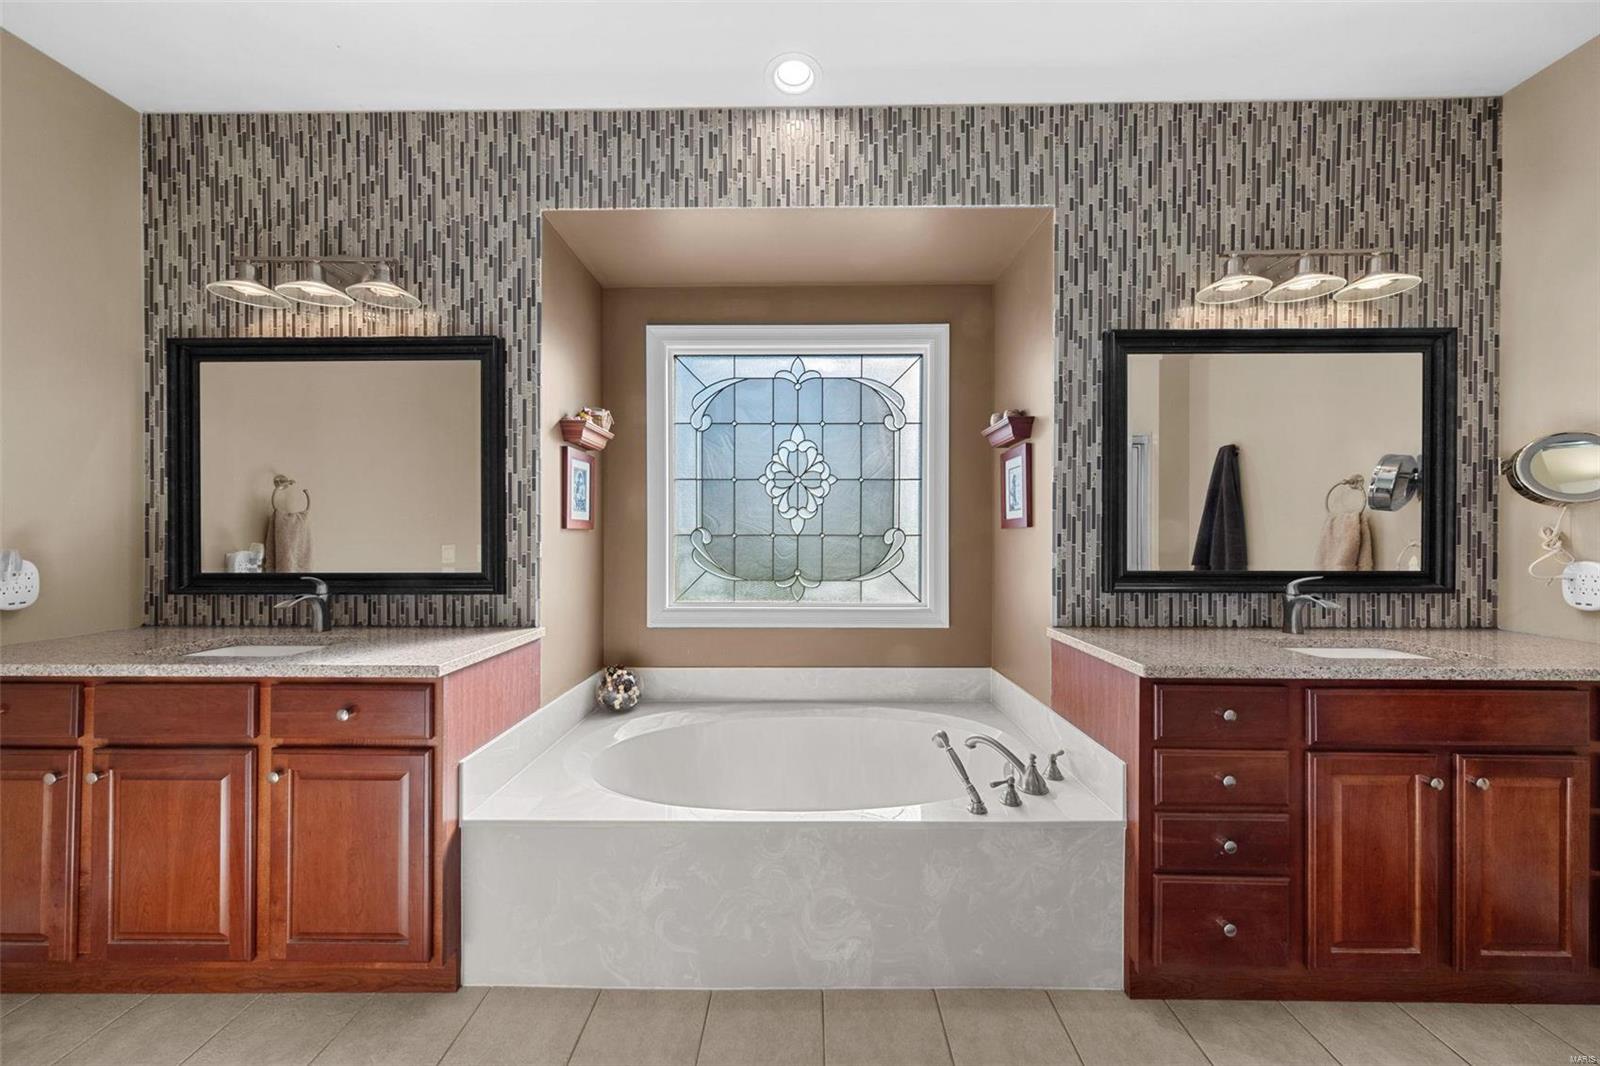
    Cathedral Ceiling(s), High Ceilings, Coffered Ceiling(s), Open Floorplan, Walk-In Closet(s), Kitchen Island, Pantry, Sound System, Double Vanity, Entrance Foyer

  • Total Bedrooms

    4

  • Bathrooms

    4

  • 1/2 Bathrooms

    2

  • Above Grade Finished Area

    3715.0

  • Basement YN

    YES

  • Cooling YN

    YES

  • Cooling

    Ceiling Fan(s), Central Air, Electric, Dual

  • Fireplace YN

    YES

  • Heating YN

    YES

  • Heating

    Forced Air, Propane

  • Main Level Bedrooms

    1

  • Pet friendly

    N/A

Exterior

  • Garage

    Yes

  • Garage spaces

    5

  • Construction Materials

    Stone Veneer, Brick Veneer, Frame, Vinyl Siding

  • Other Exterior Features

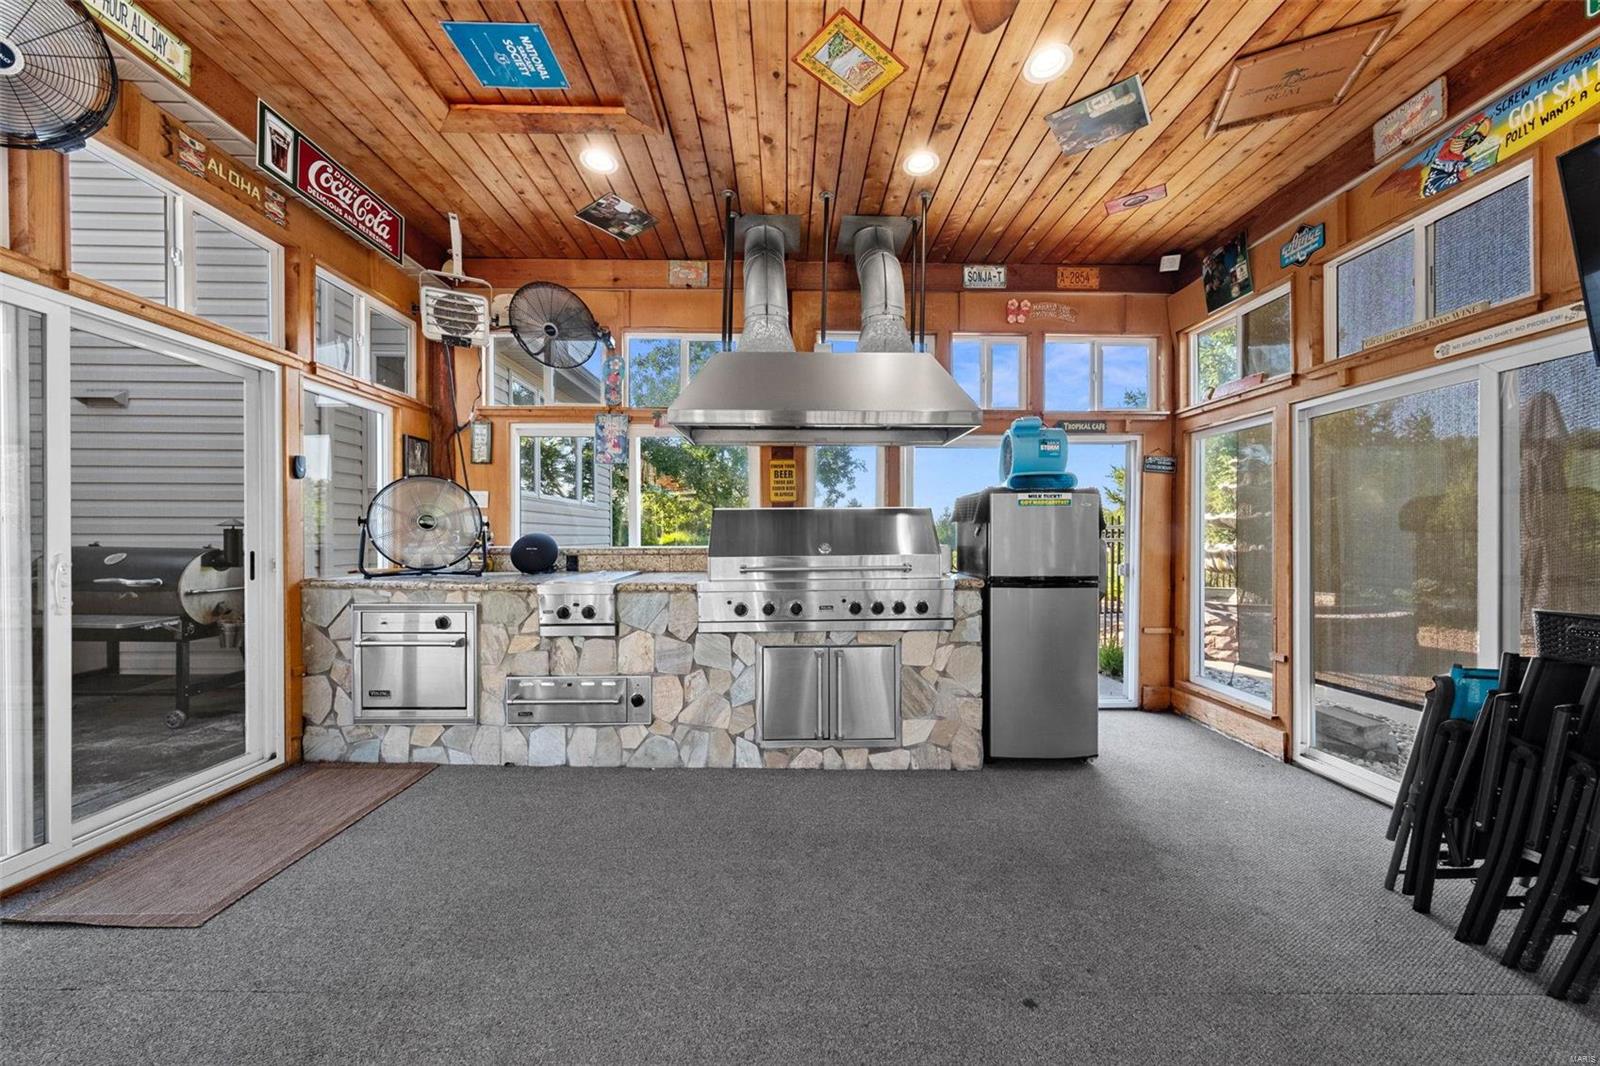
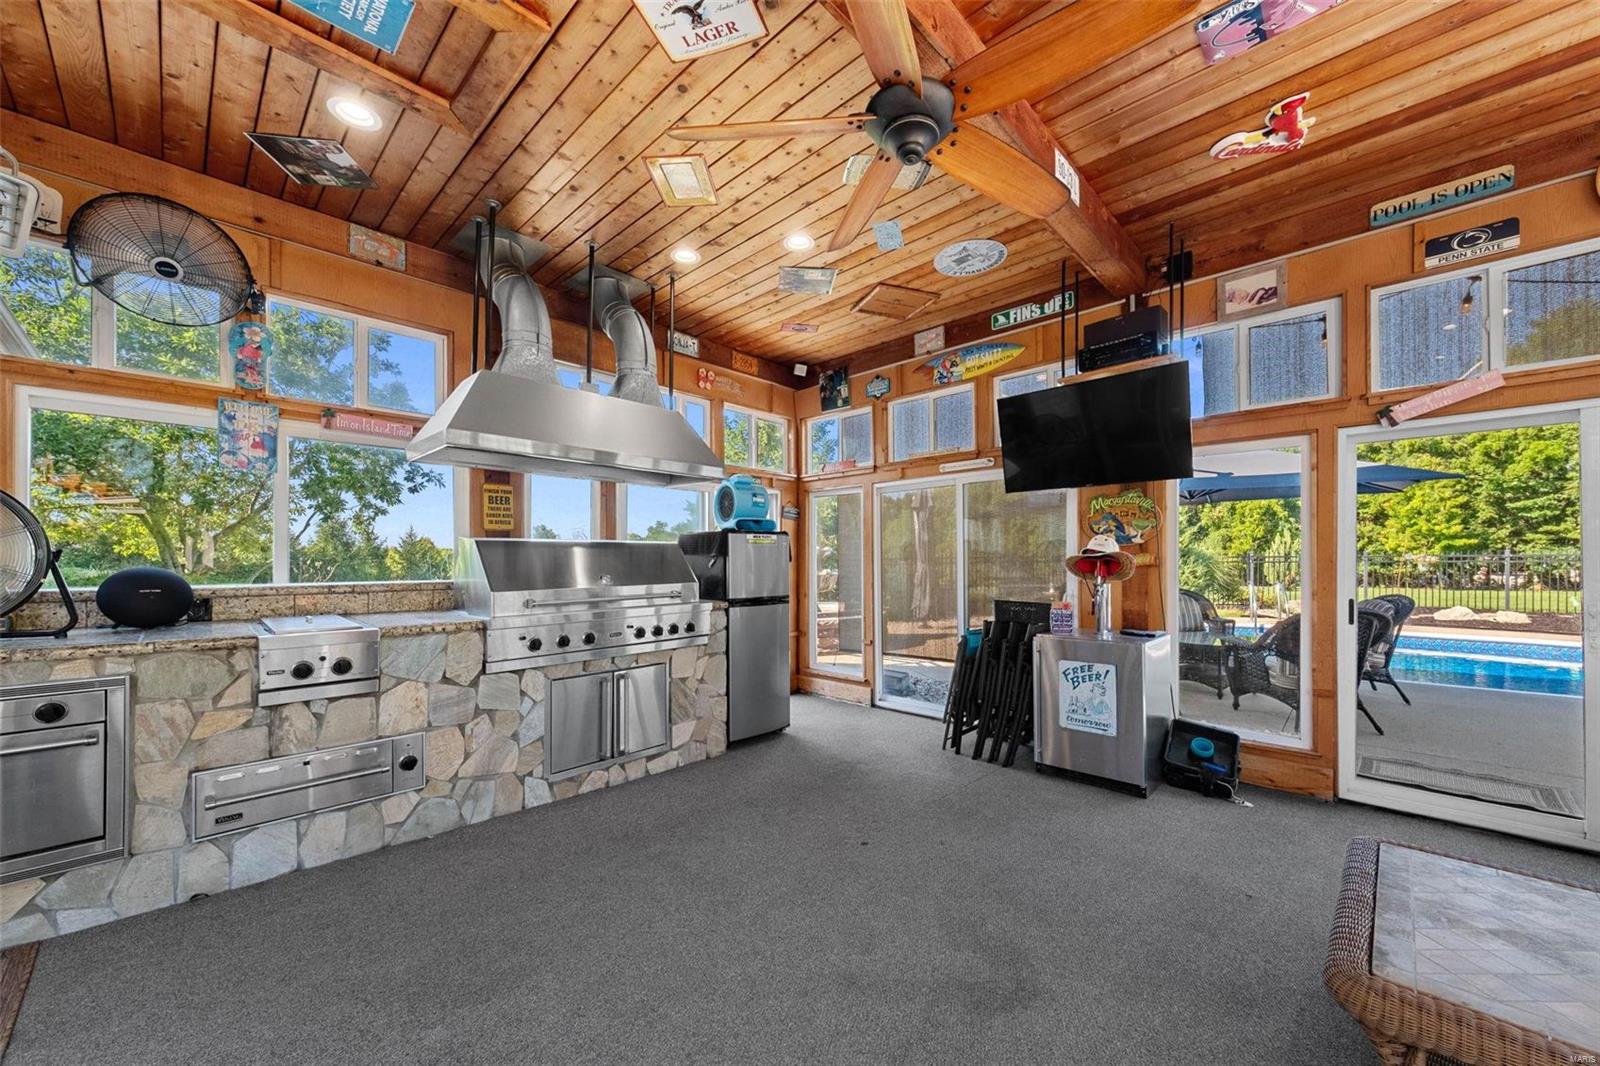
    Barbecue

  • Parking

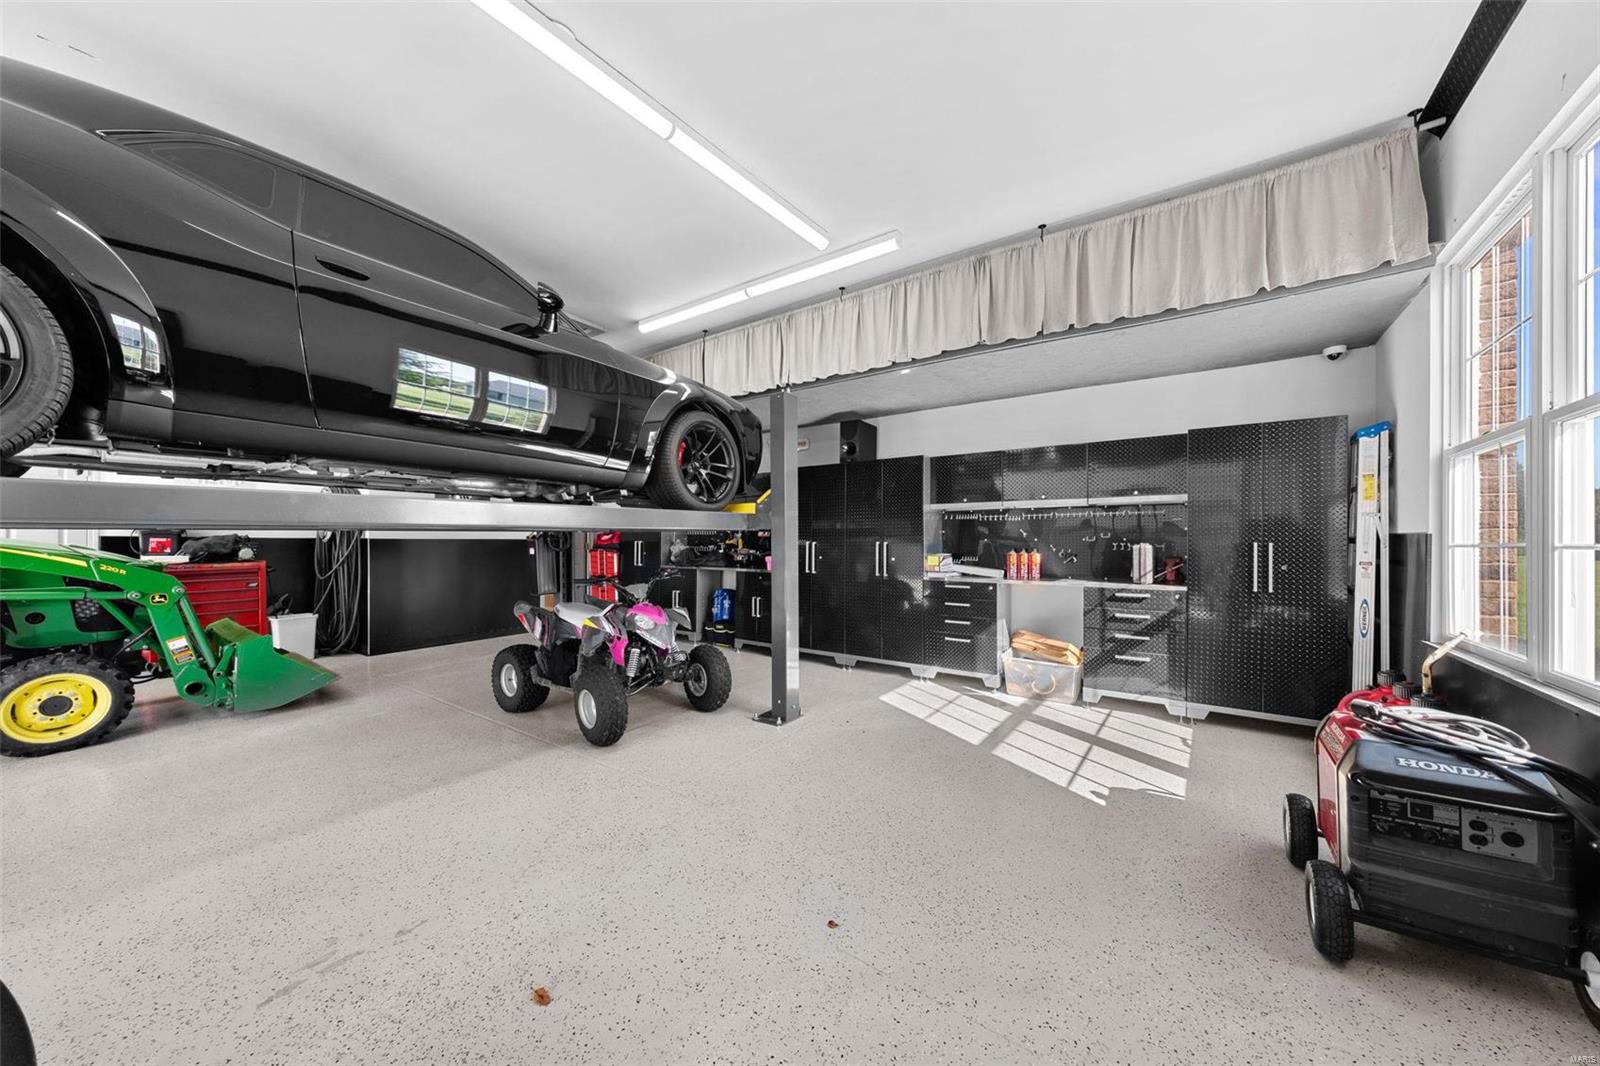
    Additional Parking, Attached, Detached, Garage, Garage Door Opener, Oversized, Off Street, Storage, Workshop in Garage

  • Patio and Porch Features

    Patio, Glass Enclosed

  • Pool

    Yes

  • Pool Features

    Private, In Ground

  • Waterfront YN

    NO

Area & Lot

  • Lot Features

    Cul-De-Sac, Level, Views, Sprinklers In Front, Sprinklers In Rear

  • Lot Size(acres)

    3.01

  • Lot Size(square feet)

    131116.0

  • Property Type

    Residential

  • Property Sub Type

    Single Family Residence

  • Architectural Style

    Traditional, Other

Price

  • Sales Price

    $1,090,000
  • Tax Amount

    $8,436

  • Sq. Footage

    3, 755

  • Price/SqFt

    $290

HOA

  • Association

    Yes

  • Association Fee

    $1,000

  • Association Fee Frequency

    Annually

  • Association Fee Includes

    N/A

School District

  • Elementary School

    Flint Hill Elem.

  • Middle School

    Ft. Zumwalt North Middle

  • High School

    Ft. Zumwalt North High

Property Features

  • Accessibility Features

    Grip-Accessible Features

  • Ownership

    Private

  • Sewer

    Septic Tank

  • Water Source

    Private, Well

Schedule a Showing

Showing scheduled successfully.

<
>
IN PERSON
VIA CHAT

What is 3 + 4 ?


Change time

Mortgage calculator

Estimate your monthly mortgage payment, including the principal and interest, property taxes, and HOA. Adjust the values to generate a more accurate rate.

Your payment

Principal and Interest:

$

Property taxes:

$

HOA fees:

$

Total loan payment:

$

Total interest amount:

$

Location

County

St. Charles-MO

Elementary School

Flint Hill Elem.

Middle School

Ft. Zumwalt North Middle

High School

Ft. Zumwalt North High

Listing Courtesy of Kelly A Boehmer , Berkshire Hathaway HomeServices Select Properties

RealHub Information is provided exclusively for consumers' personal, non-commercial use, and it may not be used for any purpose other than to identify prospective properties consumers may be interested in purchasing. All information deemed reliable but not guaranteed and should be independently verified. All properties are subject to prior sale, change or withdrawal. RealHub website owner shall not be responsible for any typographical errors, misinformation, misprints and shall be held totally harmless.

Agent Colleen Brown

FOUNDER

Colleen Brown

Call Colleen today to schedule a private showing.


* Listings on this website come from the FMLS IDX Compilation and may be held by brokerage firms other than the owner of this website. The listing brokerage is identified in any listing details. Information is deemed reliable but is not guaranteed. If you believe any FMLS listing contains material that infringes your copyrighted work please click here to review our DMCA policy and learn how to submit a takedown request.© 2024 FMLS.
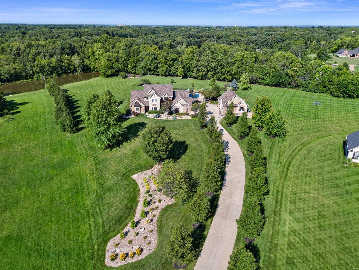
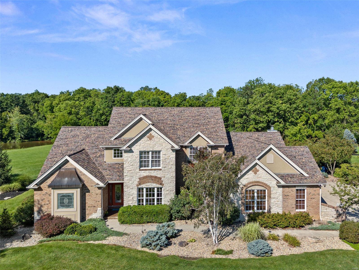
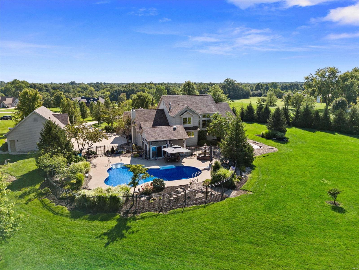
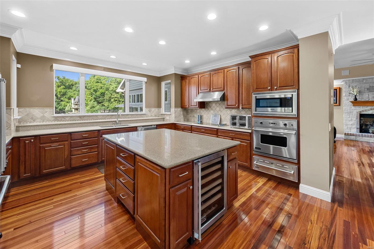
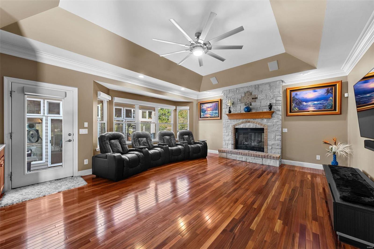
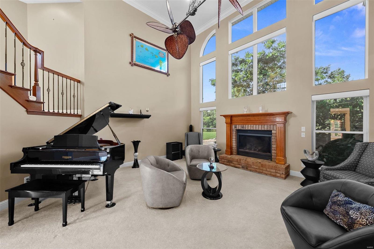
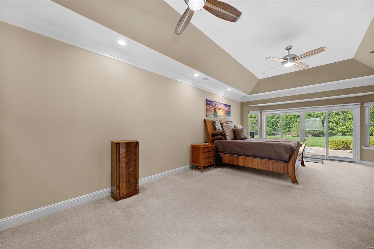
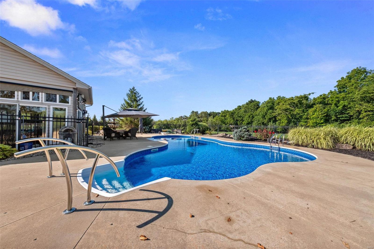
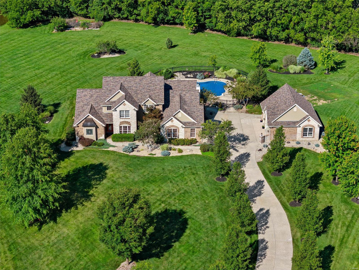
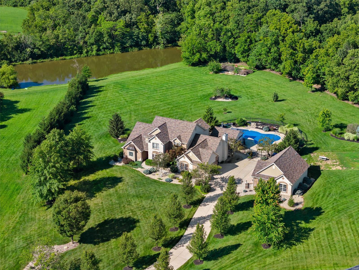
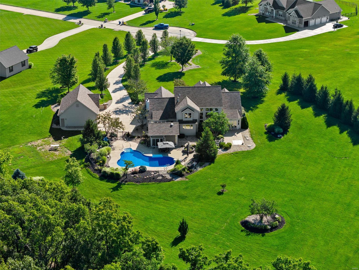
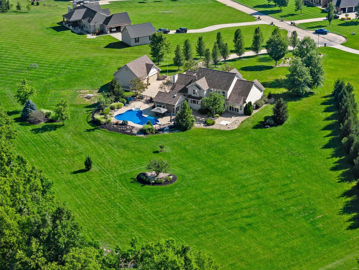
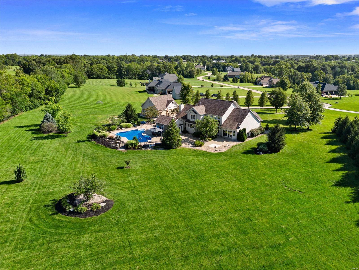
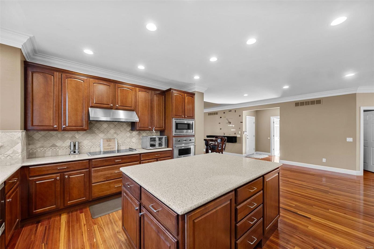
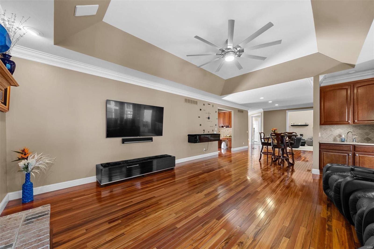
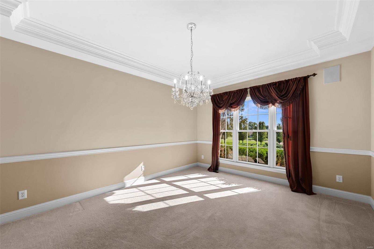
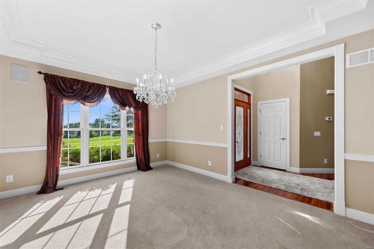
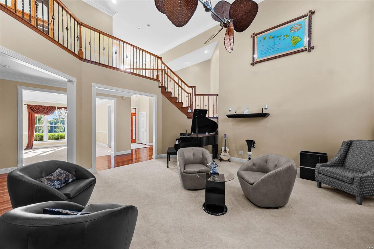
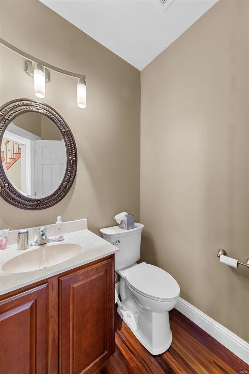
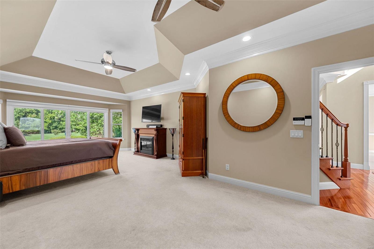
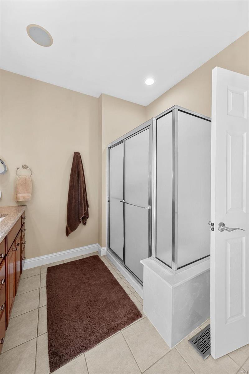
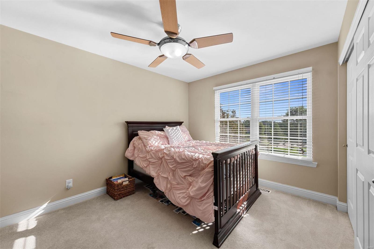
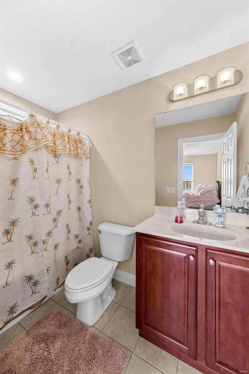
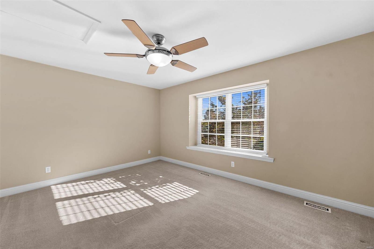
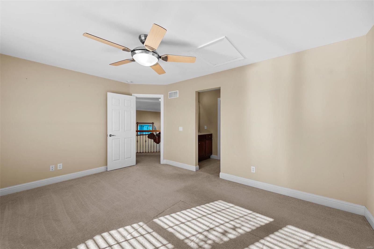
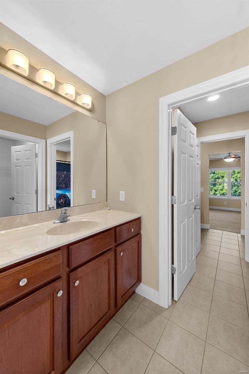
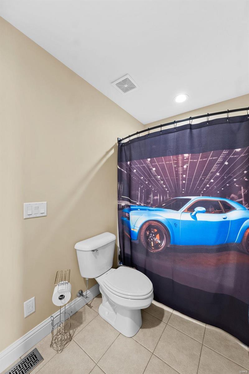
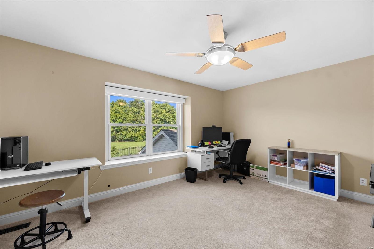
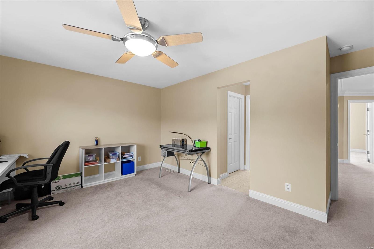
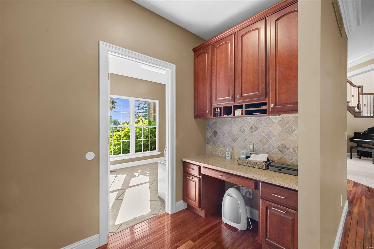
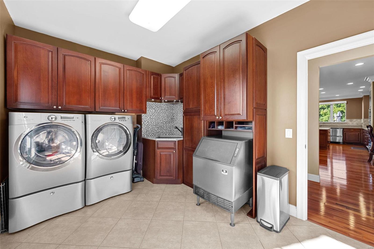
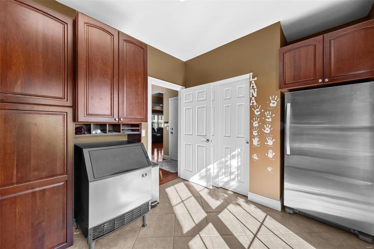
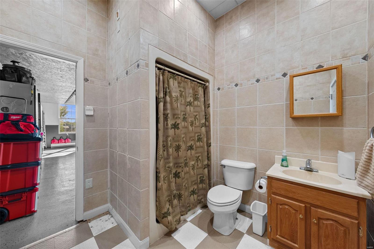
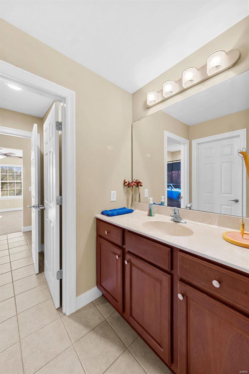
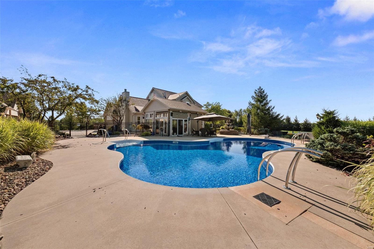
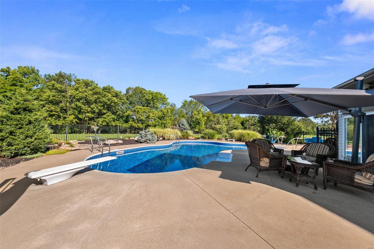
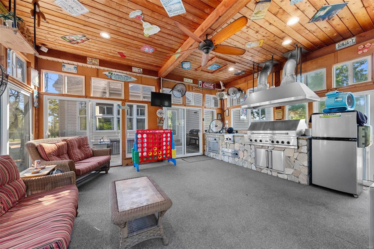
Exquisite 1.5 story, 3.01 AC tree lined cul de sac lot, 5 car gar (6 w/lift), inground salt water pool, and an 18x20 pool house w/full Kit in a gated community! Enjoy a picturesque approach, brick/stone façade, O/S side entry gar, detached gar and lawn irrig. Features inc 4 BD, 6 BA (4+2), a 2 story Entry and Grt Rm, Andersen Low E wndws, remote cont window shades, 3  FP, 9 ft clngs, DR, hardwood flrs, huge window at the Kit sink, solid surf c-tops, Viking appl, island, FR w/bay and coffered clng, main flr laundry w/cab-sink-ice maker, MAIN FLOOR PRIM, Lux Prim Mstr Bath, 2 W/I closets, 2 Hi-Effic HVAC, 2 HWH, new AC (Aug 2024), water sftnr and bath in the LL. Upstairs has 3 BD, one en-suite and 2 w/shared bath & W/I closets. The attached gar is O/S (29’2Wx 22’5D). The detached gar is spectacular (28’5Dx29W) w/tall doors (18x8/7x8), car lift, compressor w/2 tanks, 50 AMP serv for RV needs, pull down steps and full bath. The 33,500 gal, heated pool (see updates) comes w/hard cover. WOW! Additional Rooms: Sun Room

51 Addyston Place Court

Message successfully sent.

What would you like to know?

What is 3 + 4 ?

I agree to receive email communication and understand I can unsubscribe at any time.

I agree to be contacted by Colleen Brown via call, email, and text for real estate services. To opt out, you can reply 'stop' at any time or reply 'help' for assistance. You can also click the unsubscribe link in the emails. Message and data rates may apply. Message frequency may vary. Privacy Policy

Related Properties

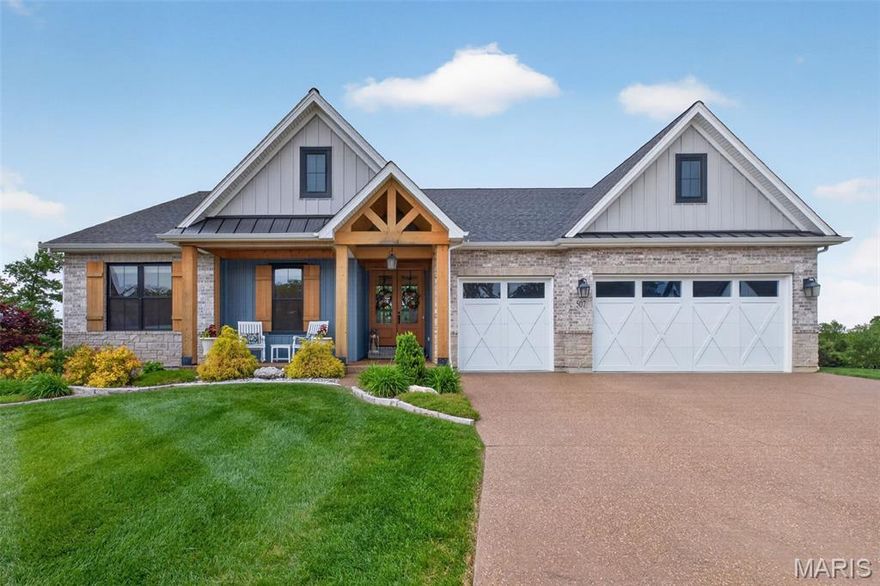
This stunning ranch style home offers the perfect blend of luxury, functionality, and thoughtful design throughout. From the moment you arrive, you’ll notice the striking curb appeal with cedar accents, including a solid wood double front door, custom shutters, and a welcoming front porch with cedar posts and plank ceiling.  Inside, the open-concept great room is a true showstopper, featuring a box beam ceiling, built-in benches and shelving flanking the gas fireplace, and seamless flow into the gourmet kitchen. Designed for both everyday living and entertaining, the kitchen boasts floor-to-ceiling cabinetry, quartz countertops, a large center island with a second sink, GE Cafe; appliances, a 6-burner gas range with pot filler, double ovens, two dishwashers, a microwave drawer, open shelving, and a custom hood vent.  The primary suite is a private retreat with a coffered shiplap ceiling, crown molding, and a walk-in closet with custom built-in shelving. The spa-like primary bath features an insulated soaking tub, walk-in shower with rain head, and adult-height vanities. Additional bathrooms offer floor-to-ceiling tile surrounds and elevated finishes throughout.  The finished walkout lower level expands your living space with a family room featuring a second gas fireplace, a game room, full bath with tiled walk-in shower, and a stylish wet bar complete with brick backsplash, open shelving, and built-in refrigerator. Ample storage includes two dedicated storage rooms with built-in shelving.  Outdoor living is just as impressive with a screened-in 12x16 porch featuring composite decking, ceiling fans, and lighting, plus a lower-level patio. Enjoy the pool and the convenience of two natural gas grill hookups. Additional highlights include LVP flooring throughout (tile in baths and laundry), a well-appointed laundry room, private office off the mudroom with built-ins, Hunter Douglas woven wood shades, SimpliSafe security system, and an oversized 24-ft deep insulated garage.  A rare opportunity to own a thoughtfully upgraded, move-in ready home with luxury finishes inside and out.
#26027357

Wentzville

507 Stonewolf Creek Drive

4 Beds

3 Baths

3,719 Sq.Ft.

$900,000
MLS#: 26027357

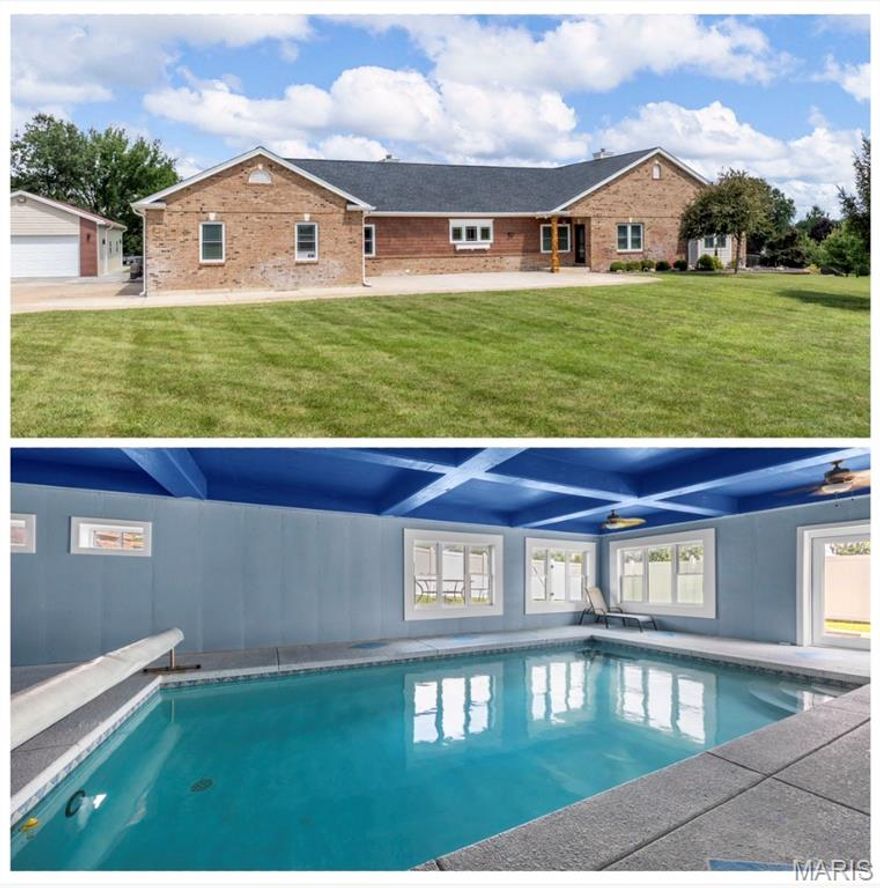
Step into luxury where modern upgrades meet resort-style living. This stunning home centers around a rare, show-stopping indoor saltwater pool—believed to be the only indoor residential saltwater pool of its kind in St. Charles County, also a 3-person sauna stays with the home.  Designed for year-round swimming, entertaining, and relaxation, it creates a true private resort experience from the comfort of your own home. Sellers have had an appraisal done and this home appraised for 1.167Million!!  
Every detail has been thoughtfully updated, including a new roof, new windows, high-efficiency HVAC system, and new water heater with booster for enhanced performance and efficiency. The lower level features beautiful new LVP flooring and two versatile rooms perfect for a media room, home gym, guest space, office, or hobby rooms, offering flexibility to fit your lifestyle.
The beautifully updated kitchen showcases brand-new appliances, including a smart GE Profile wall oven with built-in air fryer, custom cabinetry, modern LED lighting, and updated electrical with new switches, plugs, and sleek ceiling fans throughout the home.
The primary suite offers additional luxury potential, featuring a pre-installed fireplace box behind the primary bedroom wall ready for future installation, along with plumbing already in place for a large soaking tub in the primary bathroom—allowing the next owner to easily create a spa-like retreat.
Step outside to enjoy fresh landscaping and a spacious patio, perfect for outdoor dining, entertaining, or quiet evenings at home.
This home also features 78 owned solar panels, providing exceptional energy efficiency and long-term savings while embracing modern sustainable living.
Conveniently located in the heart of Wentzville, with easy access to shopping, dining, schools, and major highways, this exceptional property blends luxury, technology, energy efficiency, and resort-style amenities.
A truly one-of-a-kind home offering a lifestyle rarely found in St. Charles County!!
#26014502

Wentzville

113 Roy Lane

5 Beds

3 Baths

7,378 Sq.Ft.

$1,000,000
MLS#: 26014502

Price reduced
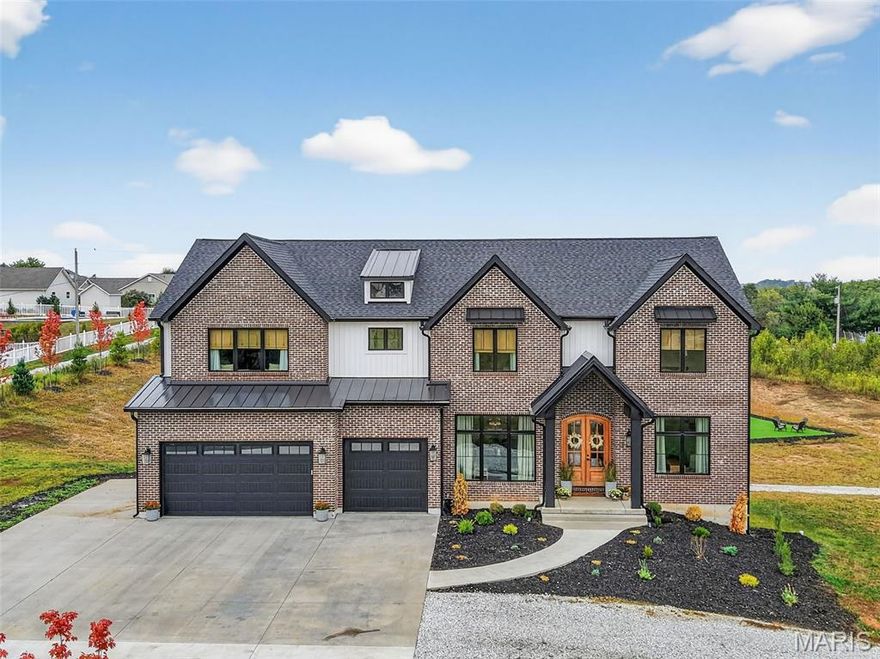
Experience luxury country living minutes from everything in this stunning two-story estate set on over 3 private acres. From the moment you step inside, soaring 10-foot ceilings & gleaming casement windows create an airy, light-filled atmosphere. The main floor flows effortlessly from your private office to a chef’s dream kitchen with custom cabinetry, massive 9-foot quartz island, luxury KitchenAid appliances, & high-end finishes including a Delta Brizo pot filler. Hosting the holidays will be a dream with multiple options for dining & butler's pantry for preparation & storage. The family room boasts a cozy gas fireplace, views of the property & access to the covered patio area for the ultimate relaxation. Upstairs, vaulted ceilings, additional guest bath & bonus entertainment room with a beverage & snack station provide the perfect retreat. The home offers three en suites, including a massive primary suite with its own gas fireplace, custom walk-in closet, & spa-like bath. Guest bedrooms feature 9-foot ceilings, 2 en suites & custom built-ins for both function & style. A second-floor laundry room adds convenience. The lower level is designed with future entertaining & multigenerational families in mind—complete with private garage, rough-ins for two additional baths & walk out to patio entertaining. Don't forget the playground! This home is the perfect blend of refined elegance & practical comfort, offering unmatched space, privacy & amenities in an ideal location.
#25054101

Wentzville

570 Mexico Road

4 Beds

4 Baths

4,514 Sq.Ft.

$1,250,000
MLS#: 25054101

 - property

Send a message

Message successfully sent.

Your message

What is 3 + 4 ?

Reason for contacting?

I agree to receive email communication and understand I can unsubscribe at any time.

I agree to be contacted by Colleen Brown via call, email, and text for real estate services. To opt out, you can reply 'stop' at any time or reply 'help' for assistance. You can also click the unsubscribe link in the emails. Message and data rates may apply. Message frequency may vary. Privacy Policy

Sign Out

Virtual Assistant

Would you like to take the next step with this property? We can help you schedule a showing or virtual tour, or send you more details.

Yes, I would like more information.

Thank You for Your Reply, One of Our Agents will contact you as soon as possible

No, maybe later.

Thank you, you can always contact me via email, phone number or through the contact form.

Realhub AI

Lucy - Your AI-Powered Realtor

Update Your Temporary Password

Personalize your search

Enter your email and we'll notify you immediately when new listings match what you're looking for.

or enter email address

Already have an account ? Login here

Continue your home search

I agree to receive communications and understand I can unsubscribe at any time.

I agree to be contacted by Colleen Brown via call, email, and text for real estate services. To opt out, you can reply 'stop' at any time or reply 'help' for assistance. You can also click the unsubscribe link in the emails. Message and data rates may apply. Message frequency may vary. Privacy Policy

Already have an account ? Login here

We use cookies

We use cookies primarily for analytics to enhance your experience. By accepting, you agree to our use of these cookies. You can manage your preferences or learn more about our cookies policy.