
Traditional, Ranch
506 Kingridge Drive
Ballwin, MO 63011
MLS#: 19077121
$309,900

Property
Beds
4
Full Baths
3
1/2 Baths
None
Year Built
1966
Sq.Footage
2,316
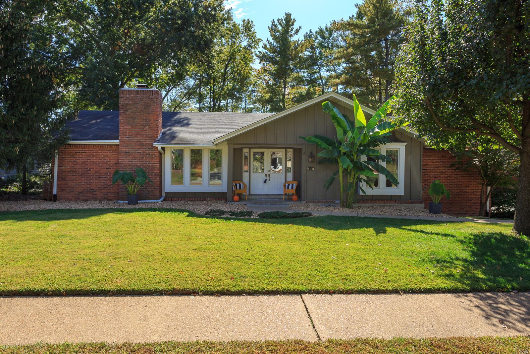
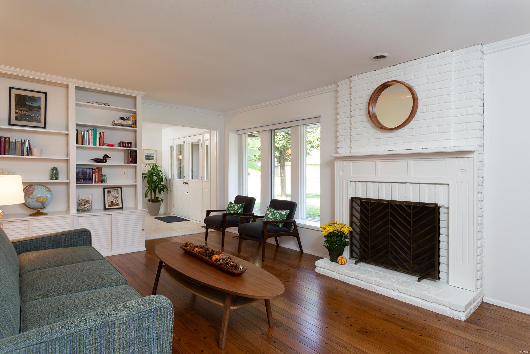
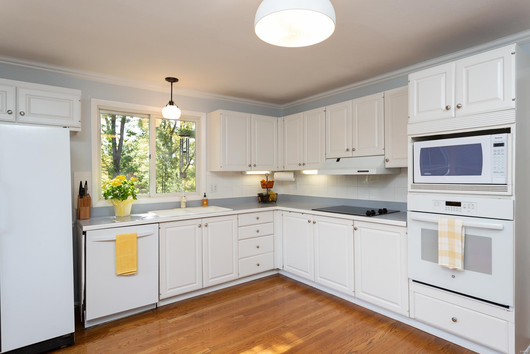
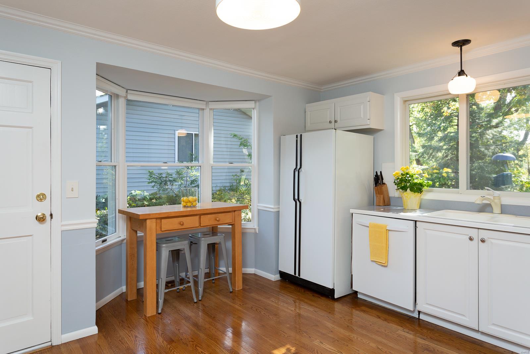
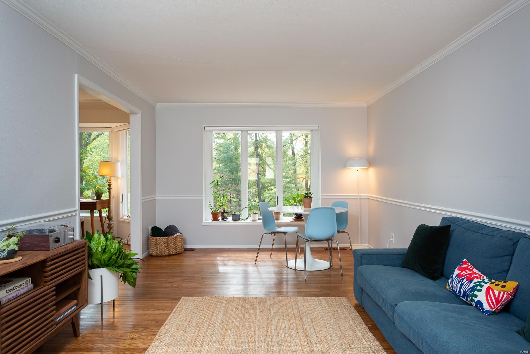
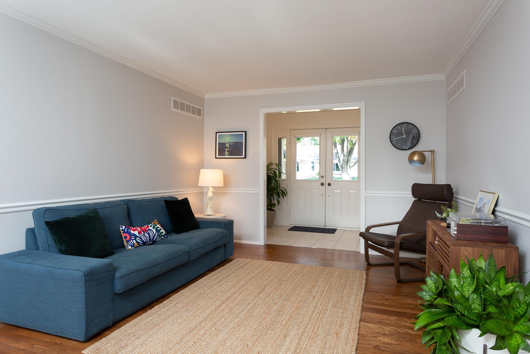
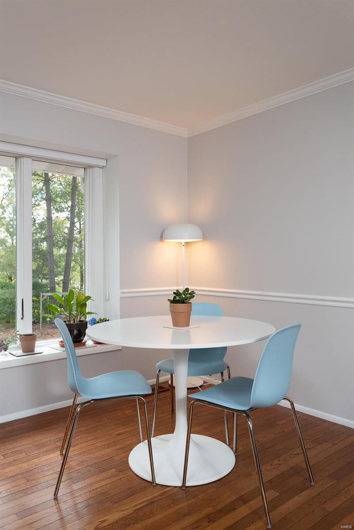
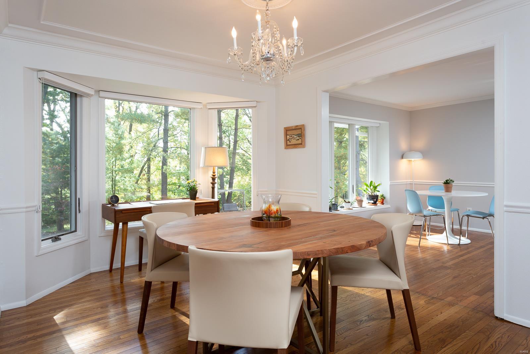
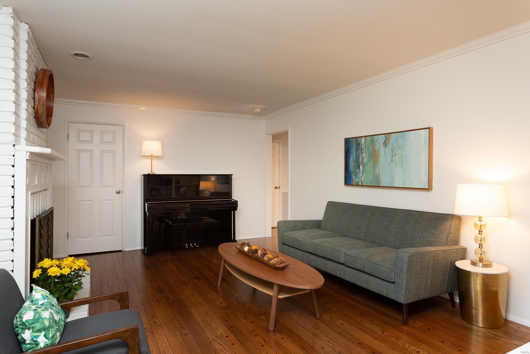
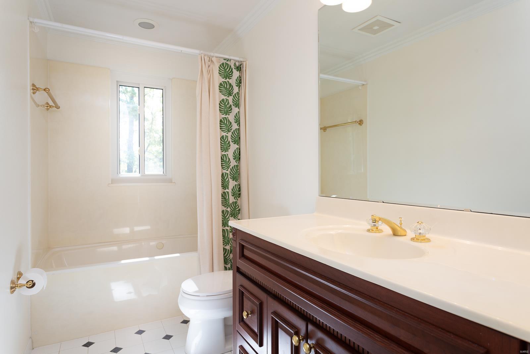
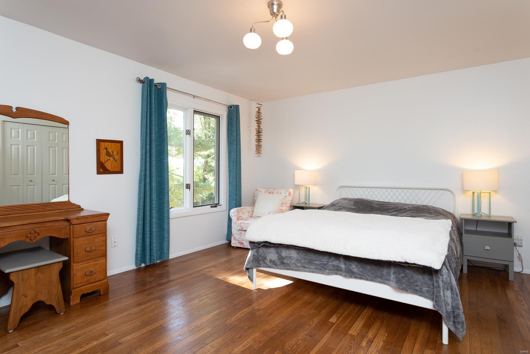
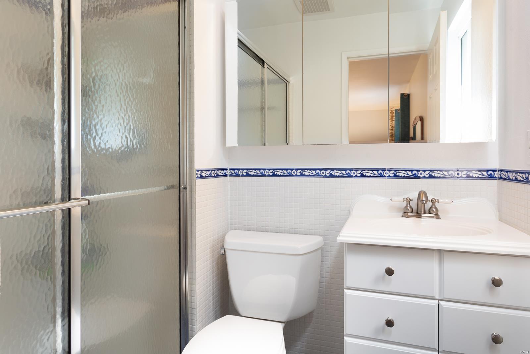
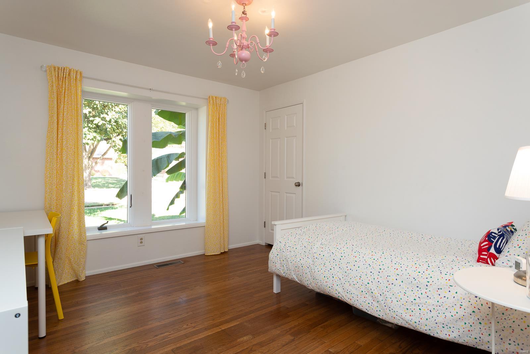
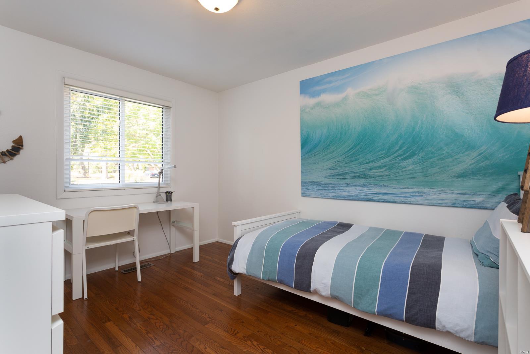
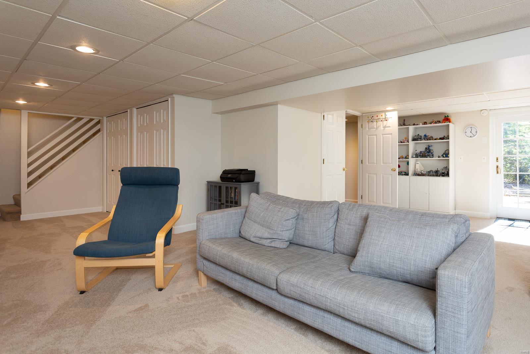
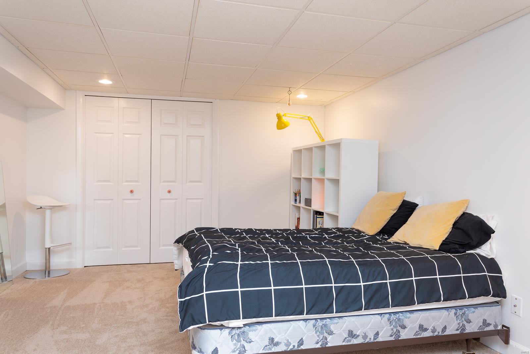
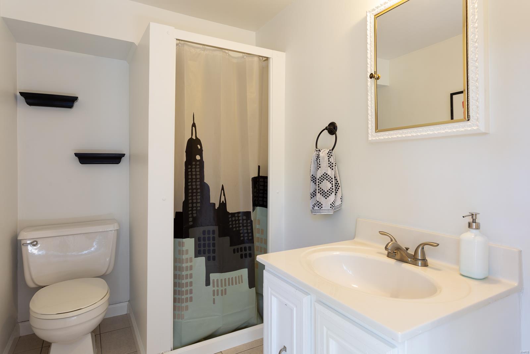
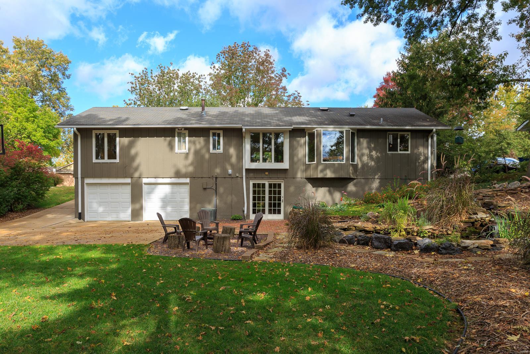
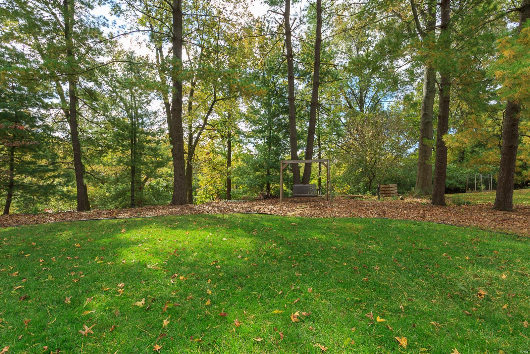
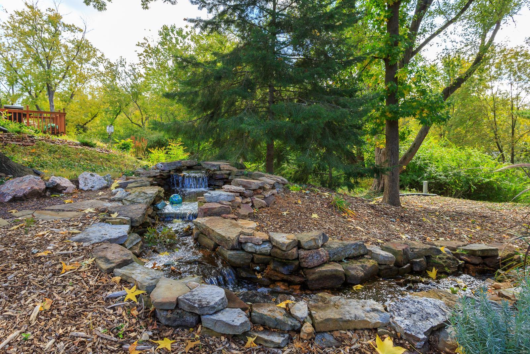
Open Sunday 10/27, 1-3pm if it isn't sold before then! Curb appeal is only the beginning.... walk in the newer entry doors to a very nicely updated, light & bright home! All the wallpaper has been removed,entire home has been painted. Wood floors throughout most of main floor. Updated kitchen/appl. & baths. Hall bath is 5x13 w/adult height 4' vanity, whirlpool tub. Wood burning FP in family room, most all doors and windows have been replaced, amazing WO lower level includes large family rm, bedroom #4 and full bath. The entire finished lower level has new carpet as of 10/18/2019. Slider out to patio and absolutely magnificent back yard. Stairs and stone wall adorn waterfall and coy/gold fish pond(no fish now). Listen to the soothing water fall & enjoy your private, treed back yard. Over sized two car garage has work bench & space with doors to close it off and it's out of sight. Newer garage doors and openers. Exterior of home freshly painted 2019. Make your appointment today!
Features & Amenities
Interior
-
Other Interior Features
Eat-in Kitchen, Bookcases
-
Total Bedrooms
4
-
Bathrooms
3
-
Above Grade Finished Area
1740.0
-
Basement YN
YES
-
Cooling YN
YES
-
Cooling
Central Air, Electric
-
Fireplace YN
YES
-
Heating YN
YES
-
Heating
Natural Gas, Forced Air
-
Main Level Bedrooms
3
-
Pet friendly
N/A
Exterior
-
Garage
Yes
-
Garage spaces
2
-
Construction Materials
Brick Veneer
-
Parking
Attached, Basement, Garage, Garage Door Opener, Oversized, Storage, Workshop in Garage
-
Patio and Porch Features
Patio
-
Pool
No
-
Waterfront YN
NO
Area & Lot
-
Lot Size(acres)
0.289
-
Lot Size(square feet)
12589.0
-
Property Type
Residential
-
Property Sub Type
Single Family Residence
-
Architectural Style
Traditional, Ranch
Price
-
Sales Price
$309,900
-
Tax Amount
$3,321
-
Sq. Footage
2, 316
-
Price/SqFt
$133
HOA
-
Association
Yes
-
Association Fee Frequency
Annually
-
Association Fee Includes
N/A
School District
-
Elementary School
Henry Elem.
-
Middle School
West Middle
-
High School
Parkway West High
Property Features
-
Ownership
Private
-
Sewer
Public Sewer
-
Water Source
Public
Schedule a Showing
Showing scheduled successfully.
Mortgage calculator
Estimate your monthly mortgage payment, including the principal and interest, property taxes, and HOA. Adjust the values to generate a more accurate rate.
Your payment
Principal and Interest:
$
Property taxes:
$
HOA fees:
$
Total loan payment:
$
Total interest amount:
$
Location
County
St. Louis-MO
Elementary School
Henry Elem.
Middle School
West Middle
High School
Parkway West High
Listing Courtesy of Cindy Baker , Berkshire Hathaway HomeServices Alliance Real Estate
RealHub Information is provided exclusively for consumers' personal, non-commercial use, and it may not be used for any purpose other than to identify prospective properties consumers may be interested in purchasing. All information deemed reliable but not guaranteed and should be independently verified. All properties are subject to prior sale, change or withdrawal. RealHub website owner shall not be responsible for any typographical errors, misinformation, misprints and shall be held totally harmless.

FOUNDER
Colleen Brown
Call Colleen today to schedule a private showing.

* Listings on this website come from the FMLS IDX Compilation and may be held by brokerage firms other than the owner of this website. The listing brokerage is identified in any listing details. Information is deemed reliable but is not guaranteed. If you believe any FMLS listing contains material that infringes your copyrighted work please click here to review our DMCA policy and learn how to submit a takedown request.© 2024 FMLS.
Related Properties
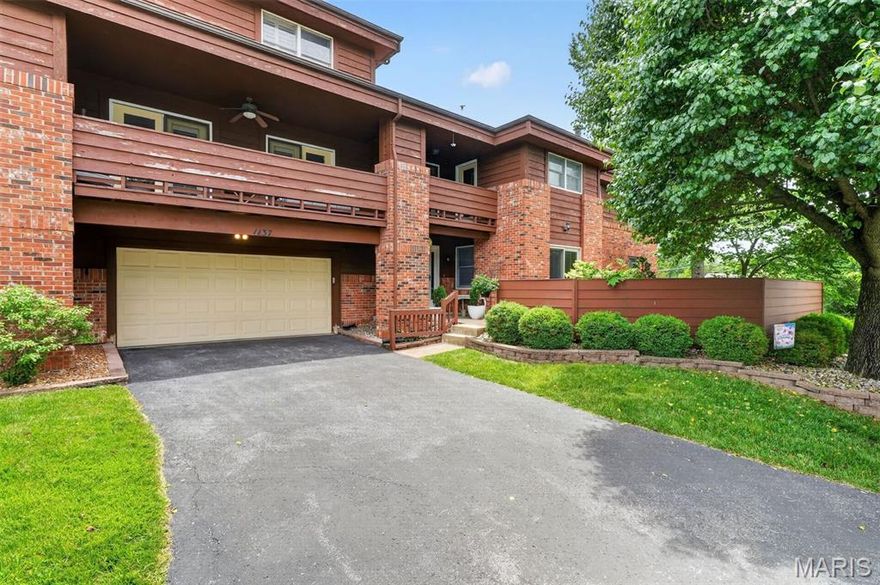
Ballwin
1137 Claytonbrook Court
2 Beds
2 Baths
1,664 Sq.Ft.
$289,900
MLS#: 26032074
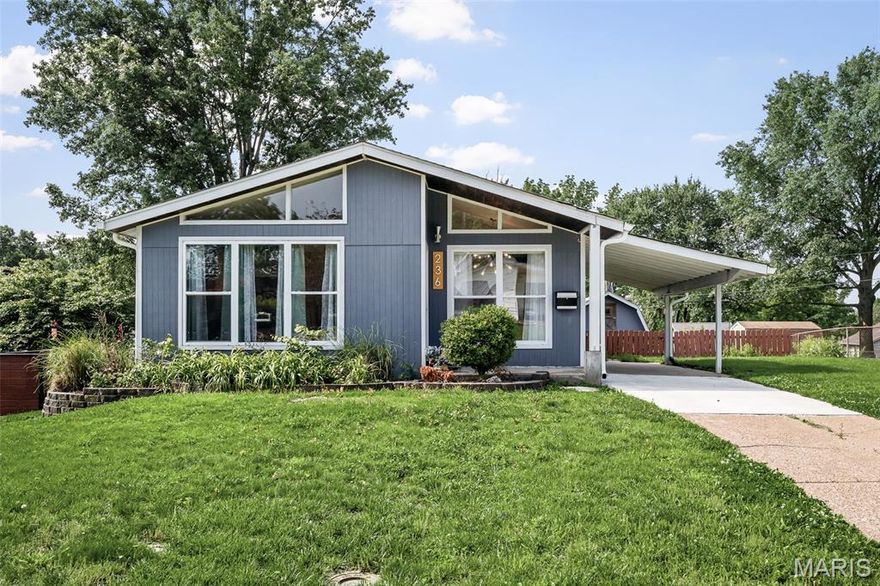
Ballwin
236 Hillcrest Boulevard
4 Beds
2 Baths
1,800 Sq.Ft.
$320,000
MLS#: 26030372

Ballwin
665 Highview Circle Drive
3 Beds
3 Baths
2,570 Sq.Ft.
$354,900
MLS#: 26030054

Ballwin
1316 Westbrooke Terrace Drive
4 Beds
2 Baths
2,870 Sq.Ft.
$369,900
MLS#: 26028764

Ballwin
15583 Clayton Road
3 Beds
2 Baths
1,818 Sq.Ft.
$365,000
MLS#: 26027889
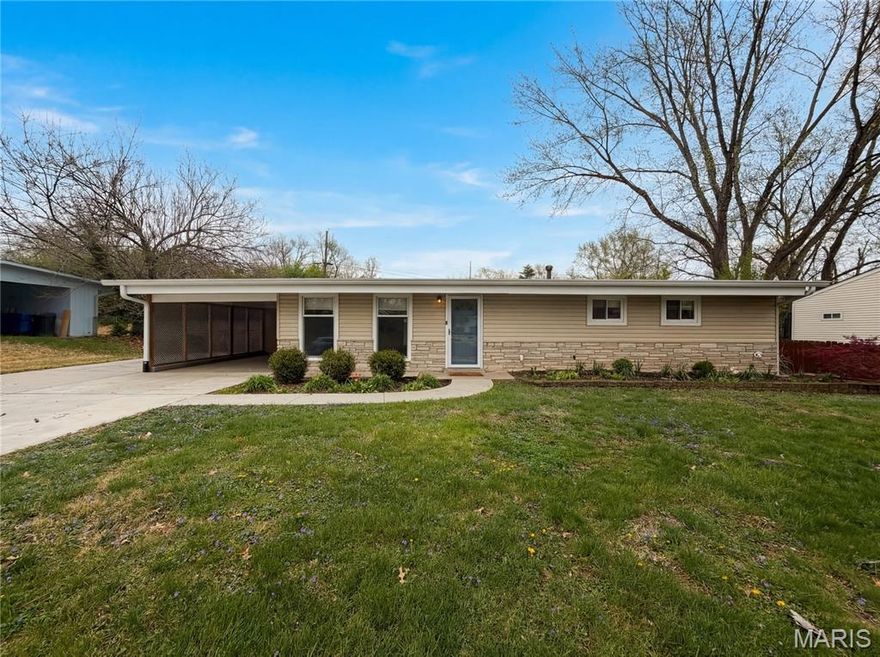
Ballwin
510 Wicklow Drive
3 Beds
2 Baths
1,660 Sq.Ft.
$355,000
MLS#: 26019679
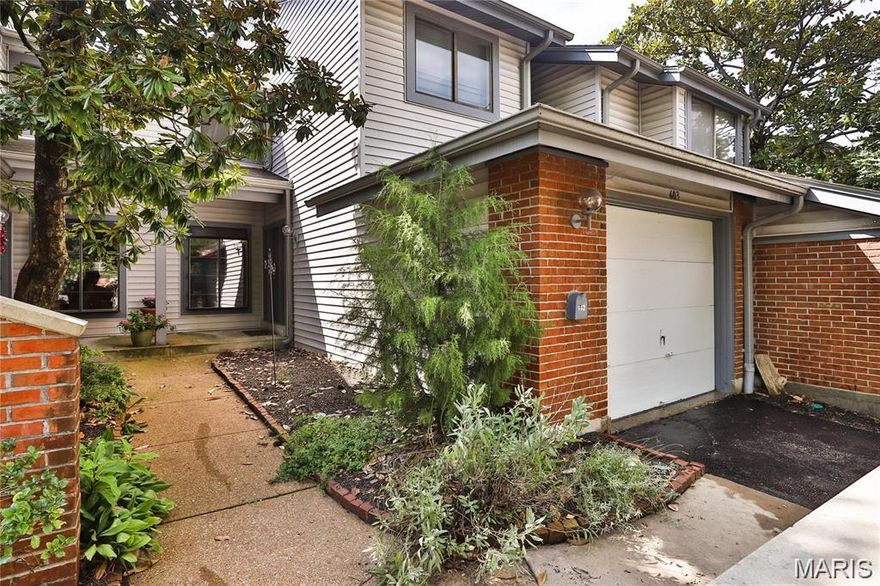
Ballwin
603 Painted Vista Drive
3 Beds
2 Baths
1,881 Sq.Ft.
$269,900
MLS#: 26009919
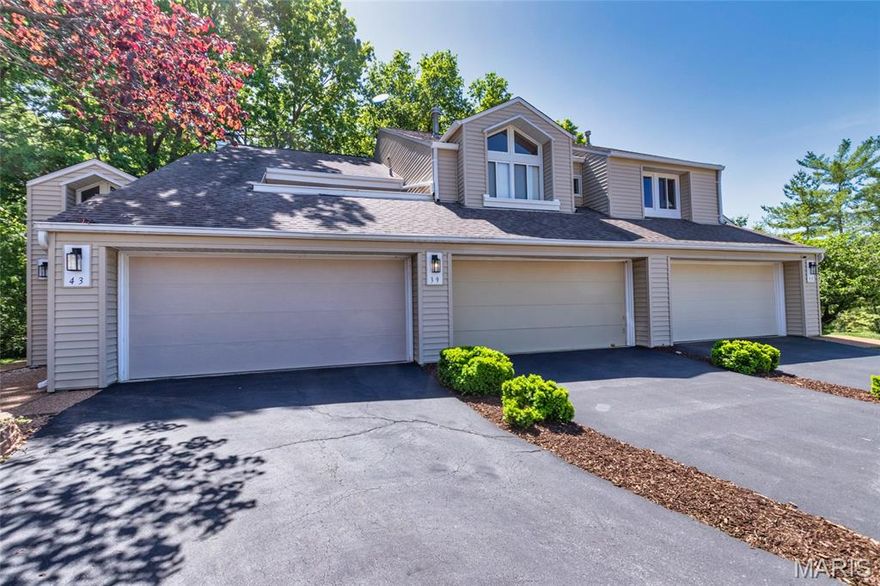
Ballwin
39 Ridgeview Circle Court
3 Beds
2 Baths
1,571 Sq.Ft.
$335,000
MLS#: 26015067
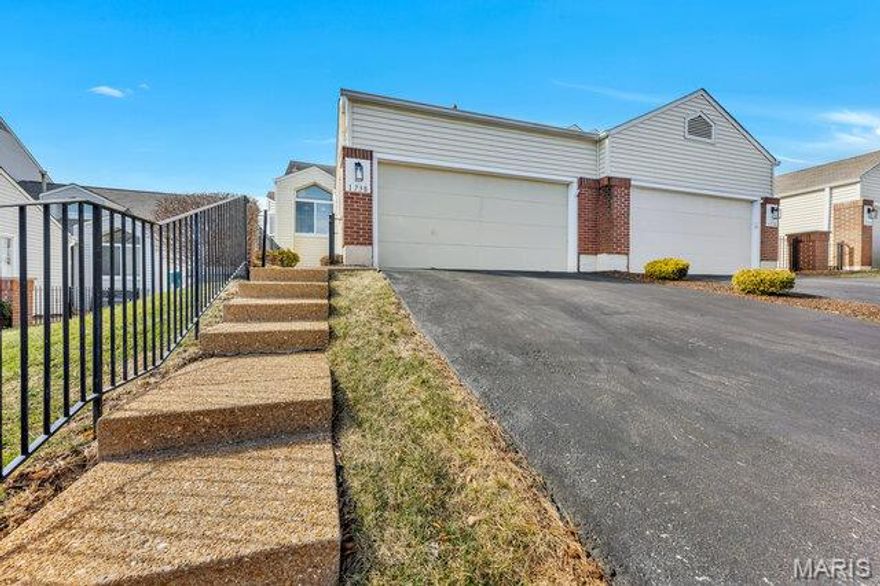
Ballwin
1738 Highview Circle Court
3 Beds
2 Baths
1,453 Sq.Ft.
$345,000
MLS#: 26008966
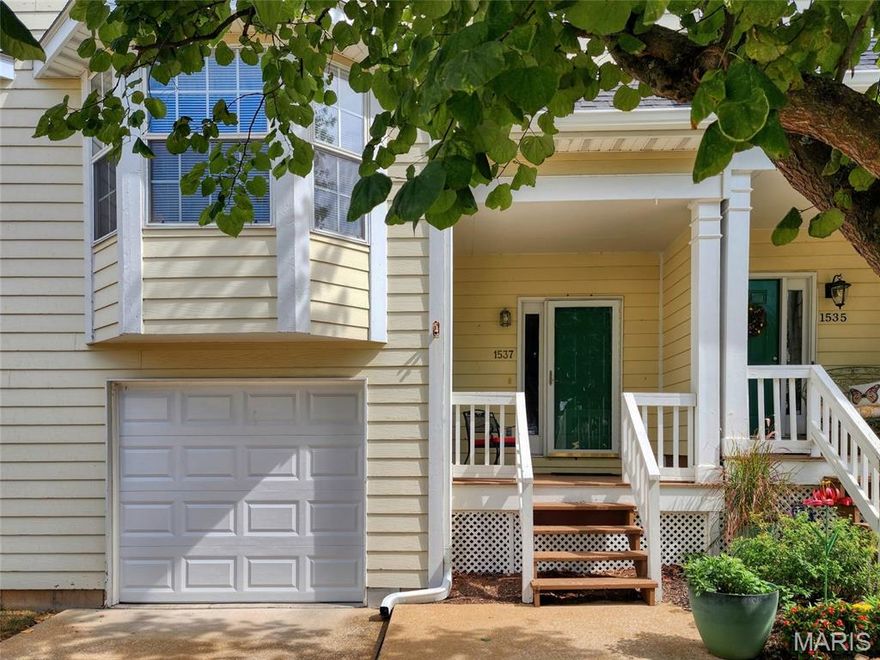
Ballwin
1537 Whispering Creek Drive
3 Beds
2 Baths
1,363 Sq.Ft.
$248,000
MLS#: 26013008
