Features & Amenities

Interior

  • Other Interior Features

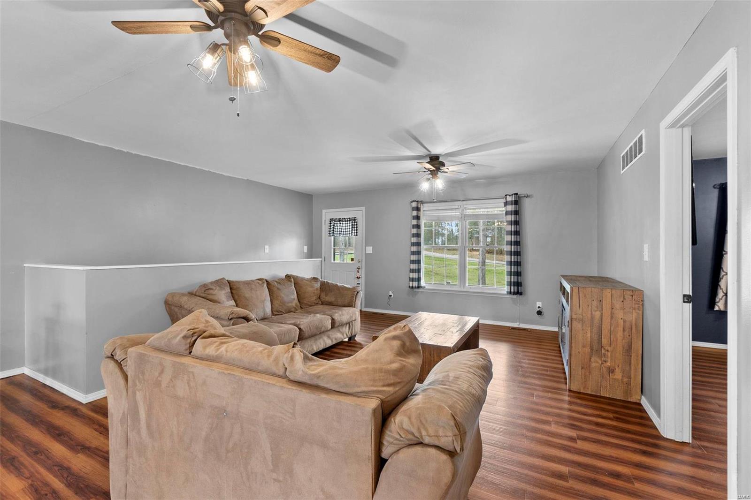
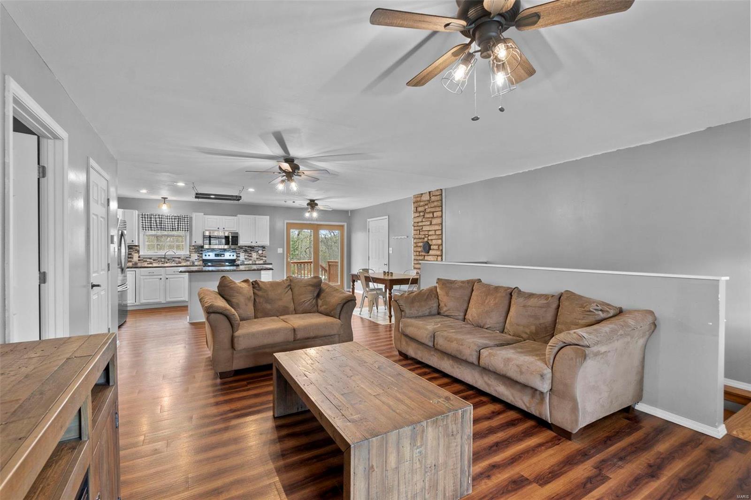
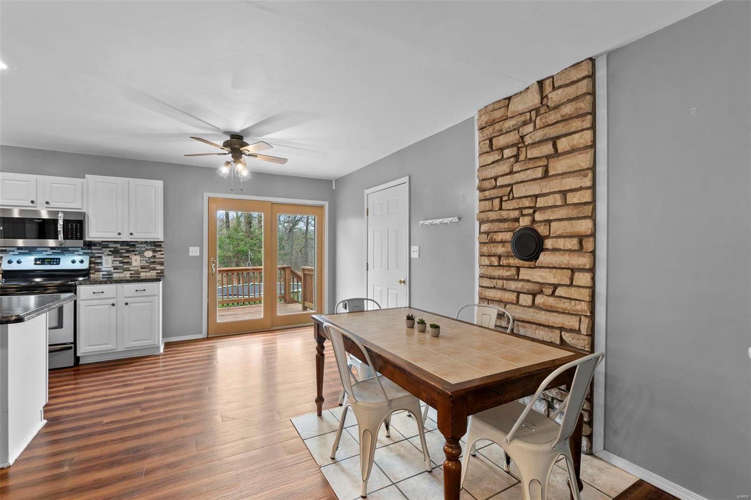
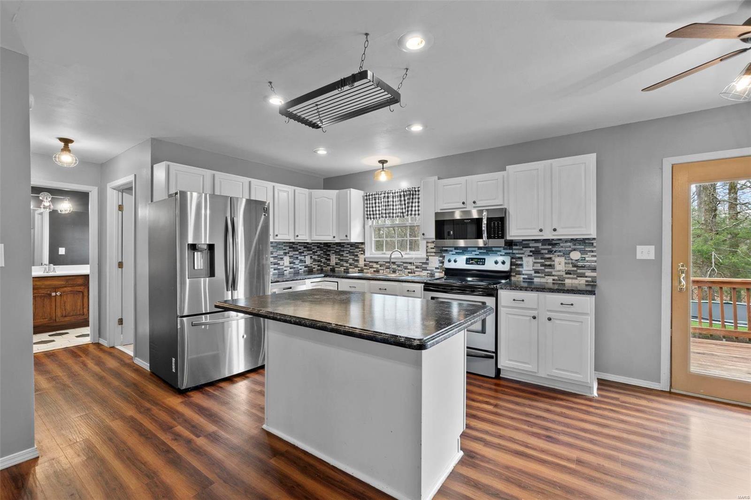
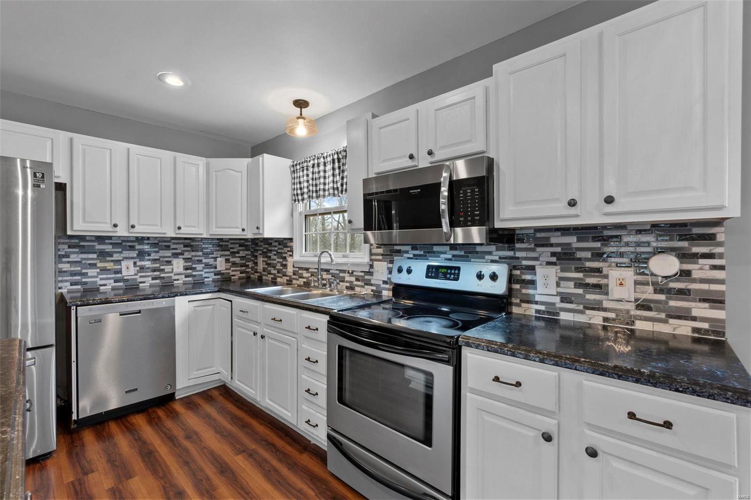
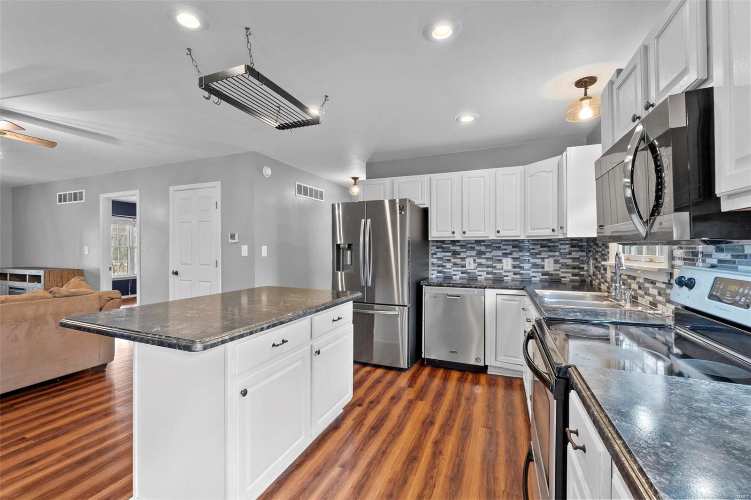
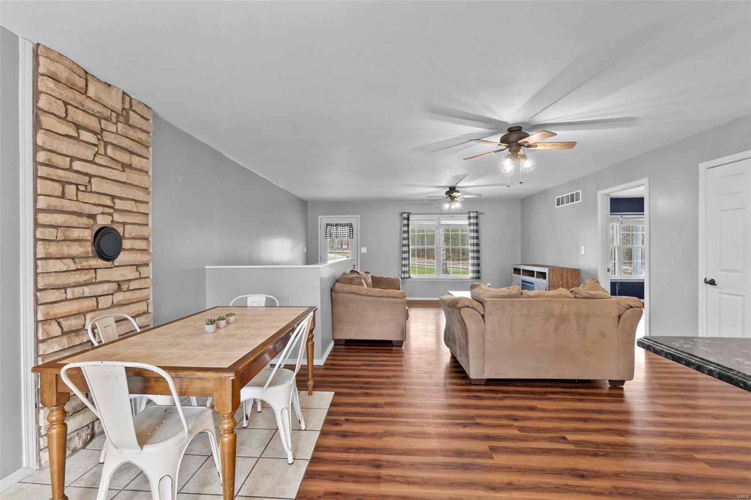
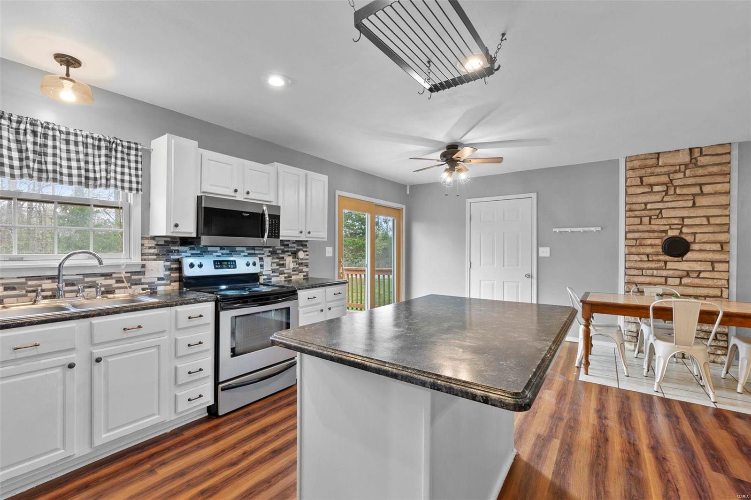
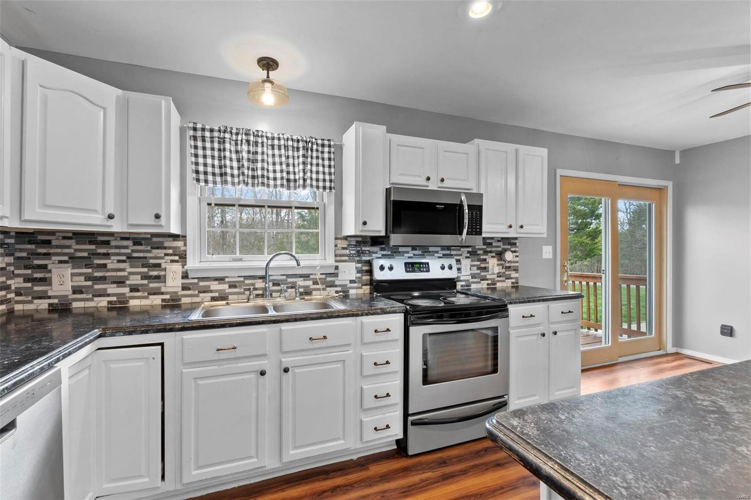
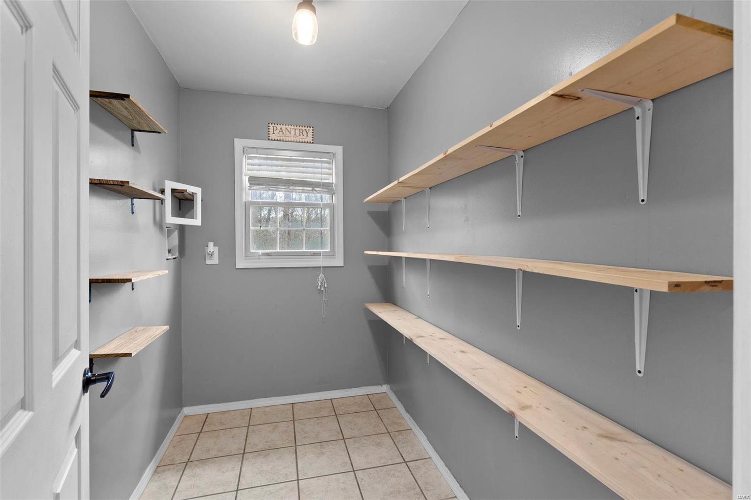
    Open Floorplan, Walk-In Closet(s), Kitchen Island, Eat-in Kitchen, Pantry

  • Total Bedrooms

    2

  • Bathrooms

    2

  • Above Grade Finished Area

    1024.0

  • Basement YN

    YES

  • Cooling YN

    YES

  • Cooling

    Ceiling Fan(s), Central Air, Electric

  • Fireplace YN

    NO

  • Heating YN

    YES

  • Heating

    Forced Air, Electric

  • Main Level Bedrooms

    1

  • Pet friendly

    N/A

Exterior

  • Garage

    Yes

  • Garage spaces

    2

  • Construction Materials

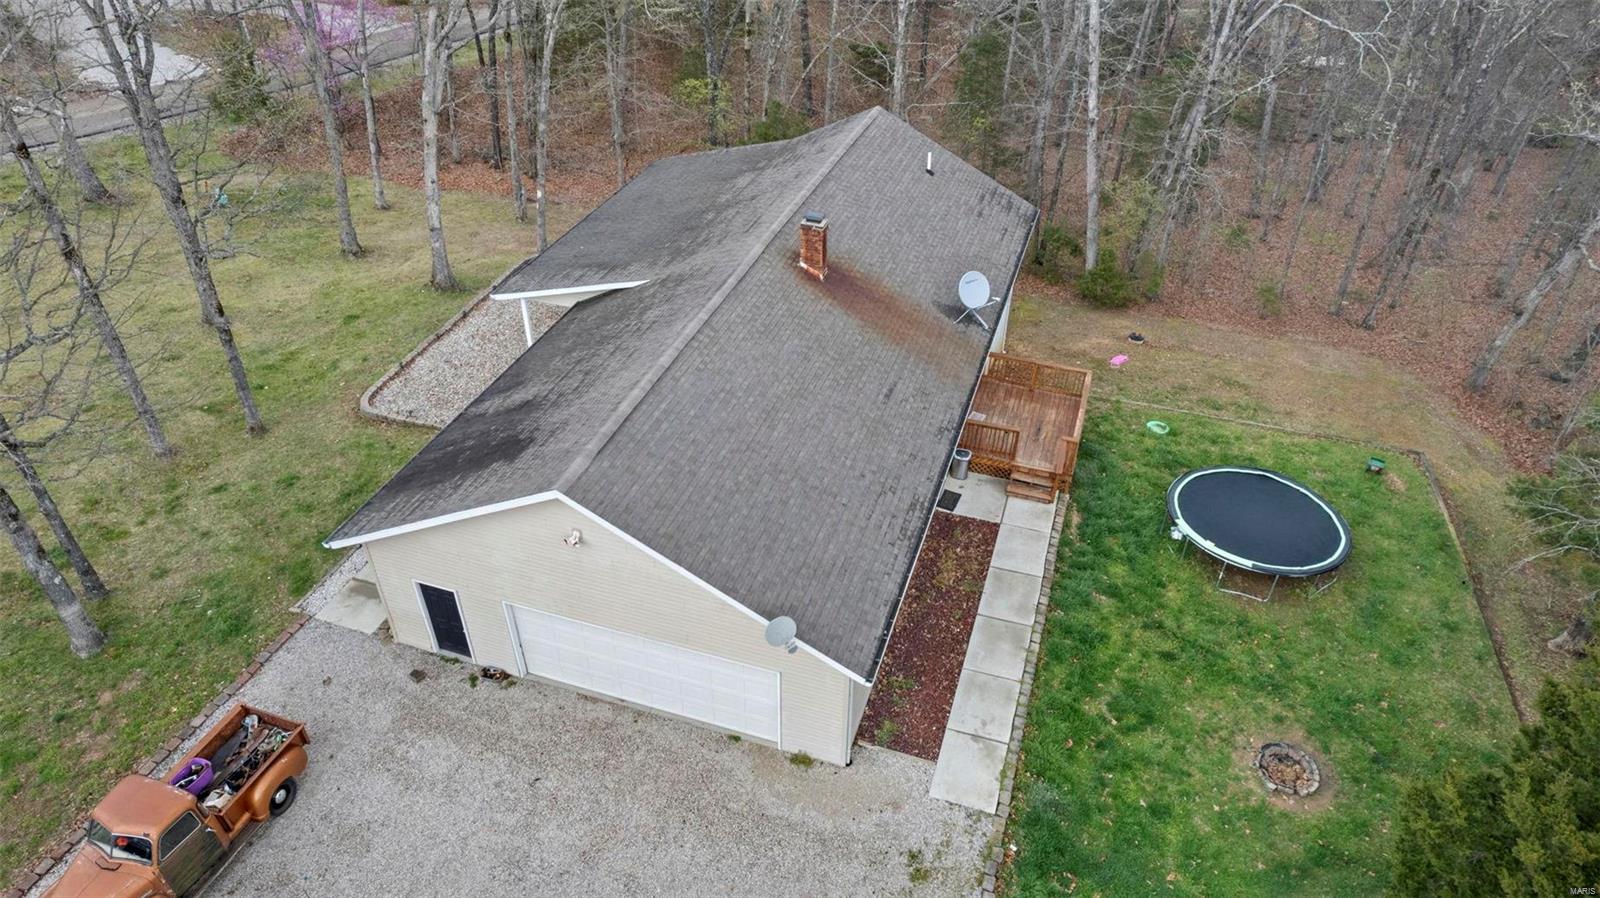
    Vinyl Siding

  • Parking

    Attached, Garage, Oversized

  • Patio and Porch Features

    Deck, Covered

  • Pool

    No

  • Waterfront YN

    YES

Area & Lot

  • Lot Features

    Waterfront

  • Lot Size(acres)

    0.699

  • Lot Size(square feet)

    30440.0

  • Property Type

    Residential

  • Property Sub Type

    Single Family Residence

  • Architectural Style

    Traditional, Ranch

Price

  • Sales Price

    $268,000

  • Tax Amount

    $1,149

  • Sq. Footage

    1, 524

  • Price/SqFt

    $175

HOA

  • Association

    Yes

  • Association Fee

    $925

  • Association Fee Frequency

    Annually

  • Association Fee Includes

    N/A

School District

  • Elementary School

    Perryville Elem.

  • Middle School

    Perry Co. Middle

  • High School

    Perryville Sr. High

Property Features

  • Ownership

    Private

  • Sewer

    Septic Tank

  • Water Source

    Public

Schedule a Showing

Showing scheduled successfully.

<
>
IN PERSON
VIA CHAT

What is 3 + 4 ?


Change time

Mortgage calculator

Estimate your monthly mortgage payment, including the principal and interest, property taxes, and HOA. Adjust the values to generate a more accurate rate.

Your payment

Principal and Interest:

$

Property taxes:

$

HOA fees:

$

Total loan payment:

$

Total interest amount:

$

Location

County

Perry-MO

Elementary School

Perryville Elem.

Middle School

Perry Co. Middle

High School

Perryville Sr. High

Listing Courtesy of Kelly N Brown , Ritter Real Estate

RealHub Information is provided exclusively for consumers' personal, non-commercial use, and it may not be used for any purpose other than to identify prospective properties consumers may be interested in purchasing. All information deemed reliable but not guaranteed and should be independently verified. All properties are subject to prior sale, change or withdrawal. RealHub website owner shall not be responsible for any typographical errors, misinformation, misprints and shall be held totally harmless.

Agent Colleen Brown

FOUNDER

Colleen Brown

Call Colleen today to schedule a private showing.


* Listings on this website come from the FMLS IDX Compilation and may be held by brokerage firms other than the owner of this website. The listing brokerage is identified in any listing details. Information is deemed reliable but is not guaranteed. If you believe any FMLS listing contains material that infringes your copyrighted work please click here to review our DMCA policy and learn how to submit a takedown request.© 2024 FMLS.
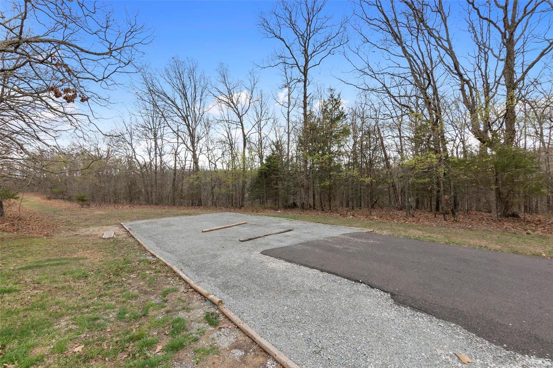
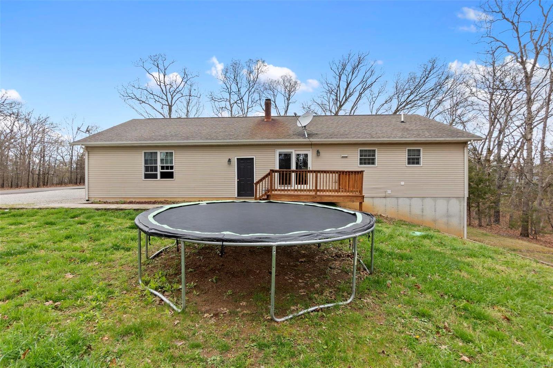
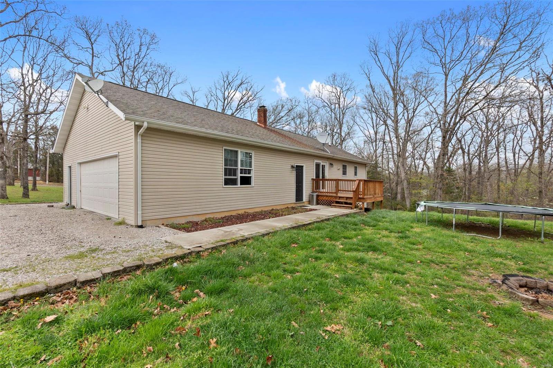
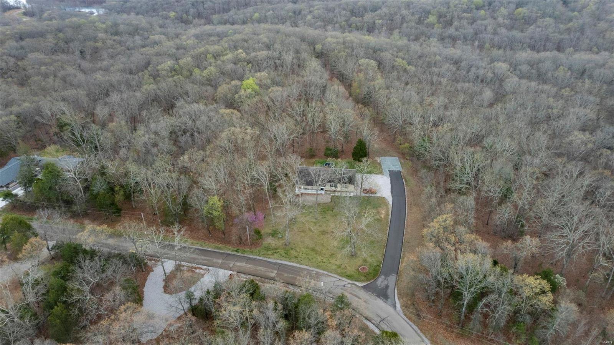
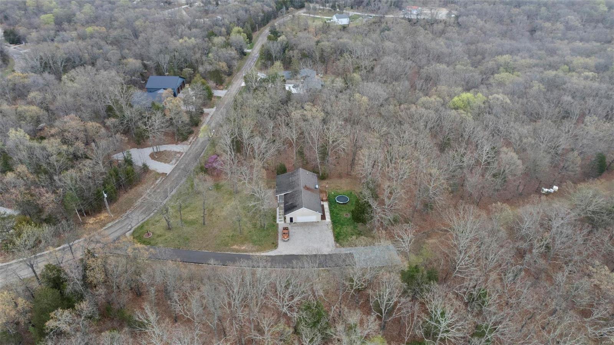
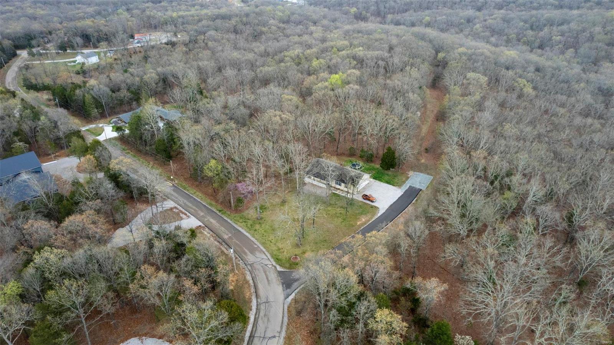
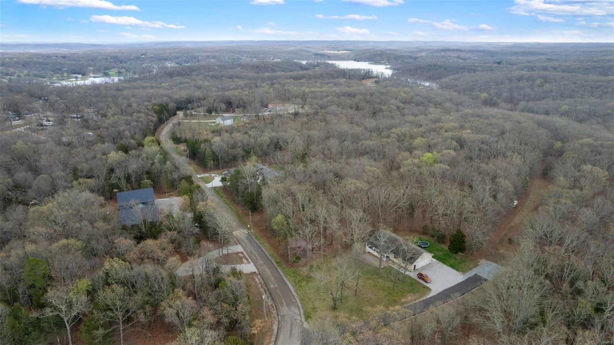
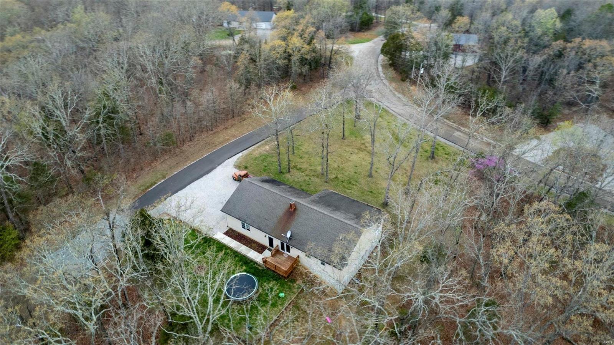
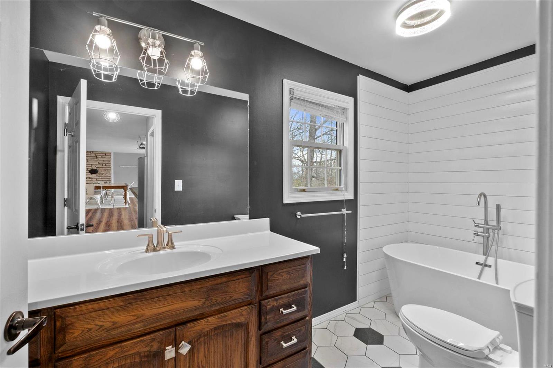
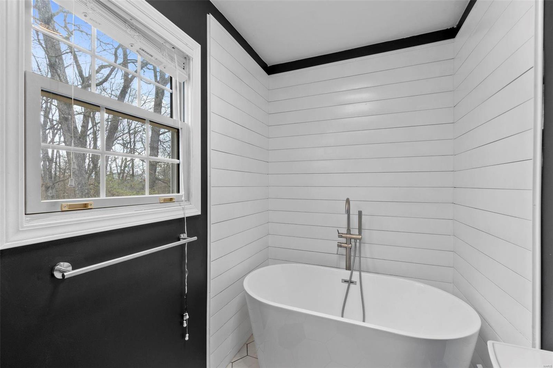
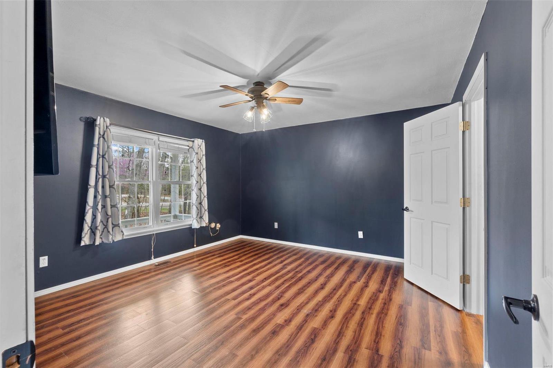
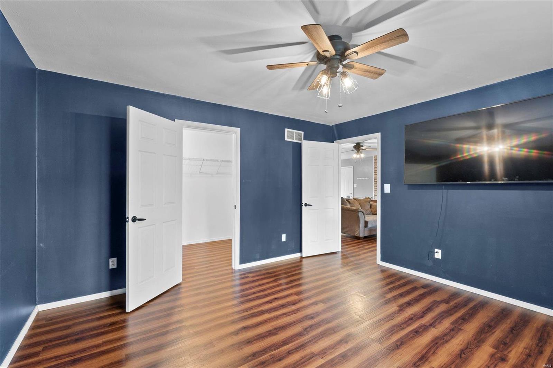
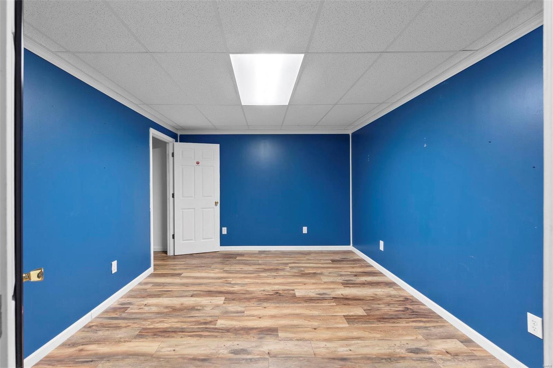
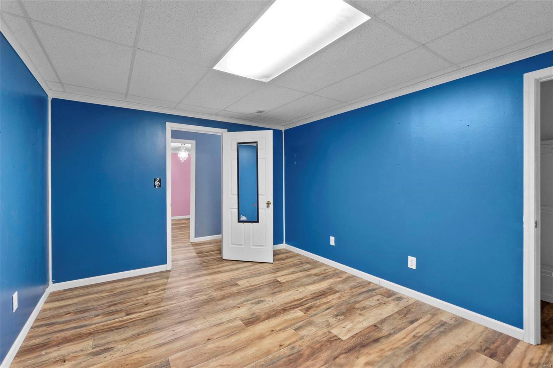
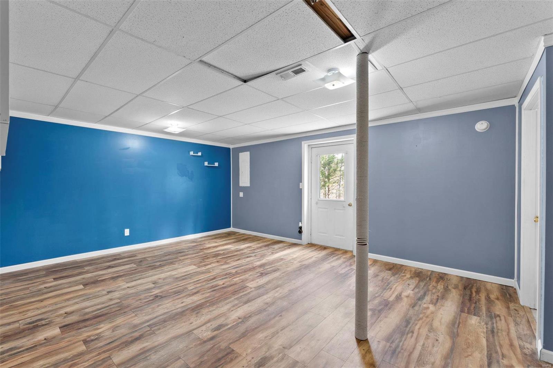
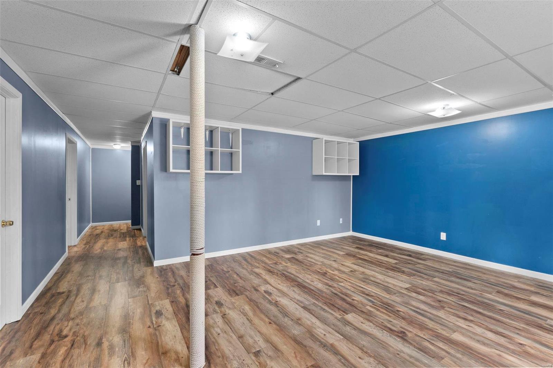
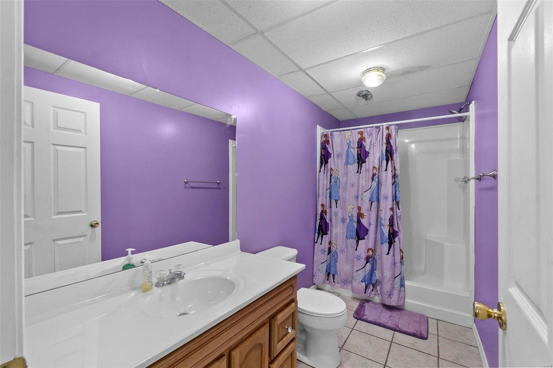
Call it home or the weekend getaway you have been searching for. Located in the desirable Lake Perry subdivision you will find this charming 2-bedroom, 2-bathroom home boasting not only spacious living but also 2 bonus rooms, perfect for a home office, gym, or guest quarters. Step inside to a remodeled kitchen featuring brand-new stainless-steel appliances and moder fixtures- these are throughout the home. Enjoy the serene ambiance from your front porch, ideal for relaxing evenings or morning coffee, Convenience is key with dual laundry hooks up, one on each floor, a walk-in pantry and a walk-in over-sized closet in the master bedroom. Nestled in the gated lake community, on almost 3/4's of an acre lot (0.69 acres). Indulge in fishing, boating or sit poolside all withing your new community. Don't miss out on this perfect blend of comfort and leisure living.

5051 Port Perry Drive

Message successfully sent.

What would you like to know?

What is 3 + 4 ?

I agree to receive email communication and understand I can unsubscribe at any time.

I agree to be contacted by Colleen Brown via call, email, and text for real estate services. To opt out, you can reply 'stop' at any time or reply 'help' for assistance. You can also click the unsubscribe link in the emails. Message and data rates may apply. Message frequency may vary. Privacy Policy

Related Properties

Price reduced
7 minutes to the interstate, nestled in the woods of Tanglewood estates is this humble home! If you enjoy a quiet escape and natural lighting, this home is wonderful! The living room features a gorgeous wood burning fireplace cleaned in 2024, with large windows spanning the back wall where you see the deck overlooking your 2 acres of land surrounded by trees!  The main level  has three bedrooms, a bathroom with two sinks and a closet plus a dining room, functional kitchen with a newer refrigerator, pantry closet & spacious mud room with laundry off the garage! The deck spans the length of back of the home. It is perfect for stargazing, entertaining, or enjoying a book & drinks or anything else you might enjoy! The deck is accessible from the primary suite and the dining room.  Downstairs is  finished with newer flooring, a finished walkout basement, and unfinished storage space.  Don't miss your opportunity to buy this amazing home!
#26024851

Perryville

138 Brookline Drive

3 Beds

2 Baths

2,024 Sq.Ft.

$269,900

MLS#: 26024851

Country living at its finest has arrived with this beautifully remodeled home offering over 1,800 sq ft of warmth and character. Inside, you'll be drawn to the charm of tongue and groove walls and ceilings that create a cozy, inviting atmosphere throughout several rooms. The primary suite is thoughtfully designed with double closets, a built-in storage bench, and convenient access to the laundry room. The spacious living room serves as the heart of the home, perfect for gathering, while the kitchen features stunning cabinetry, quartz countertops, and easy flow into the separate dining area. Step outside and enjoy peaceful wooded views from the lower patio--already wired for hot tub, making it the perfect spot to relax and unwind. The walk-out basement offers additional storage and includes a built-in safe for added peace of mind. Multiple heating options, including an outdoor wood furnace, propane, and electric, provide both flexibility and efficiency. The standout feature of this property is the impressive 30x50 insulated shop with a 14x32 and 12x14 additions. With three garage bays, including two 10' doors for boat or camper storage, you can easily park 5 vehicles. This space is ready for projects, storage, or hobbies. Equipped with electric, a 10,000 lb car lift, ceiling fans, fluorescent lighting, toilet, sink, and openers, it's truly a dream setup. A generous overhang creates an ideal space for entertaining or relaxing outdoors. Additional features include a garden shed, raised flower beds, and a property that has been exceptionally well maintained inside and out. If you've been searching for comfort, functionality, and space to enjoy the outdoors, this one is a must-see.
#26020958

Perryville

16482 Highway T

3 Beds

2 Baths

1,848 Sq.Ft.

$282,000

MLS#: 26020958

 - property

Send a message

Message successfully sent.

Your message

What is 3 + 4 ?

Reason for contacting?

I agree to receive email communication and understand I can unsubscribe at any time.

I agree to be contacted by Colleen Brown via call, email, and text for real estate services. To opt out, you can reply 'stop' at any time or reply 'help' for assistance. You can also click the unsubscribe link in the emails. Message and data rates may apply. Message frequency may vary. Privacy Policy

Sign Out

Virtual Assistant

Would you like to take the next step with this property? We can help you schedule a showing or virtual tour, or send you more details.

Yes, I would like more information.

Thank You for Your Reply, One of Our Agents will contact you as soon as possible

No, maybe later.

Thank you, you can always contact me via email, phone number or through the contact form.

Realhub AI

Lucy - Your AI-Powered Realtor

Update Your Temporary Password

Personalize your search

Enter your email and we'll notify you immediately when new listings match what you're looking for.

or enter email address

Already have an account ? Login here

Continue your home search

I agree to receive communications and understand I can unsubscribe at any time.

I agree to be contacted by Colleen Brown via call, email, and text for real estate services. To opt out, you can reply 'stop' at any time or reply 'help' for assistance. You can also click the unsubscribe link in the emails. Message and data rates may apply. Message frequency may vary. Privacy Policy

Already have an account ? Login here

We use cookies

We use cookies primarily for analytics to enhance your experience. By accepting, you agree to our use of these cookies. You can manage your preferences or learn more about our cookies policy.