
Mid-Rise 3or4 Story, Traditional
501 Washington Street
Malden, MO 63863
MLS#: 26026408
$209,500
Property
Beds
3
Full Baths
2
1/2 Baths
None
Year Built
1947
Sq.Footage
1,049
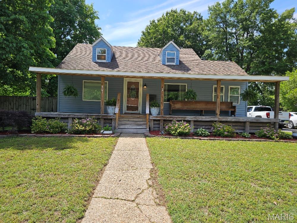
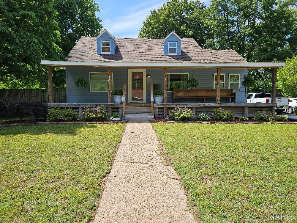
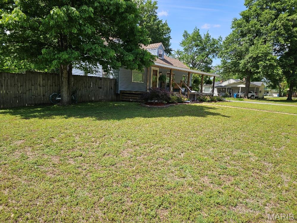
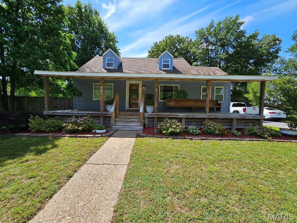
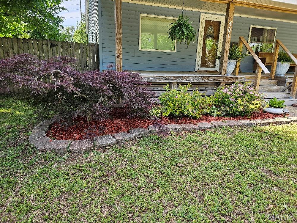
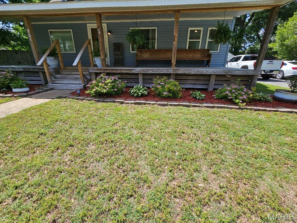
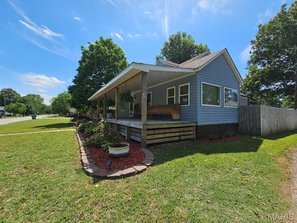
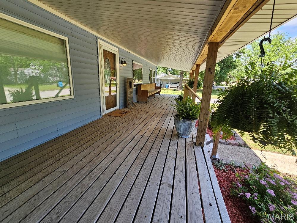
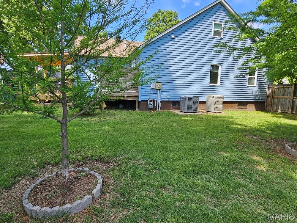
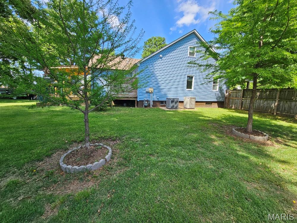
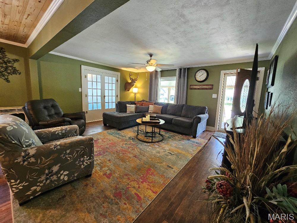
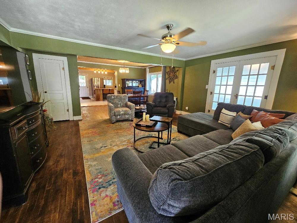
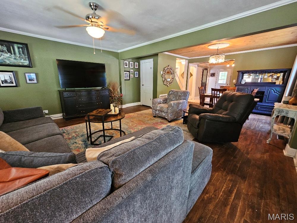
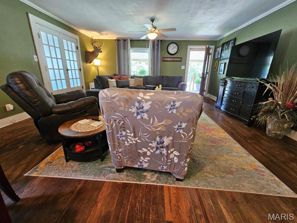
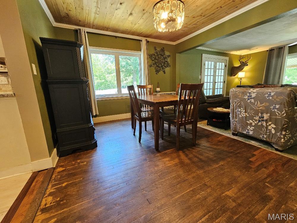
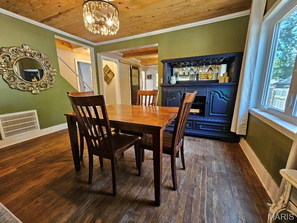
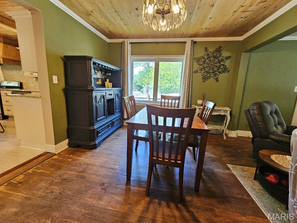
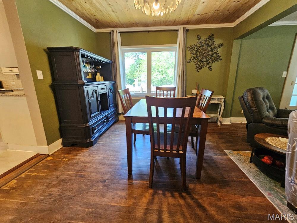
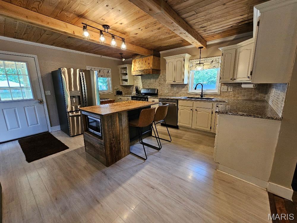
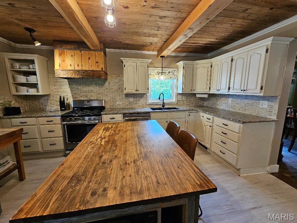
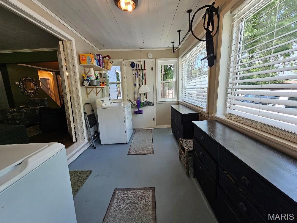
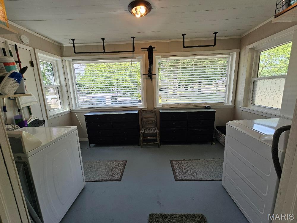
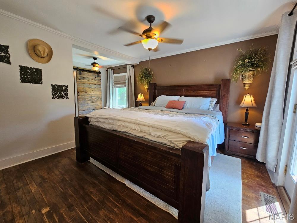
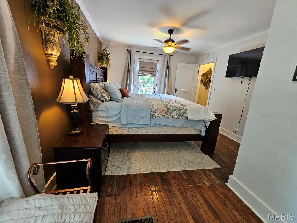
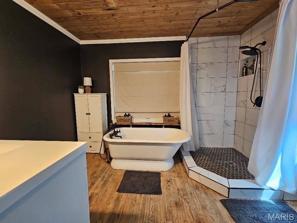
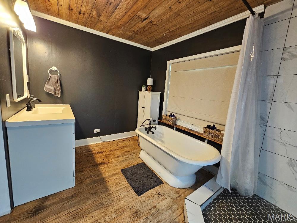
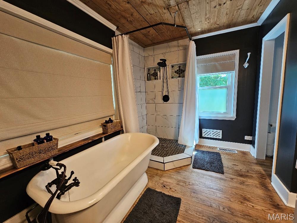
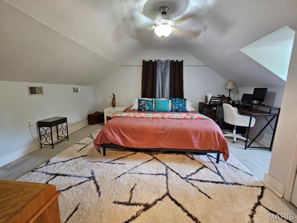
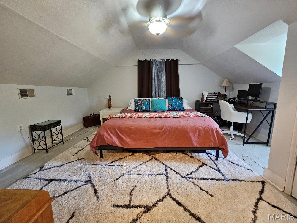
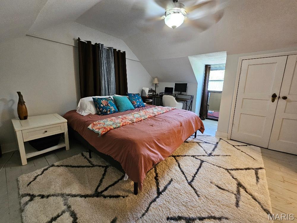
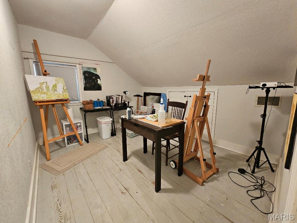
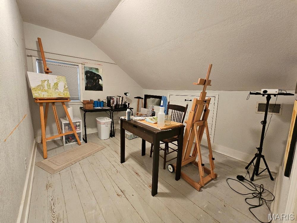
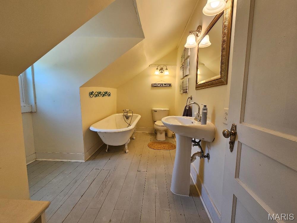
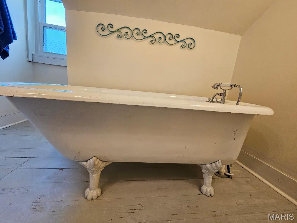
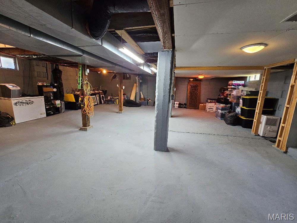
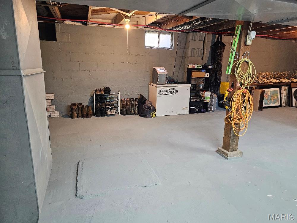
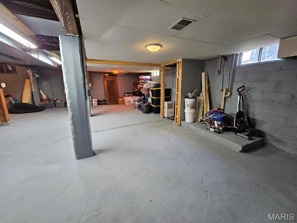
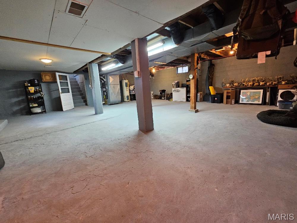
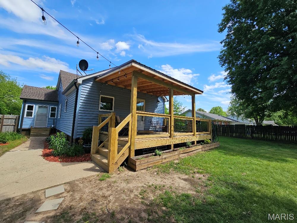
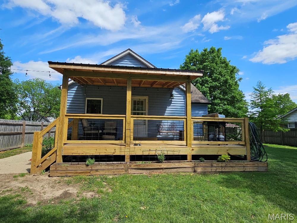
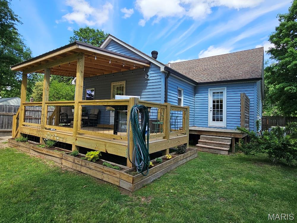
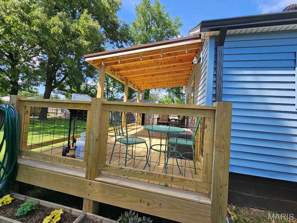
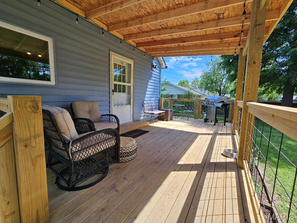
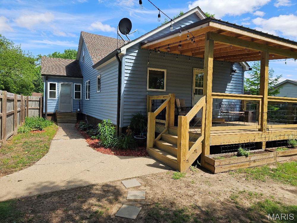
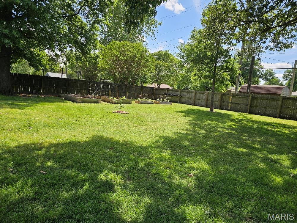
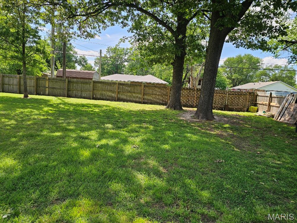
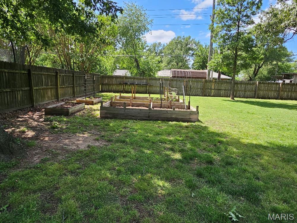
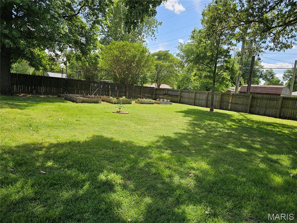
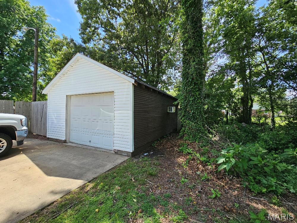
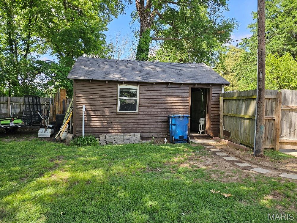
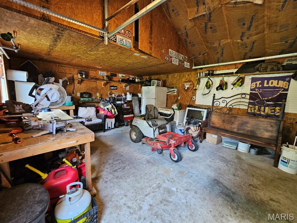
Charming vintage home with modern updates, located within the city limits of Malden! Built in 1947, this 3-bedroom, 2-bath residence offers 1,759 sq ft of comfortable living space with a perfect blend of character and functionality. The main floor features a welcoming living room, dining area, and a beautifully remodeled kitchen complete with custom wood cabinetry, granite countertops, center island/bar, stainless steel appliances, and a stylish sliding pantry door. You’ll also find the spacious master bedroom and a full bath showcasing a vintage porcelain freestanding bathtub alongside a walk-in shower. A bright main-floor laundry room offers convenience and flexibility, with the potential to be transformed into a charming sunroom. Upstairs offers two additional bedrooms and a second full bath featuring a classic claw-foot porcelain tub, adding to the home’s timeless appeal. Original hardwood floors and wood ceilings on the main level preserve the home’s historic charm, while updates including vinyl siding, energy-efficient vinyl windows (with screens), and a new covered back deck provide modern comfort and peace of mind. The full unfinished basement includes a sump pump, painted concrete floors and walls, and additional washer/dryer hookups—ideal for storage, utility space, or future finishing. Situated on a generous 0.36-acre lot, the property boasts a spacious, privacy-fenced backyard with raised garden beds, beautiful landscaping, and plenty of room to relax or entertain. A detached single-car garage completes the property. Vintage, classy, and comfortable—this unique home is a must-see!
Features & Amenities
Interior
-
Total Bedrooms
3
-
Bathrooms
2
-
Above Grade Finished Area
1049.0
-
Basement YN
YES
-
Cooling YN
YES
-
Cooling
Ceiling Fan(s), Central Air, Dual, Electric, Gas, Multi Units
-
Fireplace YN
NO
-
Heating YN
YES
-
Heating
Forced Air, Natural Gas
-
Main Level Bedrooms
1
-
Pet friendly
N/A
Exterior
-
Garage
Yes
-
Garage spaces
1
-
Construction Materials
Batts Insulation, Frame, Spray Foam Insulation, Vinyl Siding
-
Other Exterior Features
Garden, Lighting, Private Entrance, Private Yard, Rain Gutters
-
Patio and Porch Features
Covered, Deck, Front Porch, Porch, Side Porch
-
Pool
No
-
Waterfront YN
NO
Area & Lot
-
Lot Features
Back Yard, City Lot, Few Trees, Front Yard, Garden, Landscaped, Level, Rectangular Lot
-
Lot Size(acres)
0.3604
-
Lot Size(square feet)
15699.02
-
Property Type
Residential
-
Property Sub Type
Single Family Residence
-
Architectural Style
Mid-Rise 3or4 Story, Traditional
Price
-
Sales Price
$209,500
-
Tax Amount
$440
-
Sq. Footage
1, 049
-
Price/SqFt
$199
HOA
-
Association
No
School District
-
Elementary School
Malden Lower Elem.
-
Middle School
Malden High
-
High School
Malden High
Property Features
-
New Construction
NO
-
Ownership
Private
-
Senior Community YN
NO
-
Sewer
Public Sewer
-
Water Source
Public
Schedule a Showing
Showing scheduled successfully.
Mortgage calculator
Estimate your monthly mortgage payment, including the principal and interest, property taxes, and HOA. Adjust the values to generate a more accurate rate.
Your payment
Principal and Interest:
$
Property taxes:
$
HOA fees:
$
Total loan payment:
$
Total interest amount:
$
Location
County
Dunklin
Elementary School
Malden Lower Elem.
Middle School
Malden High
High School
Malden High
Listing Courtesy of Karen Chamberlain , Poplar Bluff Realty Inc
RealHub Information is provided exclusively for consumers' personal, non-commercial use, and it may not be used for any purpose other than to identify prospective properties consumers may be interested in purchasing. All information deemed reliable but not guaranteed and should be independently verified. All properties are subject to prior sale, change or withdrawal. RealHub website owner shall not be responsible for any typographical errors, misinformation, misprints and shall be held totally harmless.

FOUNDER
Colleen Brown
Call Colleen today to schedule a private showing.

* Listings on this website come from the FMLS IDX Compilation and may be held by brokerage firms other than the owner of this website. The listing brokerage is identified in any listing details. Information is deemed reliable but is not guaranteed. If you believe any FMLS listing contains material that infringes your copyrighted work please click here to review our DMCA policy and learn how to submit a takedown request.© 2024 FMLS.
Related Properties

Malden
2101 Burge Street
3 Beds
2 Baths
1,699 Sq.Ft.
$179,000
MLS#: 26025508

Malden
907 Arnold
3 Beds
2 Baths
1,445 Sq.Ft.
$192,500
MLS#: 26023849
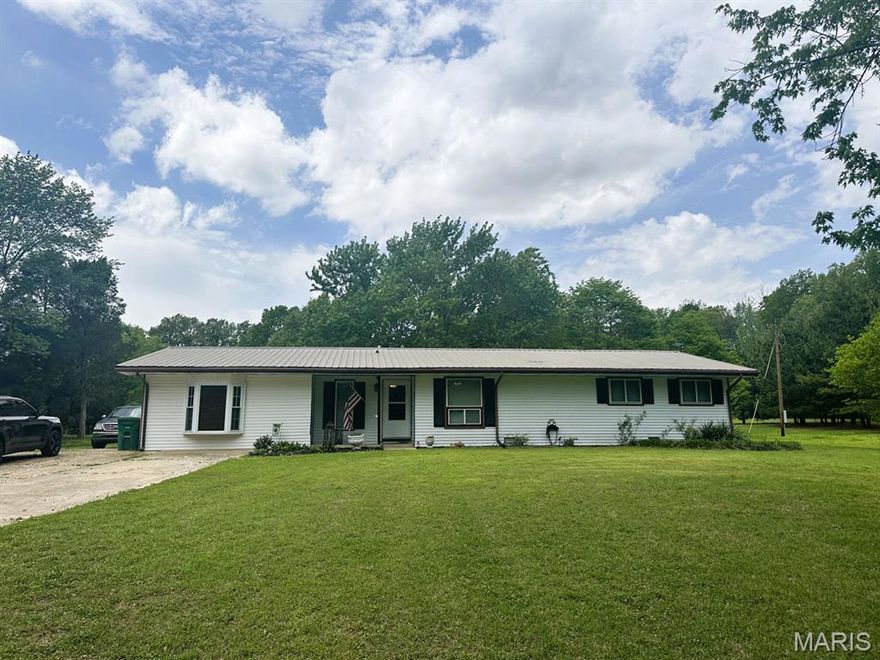
Malden
18668 County Road 122
4 Beds
2 Baths
1,882 Sq.Ft.
$236,000
MLS#: 26023875
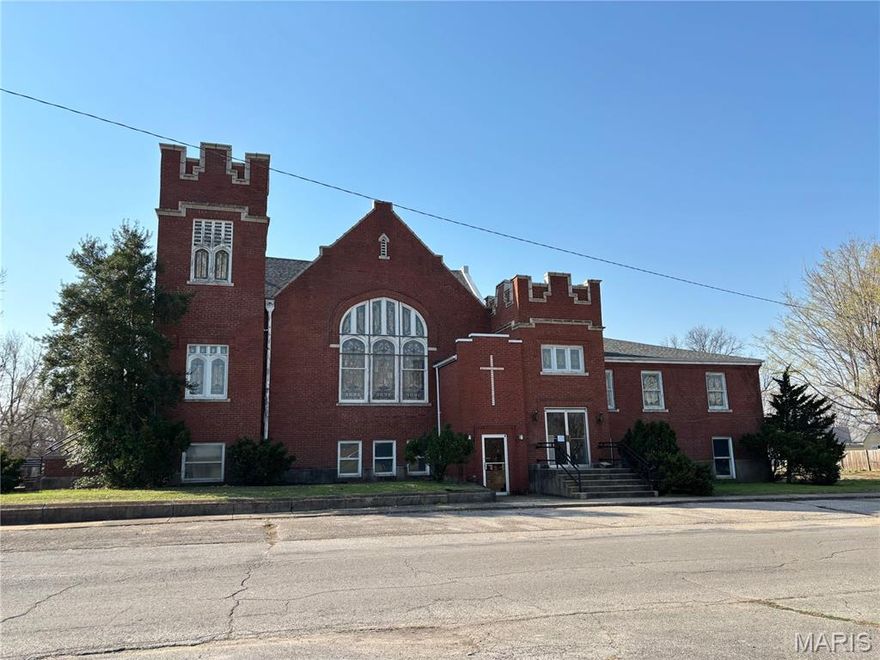
Malden
209 N Beckwith Street
7 Beds
2 Baths
4,992 Sq.Ft.
$175,000
MLS#: 26020703
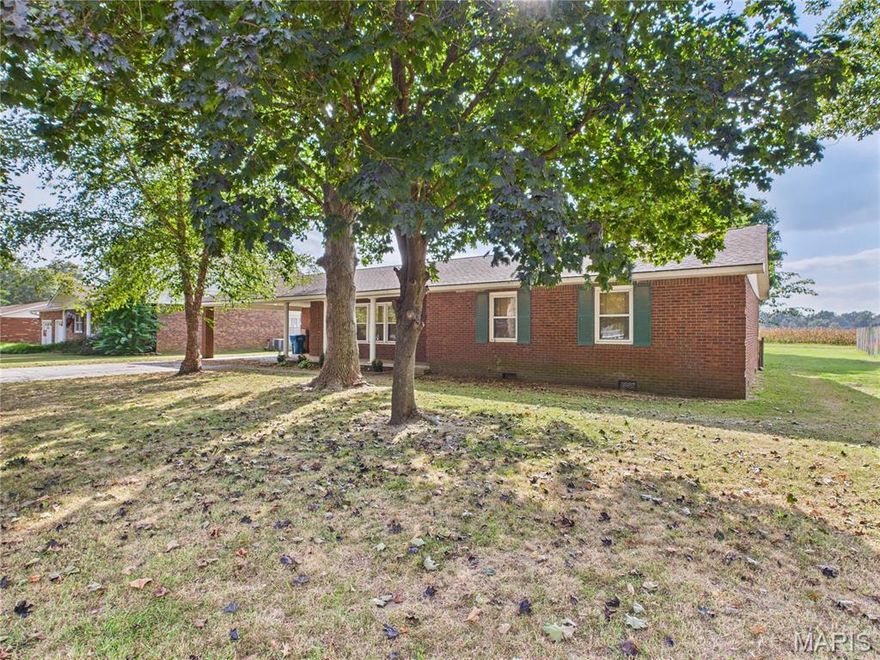
Malden
407 Palo Verde Drive
3 Beds
2 Baths
1,786 Sq.Ft.
$195,000
MLS#: 26009701
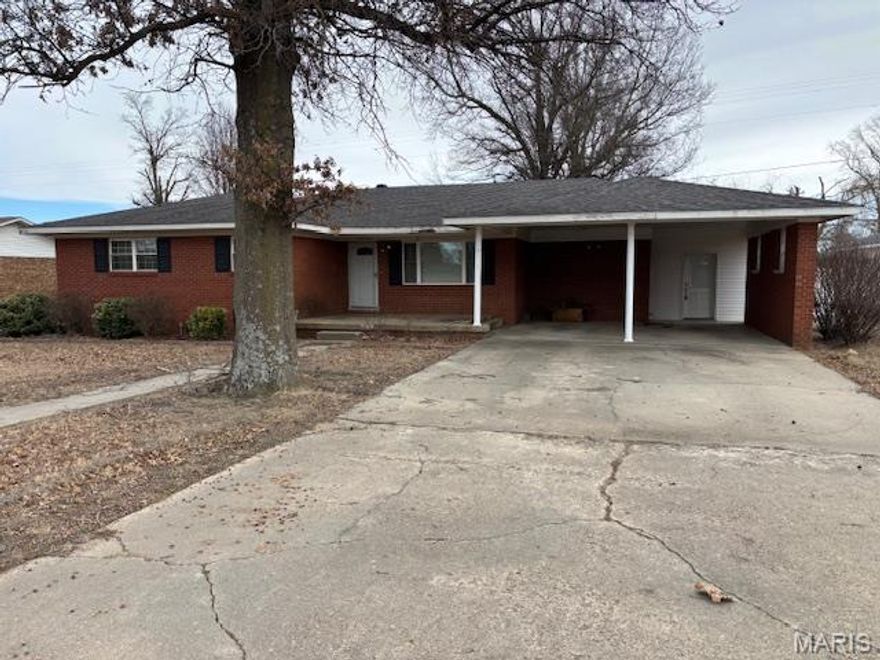
Malden
39520 Kent Boulevard
3 Beds
2 Baths
1,887 Sq.Ft.
$180,000
MLS#: 26004647
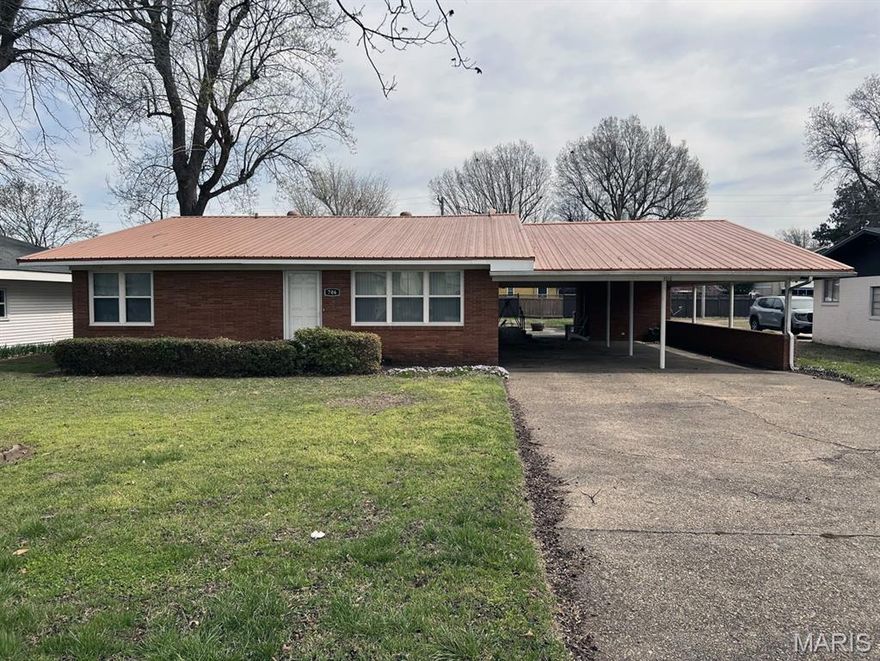
Malden
706 Smith Street
3 Beds
2 Baths
1,813 Sq.Ft.
$174,000
MLS#: 26002049
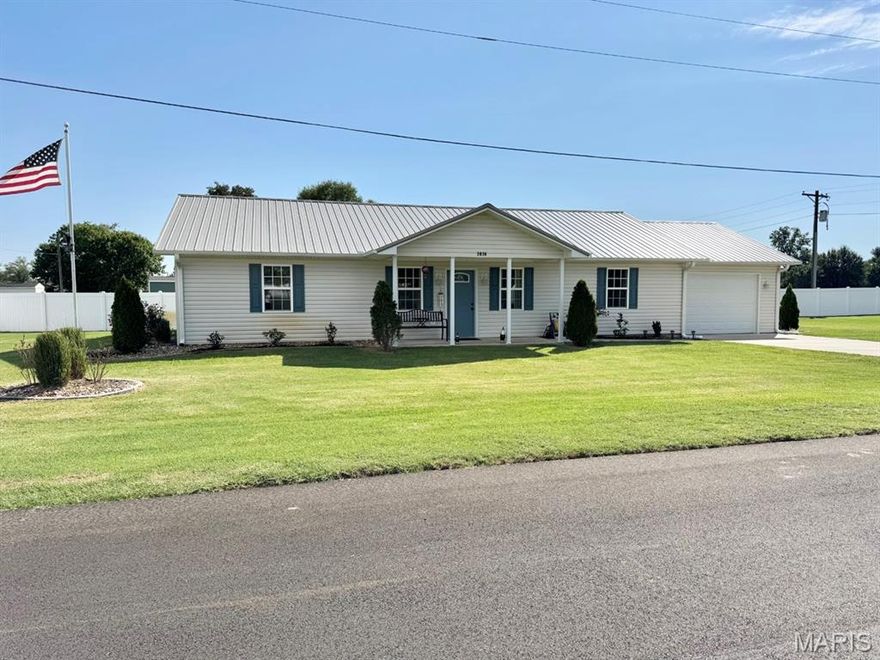
Malden
3936 D Street
3 Beds
2 Baths
1,500 Sq.Ft.
$225,000
MLS#: 25069839
