

Property
Beds
5
Full Baths
2
1/2 Baths
1
Year Built
2014
Sq.Footage
2,674
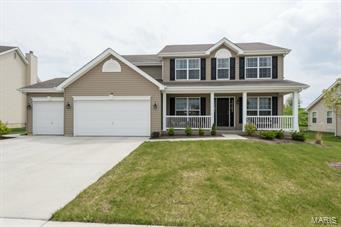
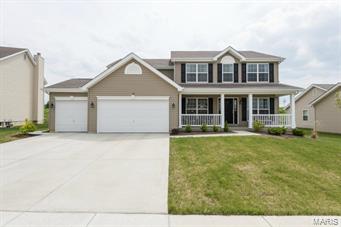
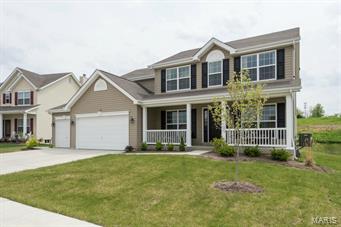
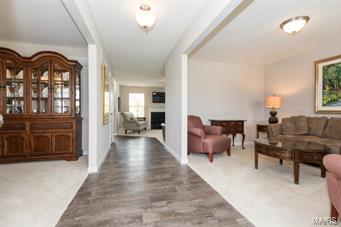
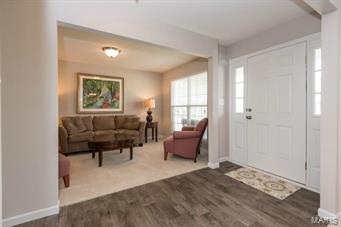
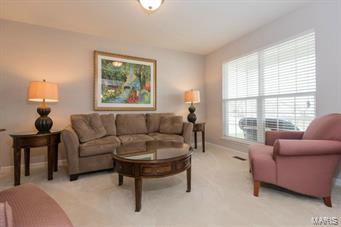
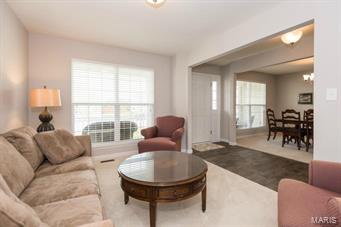
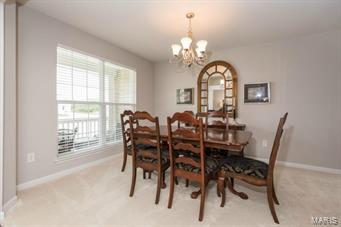
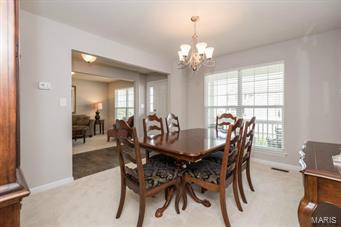
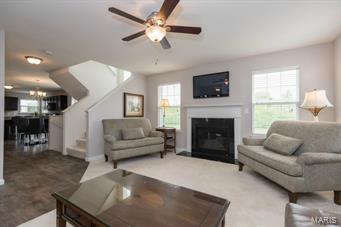
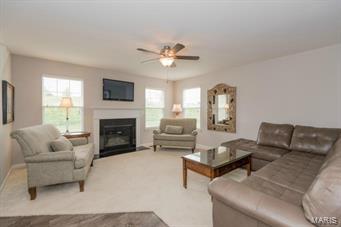
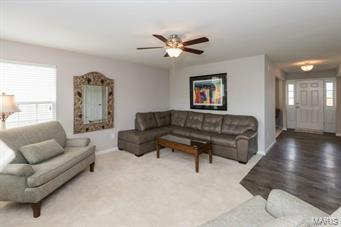
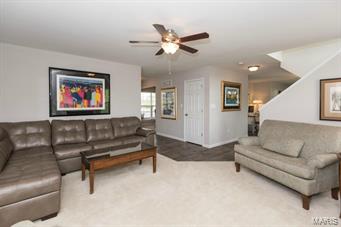
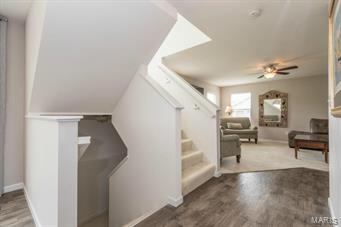
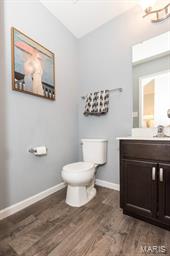
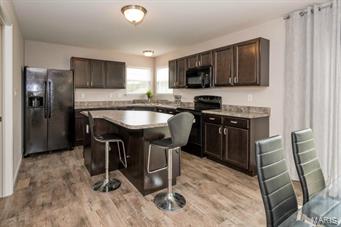
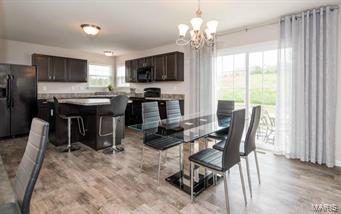
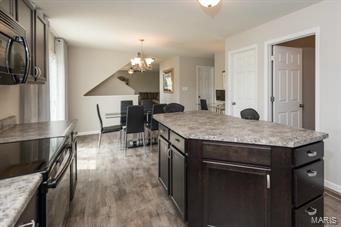
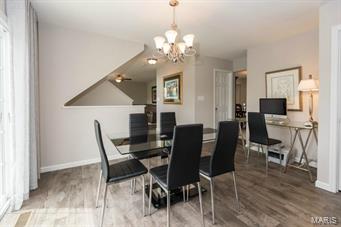
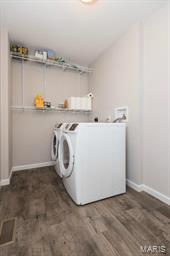
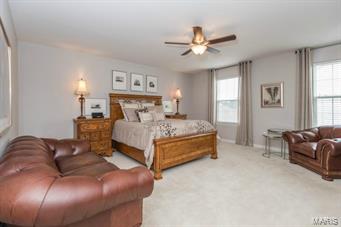
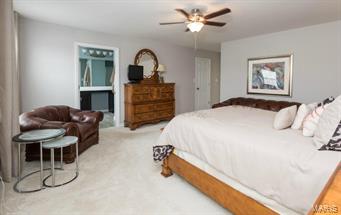
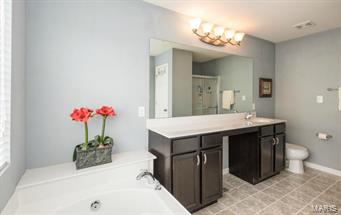
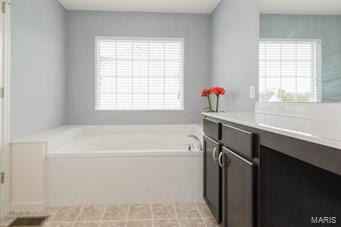
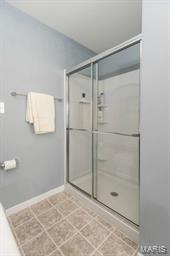
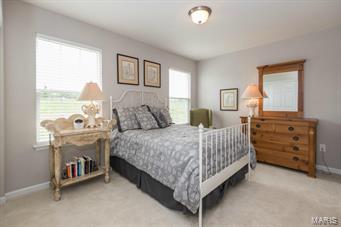
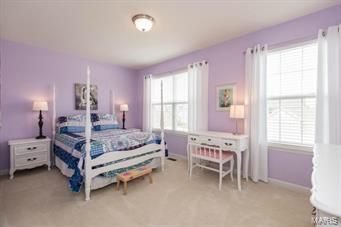
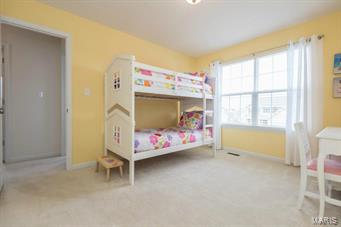
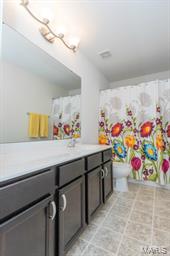
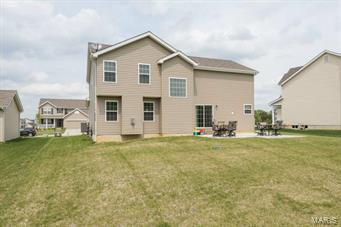
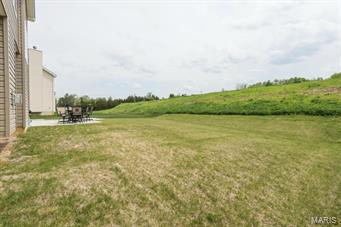
Better than New! Shows like a display and less than a year old. Hard to find at this price point. 5 Bedrooms and a large 3 Car Garage. Sough after prime cul-de-sac location and a highly desirable school district. This home is ready for entertaining with its open flowing floor plan. Home was professionally decorated with designer colors that offer the perfect backdrop for today's current look with a soft grey palette, fresh window treatment throughout. Owners added additional windows for abundant natural light and architectural interest. This is not your typical 2 Story. There are FIVE generous Bedrooms and the Master Suite is Grand in all proportions including the luxury Bath. The Huge Master Closet is waiting for your shopping treasures. The four additional bedrooms are located on the West Wing of the upper floor with the Owners Suite occupying the East Wing. This is your chance to avoid the delays of new construction in a subdivision that quickly sold out. Enjoy your visit.
Features & Amenities
Interior
-
Other Interior Features
Open Floorplan, Walk-In Closet(s), Double Vanity, Breakfast Bar, Kitchen Island, Eat-in Kitchen, Pantry, High Speed Internet, Entrance Foyer
-
Total Bedrooms
5
-
Bathrooms
2
-
1/2 Bathrooms
1
-
Above Grade Finished Area
2674.0
-
Basement YN
YES
-
Cooling YN
YES
-
Cooling
Central Air, Electric
-
Fireplace YN
YES
-
Heating YN
YES
-
Heating
Natural Gas, Forced Air
-
Pet friendly
N/A
Exterior
-
Garage
Yes
-
Garage spaces
3
-
Construction Materials
Vinyl Siding
-
Parking
Attached, Garage, Garage Door Opener, Off Street, Storage, Workshop in Garage
-
Patio and Porch Features
Covered, Patio
-
Pool
No
-
Waterfront YN
NO
Area & Lot
-
Lot Features
Cul-De-Sac, Level
-
Lot Size(acres)
0.24
-
Lot Size(square feet)
10454.0
-
Property Type
Residential
-
Property Sub Type
Single Family Residence
-
Architectural Style
Colonial, Contemporary, Traditional, Other
Price
-
Sales Price
$254,900
-
Tax Amount
$2,708
-
Sq. Footage
2, 674
-
Price/SqFt
$95
HOA
-
Association
Yes
-
Association Fee
$125
-
Association Fee Frequency
Annually
-
Association Fee Includes
N/A
School District
-
Elementary School
Duello Elem.
-
Middle School
Wentzville South Middle
-
High School
Timberland High
Property Features
-
Ownership
Private
-
Sewer
Public Sewer
-
Water Source
Public
Schedule a Showing
Showing scheduled successfully.
Mortgage calculator
Estimate your monthly mortgage payment, including the principal and interest, property taxes, and HOA. Adjust the values to generate a more accurate rate.
Your payment
Principal and Interest:
$
Property taxes:
$
HOA fees:
$
Total loan payment:
$
Total interest amount:
$
Location
County
St. Charles-MO
Elementary School
Duello Elem.
Middle School
Wentzville South Middle
High School
Timberland High
Listing Courtesy of Joseph D Riley , Real Living Now
RealHub Information is provided exclusively for consumers' personal, non-commercial use, and it may not be used for any purpose other than to identify prospective properties consumers may be interested in purchasing. All information deemed reliable but not guaranteed and should be independently verified. All properties are subject to prior sale, change or withdrawal. RealHub website owner shall not be responsible for any typographical errors, misinformation, misprints and shall be held totally harmless.

FOUNDER
Colleen Brown
Call Colleen today to schedule a private showing.

* Listings on this website come from the FMLS IDX Compilation and may be held by brokerage firms other than the owner of this website. The listing brokerage is identified in any listing details. Information is deemed reliable but is not guaranteed. If you believe any FMLS listing contains material that infringes your copyrighted work please click here to review our DMCA policy and learn how to submit a takedown request.© 2024 FMLS.
Related Properties
Lake St Louis
1608 Lake Knoll Drive 1A
2 Beds
2 Baths
1,665 Sq.Ft.
$280,000
MLS#: 26030892

Lake St Louis
1109 Ridgeway Drive
2 Beds
1 Baths
1,272 Sq.Ft.
$249,900
MLS#: 26029115

Lake St Louis
208 Prominence Lane
3 Beds
2 Baths
1,624 Sq.Ft.
$279,900
MLS#: 26025547
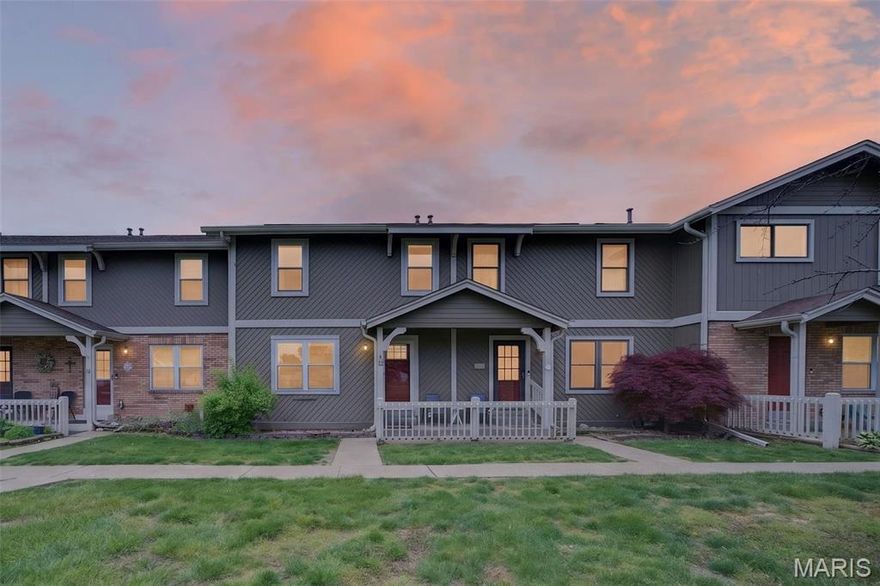
Lake St Louis
12 Catamaran Drive
3 Beds
2 Baths
2,136 Sq.Ft.
$269,900
MLS#: 26025781
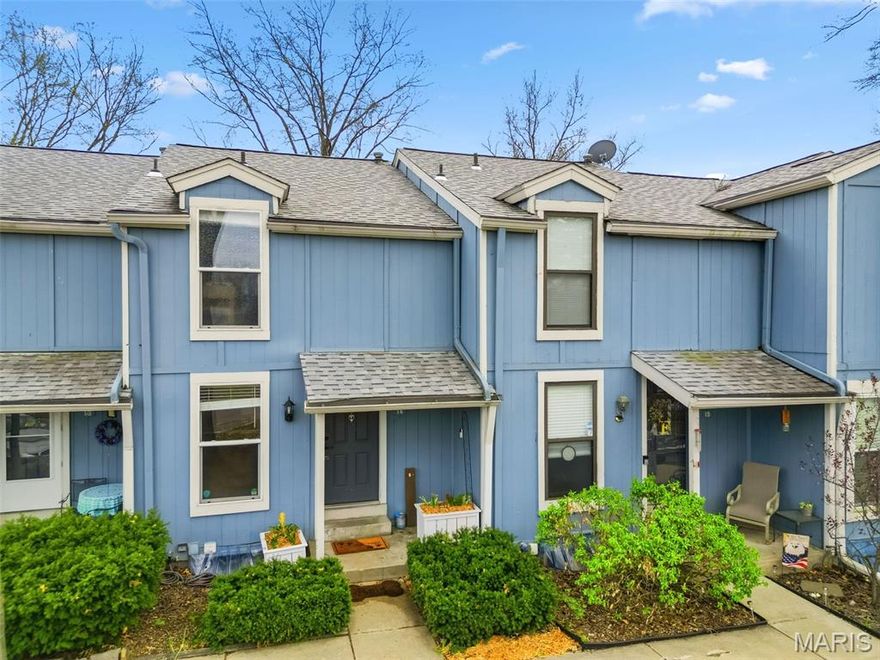
Lake St Louis
14 Lantern Lane
2 Beds
1 Baths
992 Sq.Ft.
$209,900
MLS#: 26016732

Lake St Louis
29 Salsibury Court
3 Beds
2 Baths
1,742 Sq.Ft.
$279,900
MLS#: 26001084
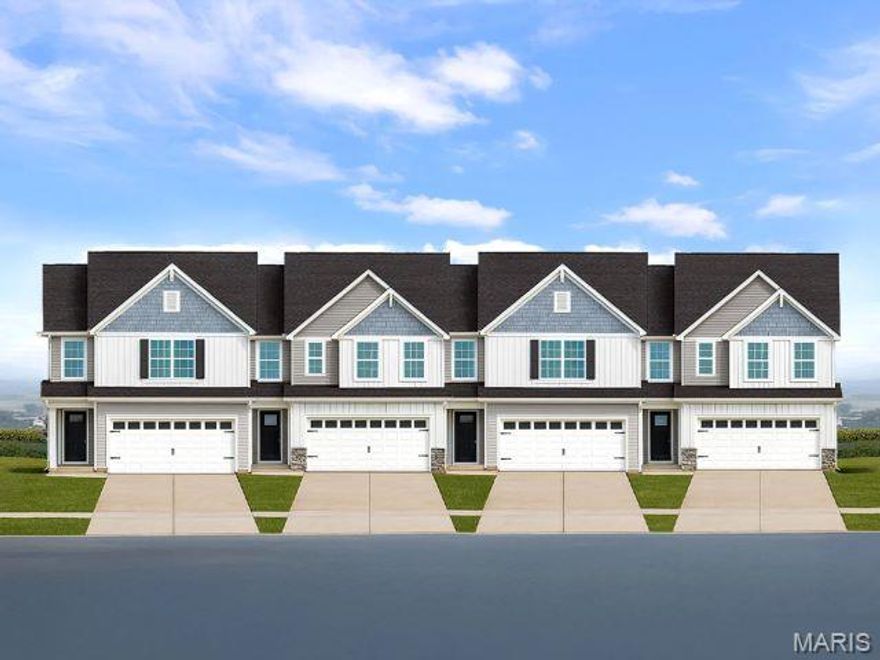
Lake St Louis
2 Burlington at Dogwood Grove
3 Beds
2 Baths
1,719 Sq.Ft.
$299,900
MLS#: 25046968
