
Property
Beds
2
Full Baths
2
1/2 Baths
1
Year Built
2003
Sq.Footage
1,206
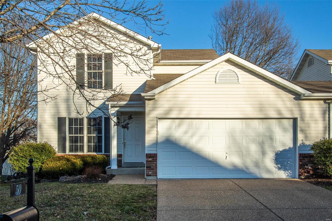
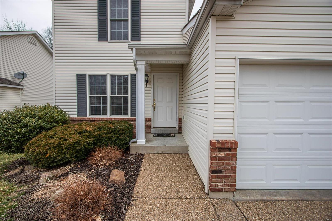
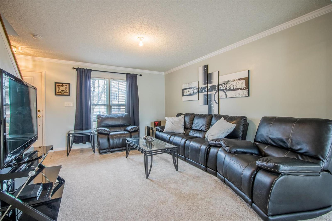
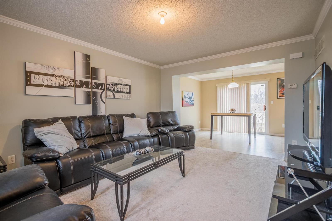
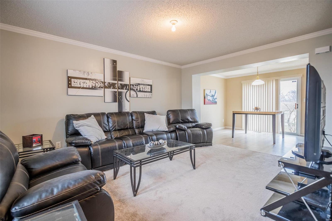
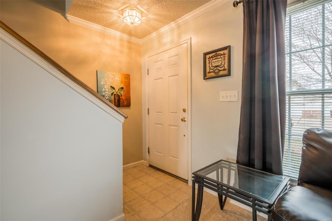
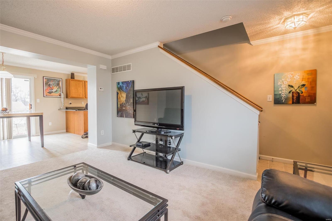
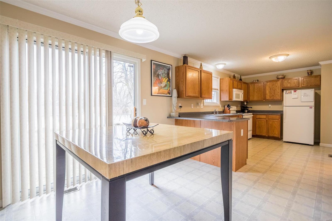
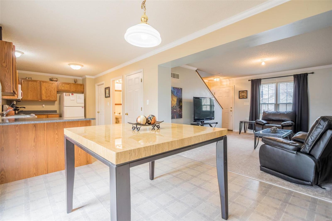
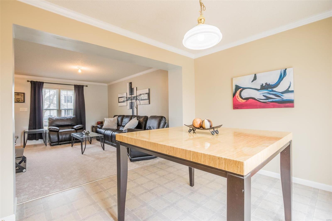
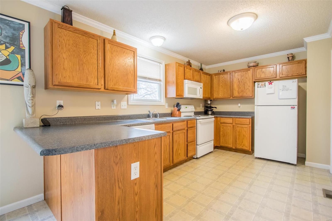
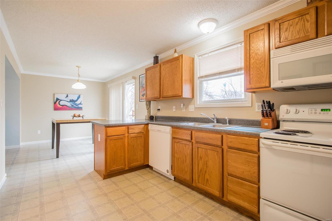
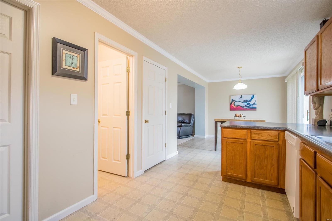
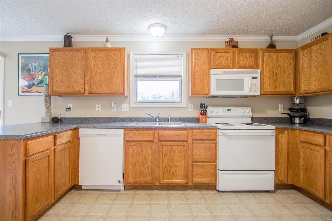
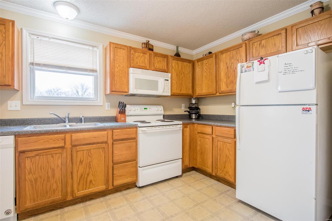
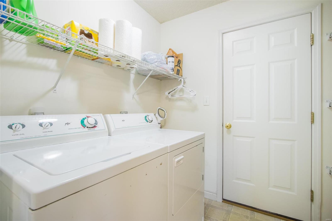
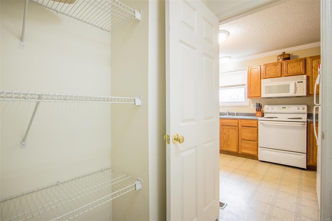
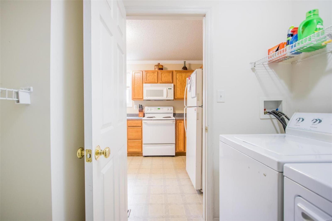
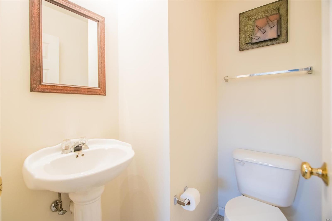
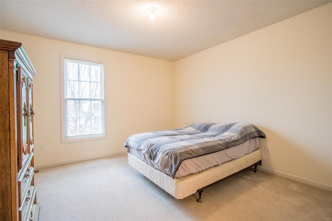
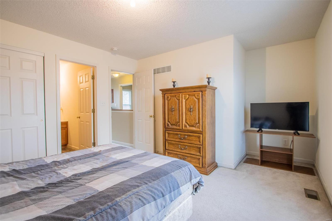
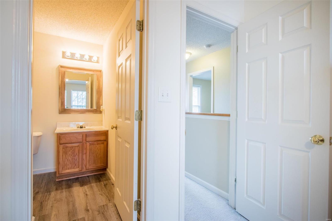
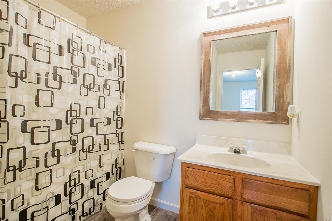
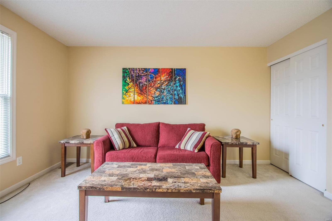
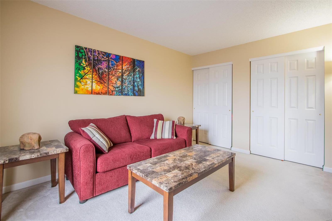
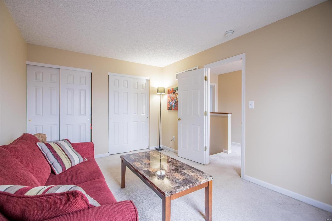
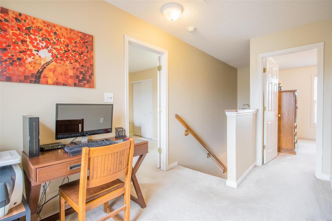
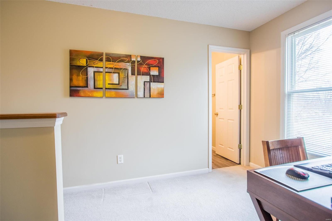
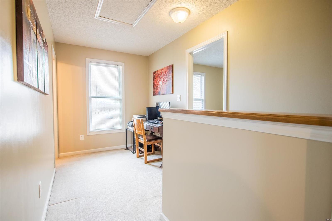
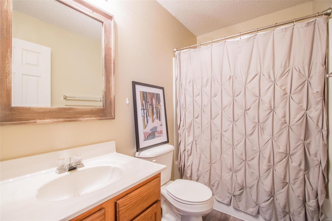
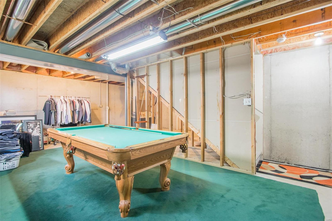
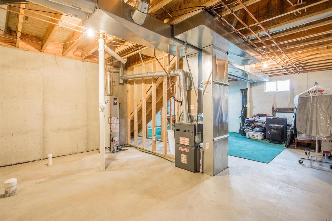
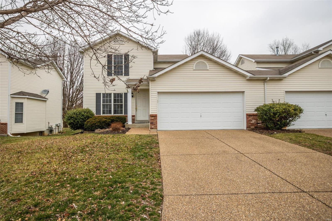
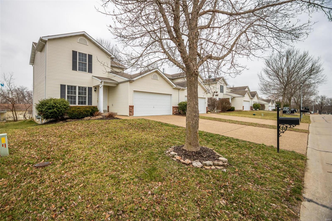
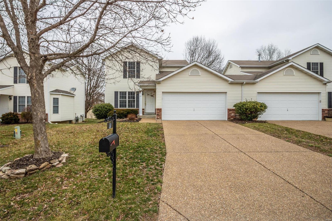
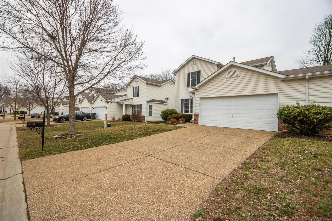
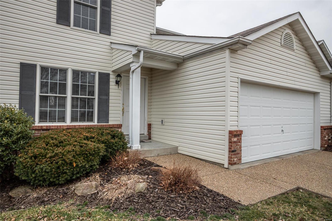
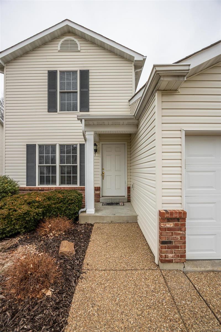
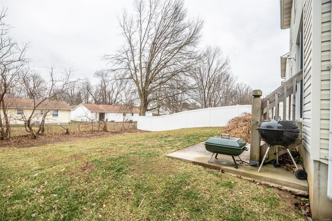
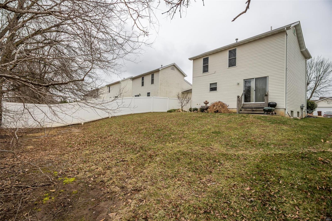
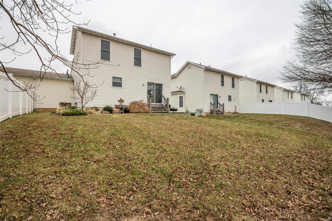
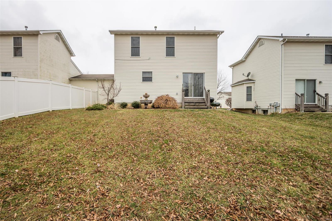
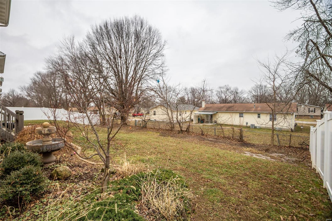
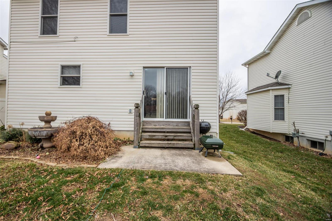
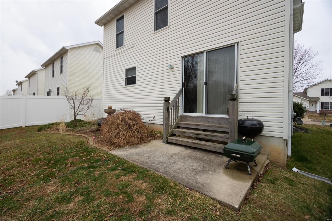
Crisp, clean, neutral and very well kept property offering a desirable open floorplan. This story home with a full basement offers well sized rooms, two large bedrooms on the upper level, 2.5 baths and a main floor laundry PLUS 2 Car garage and GREAT yard. The great room offers nice window placement, crown molding and wired for a ceiling fan. The breakfast rm is open to the great rm & kitchen. The kitchen features updated dishwasher, bin micro, electric range, refrigerator can be included, pantry for storage. Master bedrm with full bath and 2nd bedrm offers dual closets. Second full bath on the upper level. Lower level is a great place for a game room - billiard table can be negotiable. Nicely landscaped lg back yard with patio perfect for a BBQ or play space. This home offers so much PLUS location with shopping , dining, parks near by. Updates include: carpet, farm house distressed wood look flooring 2019, great room carpet 2020, dishwasher - never used, Ac blower/thermostat 2015
Features & Amenities
Interior
-
Other Interior Features
Pantry, Entrance Foyer, Open Floorplan
-
Total Bedrooms
2
-
Bathrooms
2
-
1/2 Bathrooms
1
-
Above Grade Finished Area
1206.0
-
Basement YN
YES
-
Cooling YN
YES
-
Cooling
Central Air, Electric
-
Fireplace YN
NO
-
Heating YN
YES
-
Heating
Forced Air, Natural Gas
-
Pet friendly
N/A
Exterior
-
Garage
Yes
-
Garage spaces
2
-
Construction Materials
Brick Veneer, Vinyl Siding
-
Parking
Attached, Garage, Garage Door Opener
-
Patio and Porch Features
Patio
-
Pool
No
-
Waterfront YN
NO
Area & Lot
-
Lot Features
Level
-
Lot Size(acres)
0.12
-
Lot Size(square feet)
5227.0
-
Property Type
Residential
-
Property Sub Type
Townhouse
-
Architectural Style
Traditional
Price
-
Sales Price
$175,000
-
Tax Amount
$2,028
-
Sq. Footage
1, 206
-
Price/SqFt
$145
HOA
-
Association
Yes
-
Association Fee
$120
-
Association Fee Frequency
Annually
-
Association Fee Includes
N/A
School District
-
Elementary School
Lewis & Clark Elem.
-
Middle School
DuBray Middle
-
High School
Ft. Zumwalt South High
Property Features
-
Ownership
Private
-
Sewer
Public Sewer
-
Water Source
Shared Well
Schedule a Showing
Showing scheduled successfully.
Mortgage calculator
Estimate your monthly mortgage payment, including the principal and interest, property taxes, and HOA. Adjust the values to generate a more accurate rate.
Your payment
Principal and Interest:
$
Property taxes:
$
HOA fees:
$
Total loan payment:
$
Total interest amount:
$
Location
County
St. Charles-MO
Elementary School
Lewis & Clark Elem.
Middle School
DuBray Middle
High School
Ft. Zumwalt South High
Listing Courtesy of Susan M Brewer , Susan Brewer Service First RE
RealHub Information is provided exclusively for consumers' personal, non-commercial use, and it may not be used for any purpose other than to identify prospective properties consumers may be interested in purchasing. All information deemed reliable but not guaranteed and should be independently verified. All properties are subject to prior sale, change or withdrawal. RealHub website owner shall not be responsible for any typographical errors, misinformation, misprints and shall be held totally harmless.

FOUNDER
Colleen Brown
Call Colleen today to schedule a private showing.

* Listings on this website come from the FMLS IDX Compilation and may be held by brokerage firms other than the owner of this website. The listing brokerage is identified in any listing details. Information is deemed reliable but is not guaranteed. If you believe any FMLS listing contains material that infringes your copyrighted work please click here to review our DMCA policy and learn how to submit a takedown request.© 2024 FMLS.
Related Properties

St Peters
410 Benton Drive L
2 Beds
2 Baths
1,051 Sq.Ft.
$155,000
MLS#: 26032283
St Peters
712 Sugar Glen Drive 7
2 Beds
1 Baths
960 Sq.Ft.
$181,000
MLS#: 26031878

St Peters
1440 Surrey Lane
2 Beds
1 Baths
864 Sq.Ft.
$149,900
MLS#: 26023762

St Peters
613 Summer Winds Lane B
2 Beds
1 Baths
1,022 Sq.Ft.
$169,900
MLS#: 26013839

St Peters
1121 Saravalle Drive
2 Beds
2 Baths
965 Sq.Ft.
$189,900
MLS#: 26027341

St Peters
440 Benton Drive H
2 Beds
2 Baths
1,051 Sq.Ft.
$176,900
MLS#: 26028455

St Peters
810 Sugar Valley Court
2 Beds
2 Baths
1,416 Sq.Ft.
$185,000
MLS#: 26026526

St Peters
480 Benton Drive L
2 Beds
2 Baths
1,051 Sq.Ft.
$164,000
MLS#: 26026151

St Peters
703 Sugar Glen Drive 4
2 Beds
2 Baths
1,044 Sq.Ft.
$180,000
MLS#: 26022039

St Peters
430 Benton Drive A
2 Beds
2 Baths
1,051 Sq.Ft.
$189,900
MLS#: 26024274
