

Property
Beds
2
Full Baths
1
1/2 Baths
None
Year Built
1957
Sq.Footage
1,100
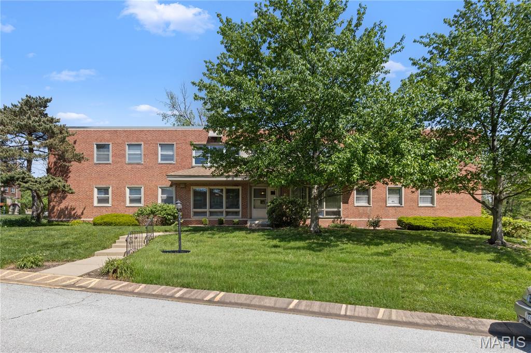
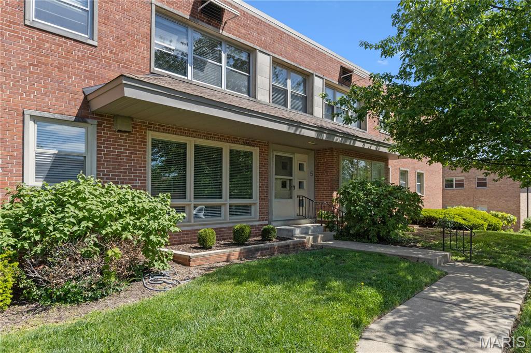
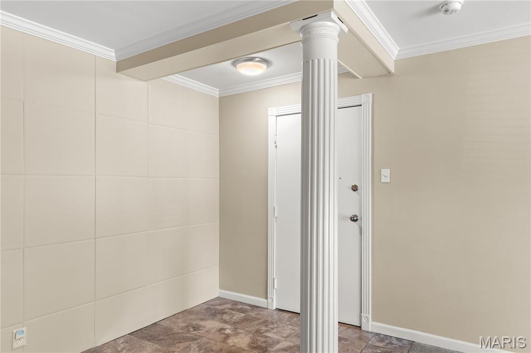
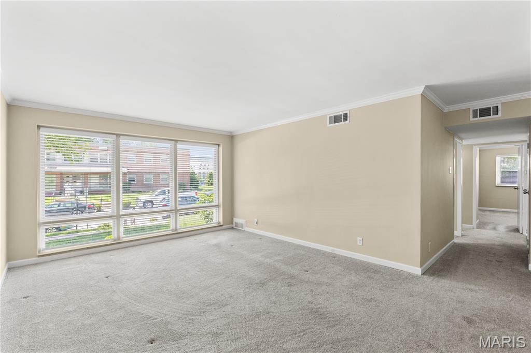
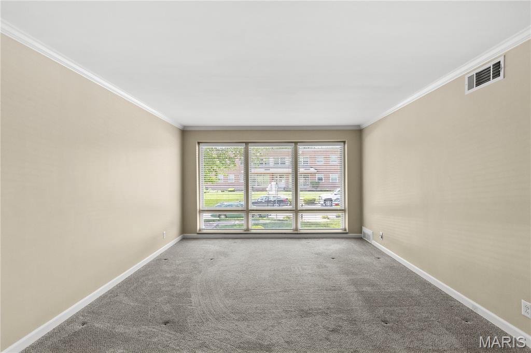
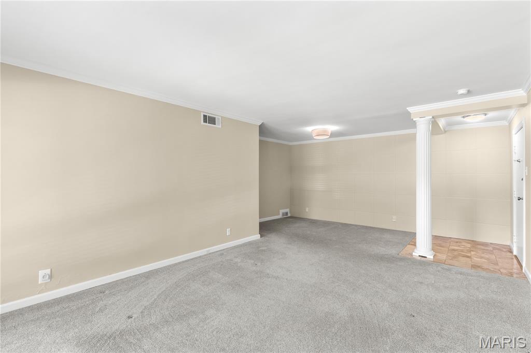
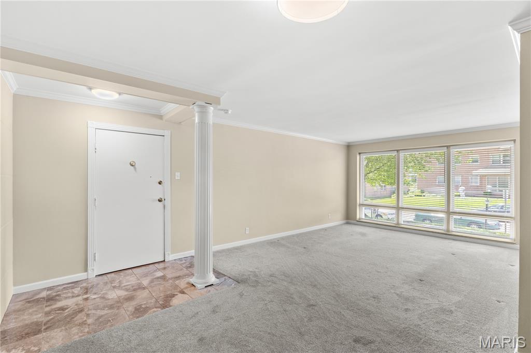
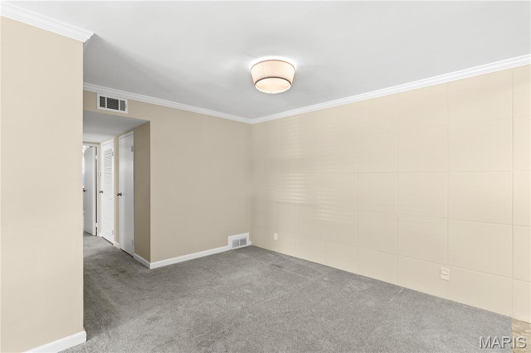
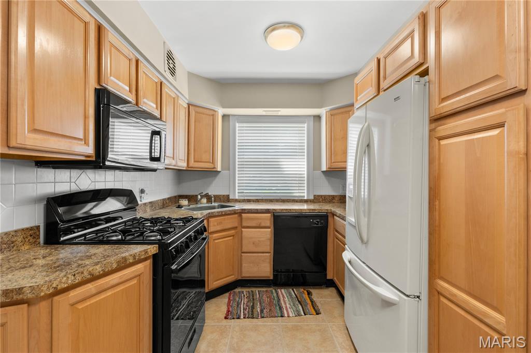
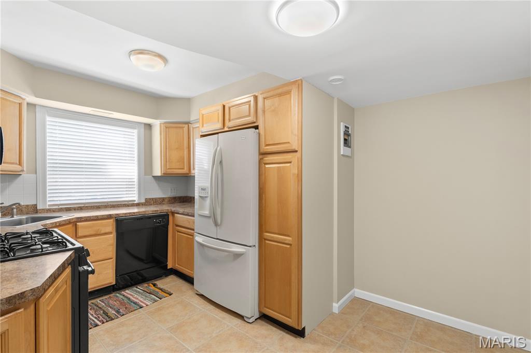
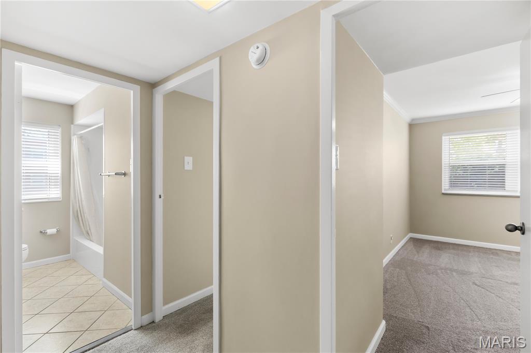
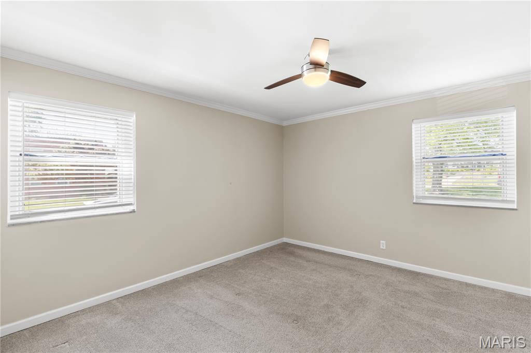
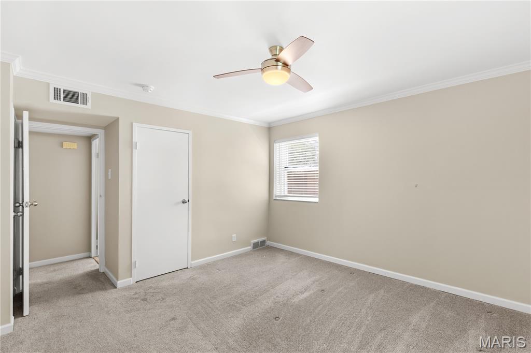
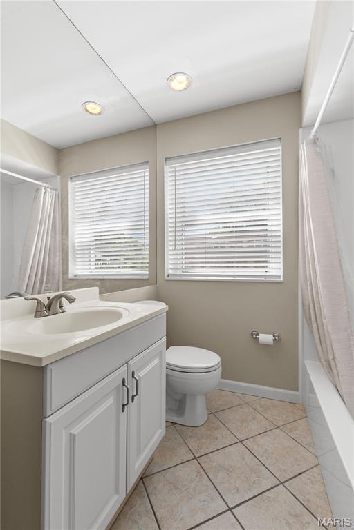
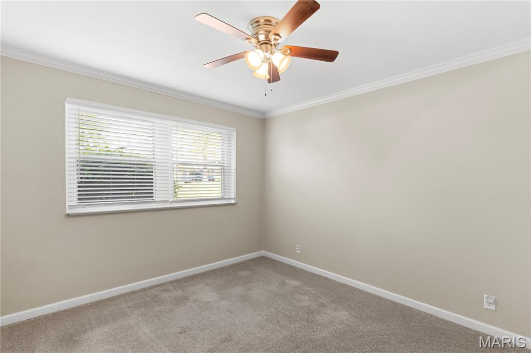
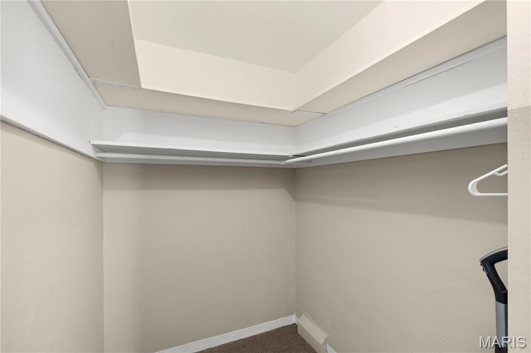
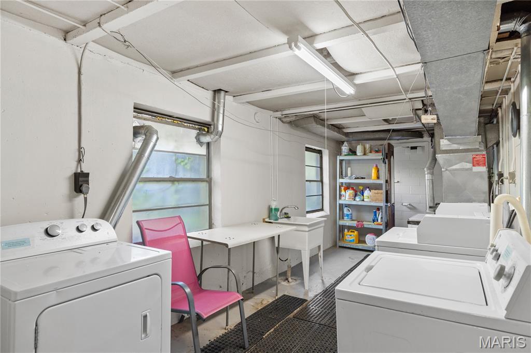
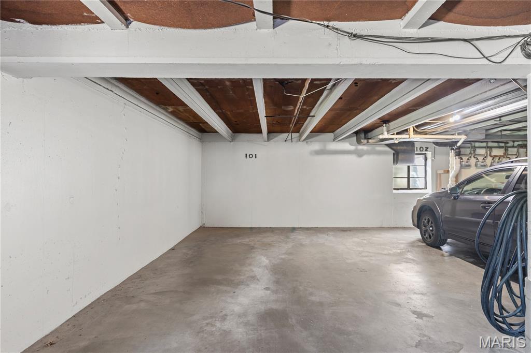
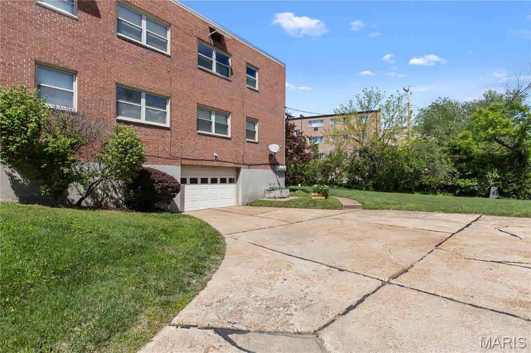
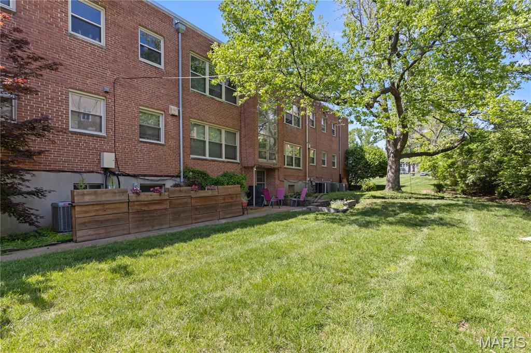
Welcome to 5 Delcrest #101, where sleek style meets low-maintenance living in one of the most connected spots in STL. This MAIN FLOOR 2-bed, 1-bath condo is just minutes from Downtown Clayton, the U City LOOP, Brentwood, and Olive Blvd—with all the restaurants, bars, coffee shops, and shopping you love just minutes away. Step inside and feel at home with the sunny open layout, featuring NEW carpet throughout most of the main floor. The spacious living and dining area flows into the eat-in kitchen with Oak Cabinetry. Down the hall, you’ll find two generously sized bedrooms and updated full bath with ceramic tile. There’s also a bonus storage room that could be converted to an in-unit laundry. Assigned parking space and storage unit in the heated garage. Recent Updates include new living room windows, crown molding, fresh paint, updated lighting, and new hot water heater (2024). Love the outdoors? You’re steps from the Centennial Greenway, a paved 2-mile trail that’s great for biking, running, or casual strolls from Shaw Park to Olive Blvd. This is central STL living—without the hassle. Modern updates. Prime location. Affordable price!
Features & Amenities
Interior
-
Other Interior Features
Ceiling Fan(s), Eat-in Kitchen, Entrance Foyer, Open Floorplan, Storage
-
Total Bedrooms
2
-
Bathrooms
1
-
Above Grade Finished Area
1100.0
-
Basement YN
YES
-
Cooling YN
YES
-
Cooling
Central Air
-
Fireplace YN
NO
-
Heating YN
YES
-
Heating
Forced Air
-
Main Level Bedrooms
2
-
Pet friendly
N/A
Exterior
-
Garage
Yes
-
Garage spaces
1
-
Construction Materials
Brick
-
Pool
No
-
Waterfront YN
NO
Area & Lot
-
Lot Features
Back Yard, Corner Lot, Near Public Transit
-
Lot Size(acres)
0.099
-
Lot Size(square feet)
4312.44
-
Property Type
Residential
-
Property Sub Type
Condominium
-
Architectural Style
Contemporary, Modern
Price
-
Sales Price
$154,700
-
Tax Amount
$1,787
-
Sq. Footage
1, 100
-
Price/SqFt
$140
HOA
-
Association
Yes
-
Association Fee
$481
-
Association Fee Frequency
Monthly
-
Association Fee Includes
N/A
School District
-
Elementary School
Flynn Park Elem.
-
Middle School
Brittany Woods
-
High School
University City Sr. High
Property Features
-
New Construction
NO
-
Association Amenities
Laundry, Storage
-
Foundation Details
Concrete Perimeter
-
Ownership
Private
-
Senior Community YN
NO
-
Sewer
Public Sewer
Schedule a Showing
Showing scheduled successfully.
Mortgage calculator
Estimate your monthly mortgage payment, including the principal and interest, property taxes, and HOA. Adjust the values to generate a more accurate rate.
Your payment
Principal and Interest:
$
Property taxes:
$
HOA fees:
$
Total loan payment:
$
Total interest amount:
$
Location
County
St. Louis
Elementary School
Flynn Park Elem.
Middle School
Brittany Woods
High School
University City Sr. High
Listing Courtesy of Ethan Lewis , Sold in the Lou
RealHub Information is provided exclusively for consumers' personal, non-commercial use, and it may not be used for any purpose other than to identify prospective properties consumers may be interested in purchasing. All information deemed reliable but not guaranteed and should be independently verified. All properties are subject to prior sale, change or withdrawal. RealHub website owner shall not be responsible for any typographical errors, misinformation, misprints and shall be held totally harmless.

FOUNDER
Colleen Brown
Call Colleen today to schedule a private showing.

* Listings on this website come from the FMLS IDX Compilation and may be held by brokerage firms other than the owner of this website. The listing brokerage is identified in any listing details. Information is deemed reliable but is not guaranteed. If you believe any FMLS listing contains material that infringes your copyrighted work please click here to review our DMCA policy and learn how to submit a takedown request.© 2024 FMLS.
Related Properties
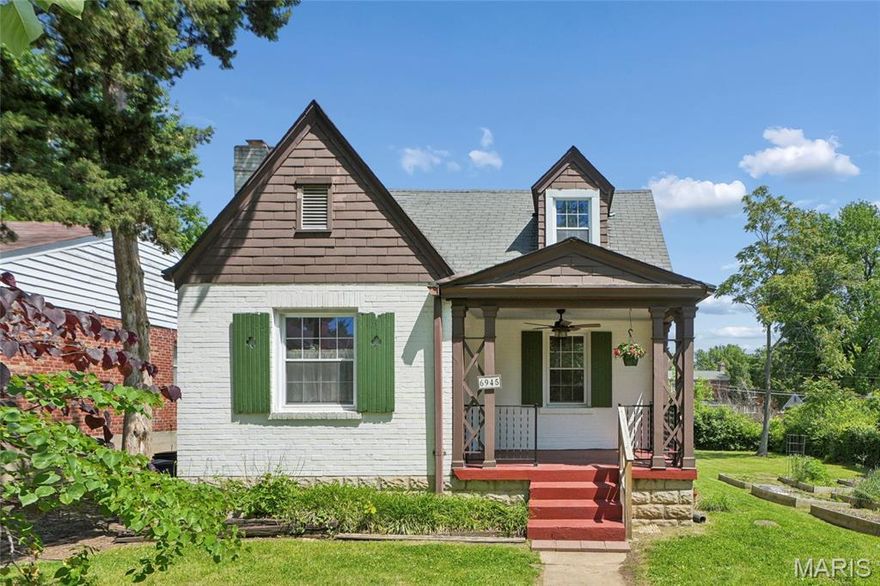
University City
6945 Melrose Avenue
3 Beds
1 Baths
1,164 Sq.Ft.
$175,000
MLS#: 26031030

University City
8301 Elmore Avenue
3 Beds
1 Baths
960 Sq.Ft.
$150,000
MLS#: 26027564
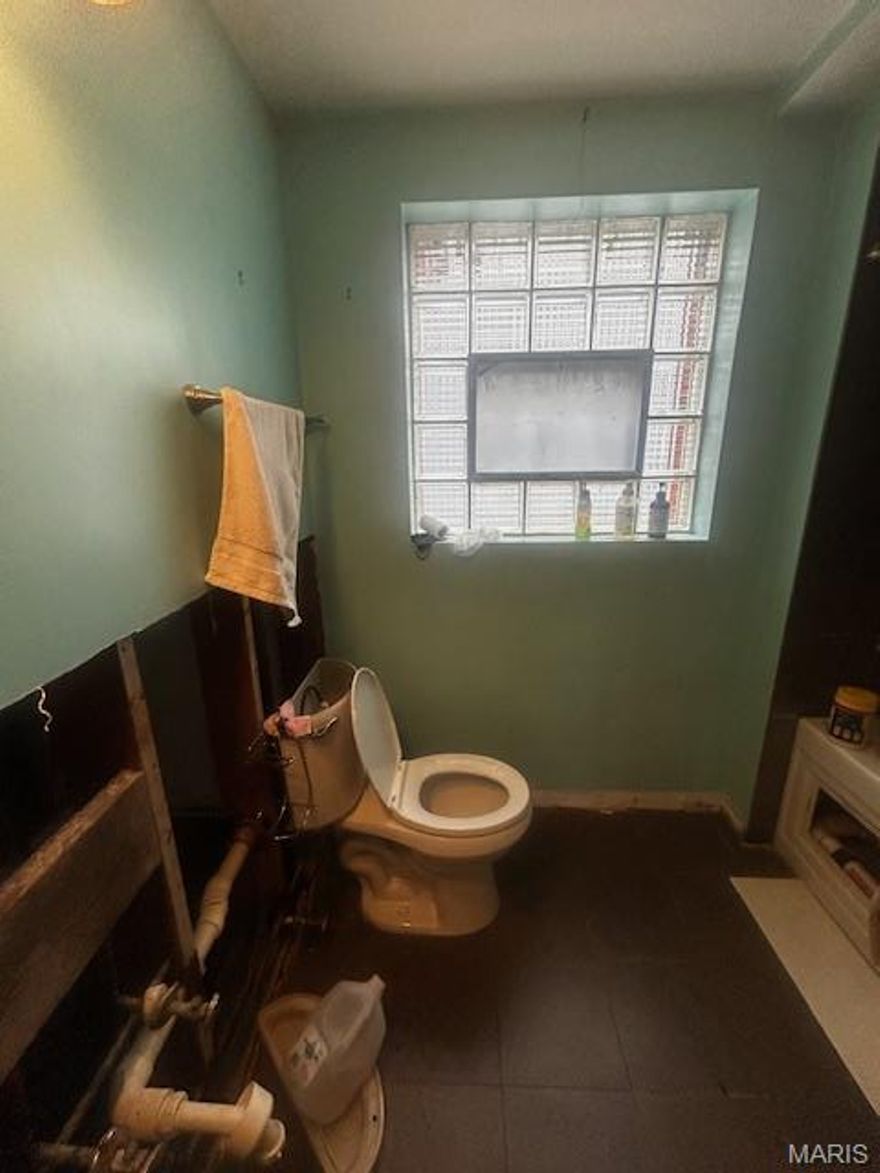
University City
1219 Waldron Avenue
3 Beds
1 Baths
1,495 Sq.Ft.
$160,000
MLS#: 26022465
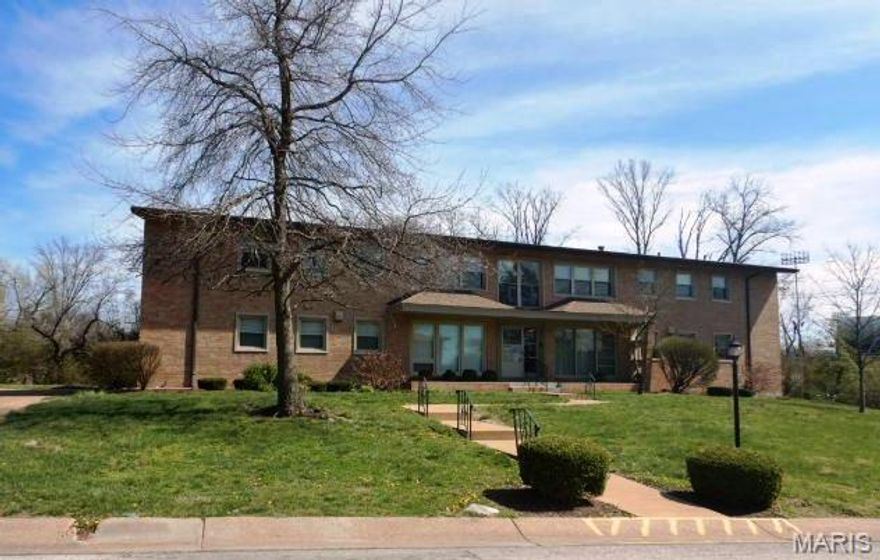
University City
4 Delcrest Court 201
2 Beds
1 Baths
1,100 Sq.Ft.
$142,000
MLS#: 26022609
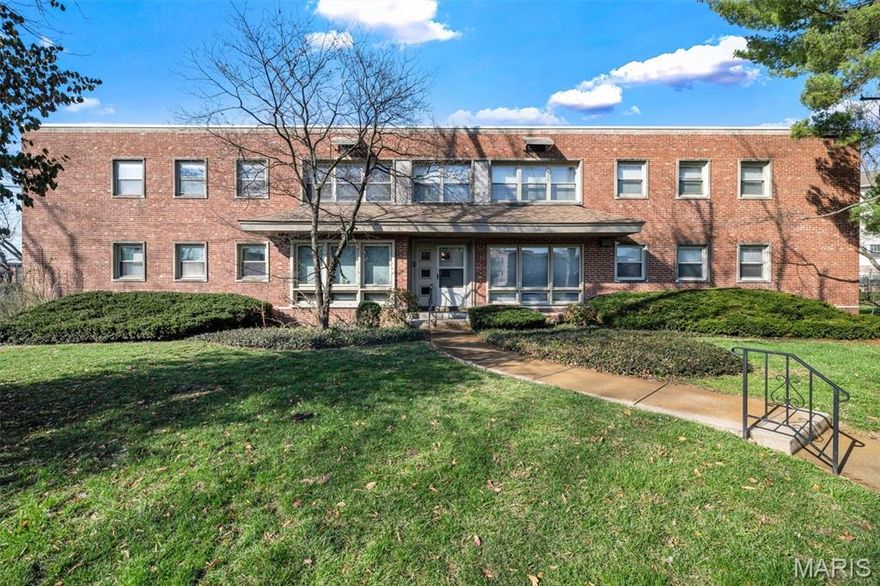
University City
3 Delcrest Court 102
2 Beds
1 Baths
1,100 Sq.Ft.
$144,900
MLS#: 26009793
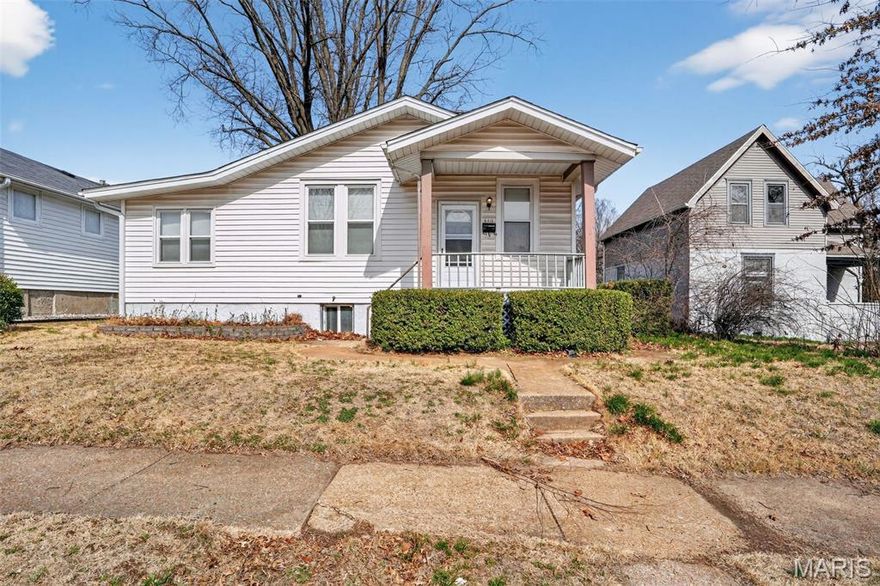
University City
6815 Etzel Avenue
3 Beds
1 Baths
1,170 Sq.Ft.
$139,900
MLS#: 26012048
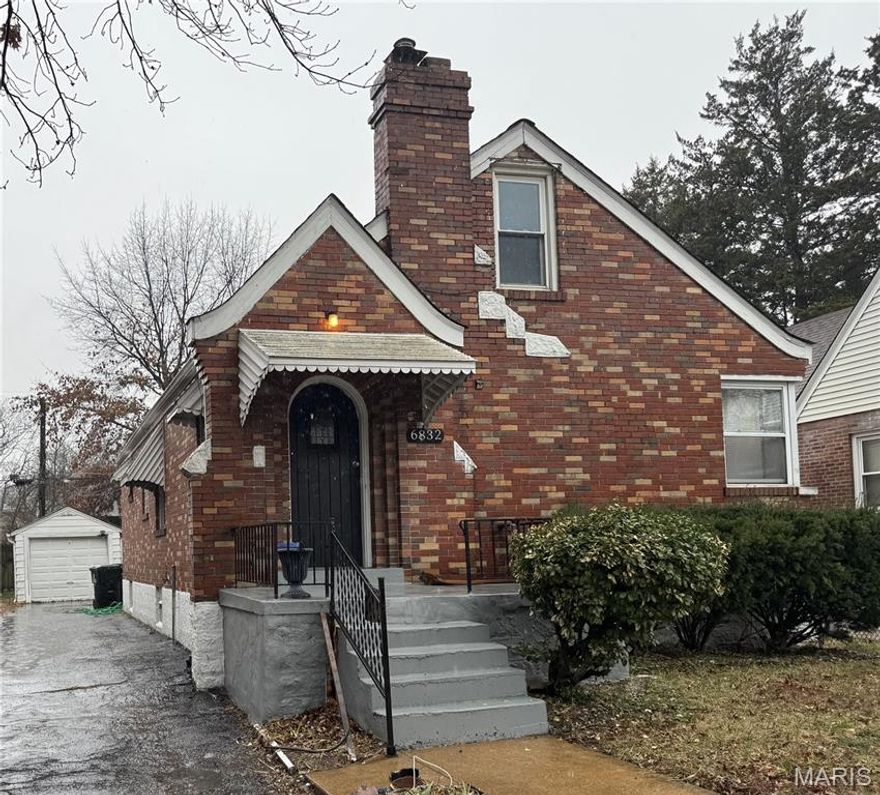
University City
6832 Raymond Avenue
4 Beds
1 Baths
1,008 Sq.Ft.
$149,900
MLS#: 26012543
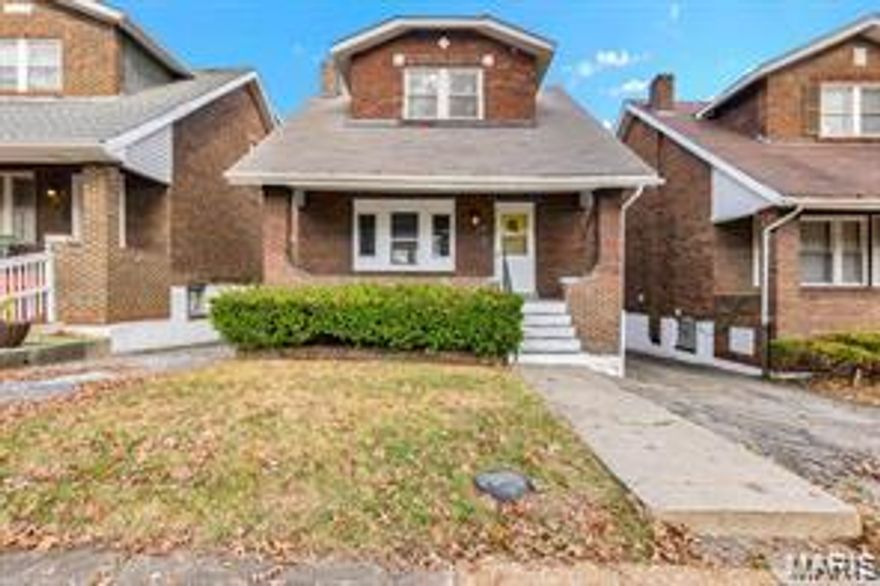
University City
6827 Plymouth Avenue
3 Beds
1 Baths
1,194 Sq.Ft.
$175,000
MLS#: 25077410
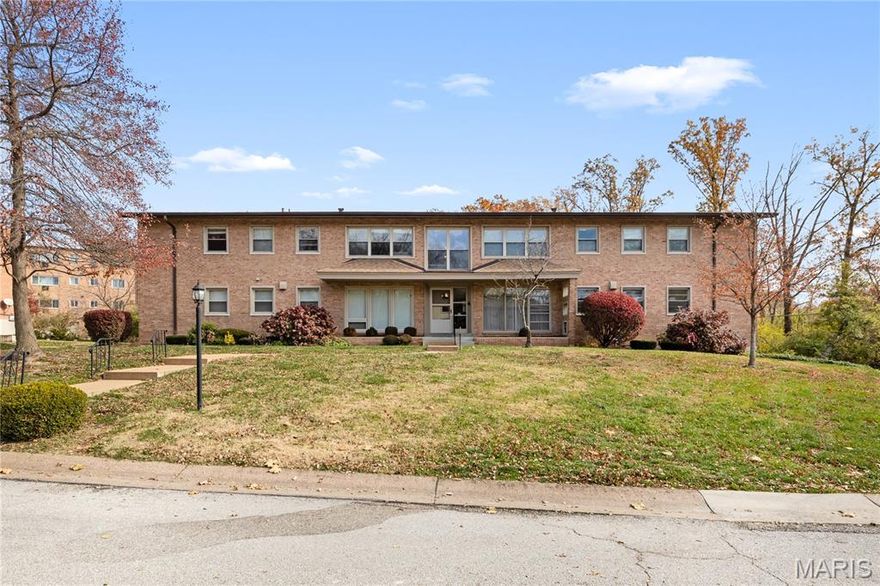
University City
4 Delcrest Court 104
2 Beds
1 Baths
1,100 Sq.Ft.
$153,900
MLS#: 25056755
