




Property
Beds
3
Full Baths
2
1/2 Baths
None
Year Built
2026
Sq.Footage
1,333
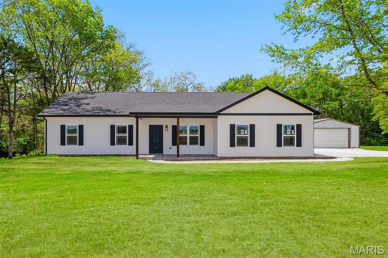
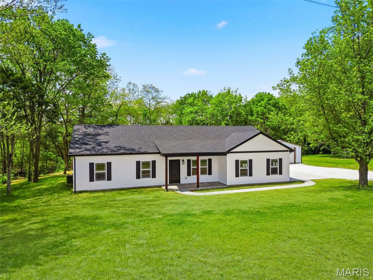
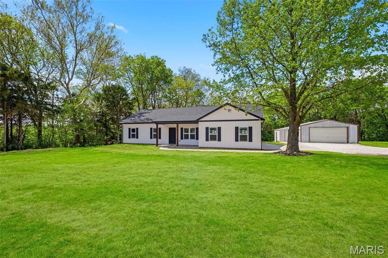
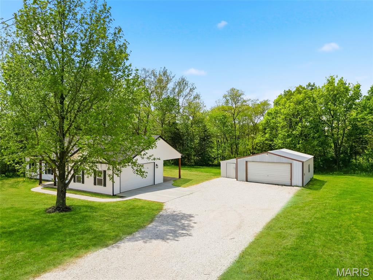
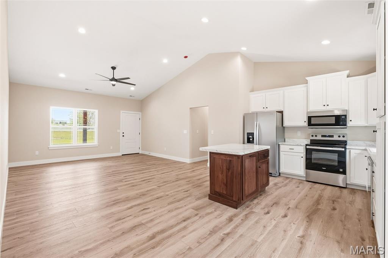
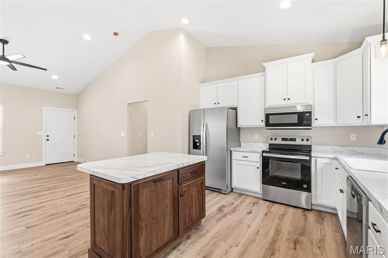
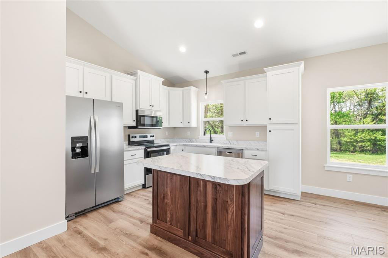
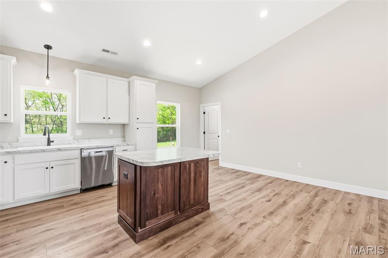
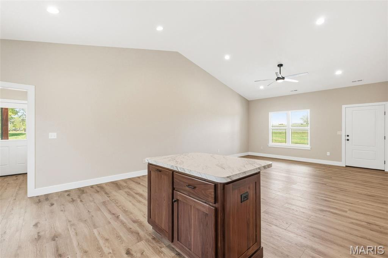
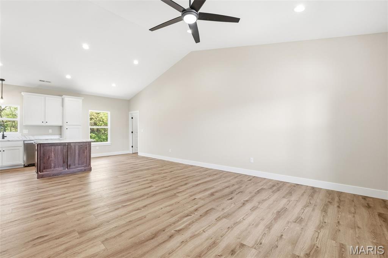
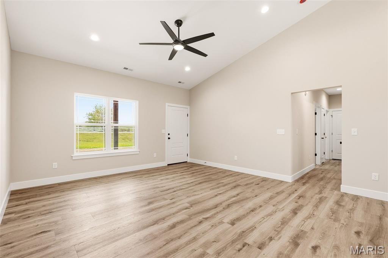
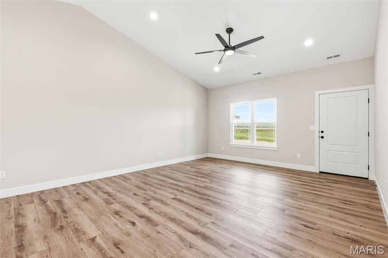
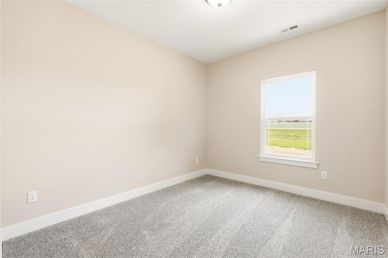
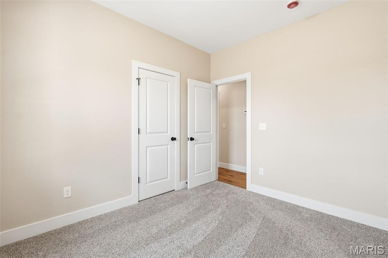
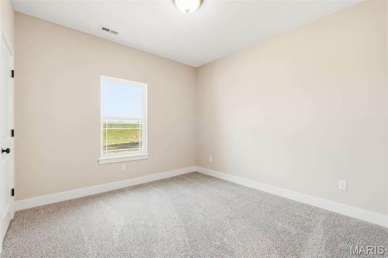
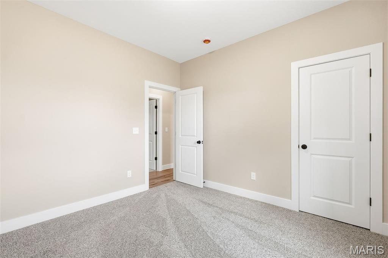
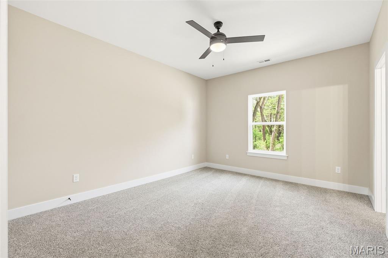
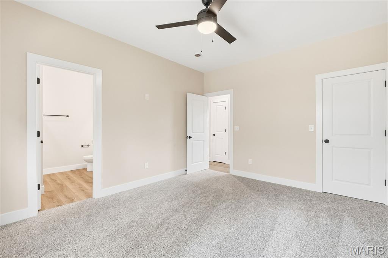
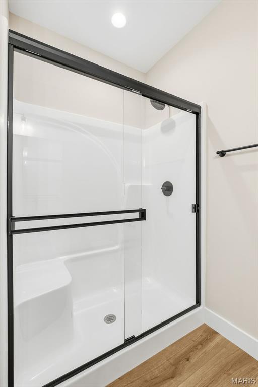
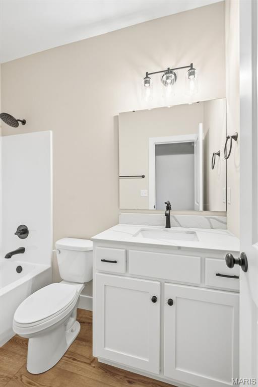
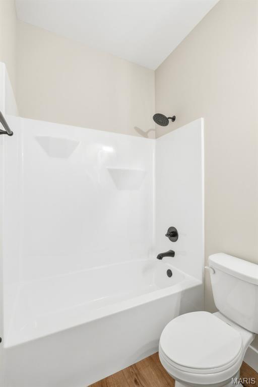
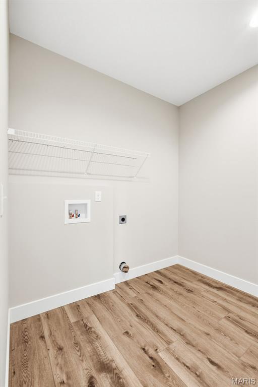
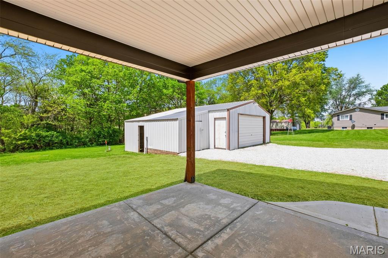
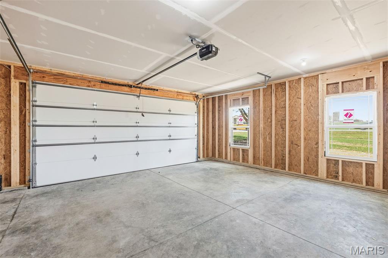
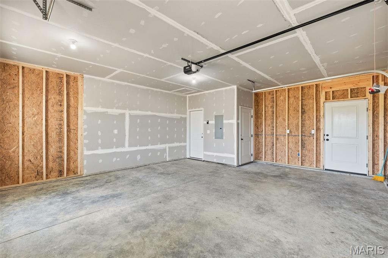
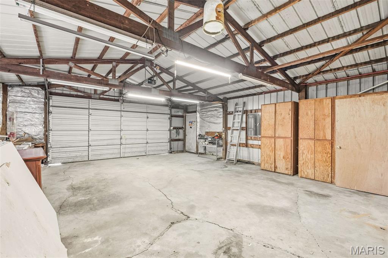
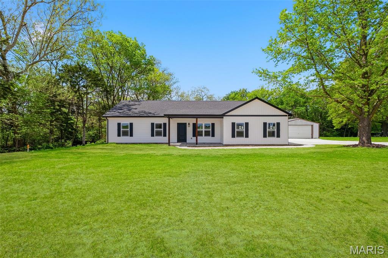
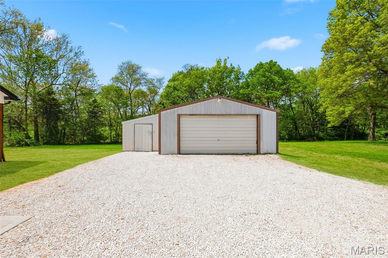
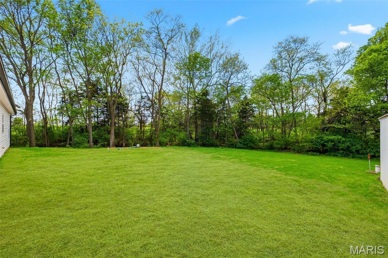
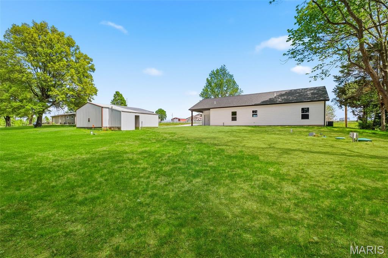
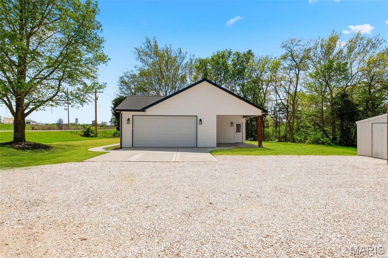
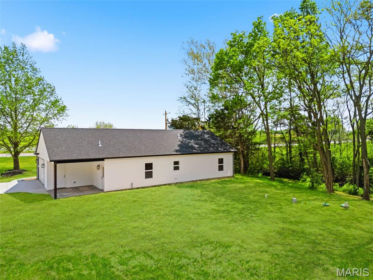
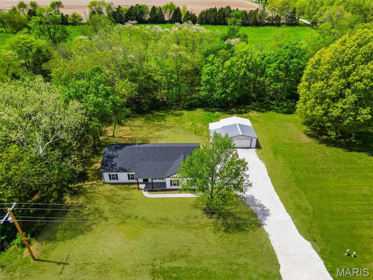
Located south of town just outside city limits, this beautiful new construction on nearly an acre (.94) of unrestricted land offers quick, easy access to Troy or Warrenton, while giving you the feel of peaceful country living with no HOA, space to spread out, and upgrades that set it apart. This 3 bed, 2 bath home offers an open layout with 9’ ceilings throughout and a vaulted living room and kitchen, complemented by recessed lighting throughout the main living areas for a bright, inviting feel. The kitchen is designed to stand out with custom-built 42” cabinets featuring soft-close doors, a natural stained walnut island, and stainless-steel Whirlpool appliances, and the added peace of mind of a builder warranty. Durable Paramount Ridgecore XL wide-plank flooring runs through the main living areas, with carpet in the bedrooms for a comfortable finish. The primary suite includes a walk-in shower, double vanity, and dimmable lighting for a more personalized, relaxed feel. Built with efficiency in mind, the home includes upgraded insulation in the walls and attic, tilt-in windows, an insulated garage door, and buried downspout drains. Step outside to a covered back patio overlooking a private backyard, where you’ll catch peaceful sunset views and a wet weather creek running through the property, surrounded by a natural tree line for added privacy. A 24x30 detached garage with concrete floor and electric adds even more flexibility for storage, hobbies, or workspace. Property has its own private well and new septic system. Turn-key and move-in ready for its new owner. Must see to appreciate!
Features & Amenities
Interior
-
Other Interior Features
Ceiling Fan(s), Double Vanity, Kitchen Island, Open Floorplan, Vaulted Ceiling(s), Walk-In Closet(s)
-
Total Bedrooms
3
-
Bathrooms
2
-
Above Grade Finished Area
1333.0
-
Basement YN
NO
-
Cooling YN
YES
-
Cooling
Central Air
-
Fireplace YN
NO
-
Heating YN
YES
-
Heating
Electric
-
Main Level Bedrooms
3
-
Pet friendly
N/A
Exterior
-
Garage
Yes
-
Garage spaces
2
-
Construction Materials
Concrete, Frame, Vertical Siding, Vinyl Siding
-
Other Exterior Features
Private Yard, Rain Gutters
-
Parking
Attached, Concrete, Driveway, Garage Faces Side
-
Patio and Porch Features
Covered, Front Porch, Rear Porch
-
Pool
No
-
View
Creek/Stream, Pasture, Rural
Area & Lot
-
Lot Features
Back Yard, Front Yard, Private, Views
-
Lot Size(acres)
0.94
-
Lot Size(square feet)
40946.4
-
Property Type
Residential
-
Property Sub Type
Single Family Residence
-
Architectural Style
Ranch
Price
-
Sales Price
$342,500
-
Tax Amount
$375
-
Sq. Footage
1, 333
-
Price/SqFt
$256
HOA
-
Association
No
School District
-
Elementary School
Hawk Point Elem.
-
Middle School
Troy Middle
-
High School
Troy Buchanan High
Property Features
-
New Construction
YES
-
Foundation Details
Concrete Perimeter, Slab
-
Ownership
Private
-
Senior Community YN
NO
-
Sewer
Septic Tank
-
Water Source
Private, Well
Schedule a Showing
Showing scheduled successfully.
Mortgage calculator
Estimate your monthly mortgage payment, including the principal and interest, property taxes, and HOA. Adjust the values to generate a more accurate rate.
Your payment
Principal and Interest:
$
Property taxes:
$
HOA fees:
$
Total loan payment:
$
Total interest amount:
$
Location
County
Lincoln
Elementary School
Hawk Point Elem.
Middle School
Troy Middle
High School
Troy Buchanan High
Listing Courtesy of Jacob Thornhill , MO Realty
RealHub Information is provided exclusively for consumers' personal, non-commercial use, and it may not be used for any purpose other than to identify prospective properties consumers may be interested in purchasing. All information deemed reliable but not guaranteed and should be independently verified. All properties are subject to prior sale, change or withdrawal. RealHub website owner shall not be responsible for any typographical errors, misinformation, misprints and shall be held totally harmless.

FOUNDER
Colleen Brown
Call Colleen today to schedule a private showing.

* Listings on this website come from the FMLS IDX Compilation and may be held by brokerage firms other than the owner of this website. The listing brokerage is identified in any listing details. Information is deemed reliable but is not guaranteed. If you believe any FMLS listing contains material that infringes your copyrighted work please click here to review our DMCA policy and learn how to submit a takedown request.© 2024 FMLS.
Related Properties

Hawk Point
256 Walnut Street
3 Beds
2 Baths
1,425 Sq.Ft.
$279,900
MLS#: 26029056
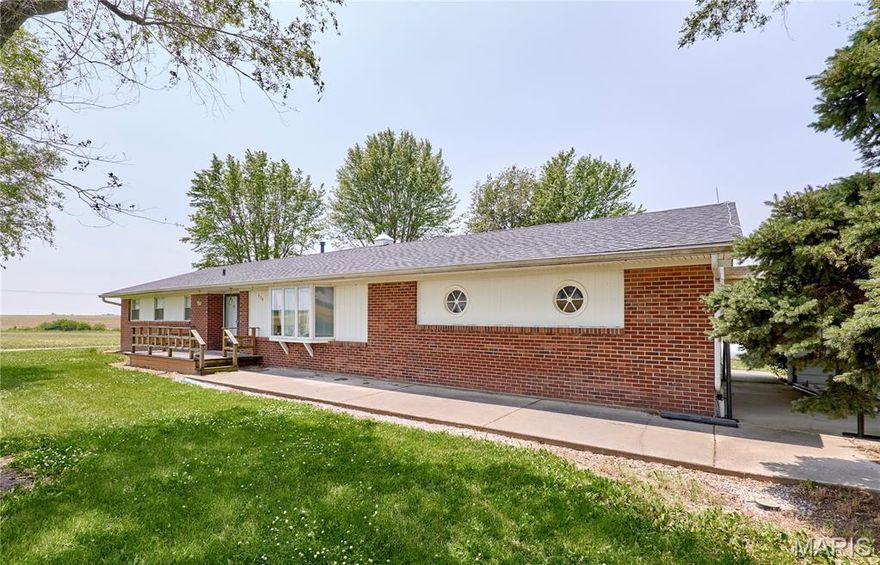
Hawk Point
339 White Road
2 Beds
1 Baths
2,025 Sq.Ft.
$275,000
MLS#: 26004032
