








Property
Beds
5
Full Baths
3
1/2 Baths
1
Year Built
2003
Sq.Footage
5,060
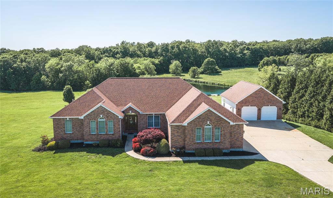
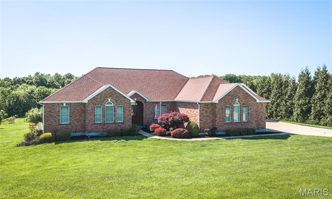
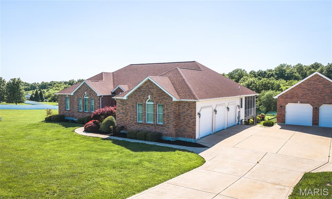
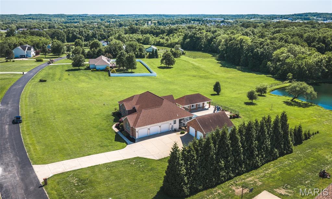
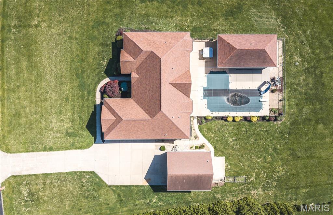
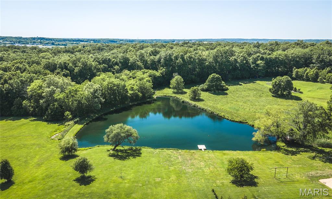
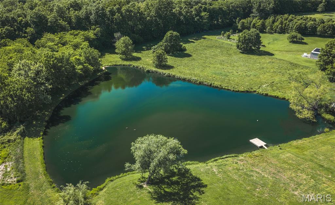
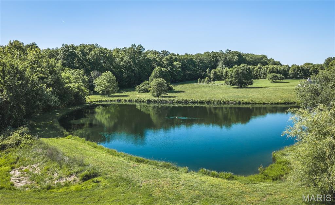
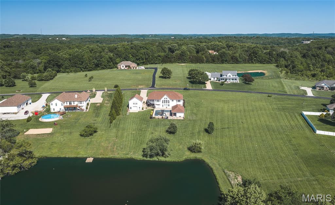
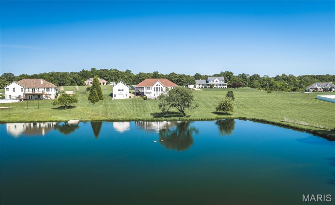
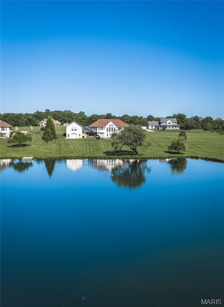
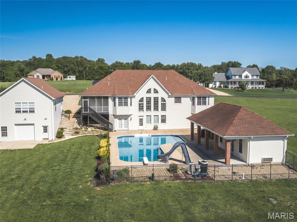
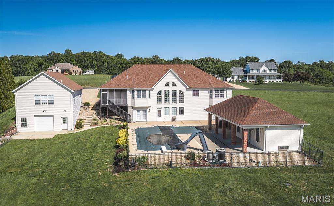
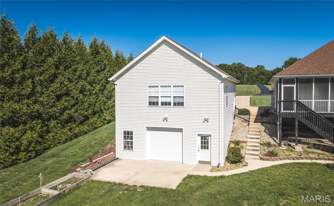
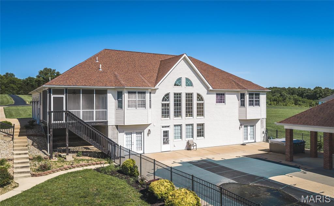
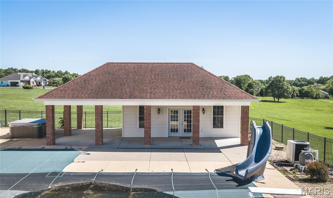
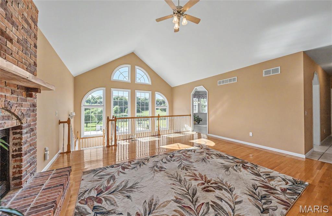
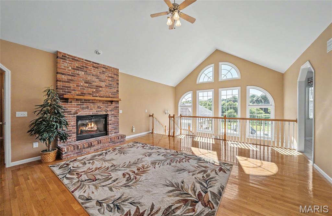
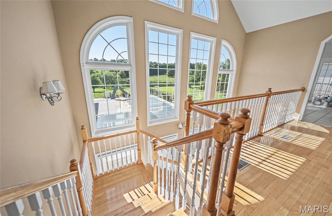
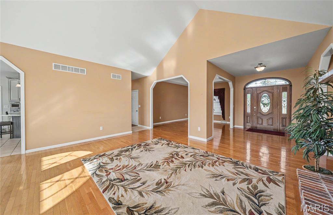
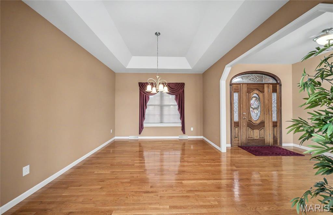
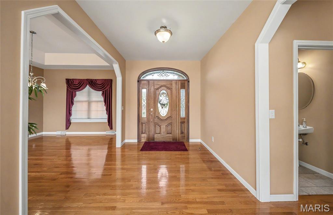
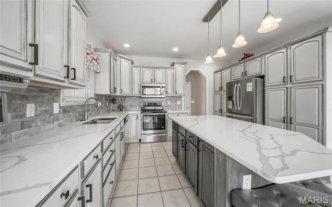
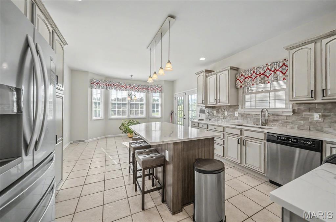
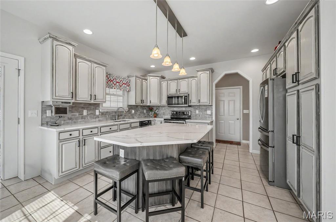
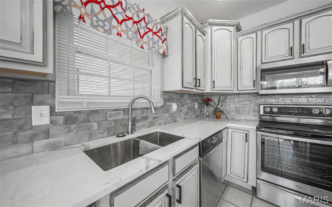
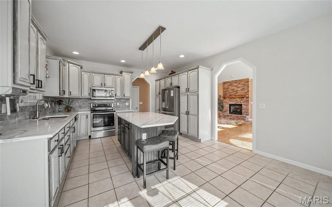
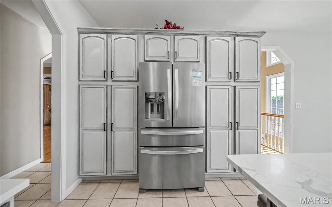
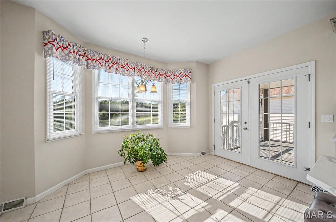
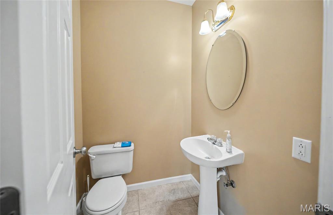
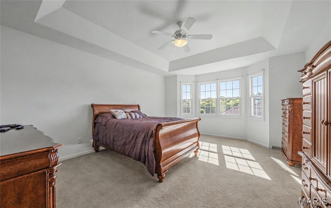
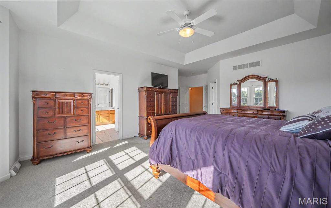
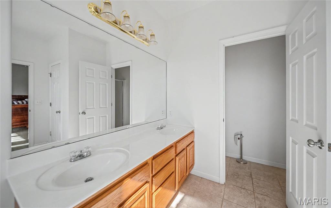
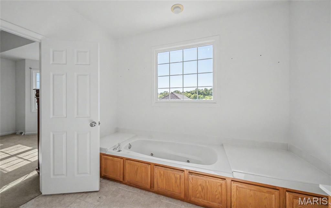
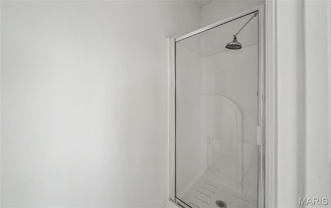
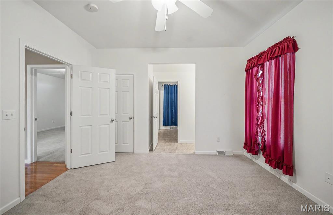
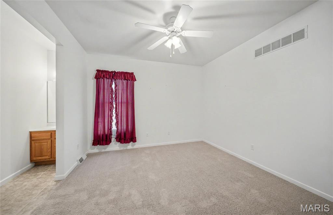
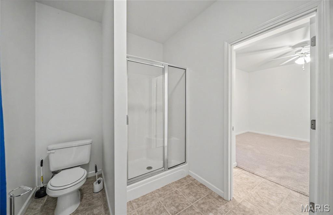
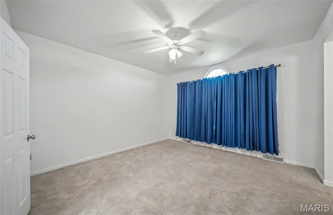
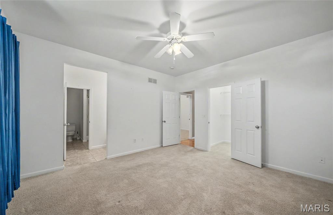
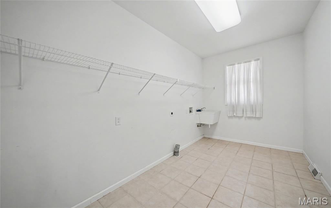
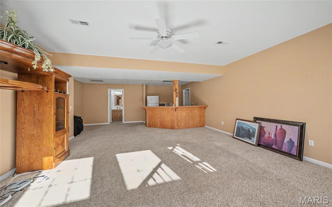
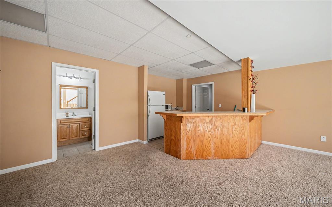
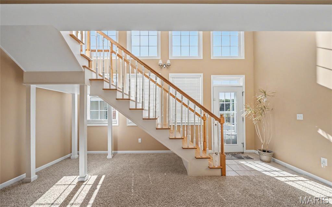
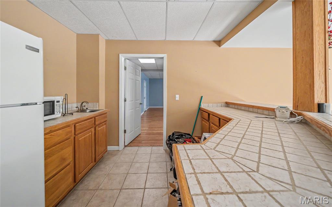
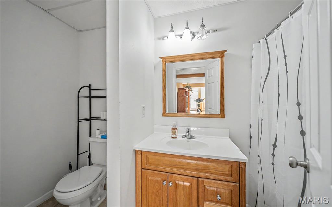
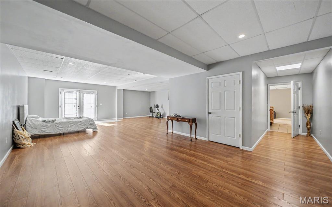
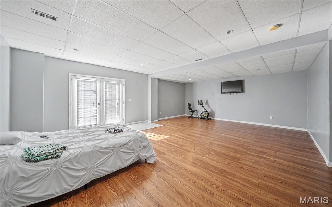
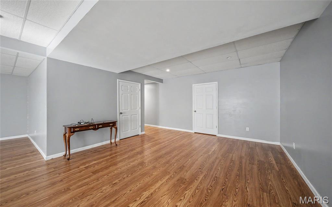
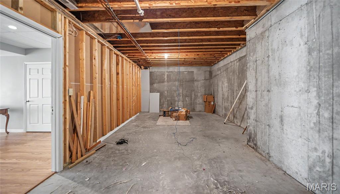
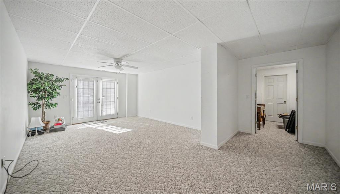
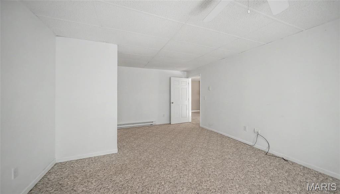
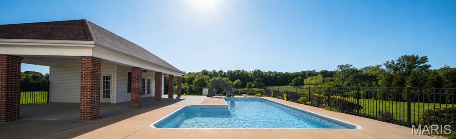
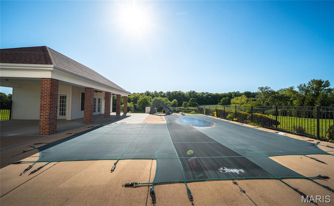
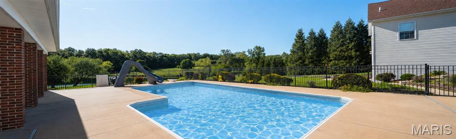
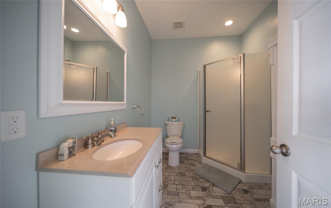
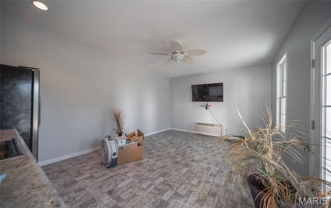
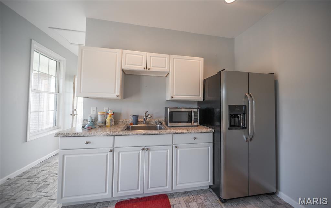
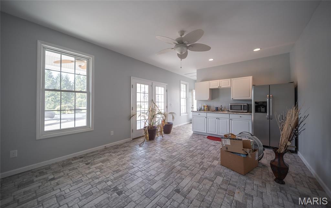
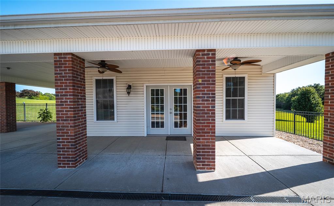
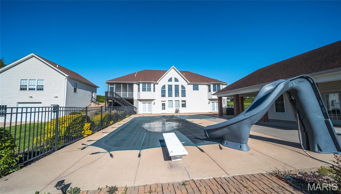
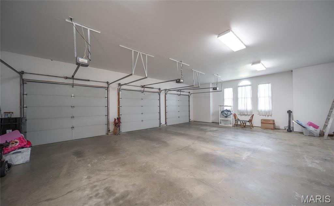
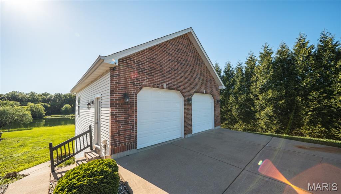
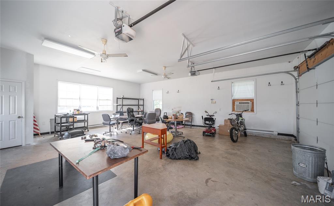
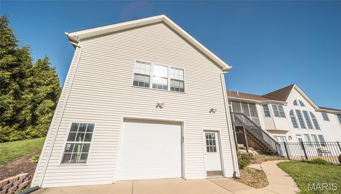
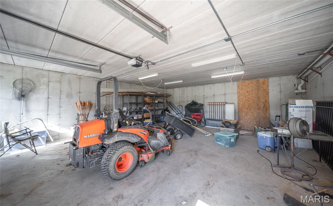
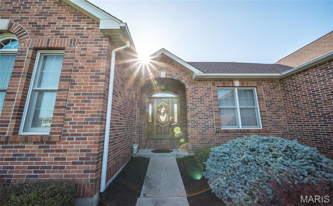
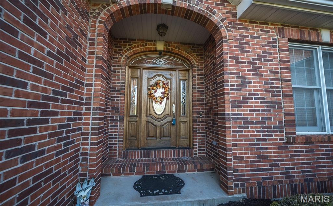
Set on 4.84+/- picturesque acres with a stunning shared pond, this exceptional estate offers 5,000+/- square feet of beautifully finished living space designed for both everyday comfort and unforgettable entertaining. From the moment you arrive, you’ll appreciate the privacy, space, and resort-style amenities that make this property truly one of a kind. The outdoor living experience is unmatched, featuring a massive in-ground saltwater pool and an impressive pool house complete with a kitchenette and full bath. It's the perfect setup for hosting summer gatherings, weekend guests, or simply enjoying your own private retreat. Inside, the thoughtfully designed main residence offers 5 spacious bedrooms and 3.5 baths, blending functionality with upscale finishes throughout. The recently updated kitchen is a standout feature, showcasing solid surface countertops, custom cabinetry, and stainless steel appliances. Expansive living and entertaining areas provide plenty of room for family and guests alike. The fully finished basement adds incredible versatility with a large bar area, a full bath, and two oversized bedrooms or bonus spaces ideal for a home theater, gym, game room, office, or guest suites. Car enthusiasts, hobbyists, and those needing extra storage will love the attached 3-car garage along with the heated detached 3-car garage featuring its own half bath — offering endless possibilities for workshop space, recreational vehicles, or additional entertaining. A rare combination of luxury, space, and lifestyle amenities, this remarkable property delivers the perfect blend of country serenity and modern convenience.
Features & Amenities
Interior
-
Other Interior Features
Bar, Breakfast Bar, Ceiling Fan(s), Double Vanity, Eat-in Kitchen, Entrance Foyer, Kitchen Island, Open Floorplan, Recessed Lighting, Soaking Tub, Vaulted Ceiling(s), Walk-In Closet(s), Pantry
-
Total Bedrooms
5
-
Bathrooms
3
-
1/2 Bathrooms
1
-
Above Grade Finished Area
2530.0
-
Basement YN
YES
-
Cooling YN
YES
-
Cooling
Central Air
-
Fireplace YN
YES
-
Heating YN
YES
-
Heating
Forced Air
-
Main Level Bedrooms
3
-
Pet friendly
N/A
Exterior
-
Garage
Yes
-
Garage spaces
6
-
Construction Materials
Brick, Vinyl Siding
-
Parking
Attached, Concrete, Detached, Garage, Garage Door Opener, Garage Faces Side, Heated Garage
-
Patio and Porch Features
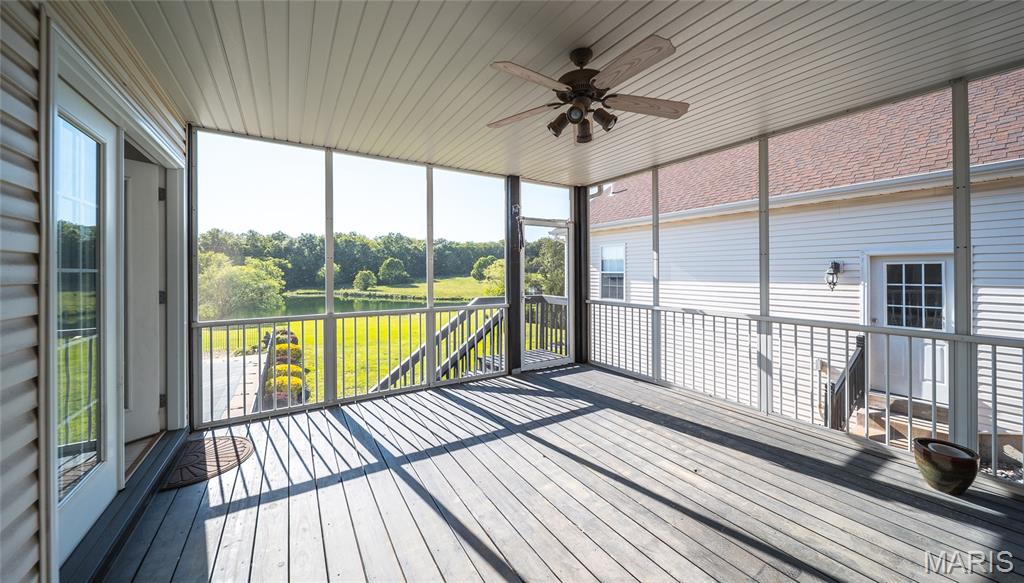
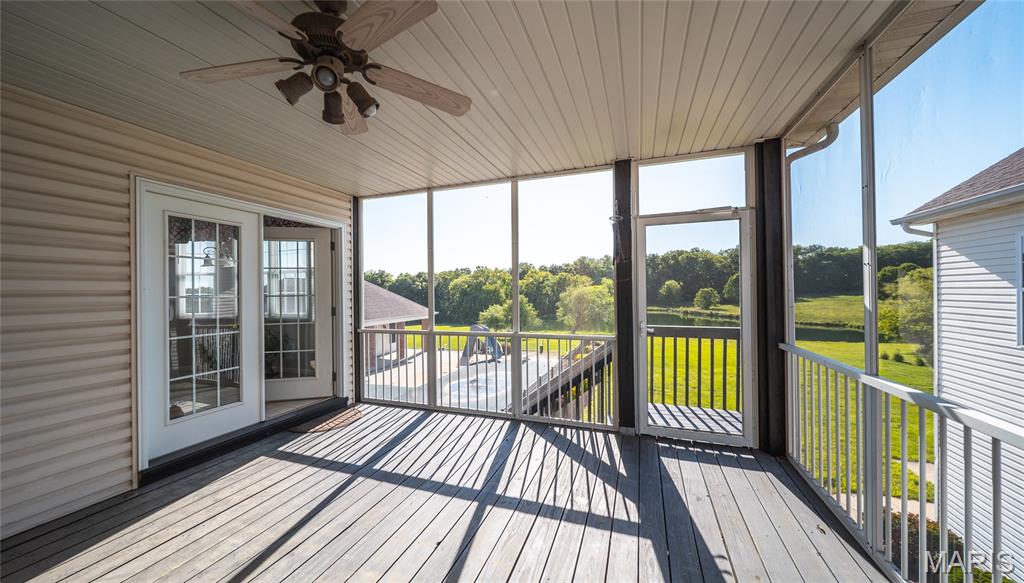
Covered, Rear Porch, Screened
-
Pool
Yes
-
Pool Features
Diving Board, Heated, In Ground, Outdoor Pool, Pool Cover, Salt Water
-
Waterfront YN
YES
-
View
Pond, Pool, Trees/Woods
Area & Lot
-
Lot Features
Cul-De-Sac, Open Lot, Waterfront
-
Lot Size(acres)
4.84
-
Lot Size(square feet)
210830.4
-
Property Type
Residential
-
Property Sub Type
Single Family Residence
-
Architectural Style
Ranch, Traditional
Price
-
Sales Price
$850,000
-
Tax Amount
$4,222
-
Sq. Footage
5, 060
-
Price/SqFt
$167
HOA
-
Association
Yes
-
Association Fee
$300
-
Association Fee Frequency
Annually
-
Association Fee Includes
N/A
School District
-
Elementary School
Prairie Dell Elem.
-
Middle School
Union Middle
-
High School
Union High
Property Features
-
New Construction
NO
-
Accessibility Features
Central Living Area
-
Association Amenities
None
-
Foundation Details
Concrete Perimeter
-
Ownership
Private
-
Senior Community YN
NO
-
Sewer
Septic Tank
-
Water Source
Private, Well
Schedule a Showing
Showing scheduled successfully.
Mortgage calculator
Estimate your monthly mortgage payment, including the principal and interest, property taxes, and HOA. Adjust the values to generate a more accurate rate.
Your payment
Principal and Interest:
$
Property taxes:
$
HOA fees:
$
Total loan payment:
$
Total interest amount:
$
Location
County
Franklin
Elementary School
Prairie Dell Elem.
Middle School
Union Middle
High School
Union High
Listing Courtesy of Sadie Click , HD Real Estate, LLC
RealHub Information is provided exclusively for consumers' personal, non-commercial use, and it may not be used for any purpose other than to identify prospective properties consumers may be interested in purchasing. All information deemed reliable but not guaranteed and should be independently verified. All properties are subject to prior sale, change or withdrawal. RealHub website owner shall not be responsible for any typographical errors, misinformation, misprints and shall be held totally harmless.

FOUNDER
Colleen Brown
Call Colleen today to schedule a private showing.

* Listings on this website come from the FMLS IDX Compilation and may be held by brokerage firms other than the owner of this website. The listing brokerage is identified in any listing details. Information is deemed reliable but is not guaranteed. If you believe any FMLS listing contains material that infringes your copyrighted work please click here to review our DMCA policy and learn how to submit a takedown request.© 2024 FMLS.
Related Properties
Union
327 Hickory Spring Lane
3 Beds
3 Baths
3,776 Sq.Ft.
$725,000
MLS#: 26025805
Union
590 Fairway Drive
5 Beds
4 Baths
6,664 Sq.Ft.
$830,000
MLS#: 25029272
