
Property
Beds
3
Full Baths
1
1/2 Baths
1
Year Built
1976
Sq.Footage
2,054
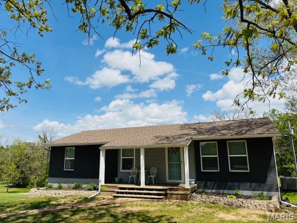
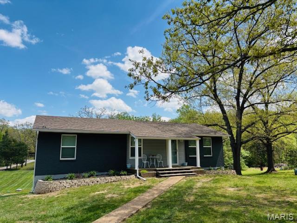
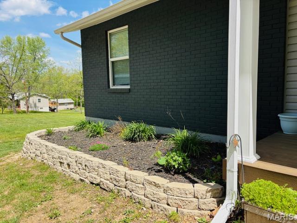
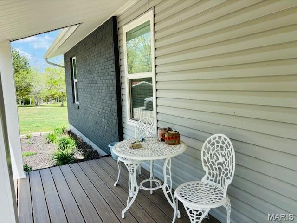
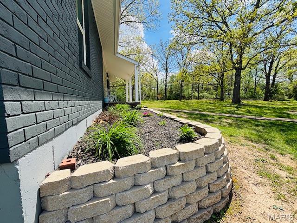
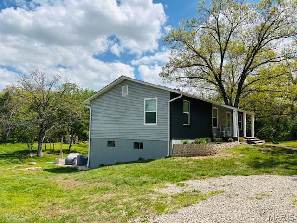
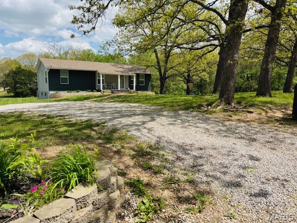
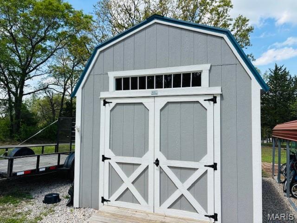
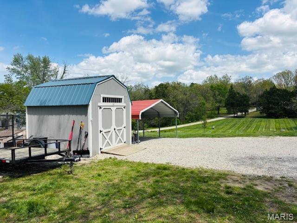
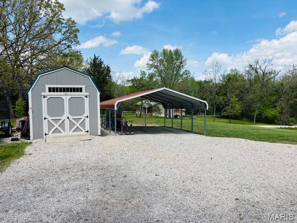
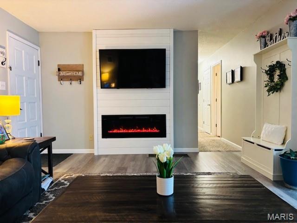
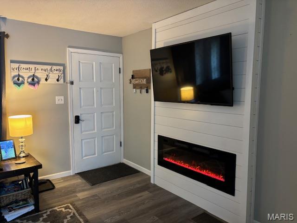
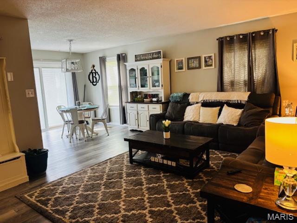
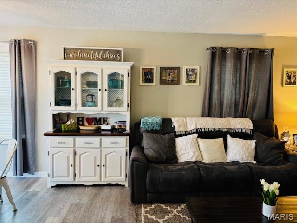
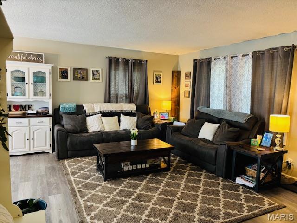
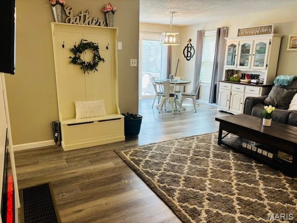
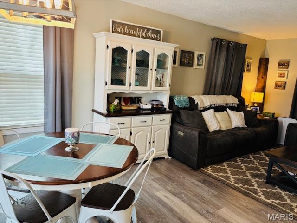
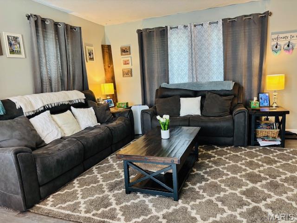
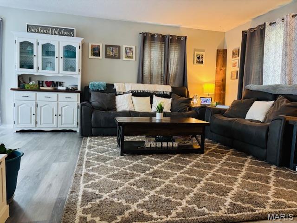
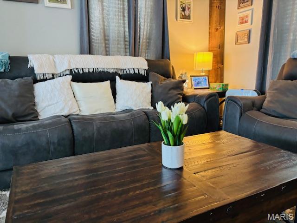
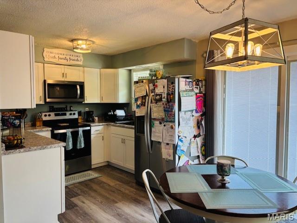
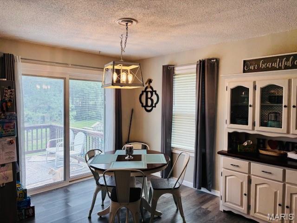
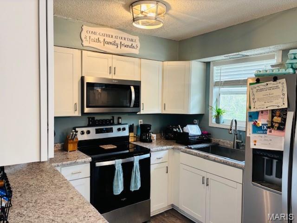
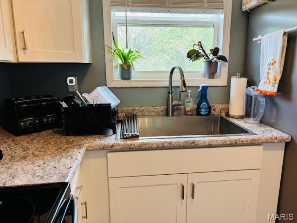
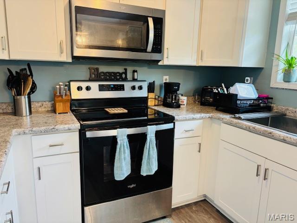
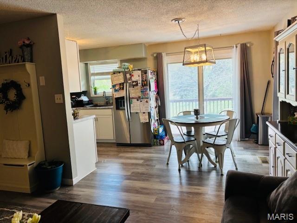
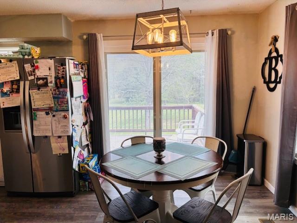
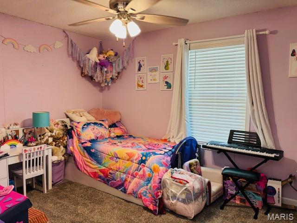
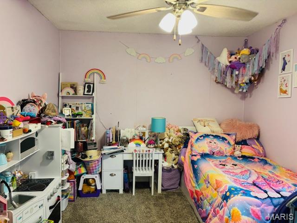
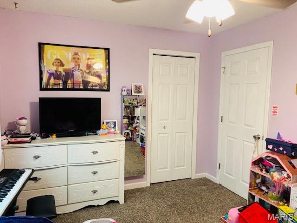
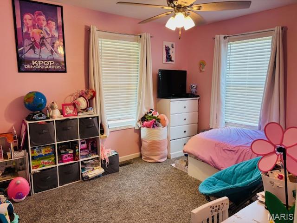
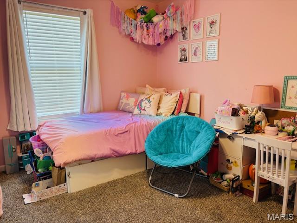
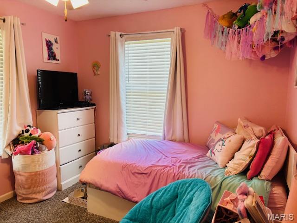
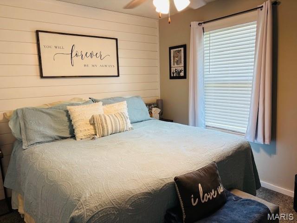
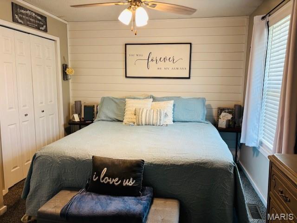
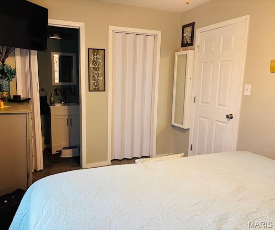
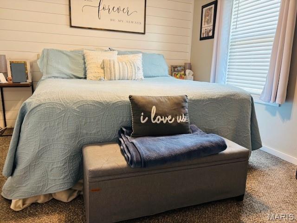
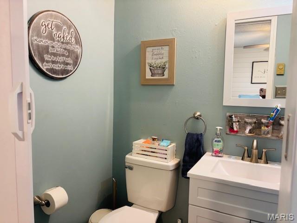
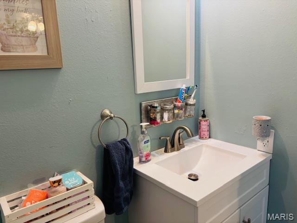
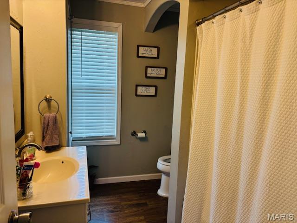
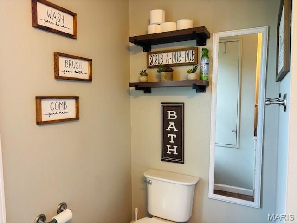
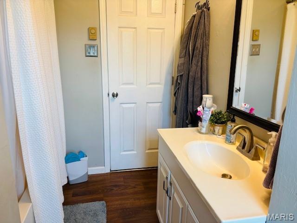
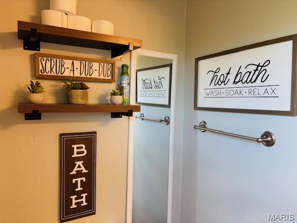
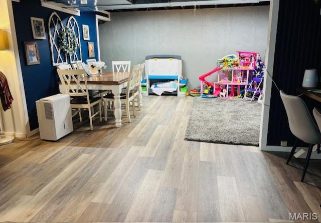
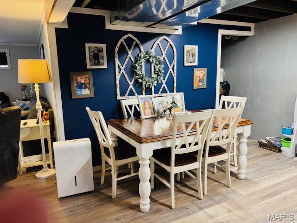
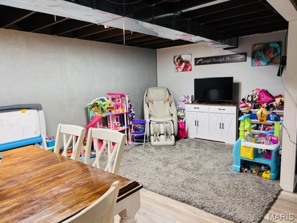
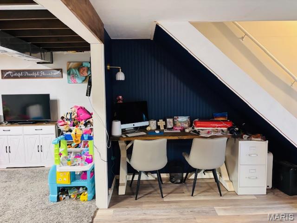
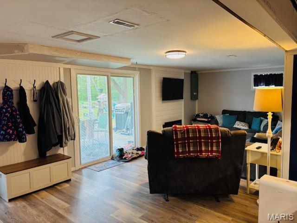
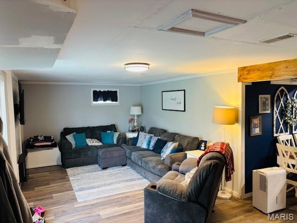
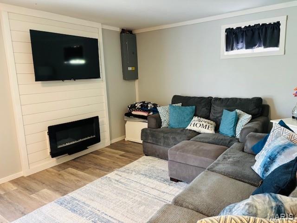
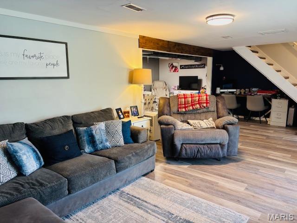
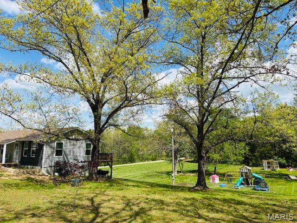
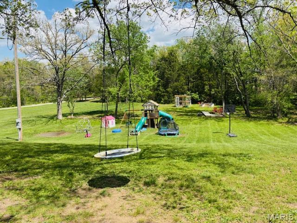
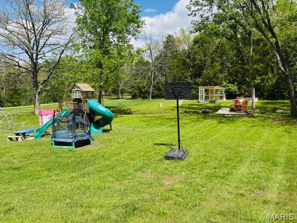
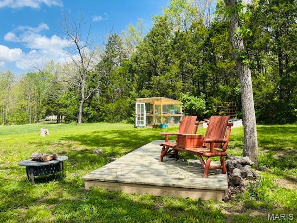
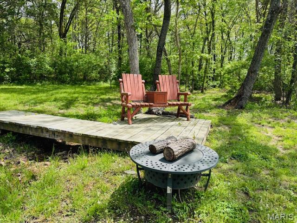
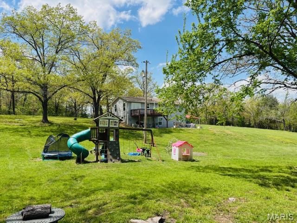
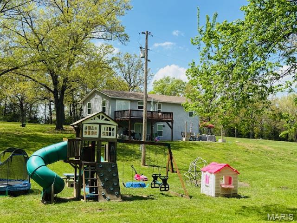
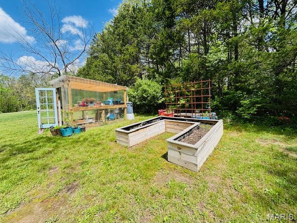
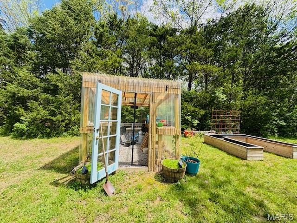
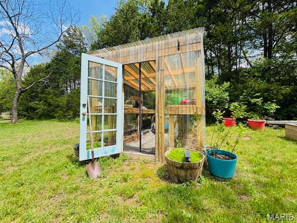
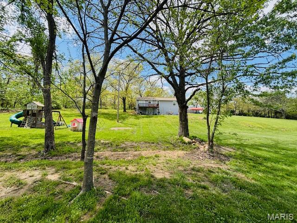
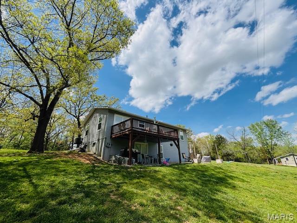
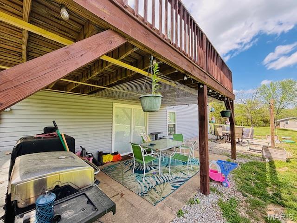
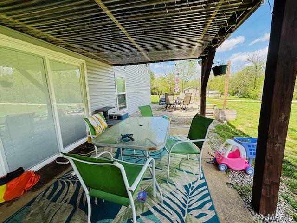
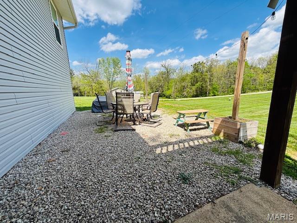
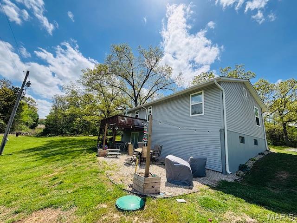
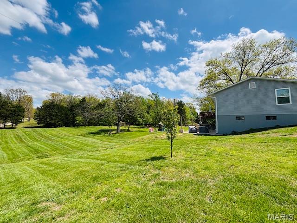
Welcome to your private slice of the countryside where tranquility meets convenience. Nestled on 2 acres between Leasburg and Bourbon, this beautifully updated 3-bedroom, 1.5-bath home offers the perfect balance of rural charm, but with easy access to town and I-44. Step onto the inviting front porch and take in the serene setting, framed by mature trees and thoughtfully designed landscaping that creates incredible curb appeal. Out back, you’ll find an entertainer’s dream with a massive yard complete with a deck, porch, raised garden beds, and even an adorable greenhouse. A relaxing oasis to enjoy family and friends, plant your crops and flowers, watch the kids play or just enjoy nature. Inside, the home has been tastefully updated with modern touches throughout. The kitchen shines with new laminate flooring, updated cabinets and counter tops, and a stylish sink. The spacious living room features a built-in wall cozy fireplace, creating a warm and welcoming atmosphere.The primary bedroom includes its own convenient half bath with a twist of modern designs and features. Downstairs, the finished basement maximizes every inch of space offering a large second living area with an electric fireplace, a playroom, an office nook tucked under the stairs, abundant storage, and a well-equipped laundry area with ample cabinetry. This gorgeous home has had some major updates which provide peace of mind for years to come. You will find a newer roof, a complete septic system replacement, a new 5-star shed, carport, new electrical box (interior and exterior to pole), new windows, new doors, and vinyl siding along with fresh landscaping making this home as low-maintenance as it is charming. This move-in-ready home checks all the boxes for comfortable country living with modern updates. Homes like this don’t last long so schedule your private showing today!
Features & Amenities
Interior
-
Total Bedrooms
3
-
Bathrooms
1
-
1/2 Bathrooms
1
-
Above Grade Finished Area
1104.0
-
Basement YN
YES
-
Cooling YN
YES
-
Cooling
Ceiling Fan(s), Central Air
-
Fireplace YN
YES
-
Heating YN
YES
-
Heating
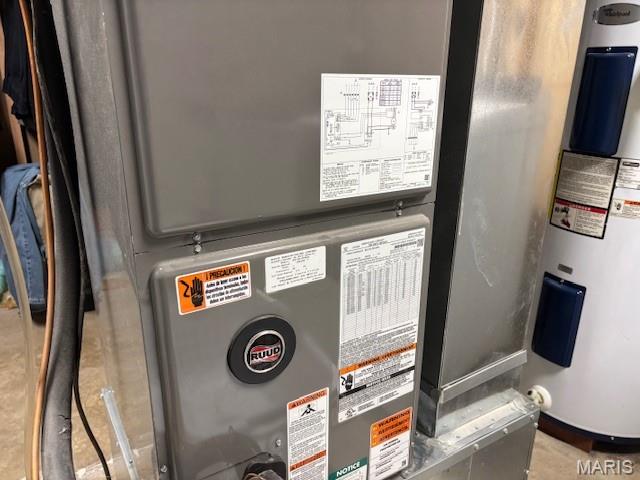
Electric, Forced Air
-
Main Level Bedrooms
3
-
Pet friendly
N/A
Exterior
-
Garage
No
-
Construction Materials
Brick, Vinyl Siding
-
Other Exterior Features
Garden, Private Yard, Storage
-
Patio and Porch Features
Covered, Deck
-
Pool
No
-
View
Rural
Area & Lot
-
Lot Features
Back Yard, Front Yard, Garden, Gentle Sloping, Landscaped
-
Lot Size(acres)
2.0
-
Lot Size(square feet)
87120.0
-
Property Type
Residential
-
Property Sub Type
Single Family Residence
-
Architectural Style
Ranch
Price
-
Sales Price
$249,999
-
Tax Amount
$1,001
-
Sq. Footage
2, 054
-
Price/SqFt
$121
HOA
-
Association
No
School District
-
Elementary School
Bourbon Elementary School
-
Middle School
Bourbon Middle School
-
High School
Bourbon High School
Property Features
-
New Construction
NO
-
Sewer
Private Sewer, Septic Tank
-
Water Source
Private, Well
Schedule a Showing
Showing scheduled successfully.
Mortgage calculator
Estimate your monthly mortgage payment, including the principal and interest, property taxes, and HOA. Adjust the values to generate a more accurate rate.
Your payment
Principal and Interest:
$
Property taxes:
$
HOA fees:
$
Total loan payment:
$
Total interest amount:
$
Location
County
Crawford
Elementary School
Bourbon Elementary School
Middle School
Bourbon Middle School
High School
Bourbon High School
Listing Courtesy of Rita Satterfield , Sharlene Henry Real Estate LLC
RealHub Information is provided exclusively for consumers' personal, non-commercial use, and it may not be used for any purpose other than to identify prospective properties consumers may be interested in purchasing. All information deemed reliable but not guaranteed and should be independently verified. All properties are subject to prior sale, change or withdrawal. RealHub website owner shall not be responsible for any typographical errors, misinformation, misprints and shall be held totally harmless.

FOUNDER
Colleen Brown
Call Colleen today to schedule a private showing.

* Listings on this website come from the FMLS IDX Compilation and may be held by brokerage firms other than the owner of this website. The listing brokerage is identified in any listing details. Information is deemed reliable but is not guaranteed. If you believe any FMLS listing contains material that infringes your copyrighted work please click here to review our DMCA policy and learn how to submit a takedown request.© 2024 FMLS.
Related Properties
Bourbon
659 E Pine Street
2 Beds
1 Baths
1,429 Sq.Ft.
$227,500
MLS#: 26004477
