
Contemporary, Other
4949 Karington Place Drive
St Louis, MO 63129
MLS#: 15023504
$389,900
Property
Beds
4
Full Baths
2
1/2 Baths
1
Year Built
1997
Sq.Footage
2,621
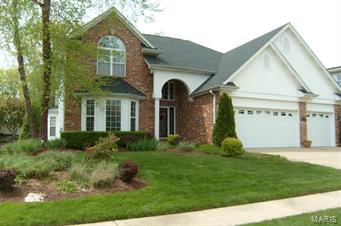
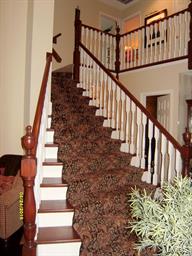
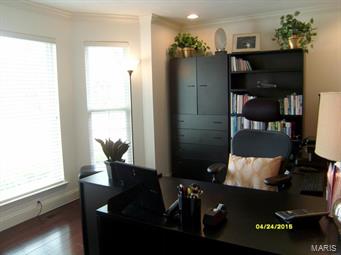
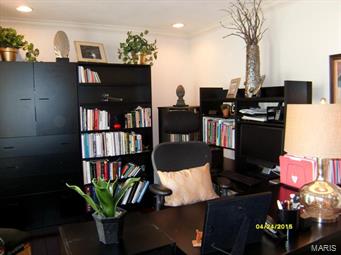
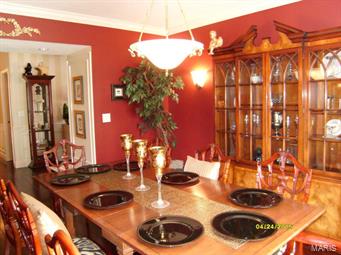
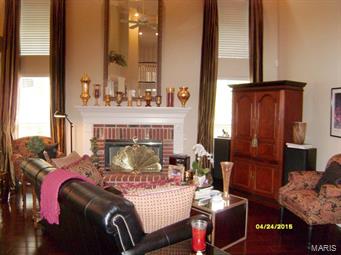
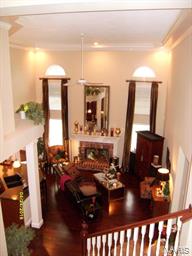
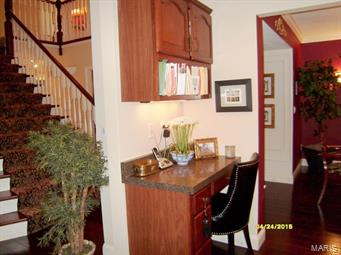
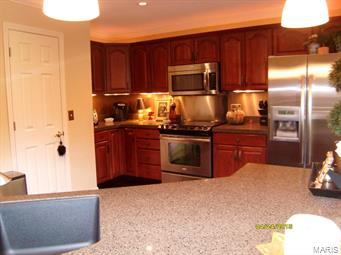
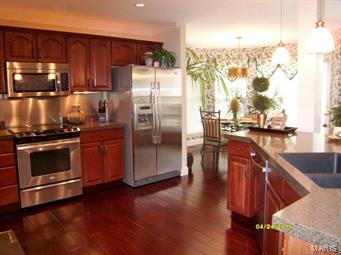
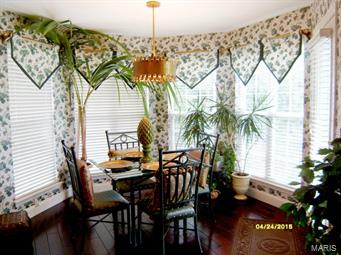
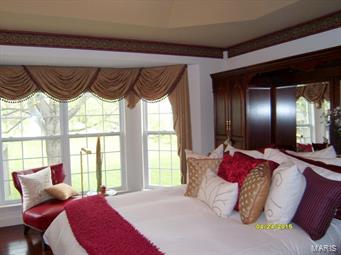
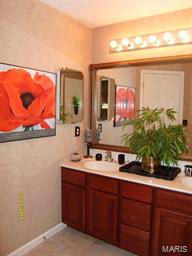
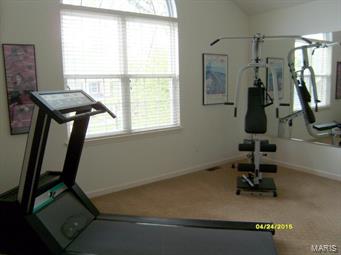
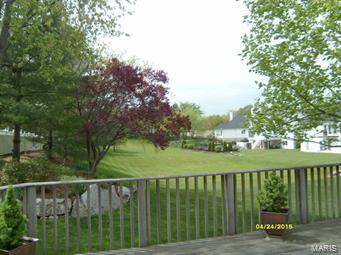
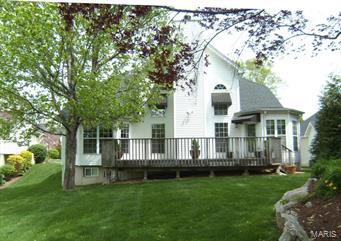
Sophisticated living in this custom 1½ sty 4 bdrm, 3 bath home. Immaculate lawn & charming entry garden welcome you into 2 sty foyer w/ stunning view of the grand staircase. Lovely office/study w/ bay allowing great light. Follow the Brazilian cherry floors past the secluded DR to view the stunning great room. So much to take in, gas vented fireplace w/raised hearth is flanked by soaring arched windows reaching to vaulted ceiling. Open to chef’s kitchen showing off the recent rehab, cherry cabinets, granite countertops, SS appliances—all top of the line. What a delight to cook & entertain here. Adjacent is the breakfast room set in its own lovely garden room surrounded by windows. Just a few steps to the deck w/view of sweeping common ground. Master bedroom suite is a quiet retreat w/generous walk in closet and magnificent rehabbed bath—double sinks & separate shower/tub. Up that staircase to the 3 generous bedrms & gorgeous bath. You will not be disappointed.
Features & Amenities
Interior
-
Other Interior Features
High Speed Internet, Coffered Ceiling(s), Open Floorplan, Vaulted Ceiling(s), Walk-In Closet(s), Entrance Foyer, Double Vanity, Breakfast Bar, Pantry
-
Total Bedrooms
4
-
Bathrooms
2
-
1/2 Bathrooms
1
-
Above Grade Finished Area
2621.0
-
Basement YN
YES
-
Cooling YN
YES
-
Cooling
Ceiling Fan(s), Central Air, Electric
-
Fireplace YN
YES
-
Heating YN
YES
-
Heating
Natural Gas, Forced Air
-
Main Level Bedrooms
1
-
Pet friendly
N/A
Exterior
-
Garage
Yes
-
Garage spaces
3
-
Construction Materials
Stone Veneer, Brick Veneer, Vinyl Siding
-
Parking
Attached, Garage, Garage Door Opener, Oversized
-
Patio and Porch Features
Deck
-
Pool
No
-
Waterfront YN
NO
Area & Lot
-
Lot Features
Level, Sprinklers In Front, Sprinklers In Rear
-
Lot Size(acres)
0.23
-
Lot Size(square feet)
10019.0
-
Property Type
Residential
-
Property Sub Type
Single Family Residence
-
Architectural Style
Contemporary, Other
Price
-
Sales Price
$389,900
-
Tax Amount
$3,775
-
Sq. Footage
2, 621
-
Price/SqFt
$148
HOA
-
Association
Yes
-
Association Fee
$410
-
Association Fee Frequency
Monthly
-
Association Fee Includes
N/A
School District
-
Elementary School
Blades Elem.
-
Middle School
Bernard Middle
-
High School
Mehlville High School
Property Features
-
Ownership
Private
-
Sewer
Public Sewer
-
Water Source
Public
Schedule a Showing
Showing scheduled successfully.
Mortgage calculator
Estimate your monthly mortgage payment, including the principal and interest, property taxes, and HOA. Adjust the values to generate a more accurate rate.
Your payment
Principal and Interest:
$
Property taxes:
$
HOA fees:
$
Total loan payment:
$
Total interest amount:
$
Location
County
St. Louis
Elementary School
Blades Elem.
Middle School
Bernard Middle
High School
Mehlville High School
Listing Courtesy of Hannah Locks , Berkshire Hathaway HomeServices Alliance Real Estate
RealHub Information is provided exclusively for consumers' personal, non-commercial use, and it may not be used for any purpose other than to identify prospective properties consumers may be interested in purchasing. All information deemed reliable but not guaranteed and should be independently verified. All properties are subject to prior sale, change or withdrawal. RealHub website owner shall not be responsible for any typographical errors, misinformation, misprints and shall be held totally harmless.

FOUNDER
Colleen Brown
Call Colleen today to schedule a private showing.

* Listings on this website come from the FMLS IDX Compilation and may be held by brokerage firms other than the owner of this website. The listing brokerage is identified in any listing details. Information is deemed reliable but is not guaranteed. If you believe any FMLS listing contains material that infringes your copyrighted work please click here to review our DMCA policy and learn how to submit a takedown request.© 2024 FMLS.
Related Properties

St Louis
7368 Melrose Avenue
3 Beds
1 Baths
2,705 Sq.Ft.
$350,000
MLS#: 26031708

St Louis
6412 Lansdowne Avenue
3 Beds
2 Baths
2,148 Sq.Ft.
$435,000
MLS#: 26030058

St Louis
3078 Willow Creek Estates Drive
4 Beds
2 Baths
2,032 Sq.Ft.
$319,900
MLS#: 26029750

St Louis
5230 Bancroft Avenue
3 Beds
2 Baths
2,000 Sq.Ft.
$369,900
MLS#: 26032273

St Louis
2839 Missouri Avenue
3 Beds
2 Baths
2,754 Sq.Ft.
$445,900
MLS#: 26026594

St Louis
2758 Rutger Street
3 Beds
2 Baths
2,124 Sq.Ft.
$329,900
MLS#: 26028654
St Louis
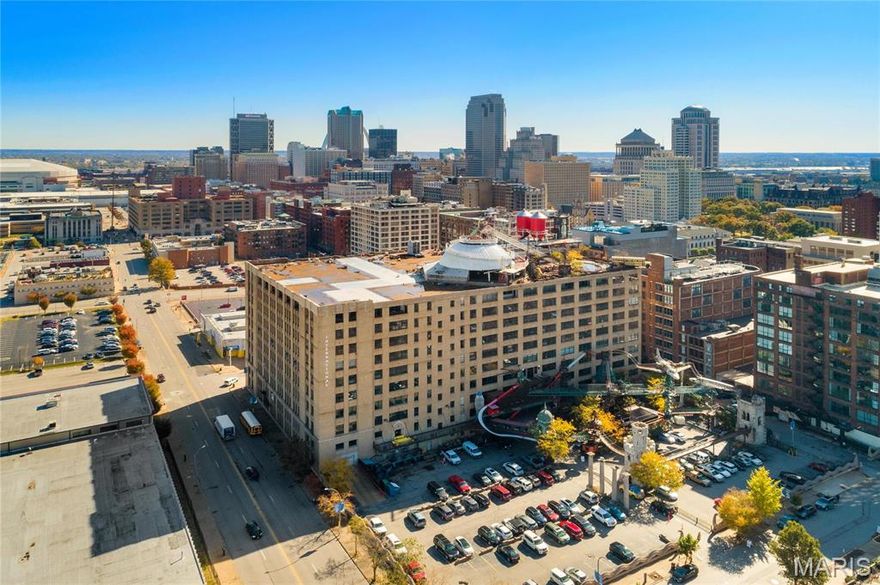
701 N 15th Street 504W
2 Beds
2 Baths
2,189 Sq.Ft.
$430,000
MLS#: 26030535

St Louis
9840 Luna Avenue
4 Beds
2 Baths
1,700 Sq.Ft.
$324,900
MLS#: 26031709

St Louis
12741 Parkway Estates Drive
4 Beds
3 Baths
1,406 Sq.Ft.
$390,000
MLS#: 26024810

St Louis
5929 Shortleaf Court
3 Beds
2 Baths
2,642 Sq.Ft.
$439,900
MLS#: 26030850
