







Property
Beds
None
Full Baths
None
1/2 Baths
None
Year Built
1922
Sq.Footage
6,426
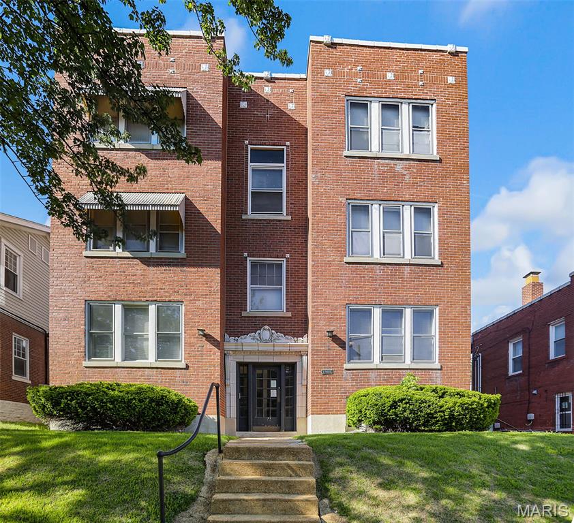
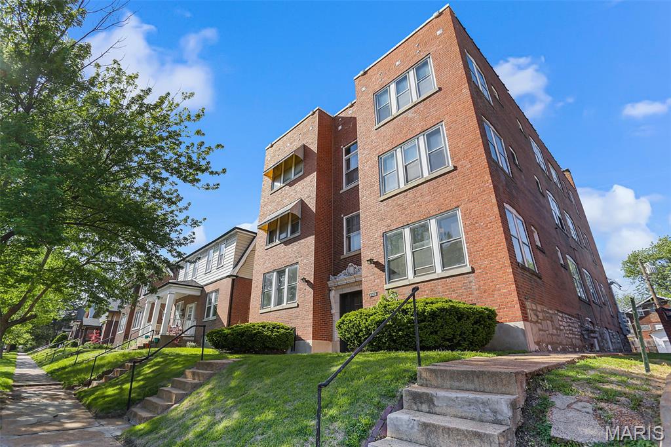
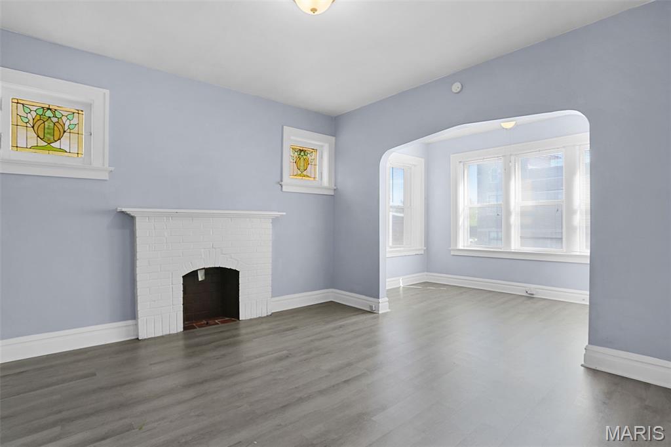
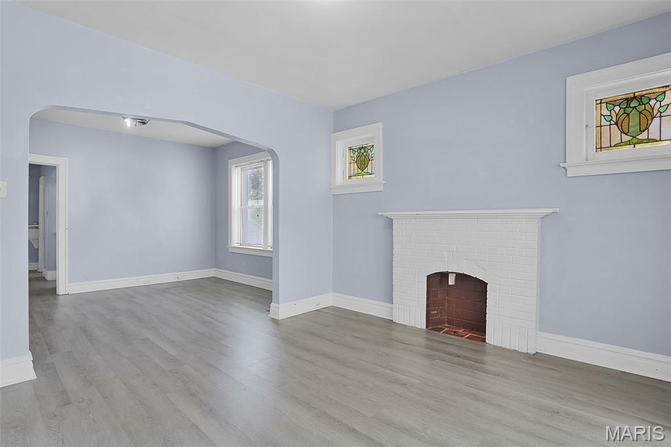
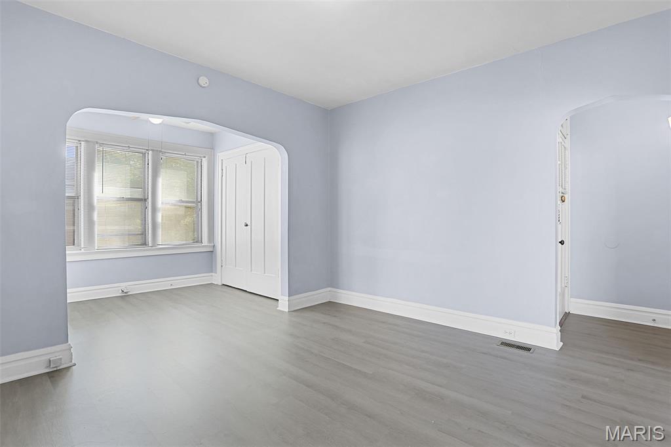
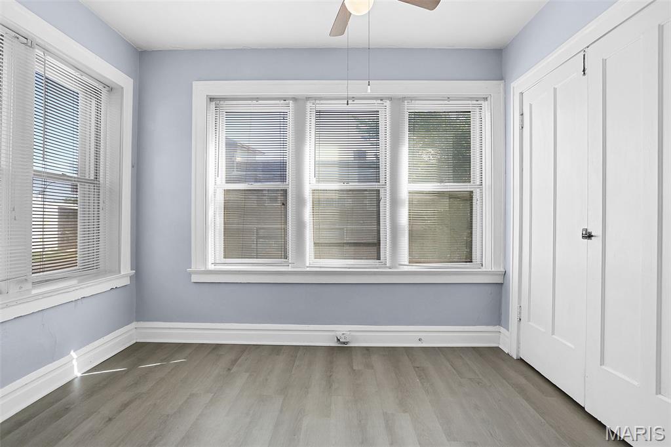
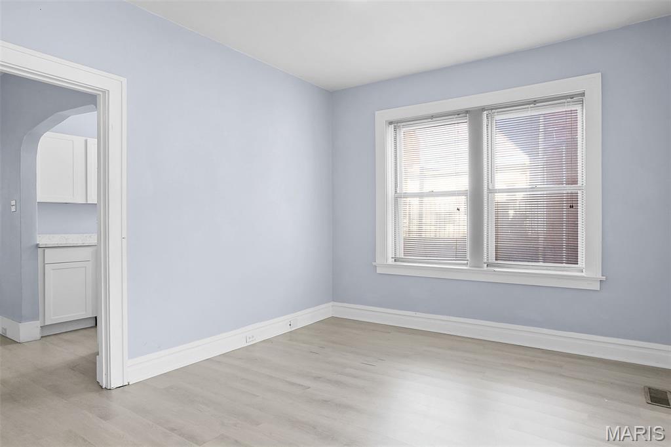
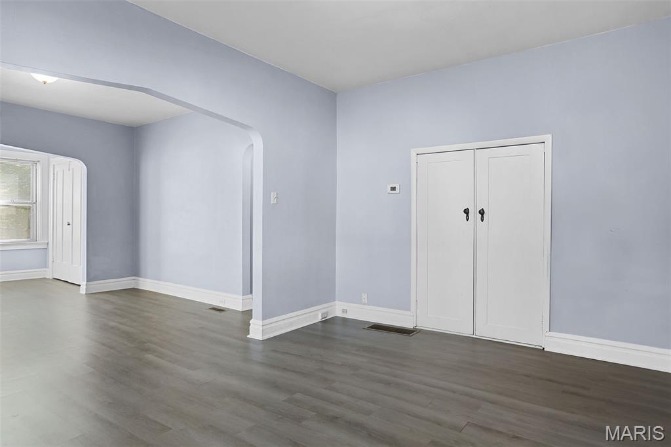
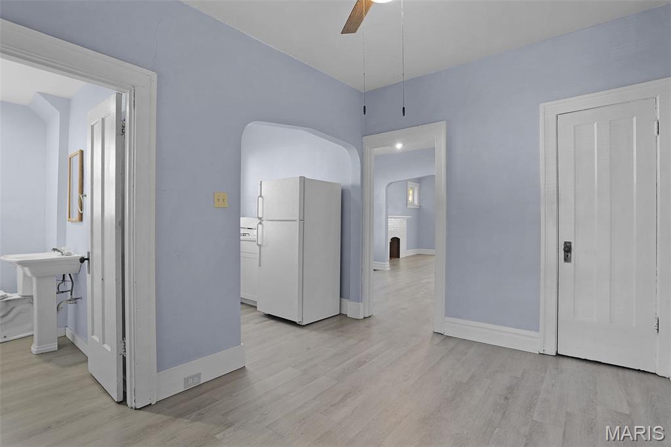
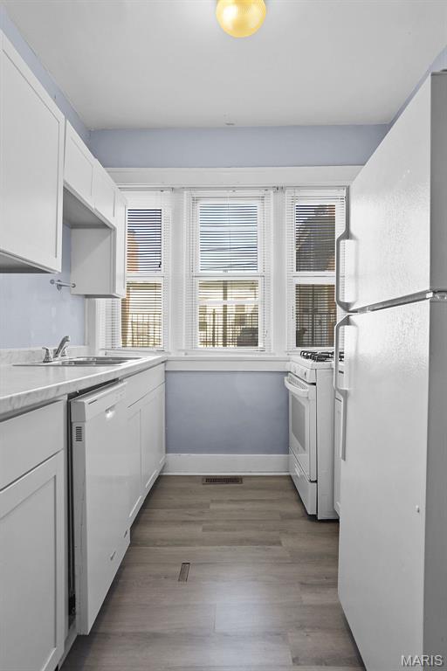
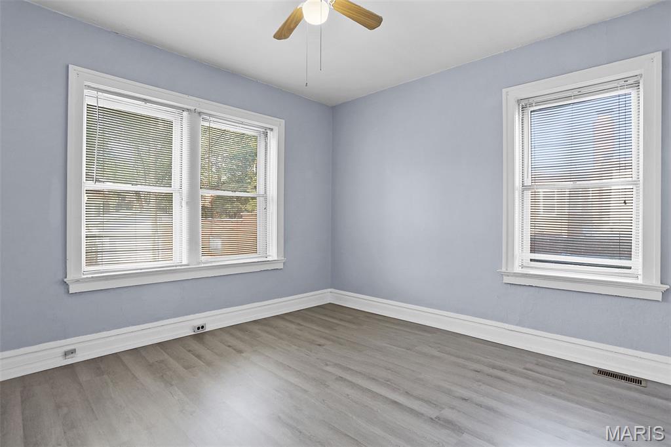
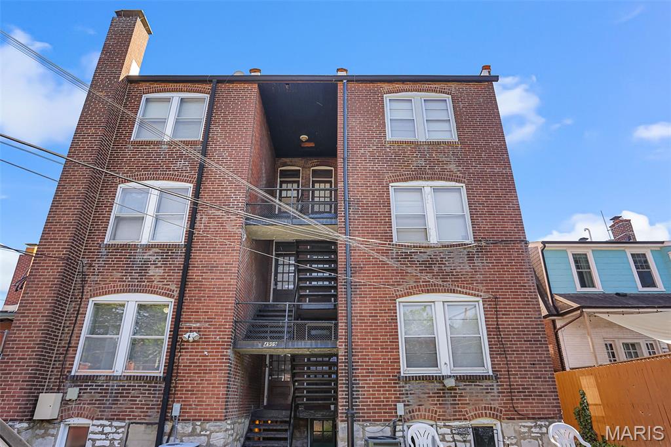
Large 6-family apartment building located in the highly desirable Southampton neighborhood of South City offering strong in-place income with clear upside potential. Building features spacious 2-bedroom units each over 1,000 square feet with functional layouts that include a front sunroom/office that can easily serve as a third bedroom (closet already in place), large living rooms with decorative fireplaces and stained glass windows, eat-in kitchens, and private rear bedrooms. This property has been well maintained with key updates including separate furnaces, central A/C, individual water heaters, updated electrical panels, dishwashers in all units, and a newer roof, while flooring consists of a mix of luxury vinyl plank, hardwood, and some carpet with hardwoods underneath. The building also offers a large off-street parking pad in the rear which is a major tenant amenity in this area. Currently 5 of 6 units are occupied with a mix of long-term and month-to-month tenants, and one unit is intentionally left vacant for showings as units in this area rent quickly. Ideally positioned near shopping, dining, entertainment, major employers, and hospitals, this asset presents multiple strategies including long-term hold, midterm or short-term rental potential, and value-add through full stabilization and rent increases, making it a strong opportunity for investors seeking both cash flow and appreciation in a prime rental corridor. Don't wait, come see this one today before it's too late!
Features & Amenities
Interior
-
Other Interior Features
Ceiling Fan(s)
-
Total Bedrooms
N/A
-
Bathrooms
N/A
-
Above Grade Finished Area
6426.0
-
Basement YN
YES
-
Cooling YN
YES
-
Cooling
Central Air
-
Fireplace YN
YES
-
Heating YN
YES
-
Heating
Forced Air
-
Pet friendly
N/A
Exterior
-
Garage
No
-
Construction Materials
Brick
-
Parking
Asphalt, Parking Pad
-
Pool
No
Area & Lot
-
Lot Features
City Lot
-
Lot Size(acres)
0.1435
-
Lot Size(square feet)
6250.86
-
Property Type
Residential Income
-
Property Sub Type
Multi Family
-
Architectural Style
Mid-Rise 3or4 Story
Price
-
Sales Price
$625,000
-
Tax Amount
$4,273
-
Sq. Footage
6, 426
-
Price/SqFt
$97
HOA
-
Association
No
School District
-
Elementary School
Buder Elem.
-
Middle School
Peabody Elem.
-
High School
Beaumont Cte High School
Property Features
-
New Construction
NO
-
Foundation Details
Stone
-
Ownership
Private
-
Water Source
Public
Schedule a Showing
Showing scheduled successfully.
Mortgage calculator
Estimate your monthly mortgage payment, including the principal and interest, property taxes, and HOA. Adjust the values to generate a more accurate rate.
Your payment
Principal and Interest:
$
Property taxes:
$
HOA fees:
$
Total loan payment:
$
Total interest amount:
$
Location
County
St Louis City
Elementary School
Buder Elem.
Middle School
Peabody Elem.
High School
Beaumont Cte High School
Listing Courtesy of David Ounanian , EXP Realty, LLC
RealHub Information is provided exclusively for consumers' personal, non-commercial use, and it may not be used for any purpose other than to identify prospective properties consumers may be interested in purchasing. All information deemed reliable but not guaranteed and should be independently verified. All properties are subject to prior sale, change or withdrawal. RealHub website owner shall not be responsible for any typographical errors, misinformation, misprints and shall be held totally harmless.

FOUNDER
Colleen Brown
Call Colleen today to schedule a private showing.

* Listings on this website come from the FMLS IDX Compilation and may be held by brokerage firms other than the owner of this website. The listing brokerage is identified in any listing details. Information is deemed reliable but is not guaranteed. If you believe any FMLS listing contains material that infringes your copyrighted work please click here to review our DMCA policy and learn how to submit a takedown request.© 2024 FMLS.
Related Properties
St Louis
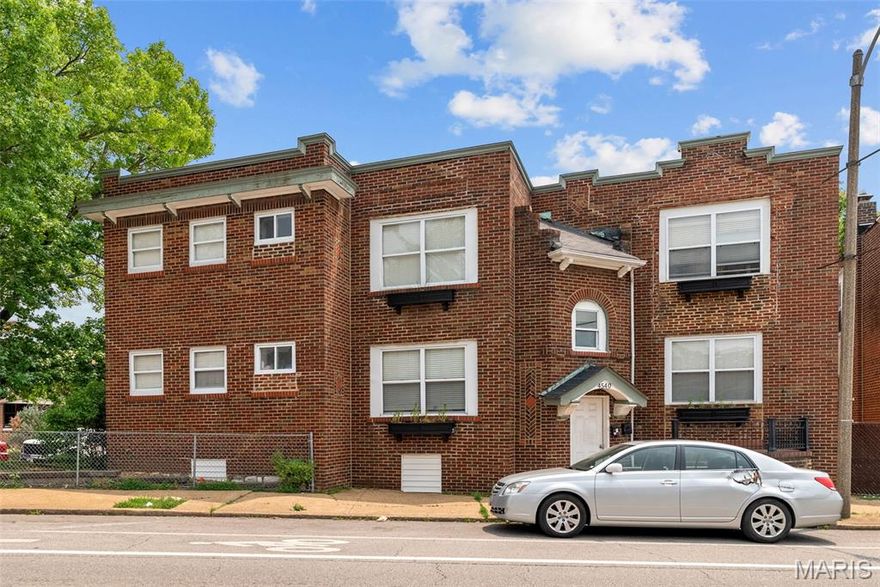
4540 Morganford Road
None Beds
None Baths
N/A
$624,900
MLS#: 26031413
St Louis
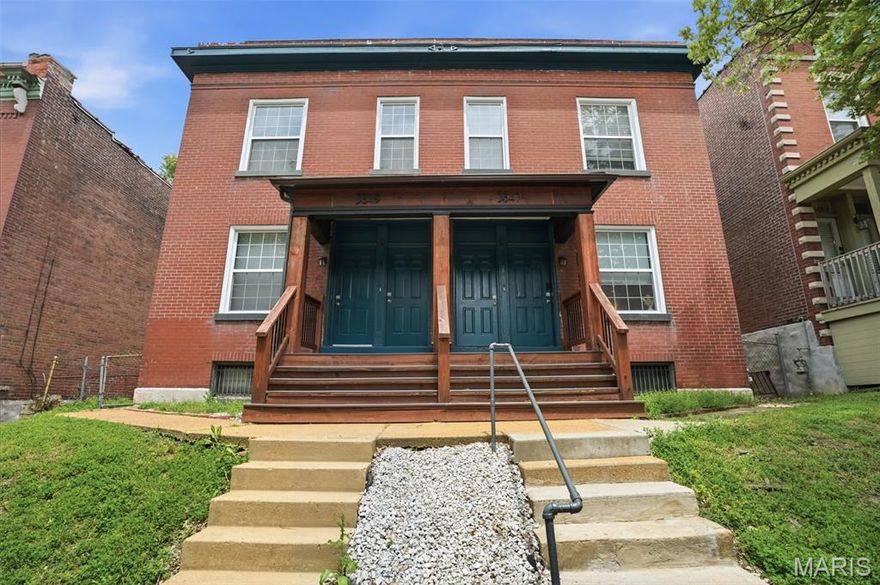
3847 Blaine Avenue
None Beds
None Baths
4,180 Sq.Ft.
$550,000
MLS#: 26032940

St Louis
4974 Fyler Avenue
None Beds
None Baths
4,296 Sq.Ft.
$589,900
MLS#: 26030311

St Louis
4344 McRee Avenue
None Beds
None Baths
3,570 Sq.Ft.
$595,000
MLS#: 26030585
St Louis
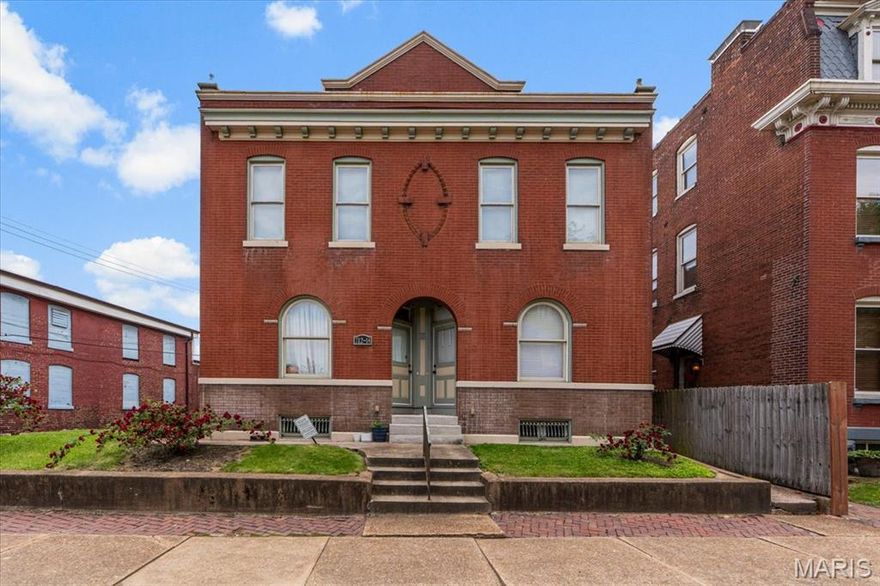
712-14 Shenandoah Avenue
None Beds
None Baths
4,692 Sq.Ft.
$575,000
MLS#: 26029112

St Louis
4134 Chouteau Avenue
None Beds
None Baths
2,992 Sq.Ft.
$625,000
MLS#: 26029043
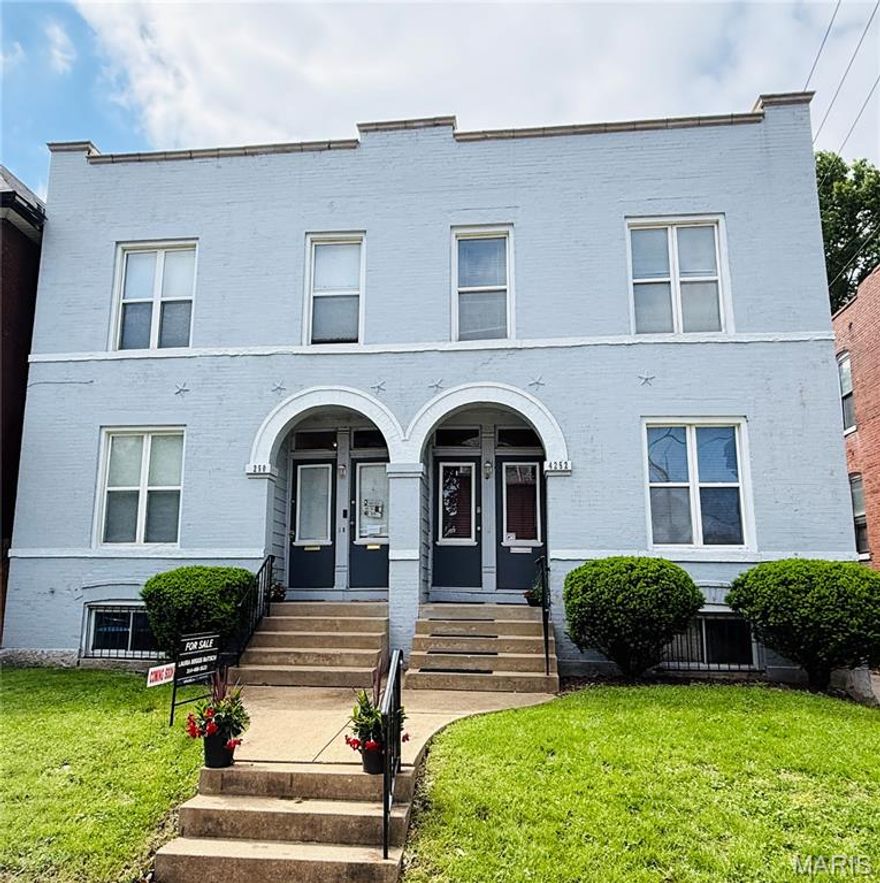
St Louis
4250-4252 Castleman Avenue Avenue
None Beds
None Baths
4,622 Sq.Ft.
$675,000
MLS#: 26026412
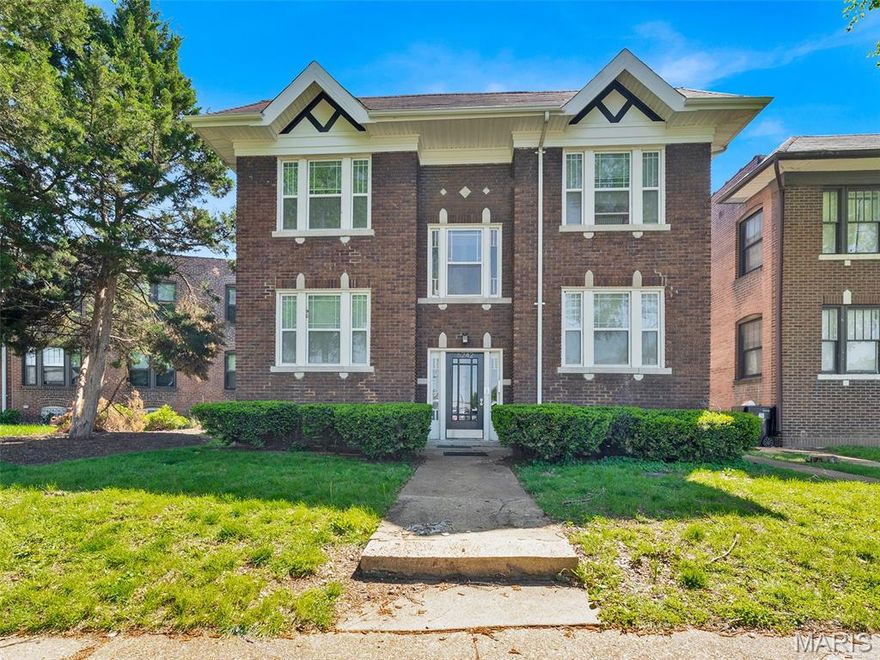
St Louis
6242 North Drive
None Beds
None Baths
3,852 Sq.Ft.
$589,000
MLS#: 26025113
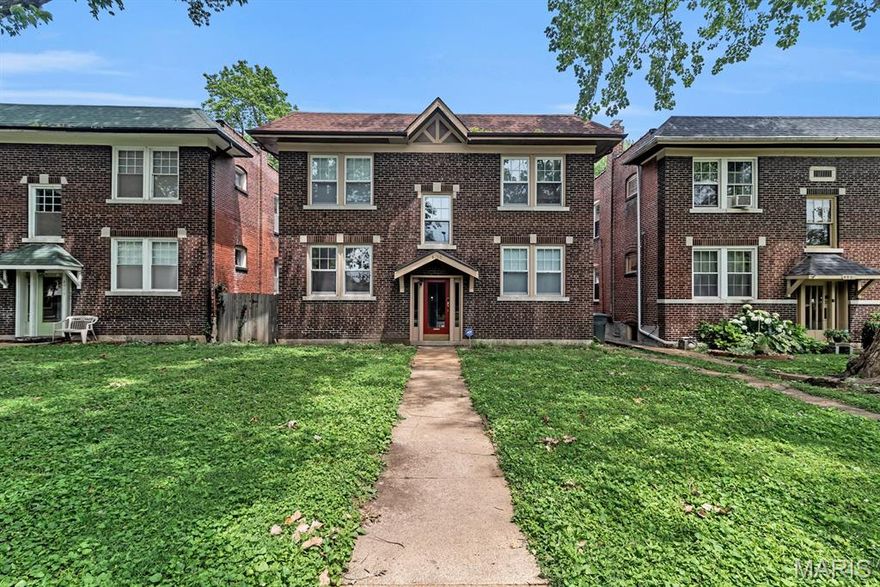
St Louis
4955 Magnolia Avenue
None Beds
None Baths
3,060 Sq.Ft.
$650,000
MLS#: 26024491
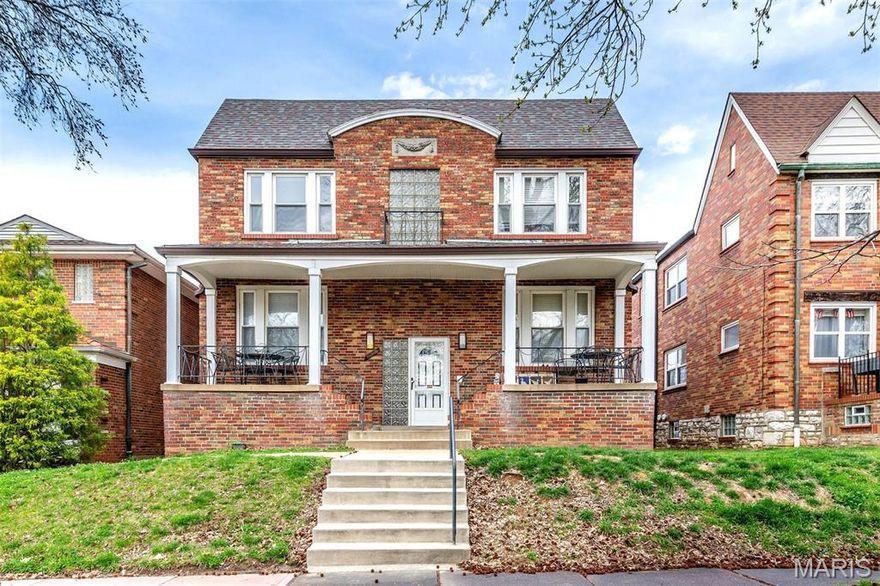
St Louis
6663 Devonshire Avenue
None Beds
None Baths
3,134 Sq.Ft.
$505,000
MLS#: 26019209
