


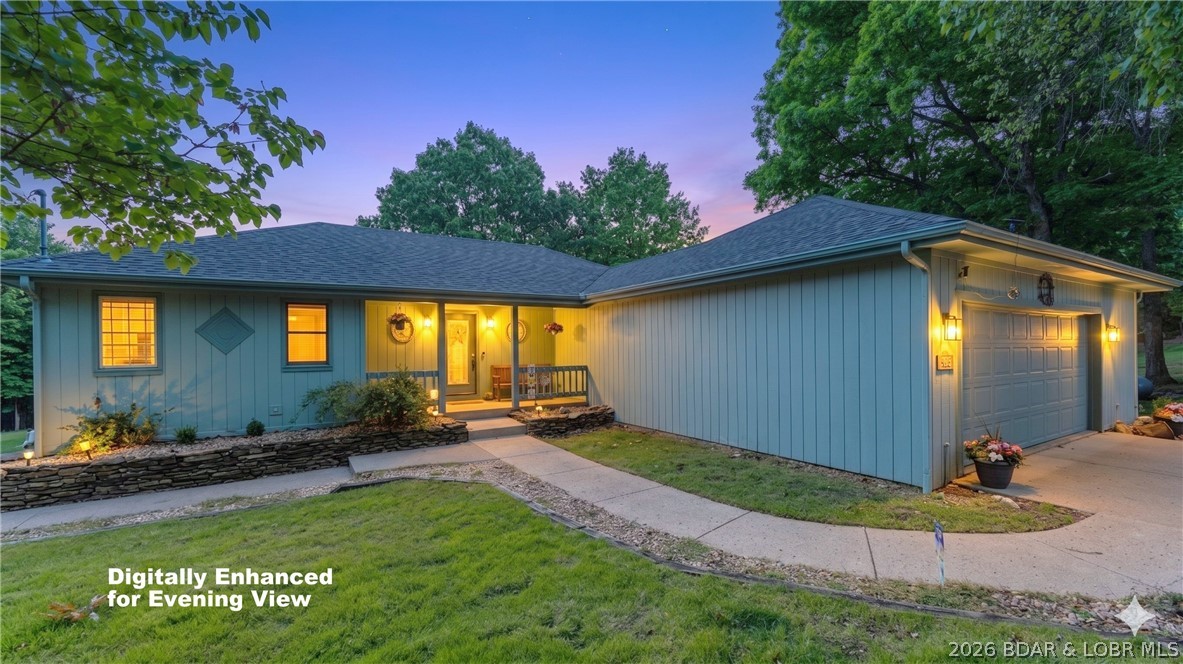
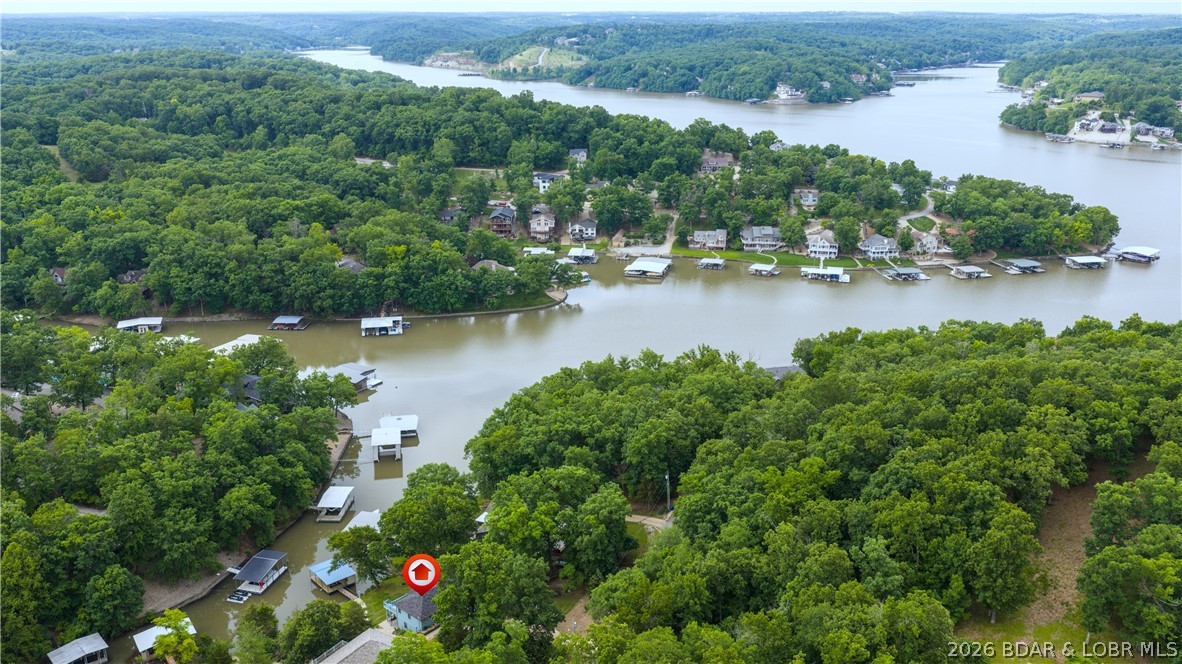
Property
Beds
3
Full Baths
2
1/2 Baths
1
Year Built
1990
Sq.Footage
2,692
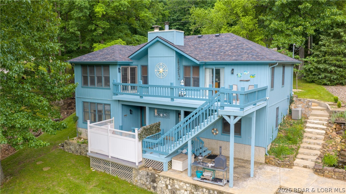
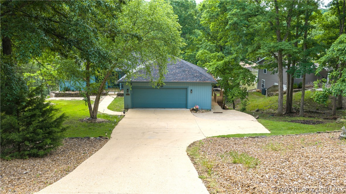
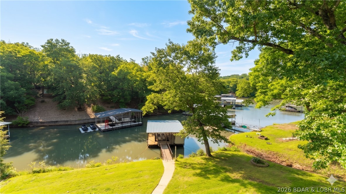
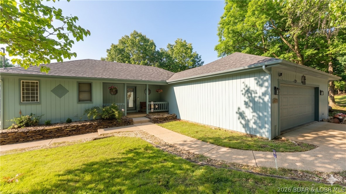
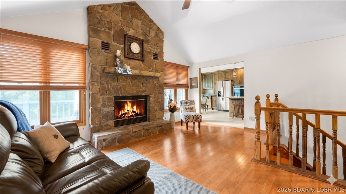
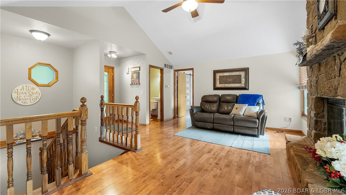
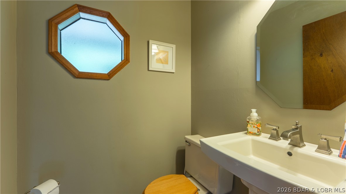
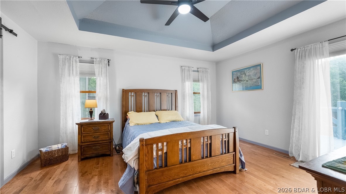
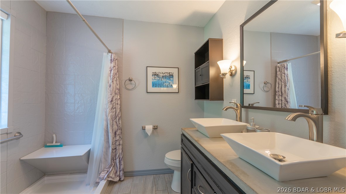
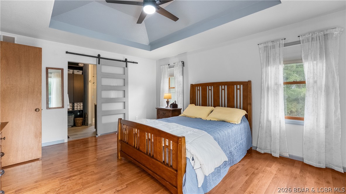
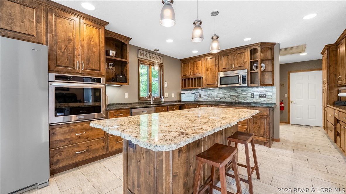
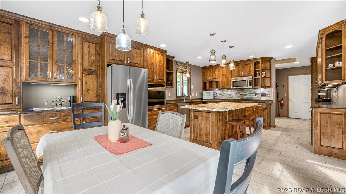
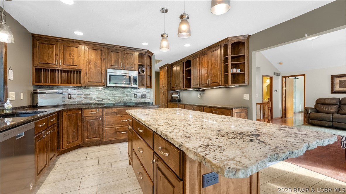
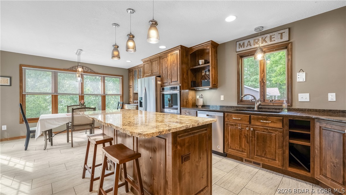
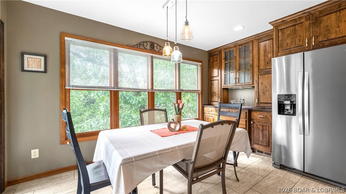
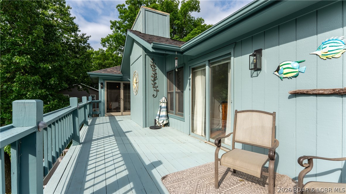
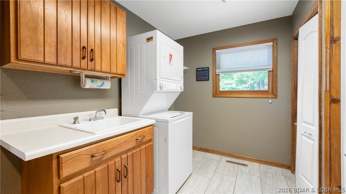
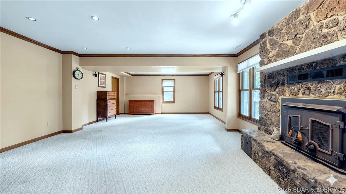
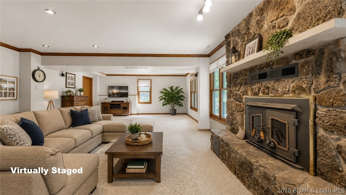
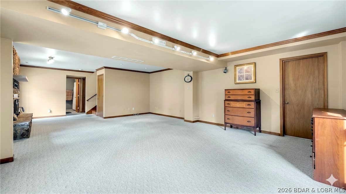
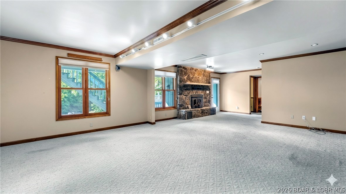
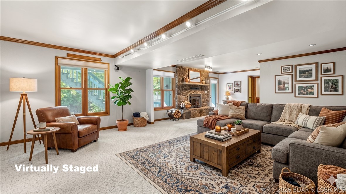
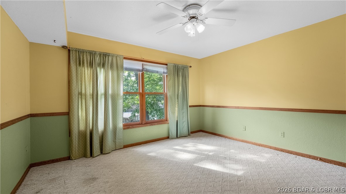
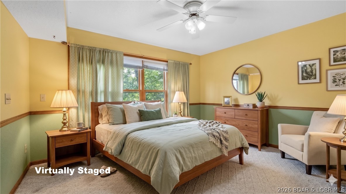
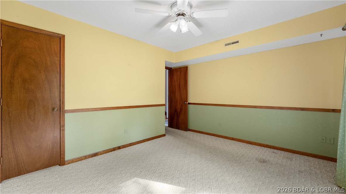
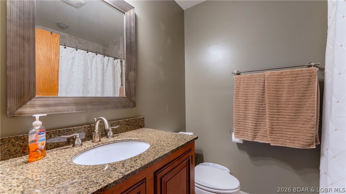
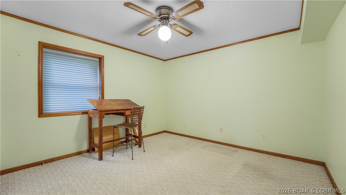
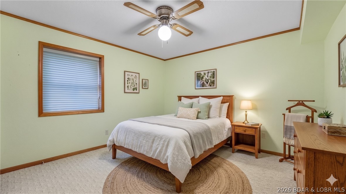
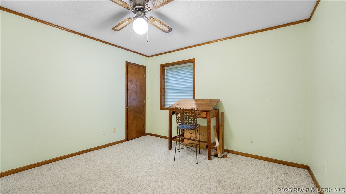
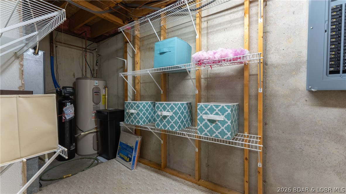
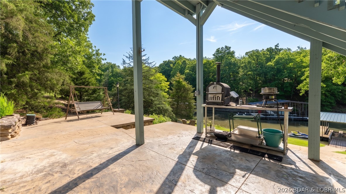
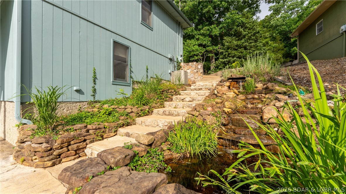
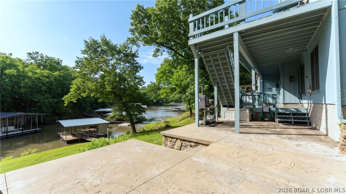
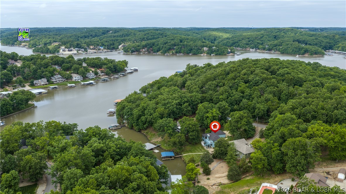
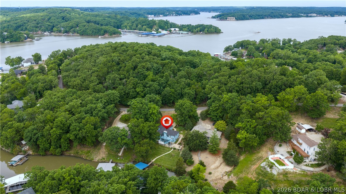
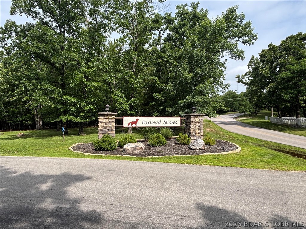
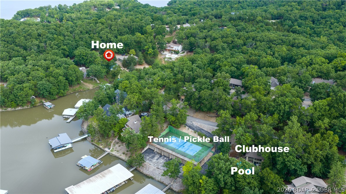
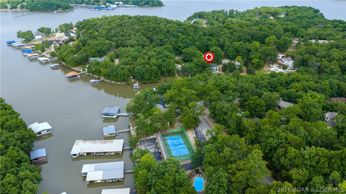
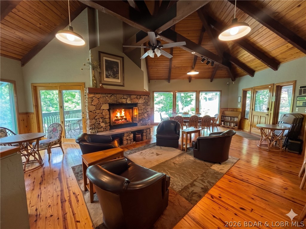
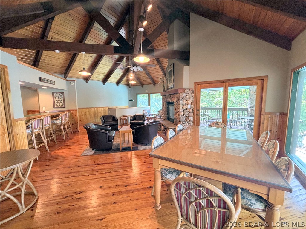
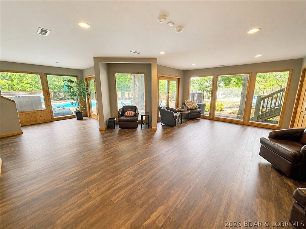
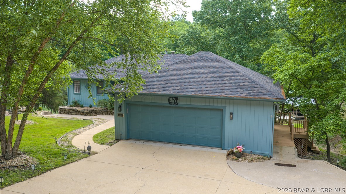
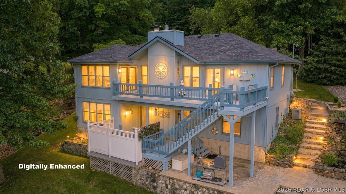
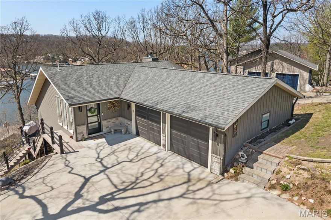
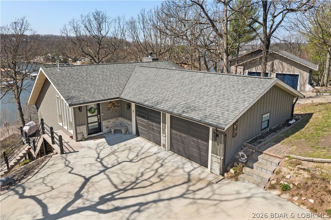
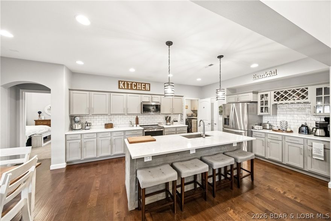
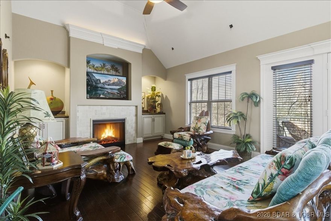
Inviting Lake Home in prestigous Foxhead Shores Estates brings easy main-level living with just 2 steps to the front door! Charming living room features vaulted ceilings, hardwood floors & a custom stone wood-burning fireplace. Spacious kitchen will impress with granite tops, tile floors, abundant cabinetry, multiple prep areas & plenty of storage. Lakeside primary suite offers a private bath with walk-in shower & walk-in closet. Convenient half bath just off the living room. Attached 2-car garage opens to a laundry room with extra storage. Dining area leads to a huge deck perfect for entertaining, grilling, or relaxing outdoors. Lower level features a large family room with a gas fireplace, 2 guest bedrooms, full bath, and abundant storage. Lower deck is ready for a hot tub. Designed to impress with a waterfall and a gentle walk to your private dock. Calm water to swim off the dock weekends & holidays! New Roof & exterior recently painted. Great location by land between Osage Beach & Camdention, by water in Linn Creek's cove close to Fish and CO and the 4 corners. Gentle lot, tons of parking, and a wonderful floor plan make this an ideal full-time residence or vacation getaway!
Features & Amenities
Interior
-
Other Interior Features
Ceiling Fan(s), Pantry, Vaulted Ceiling(s), Walk-In Closet(s)
-
Total Bedrooms
3
-
Bathrooms
2
-
1/2 Bathrooms
1
-
Basement YN
YES
-
Cooling YN
YES
-
Cooling
Ceiling Fan(s), Central Air
-
Fireplace YN
YES
-
Heating YN
YES
-
Heating
Electric, Forced Air
-
Pet friendly
N/A
Exterior
-
Garage
Yes
-
Garage spaces
2
-
Construction Materials
Wood Siding
-
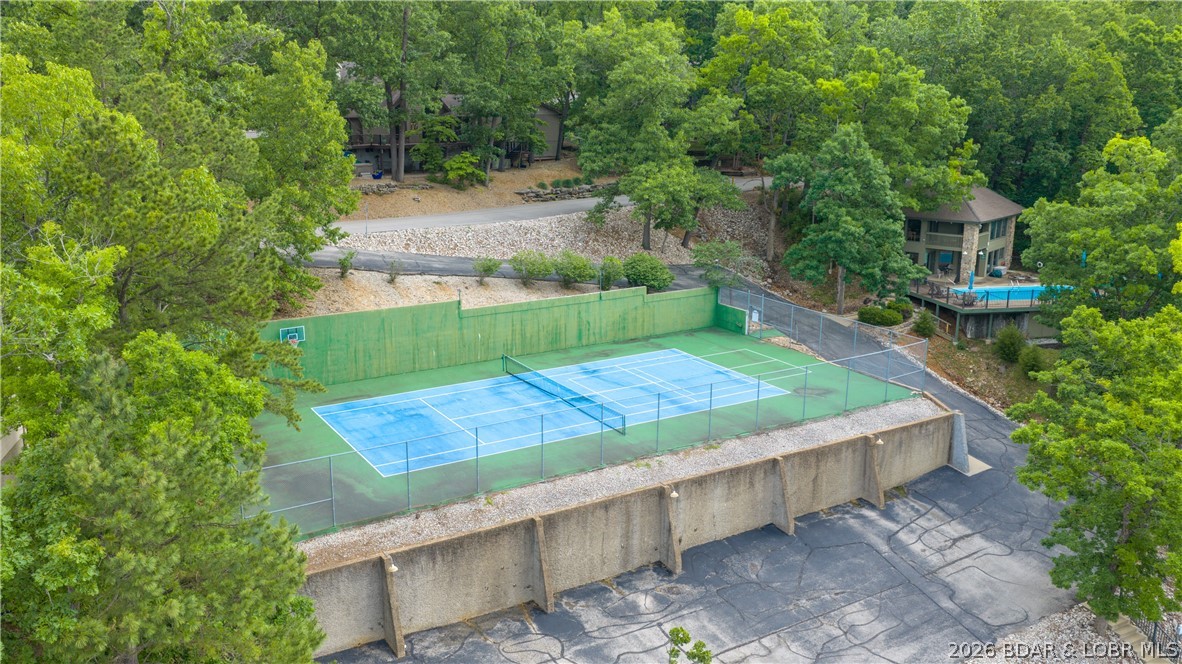
Other Exterior Features
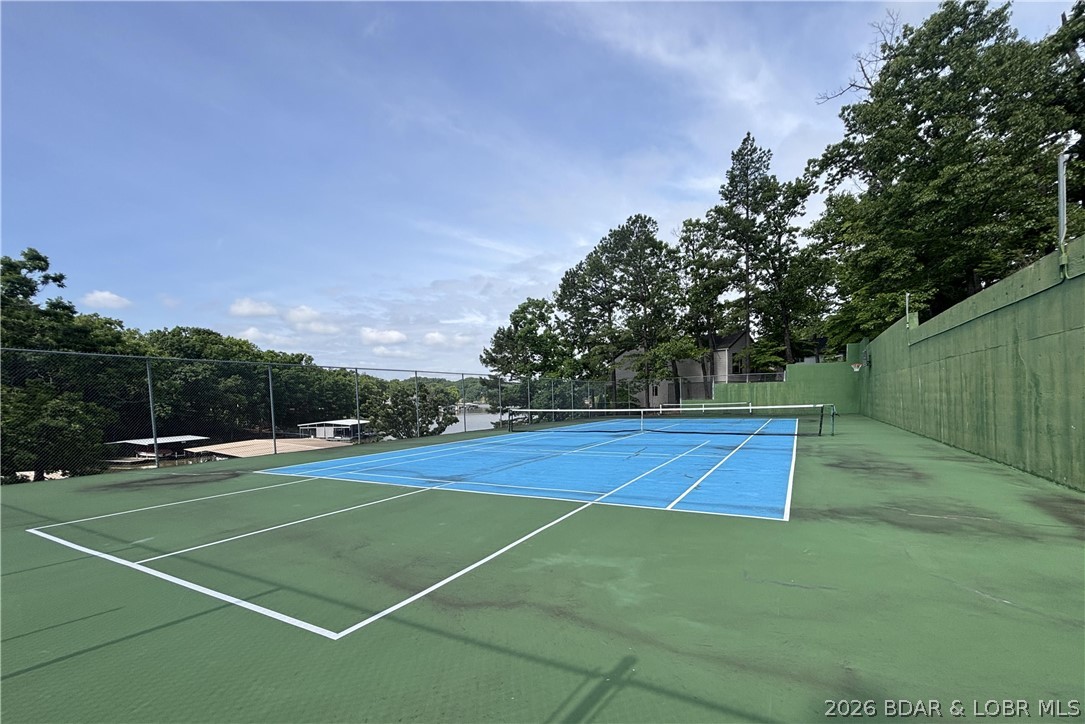
Tennis Court(s)
-
Parking
Concrete, Attached, Garage
-
Patio and Porch Features
Deck, Covered
-
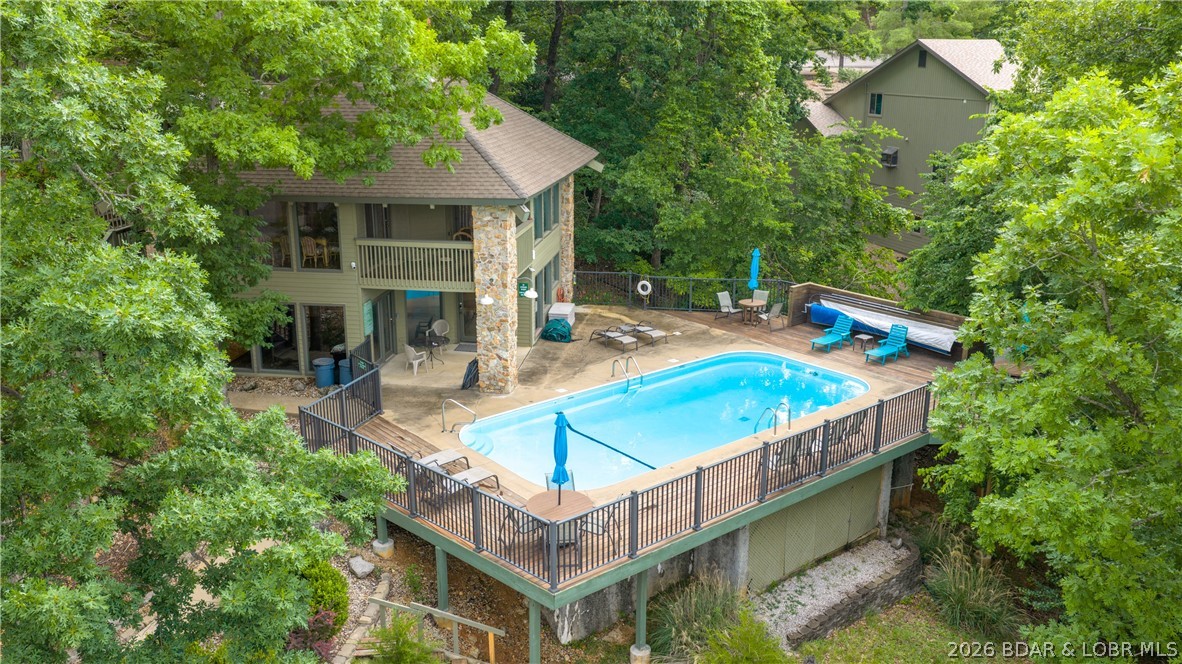
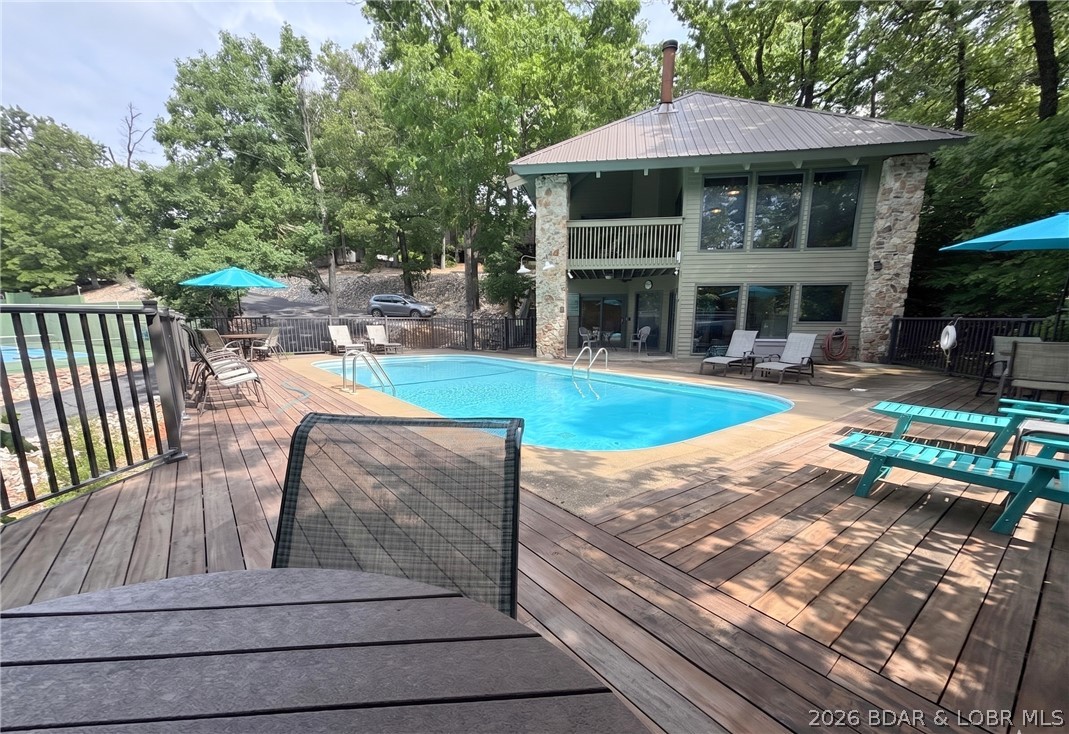
Pool
Yes
-
Pool Features
Community
-
Waterfront YN
YES
Area & Lot
-
Lot Features
Sloped, Gentle Sloping, Waterfront
-
Property Type
Residential
-
Property Sub Type
Single Family Residence
-
Architectural Style
One Story
Price
-
Sales Price
$650,000
-
Tax Amount
$1,767.65
-
Zoning
Residential
-
Sq. Footage
2, 692
-
Price/SqFt
$241
HOA
-
Association
Yes
-
Association Fee
$1,034
-
Association Fee Frequency
Semi-Annually
-
Association Fee Includes
N/A
School District
-
Elementary School
Camdenton
-
Middle School
N/A
-
High School
N/A
Property Features
-
Accessibility Features
Accessible Full Bath
-
Association Amenities
Cable TV
-
Ownership
Fee Simple,
-
Sewer
Septic Tank
Schedule a Showing
Showing scheduled successfully.
Mortgage calculator
Estimate your monthly mortgage payment, including the principal and interest, property taxes, and HOA. Adjust the values to generate a more accurate rate.
Your payment
Principal and Interest:
$
Property taxes:
$
HOA fees:
$
Total loan payment:
$
Total interest amount:
$
Location
County
Camden
Elementary School
Camdenton
Middle School
High School
Listing Courtesy of DEBRA J GRANT , BHHS Lake Ozark Realty
RealHub Information is provided exclusively for consumers' personal, non-commercial use, and it may not be used for any purpose other than to identify prospective properties consumers may be interested in purchasing. All information deemed reliable but not guaranteed and should be independently verified. All properties are subject to prior sale, change or withdrawal. RealHub website owner shall not be responsible for any typographical errors, misinformation, misprints and shall be held totally harmless.

FOUNDER
Colleen Brown
Call Colleen today to schedule a private showing.

* Listings on this website come from the FMLS IDX Compilation and may be held by brokerage firms other than the owner of this website. The listing brokerage is identified in any listing details. Information is deemed reliable but is not guaranteed. If you believe any FMLS listing contains material that infringes your copyrighted work please click here to review our DMCA policy and learn how to submit a takedown request.© 2024 FMLS.
Related Properties
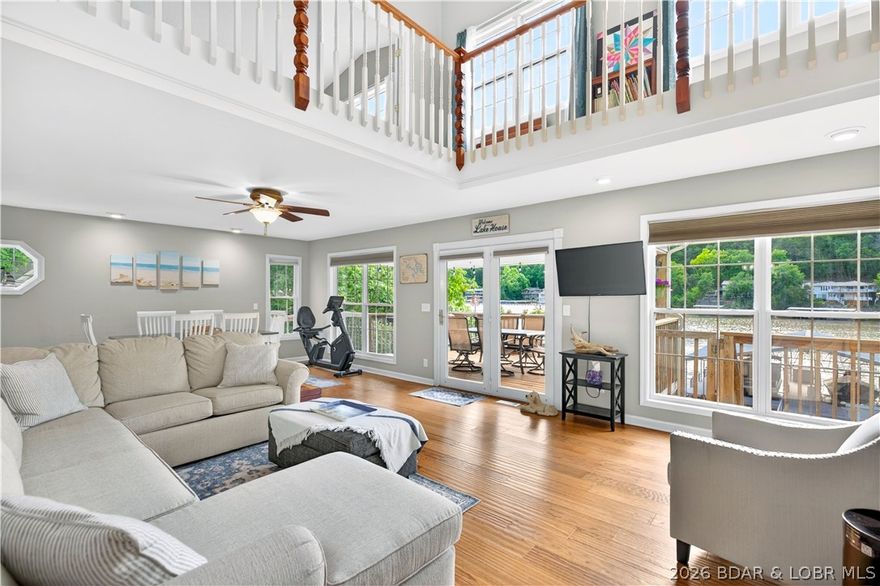
Linn Creek
846 Twin Valley Loop
3 Beds
3 Baths
2,658 Sq.Ft.
$649,900
MLS#: 3587343
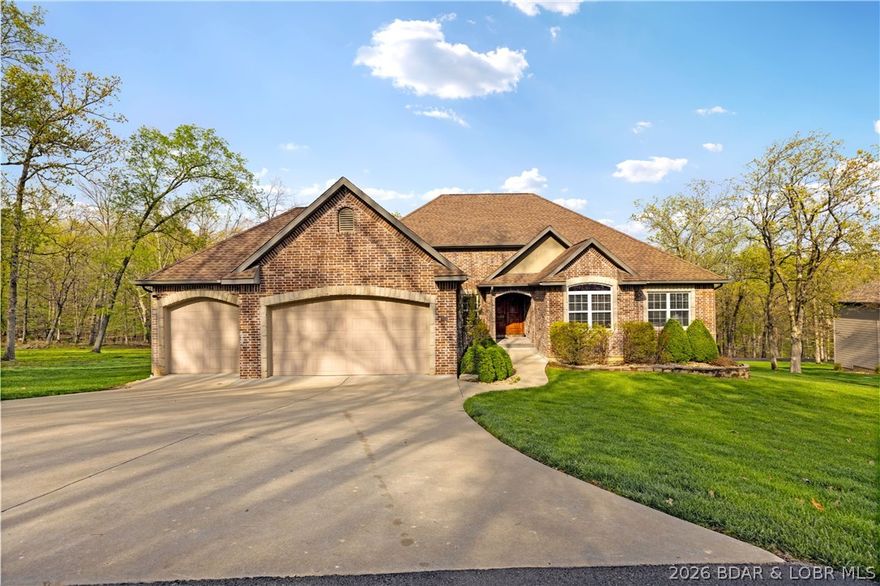
Linn Creek
132 Antler Point
4 Beds
3 Baths
2,066 Sq.Ft.
$579,900
MLS#: 3585075
Linn Creek
475 Woodland Point
3 Beds
3 Baths
2,198 Sq.Ft.
$540,000
MLS#: 26018531
Linn Creek
475 Woodland Point
3 Beds
3 Baths
2,198 Sq.Ft.
$540,000
MLS#: 3586214
Linn Creek
23 Lani Lane
4 Beds
2 Baths
2,724 Sq.Ft.
$550,000
MLS#: 3586173
Linn Creek
404 Deer Path Drive
6 Beds
4 Baths
3,408 Sq.Ft.
$650,000
MLS#: 3583579
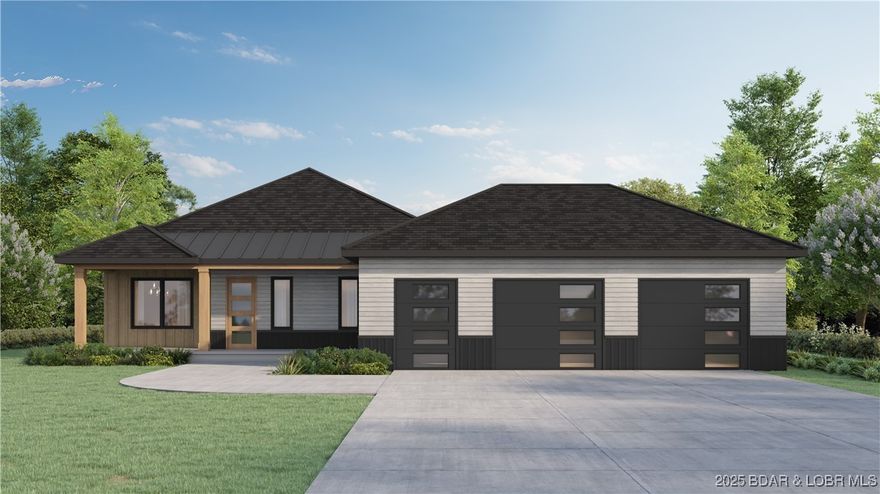
Linn Creek
20A Tall Oaks Drive
4 Beds
3 Baths
2,700 Sq.Ft.
$775,000
MLS#: 3577150
