Features & Amenities

Interior

  • Other Interior Features

    High Speed Internet

  • Total Bedrooms

    2

  • Bathrooms

    2

  • Above Grade Finished Area

    1278.0

  • Basement YN

    YES

  • Cooling YN

    YES

  • Cooling

    Central Air, Electric

  • Fireplace YN

    NO

  • Heating YN

    YES

  • Heating

    Electric, Forced Air

  • Pet friendly

    N/A

Exterior

  • Garage

    Yes

  • Garage spaces

    2

  • Construction Materials

    Stone Veneer, Brick Veneer, Frame, Vinyl Siding

  • Parking

    Attached, Garage, Guest

  • Pool

    No

  • Waterfront YN

    NO

Area & Lot

  • Property Type

    Residential

  • Property Sub Type

    Townhouse

  • Architectural Style

    Traditional

Price

  • Sales Price

    $229,900

  • Tax Amount

    $2,577

  • Sq. Footage

    1, 806

  • Price/SqFt

    $127

HOA

  • Association

    Yes

  • Association Fee

    $180

  • Association Fee Frequency

    Monthly

  • Association Fee Includes

    N/A

School District

  • Elementary School

    J.L. Mudd/Forest Park

  • Middle School

    Ft. Zumwalt West Middle

  • High School

    Ft. Zumwalt West High

Property Features

  • Association Amenities

    Management

  • Ownership

    Private

  • Sewer

    Public Sewer

  • Water Source

    Public

Schedule a Showing

Showing scheduled successfully.

<
>
IN PERSON
VIA CHAT

What is 3 + 4 ?


Change time

Mortgage calculator

Estimate your monthly mortgage payment, including the principal and interest, property taxes, and HOA. Adjust the values to generate a more accurate rate.

Your payment

Principal and Interest:

$

Property taxes:

$

HOA fees:

$

Total loan payment:

$

Total interest amount:

$

Location

County

St. Charles-MO

Elementary School

J.L. Mudd/Forest Park

Middle School

Ft. Zumwalt West Middle

High School

Ft. Zumwalt West High

Listing Courtesy of Michael P Maris , Coldwell Banker Realty - Gundaker

RealHub Information is provided exclusively for consumers' personal, non-commercial use, and it may not be used for any purpose other than to identify prospective properties consumers may be interested in purchasing. All information deemed reliable but not guaranteed and should be independently verified. All properties are subject to prior sale, change or withdrawal. RealHub website owner shall not be responsible for any typographical errors, misinformation, misprints and shall be held totally harmless.

Agent Colleen Brown

FOUNDER

Colleen Brown

Call Colleen today to schedule a private showing.


* Listings on this website come from the FMLS IDX Compilation and may be held by brokerage firms other than the owner of this website. The listing brokerage is identified in any listing details. Information is deemed reliable but is not guaranteed. If you believe any FMLS listing contains material that infringes your copyrighted work please click here to review our DMCA policy and learn how to submit a takedown request.© 2024 FMLS.
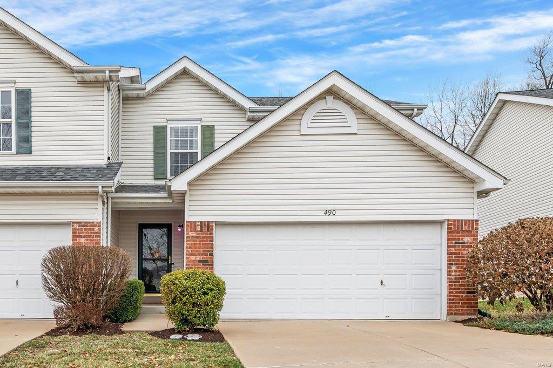
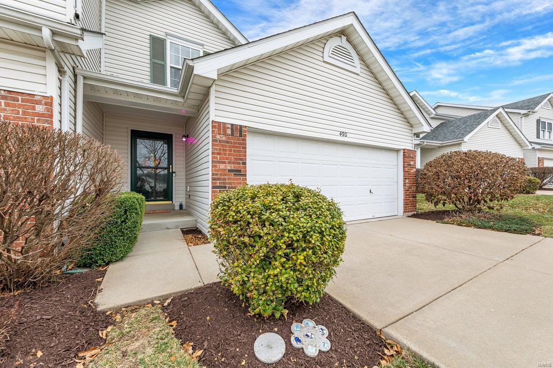
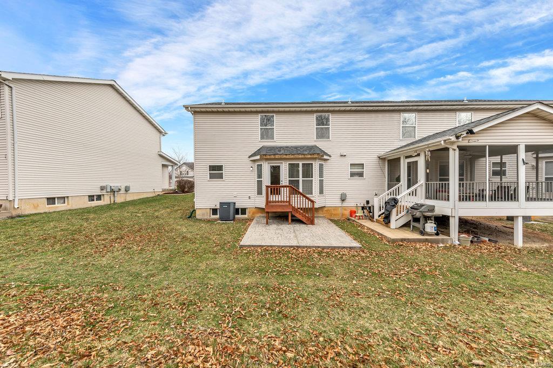
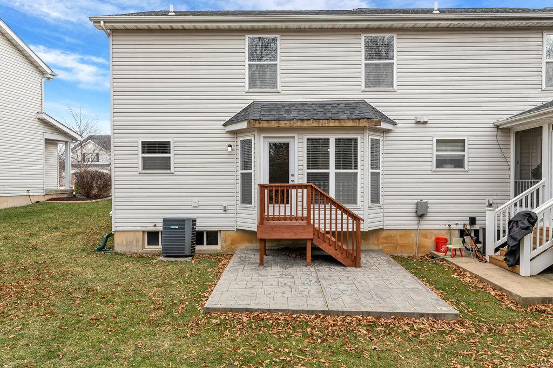
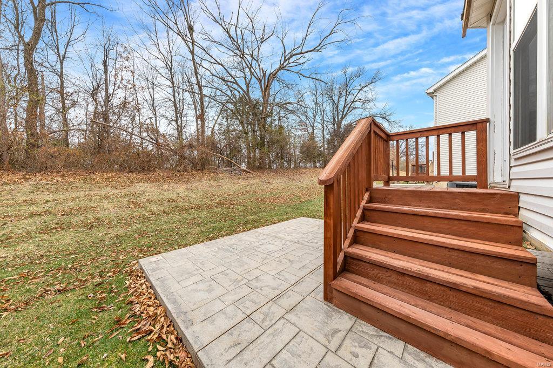
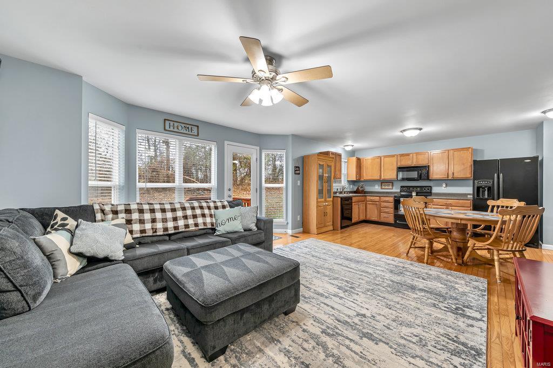
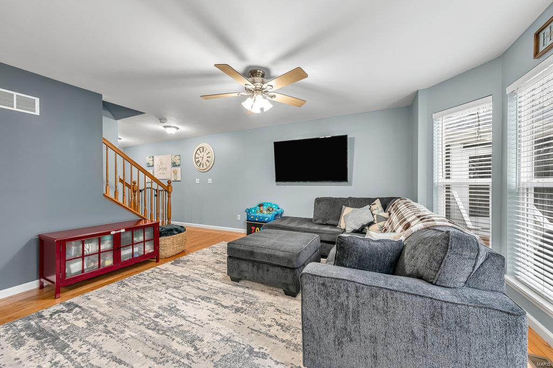
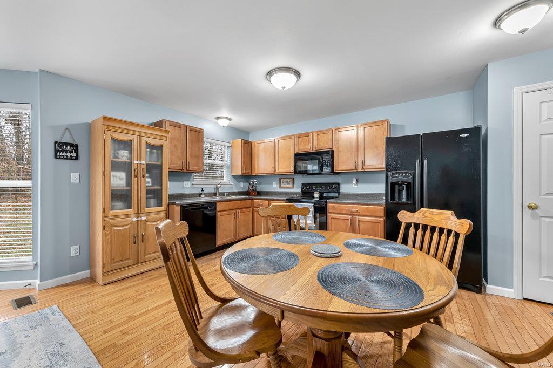
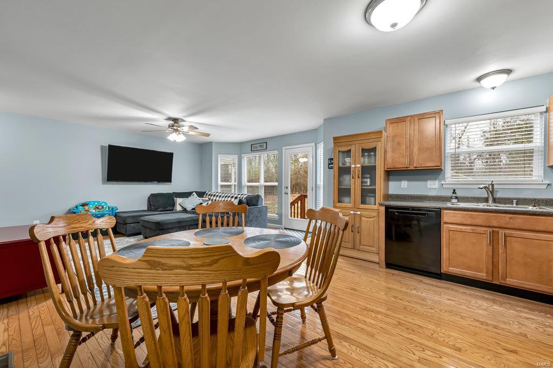
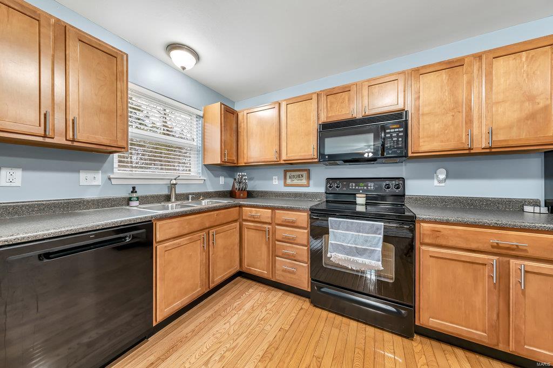
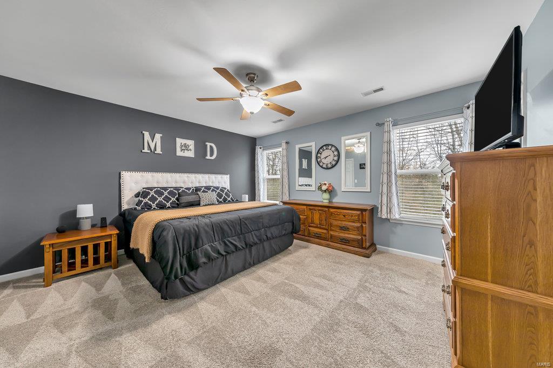
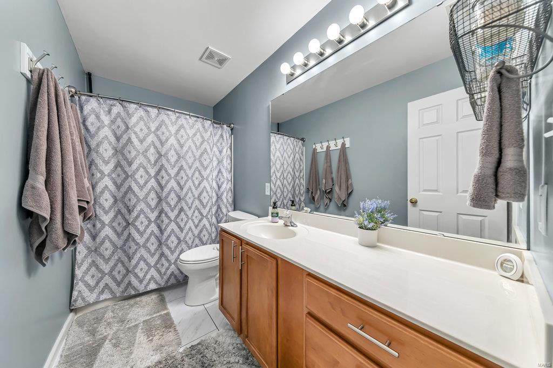
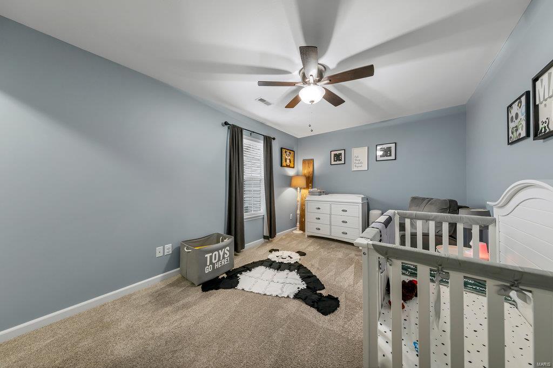
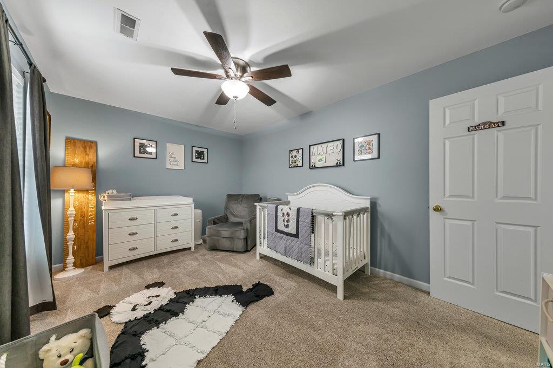
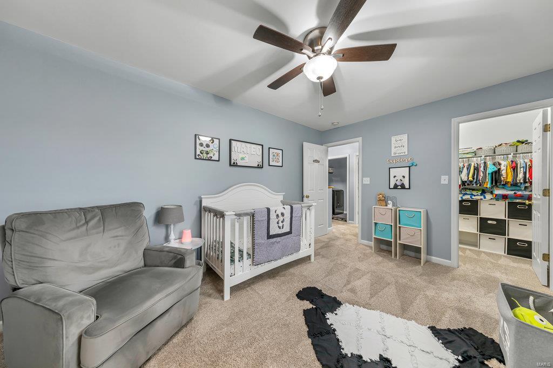
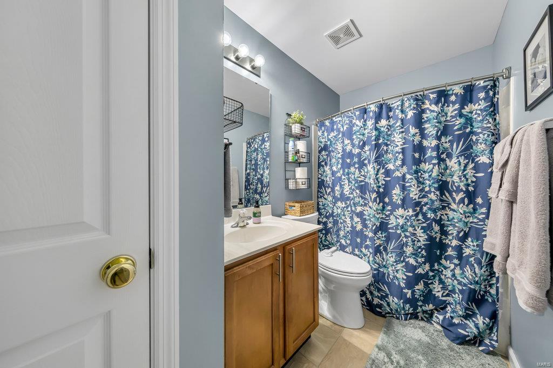
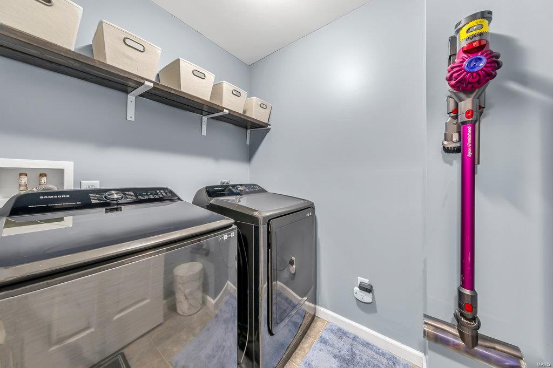
Beautifully maintained 2-bedroom, 2 full bath Townhome conveniently located within minutes of Highways, shopping & schools! Entry foyer welcomes you into open concept floor plan with bay window in living room providing lots of natural lighting! Main Level has beautiful Oak Hardwood Flooring in the Living/Dining/Kitchen.  Maple cabinetry w/added brushed nickel hardware in Kitchen, pantry + black appliance package including smooth top stove, Built-in micro, New DW in 2023 & side by side refrigerator! Upstairs you'll find large master suite with 2 walk-in closets + private full bath. Primary Bathroom has new Marble Style Luxury Water Resistant Vinyl flooring. 2nd Large bedroom w/walk-in closet. 2nd full bath & separate laundry area complete 2nd floor. Lower level is ready for your finishing touches w/rough in for extra bath. All Electric! HVAC replaced 2015 and carpet replaced 2018! HOA replaced roof in 2021. Yearly fee of $345 covers subdivision amenities. Location: End Unit

490 Flowering Magnolia Drive

Message successfully sent.

What would you like to know?

What is 3 + 4 ?

I agree to receive email communication and understand I can unsubscribe at any time.

I agree to be contacted by Colleen Brown via call, email, and text for real estate services. To opt out, you can reply 'stop' at any time or reply 'help' for assistance. You can also click the unsubscribe link in the emails. Message and data rates may apply. Message frequency may vary. Privacy Policy

Related Properties

New on site 1 day ago
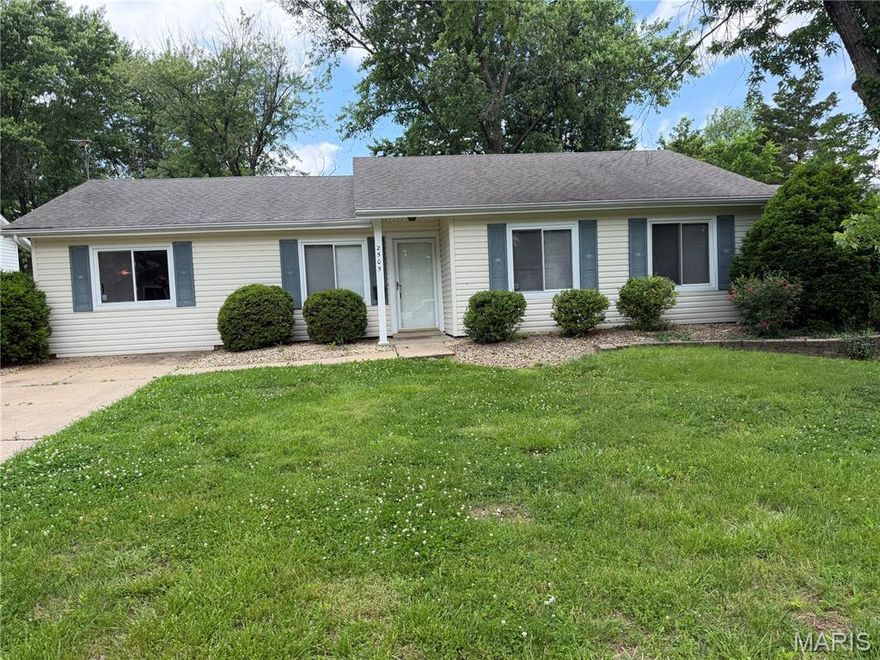
This is a beautiful ranch Home single story with three bedrooms, one bath newly painted upgraded bathroom, new dishwasher, new flooring and all the bedrooms vinyl flooring throughout the house. It’s in the Woodcrest subdivision located in the middle of O’fallon shopping district. Make a great starter home.
#26030497

O'Fallon

2505 Ambelwood Lane

3 Beds

1 Baths

1,305 Sq.Ft.

$240,000

MLS#: 26030497

Welcome home to this beautiful Springhurst Terrace condo!  Bright and spacious ground floor condo offers 2 BR, 2Baths. Cheery and bright living room/dining room is great for entertaining. Kitchen includes amble counterspace and lots of cabinets.  Primary suite offers a large bathroom with dual sinks and walk-in shower. Walk in closet w/organizers finish off the primary suite.  2nd bedroom (set up as an office) is roomy and has a good size closet. Easy access to 2nd bathroom that has a tub/shower combo. Laundry closet is conveniently located to both bedrooms. Patio doors open to retreat on the covered patio with outdoor storage closet.  Quick access to Hwys I-40-64, Hwy N, and I-364 and also convenient to shopping & restaurants.
#26028259

O'Fallon

4101 Spring River Drive 1B

2 Beds

2 Baths

1,026 Sq.Ft.

$199,900

MLS#: 26028259

Price reduced
None
#26020579

O'Fallon

821 Brookmead Drive

2 Beds

2 Baths

1,040 Sq.Ft.

$220,000

MLS#: 26020579

No stairs from the covered carport to the front door. Two bedrooms, two full baths, 1,014 square feet, all on a single level — the kind of layout that actually works for buyers, not just looks good in photos. End-unit position means more windows and more natural light, and you only share one wall with a neighbor.
Inside, real hardwood through the living and dining rooms, newer carpet in both bedrooms, and ceramic tile in the kitchen. Open floor plan, separate dining room, breakfast bar in the kitchen — flexible enough to set up however you live. The living area is pre-wired for surround sound. You'll find honest storage inside the unit and additional storage off the covered deck, which gives you a quiet spot for morning coffee.
The primary bedroom has a walk-in closet and a private full bath with a double vanity and lever-style faucets. Second bedroom plus second full bath gives you a true guest room, home office, or roommate setup — not just a glorified closet with a door. Laundry is in the unit, so no shared building laundry room and no hauling baskets up and down stairs.
Here's the part most condos at this price don't deliver: this one includes all the furniture and appliances with the property. That means refrigerator, range, oven, microwave, dishwasher, disposal, washer, dryer, plus all furniture if the buyer wants them. Show up with a suitcase and a toothbrush — you're moved in. If you'd rather bring your own stuff, that works too. Either way, there's nothing left to fix, paint, or update before you live here.
The monthly HOA covers grounds maintenance, parking and roads, snow removal, trash, water, and sewer. Community amenities include an in-ground pool, playground, dog park, basketball courts, walking trails, and a stocked pond for catch-and-release fishing. Plenty of guest parking above your assigned covered carport. 
Quick access to Highway 40/64 and Highway K means a simple commute to St. Charles, Chesterfield, Lake Saint Louis, or right back to downtown O'Fallon, where you've got real local restaurants, breweries, parks, and grocery stores within a few minutes' drive.
#26026704

O'Fallon

9202 Spring Creek Lane

2 Beds

2 Baths

1,014 Sq.Ft.

$187,000

MLS#: 26026704

Price reduced
Convenient, low-maintenance living in an ideal location! This open-concept condo offers the ease of homeownership without the upkeep, along with access to great community amenities. Enjoy step-free entry directly from your covered parking space, and a bright, welcoming interior filled with natural light. The living room opens to a private balcony, perfect for relaxing or entertaining.

The kitchen is well-appointed with stainless steel appliances, a breakfast bar, and ample storage in beautiful maple cabinetry. The spacious primary suite features an ensuite bath with both a walk-in closet and a linen closet. A split-bedroom layout provides added privacy for the secondary bedroom, along with a second full bath.

Additional highlights include a private laundry area with a stacked washer and dryer (included in sale). Community amenities feature a playground, swimming pool, and basketball court, with water, trash, sewer, snow removal, and grounds maintenance all covered. Ideally situated near Hwy 40, you’ll have easy access to nearby restaurants, shopping, and everyday conveniences.
#26025778

O'Fallon

1202 Spring Creek Lane

2 Beds

2 Baths

1,014 Sq.Ft.

$184,000

MLS#: 26025778

Welcome to 4103 Spring River Drive! This beautifully maintained ground-level condo offers the perfect combination of comfort, convenience, and low-maintenance living. Step inside to an open and inviting floor plan with a light, neutral palette that creates a warm and welcoming feel throughout. The kitchen features a stylish backsplash and flows seamlessly into the living and dining areas, ideal for both everyday living and easy entertaining. The split-bedroom layout provides added privacy, with a spacious primary suite offering a walk-in closet and private bath.
Enjoy the convenience of a full-size laundry in the hall and thoughtful storage throughout. Step outside to your private covered deck,  perfect for morning coffee or relaxing at the end of the day. The storage closet gives you additional space for all your extras. 

Additional highlights include covered parking located close to the unit and easy, no-step access. The monthly condo fee covers water, sewer, and trash, making for truly simplified living. Located in a convenient O’Fallon location close to shopping, dining, and major highways, this is an excellent opportunity for anyone looking for comfort, convenience, and a move-in ready home. Don’t miss your chance—schedule your showing today!
#26015298

O'Fallon

4103 Spring River Drive

2 Beds

2 Baths

1,054 Sq.Ft.

$210,000

MLS#: 26015298
Price reduced
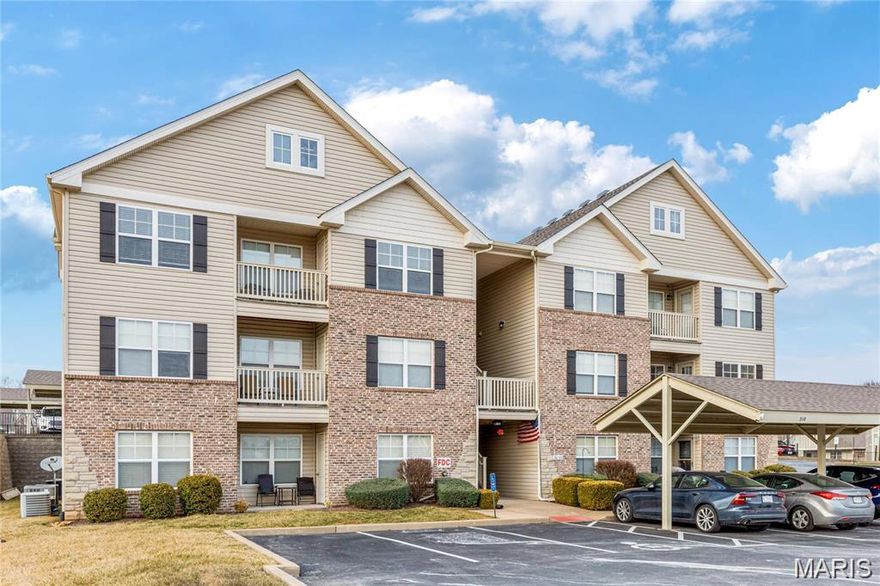
Welcome home to easy, carefree living in the heart of O’Fallon. This spacious 2 bedroom, 2 bath condo has been lovingly maintained and thoughtfully updated, offering the perfect blend of comfort and convenience.

Step inside and you will immediately notice the warm feel created by the beautiful hardwood flooring, complemented by updated ceramic tile and newer carpet, all completed within the last two years. The inviting layout provides both functionality and openness, making everyday living and entertaining equally enjoyable.

The living room opens to a deck, a perfect place to relax in the evening, enjoy your morning coffee, or unwind after a long day. Additional storage space gives you room for seasonal decor, outdoor gear, and all the extras that rarely fit in a typical condo. Covered parking adds year-round protection for your vehicle, and all major appliances, including refrigerator, washer, and dryer, are already in place so you can truly move right in.

Situated just minutes from shopping, restaurants, parks, and daily conveniences, this home offers a low-maintenance lifestyle without sacrificing space or comfort. Ideal for first-time buyers, busy professionals, or anyone looking to downsize and simplify while still enjoying a great location.

Opportunities like this do not last long, schedule your showing and come see how comfortable condo living can be.
#26011388

O'Fallon

532 Bramblett Hills

2 Beds

2 Baths

1,139 Sq.Ft.

$205,000

MLS#: 26011388
Price reduced
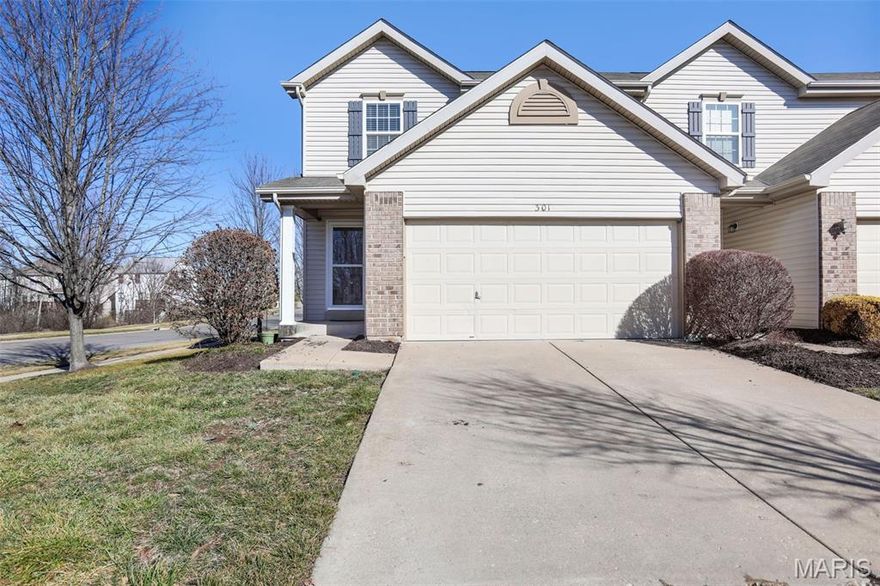
Welcome to **301 Wild Oak Drive**, located in the highly sought-after **Springhurst** community. This beautifully maintained **end-unit condo** offers more than **1,250 square feet** of comfortable living space and the convenience of exterior maintenance covered by the association. Residents enjoy access to numerous nearby amenities, making this an ideal place to call home.

The **upper level** features two generously sized bedrooms and two full bathrooms, providing privacy and functionality. The **main floor** offers an inviting open-concept layout with a seamless flow between the kitchen and living room—perfect for everyday living and entertaining.

This charming condo is move-in ready and waiting for you to make it your own.

**Location:** End Unit
#26009448

O'Fallon

301 Wild Oak Drive

2 Beds

2 Baths

1,256 Sq.Ft.

$229,900

MLS#: 26009448
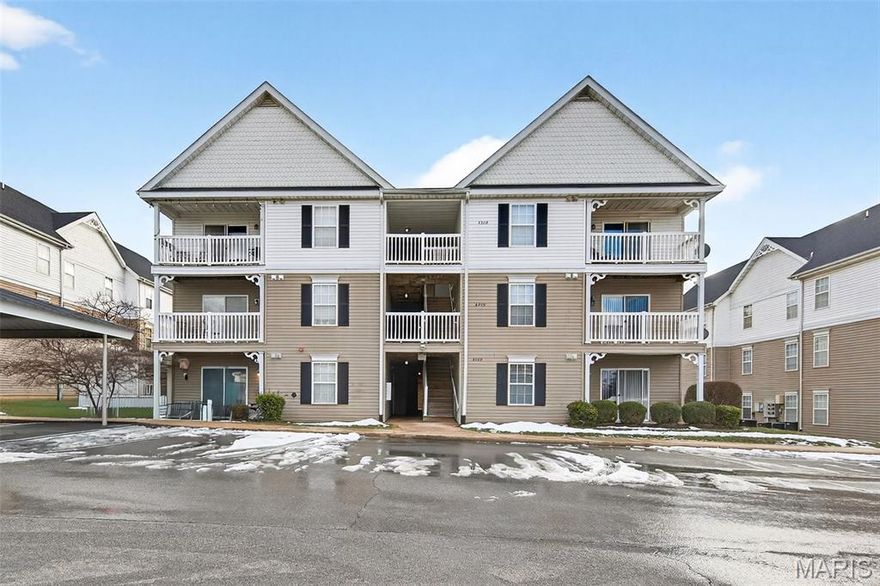
Welcome home to 6200 Spring Creek. New renovations make this ready to move in for easy, no maintenance living. There are no stairs to this unit from your covered parking space. This condo also offers more of a quieter patio with parking not right outside it.
#26006600

O'Fallon

6200 Spring Creek Lane 6000

2 Beds

2 Baths

1,014 Sq.Ft.

$188,000

MLS#: 26006600
Price reduced
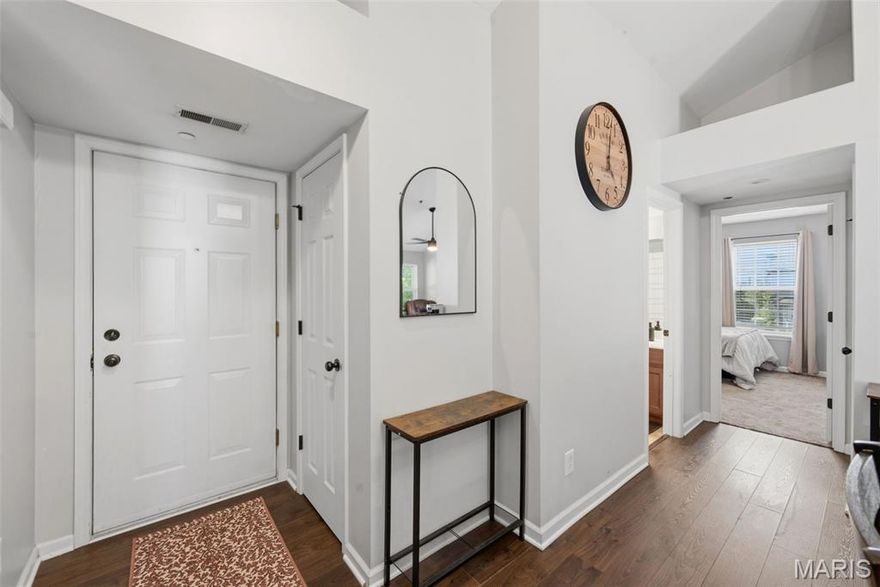
Step into this beautifully maintained 2-bedroom, 2-bath top floor condo in the highly coveted Springhurst Terrace community—truly move-in ready and designed for comfort and convenience. The unbeatable location offers quick access to I-40/64, Hwy N, and I-364, plus an array of nearby shopping, dining, and entertainment options.

Inside, natural light fills the open-concept layout, seamlessly connecting the kitchen, breakfast room, and living area—perfect for entertaining or relaxing at home. The stylish kitchen features abundant maple cabinetry, a breakfast bar, tile backsplash, and generous counter space, along with a full suite of appliances including refrigerator, electric range, microwave, dishwasher, and disposal.

Enjoy your morning coffee or unwind after work on the private covered patio, complete with an outdoor storage closet. The spacious primary suite boasts a large walk-in closet and a private bath with a dual vanity and tub/shower combo. The second bedroom offers its own roomy closet and easy access to the second full bath. A conveniently located laundry closet completes the interior.

As a resident, you’ll also enjoy fantastic community amenities: a sparkling pool, playground, sport court, walking paths, ponds, a dog park, and more. This is your chance to live in a well-kept, amenity-rich neighborhood in a prime location—schedule your showing today!
#25071840

O'Fallon

5302 Spring Creek Lane

2 Beds

2 Baths

1,014 Sq.Ft.

$188,000

MLS#: 25071840

 - property

Send a message

Message successfully sent.

Your message

What is 3 + 4 ?

Reason for contacting?

I agree to receive email communication and understand I can unsubscribe at any time.

I agree to be contacted by Colleen Brown via call, email, and text for real estate services. To opt out, you can reply 'stop' at any time or reply 'help' for assistance. You can also click the unsubscribe link in the emails. Message and data rates may apply. Message frequency may vary. Privacy Policy

Sign Out

Virtual Assistant

Would you like to take the next step with this property? We can help you schedule a showing or virtual tour, or send you more details.

Yes, I would like more information.

Thank You for Your Reply, One of Our Agents will contact you as soon as possible

No, maybe later.

Thank you, you can always contact me via email, phone number or through the contact form.

Realhub AI

Lucy - Your AI-Powered Realtor

Update Your Temporary Password

Personalize your search

Enter your email and we'll notify you immediately when new listings match what you're looking for.

or enter email address

Already have an account ? Login here

Continue your home search

I agree to receive communications and understand I can unsubscribe at any time.

I agree to be contacted by Colleen Brown via call, email, and text for real estate services. To opt out, you can reply 'stop' at any time or reply 'help' for assistance. You can also click the unsubscribe link in the emails. Message and data rates may apply. Message frequency may vary. Privacy Policy

Already have an account ? Login here

We use cookies

We use cookies primarily for analytics to enhance your experience. By accepting, you agree to our use of these cookies. You can manage your preferences or learn more about our cookies policy.