
Property
Beds
2
Full Baths
2
1/2 Baths
None
Year Built
1984
Sq.Footage
2,007
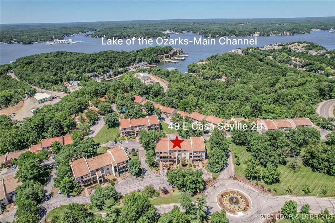
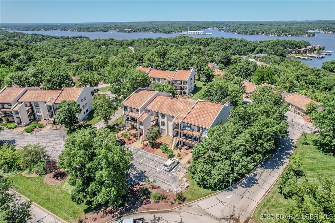
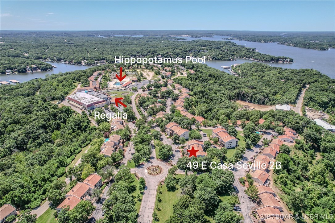
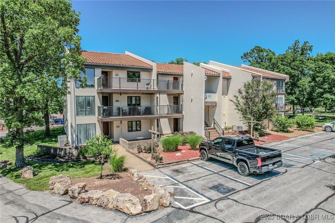
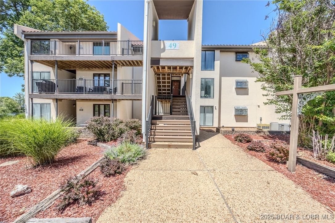
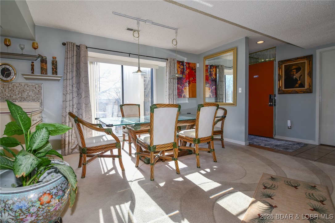
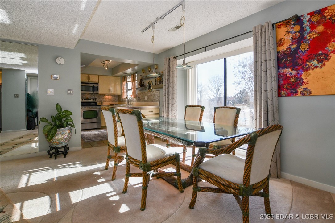
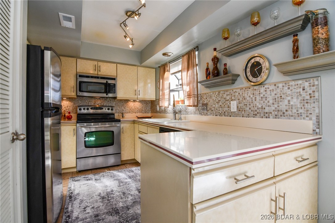
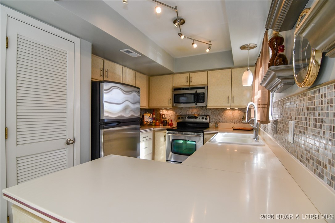
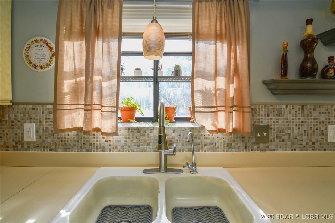
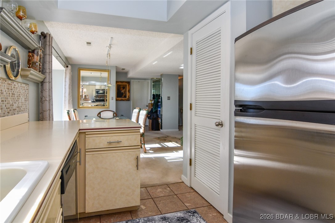
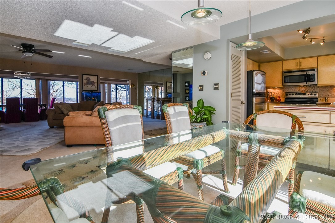
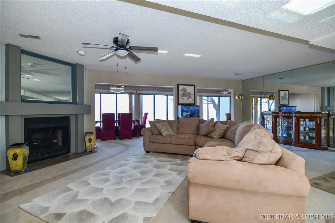
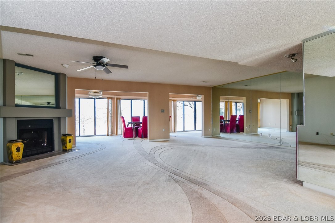
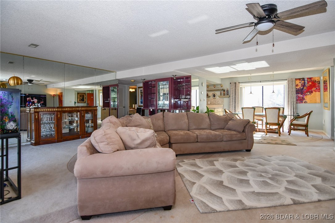
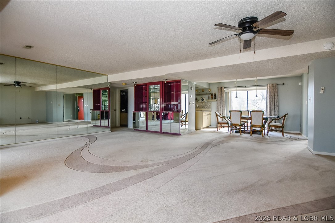
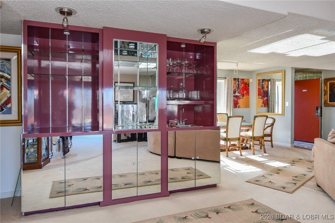
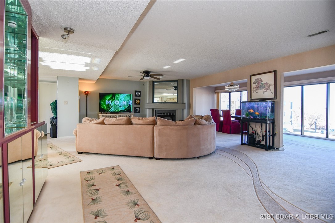
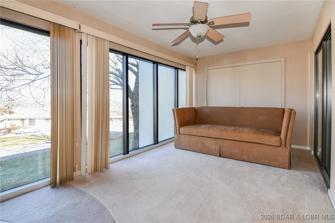
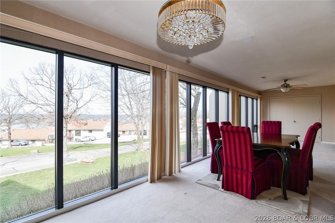
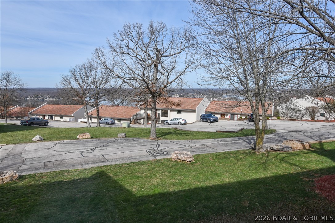
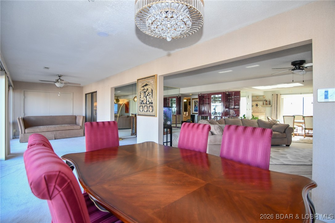
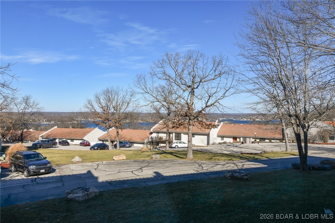
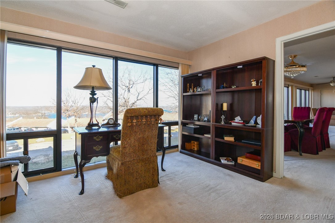
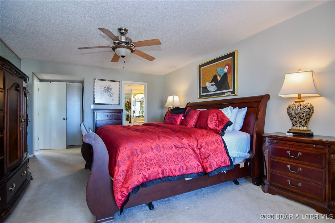
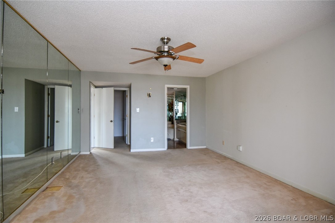
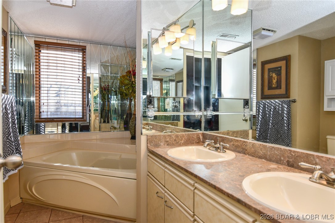
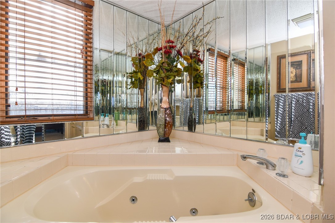
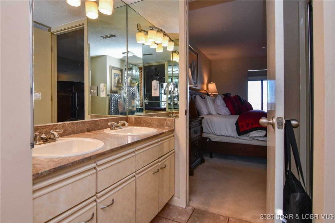
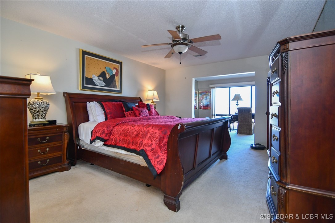
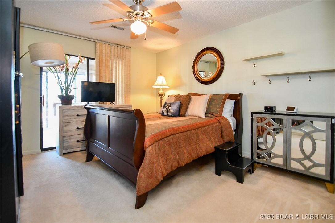
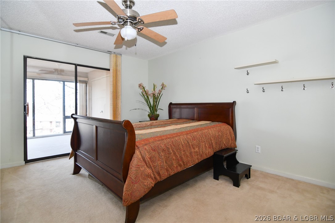
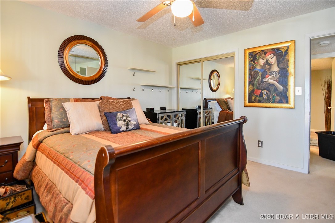
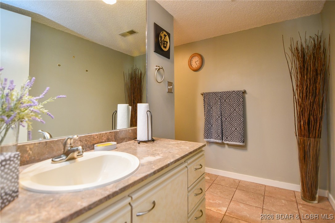
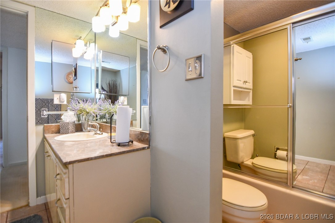
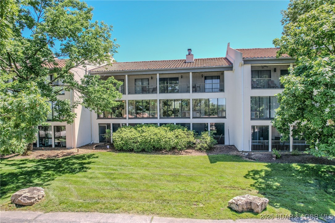
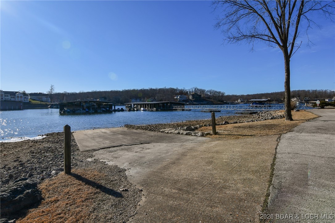
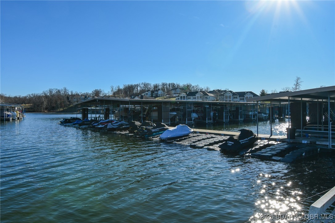
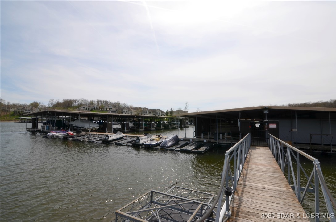
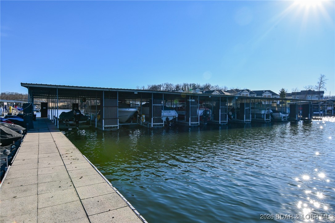
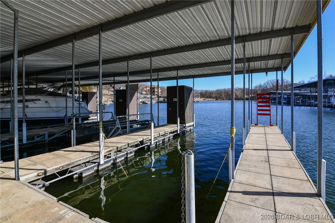
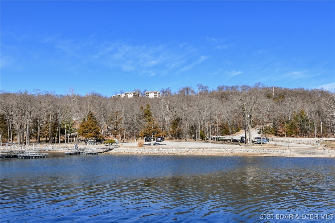
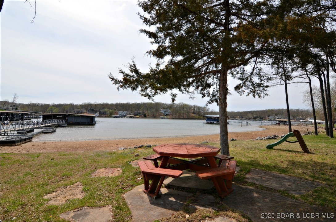
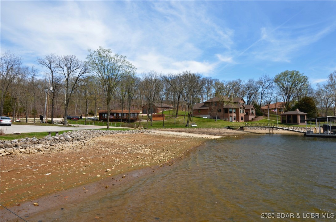
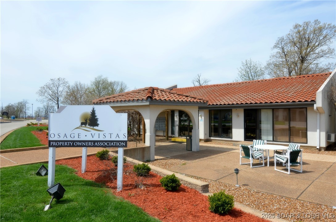
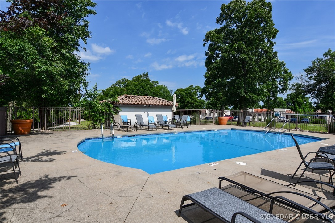
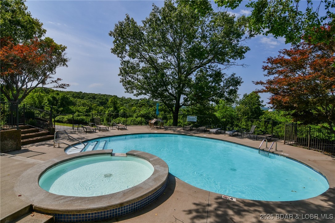
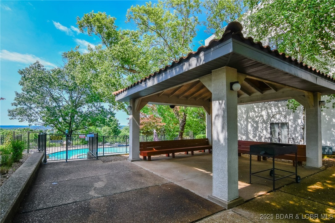
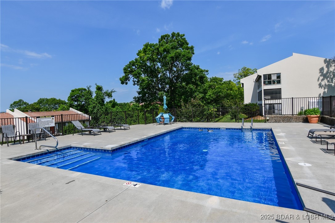
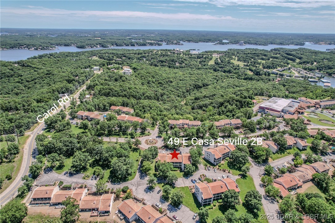
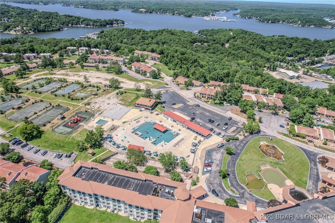
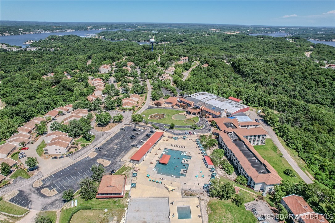
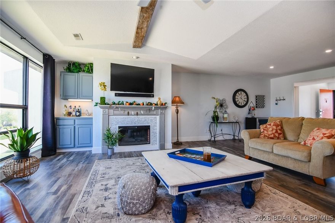
Rare stunning oversized 2 bedroom/2 full bath condo with an exceptional floor plan with 12'x32' boat slip located on Horseshoe Bend! Offered partially furnished & ready for summer fun, this property is perfect for personal enjoyment or strong rental potential. Inside, you’ll find a beautiful, well-appointed kitchen featuring stainless steel appliances, a spacious dining area & a convenient wet bar—ideal for entertaining. The expansive living room offers plenty of seating & flexibility, with room for extra sleeping accommodations. The large primary suite includes a separate sitting area that could easily be used for additional sleeping space and a walk-in closet, jetted tub, and separate shower. The oversized living room is so spacious it could even be converted into a 3rd bedroom. The resort-style complex boasts an impressive lineup of amenities, including multiple pools, playgrounds, walking trails, the famous Hippopotamus Pool with swim-up bar, and the Regalia Conference Center. Four Seasons amenities are included, with optional access to the health spa & fitness center through membership. Ideally located on Horseshoe Bend, this condo offers easy access to almost everything.
Features & Amenities
Interior
-
Other Interior Features
Wet Bar, Ceiling Fan(s), Pantry, Walk-In Closet(s)
-
Total Bedrooms
2
-
Bathrooms
2
-
Cooling YN
YES
-
Cooling
Ceiling Fan(s), Central Air
-
Fireplace YN
YES
-
Heating YN
YES
-
Heating
Electric, Forced Air
-
Pet friendly
N/A
Exterior
-
Garage
No
-
Other Exterior Features
Other, Playground
-
Parking
Paved, No Garage, Open
-
Pool
Yes
-
Pool Features
Community
-
Waterfront YN
YES
-
View
Lake
Area & Lot
-
Lot Features
Waterfront
-
Property Type
Residential
-
Property Sub Type
Condominium
Price
-
Sales Price
$189,900
-
Tax Amount
$851.98
-
Sq. Footage
2, 007
-
Price/SqFt
$94
HOA
-
Association
Yes
-
Association Fee
$2,475
-
Association Fee Frequency
Quarterly
-
Association Fee Includes
N/A
School District
-
Elementary School
School Of The Osage
-
Middle School
N/A
-
High School
N/A
Property Features
-
Accessibility Features
Accessible Full Bath, Therapeutic Whirlpool
-
Association Amenities
Cable TV
-
Ownership
Fee Simple,
Schedule a Showing
Showing scheduled successfully.
Mortgage calculator
Estimate your monthly mortgage payment, including the principal and interest, property taxes, and HOA. Adjust the values to generate a more accurate rate.
Your payment
Principal and Interest:
$
Property taxes:
$
HOA fees:
$
Total loan payment:
$
Total interest amount:
$
Location
County
Camden
Elementary School
School Of The Osage
Middle School
High School
Listing Courtesy of MARY LOU ANN STONE , Keller Williams L.O. Realty
RealHub Information is provided exclusively for consumers' personal, non-commercial use, and it may not be used for any purpose other than to identify prospective properties consumers may be interested in purchasing. All information deemed reliable but not guaranteed and should be independently verified. All properties are subject to prior sale, change or withdrawal. RealHub website owner shall not be responsible for any typographical errors, misinformation, misprints and shall be held totally harmless.

FOUNDER
Colleen Brown
Call Colleen today to schedule a private showing.

* Listings on this website come from the FMLS IDX Compilation and may be held by brokerage firms other than the owner of this website. The listing brokerage is identified in any listing details. Information is deemed reliable but is not guaranteed. If you believe any FMLS listing contains material that infringes your copyrighted work please click here to review our DMCA policy and learn how to submit a takedown request.© 2024 FMLS.
Related Properties
Four Seasons
85 La Jolla Drive 3A
3 Beds
2 Baths
2,025 Sq.Ft.
$215,000
MLS#: 3587220
