Features & Amenities

Interior

  • Other Interior Features

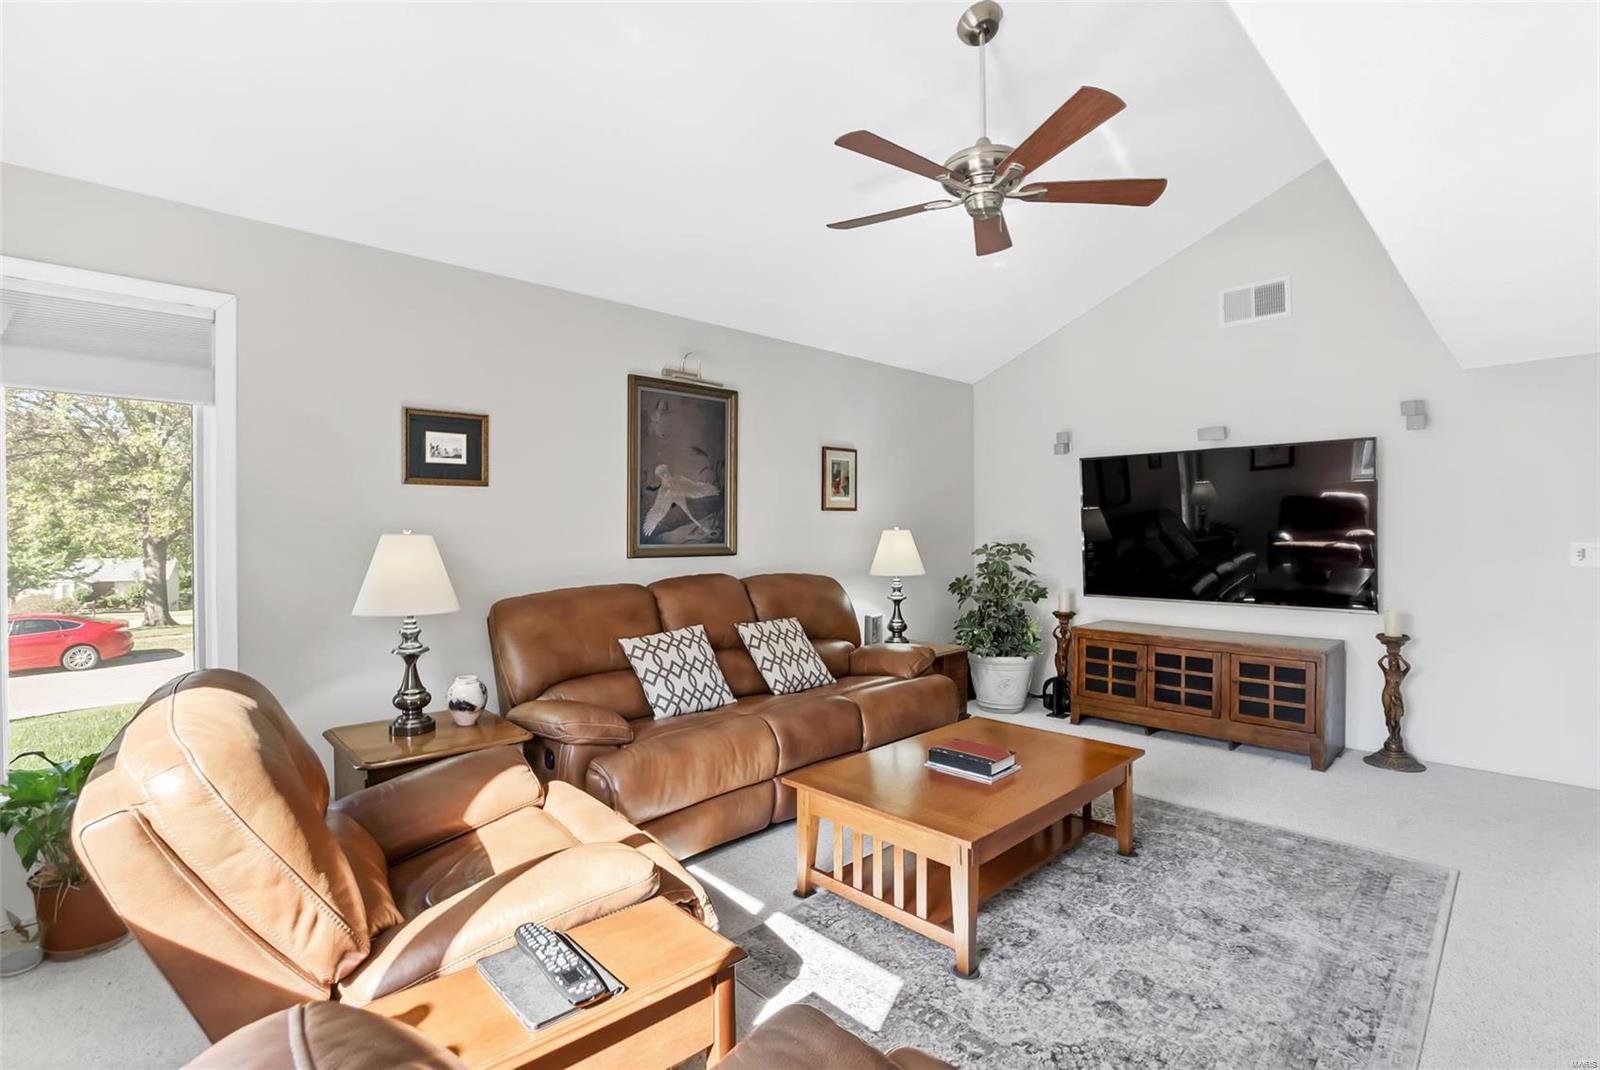
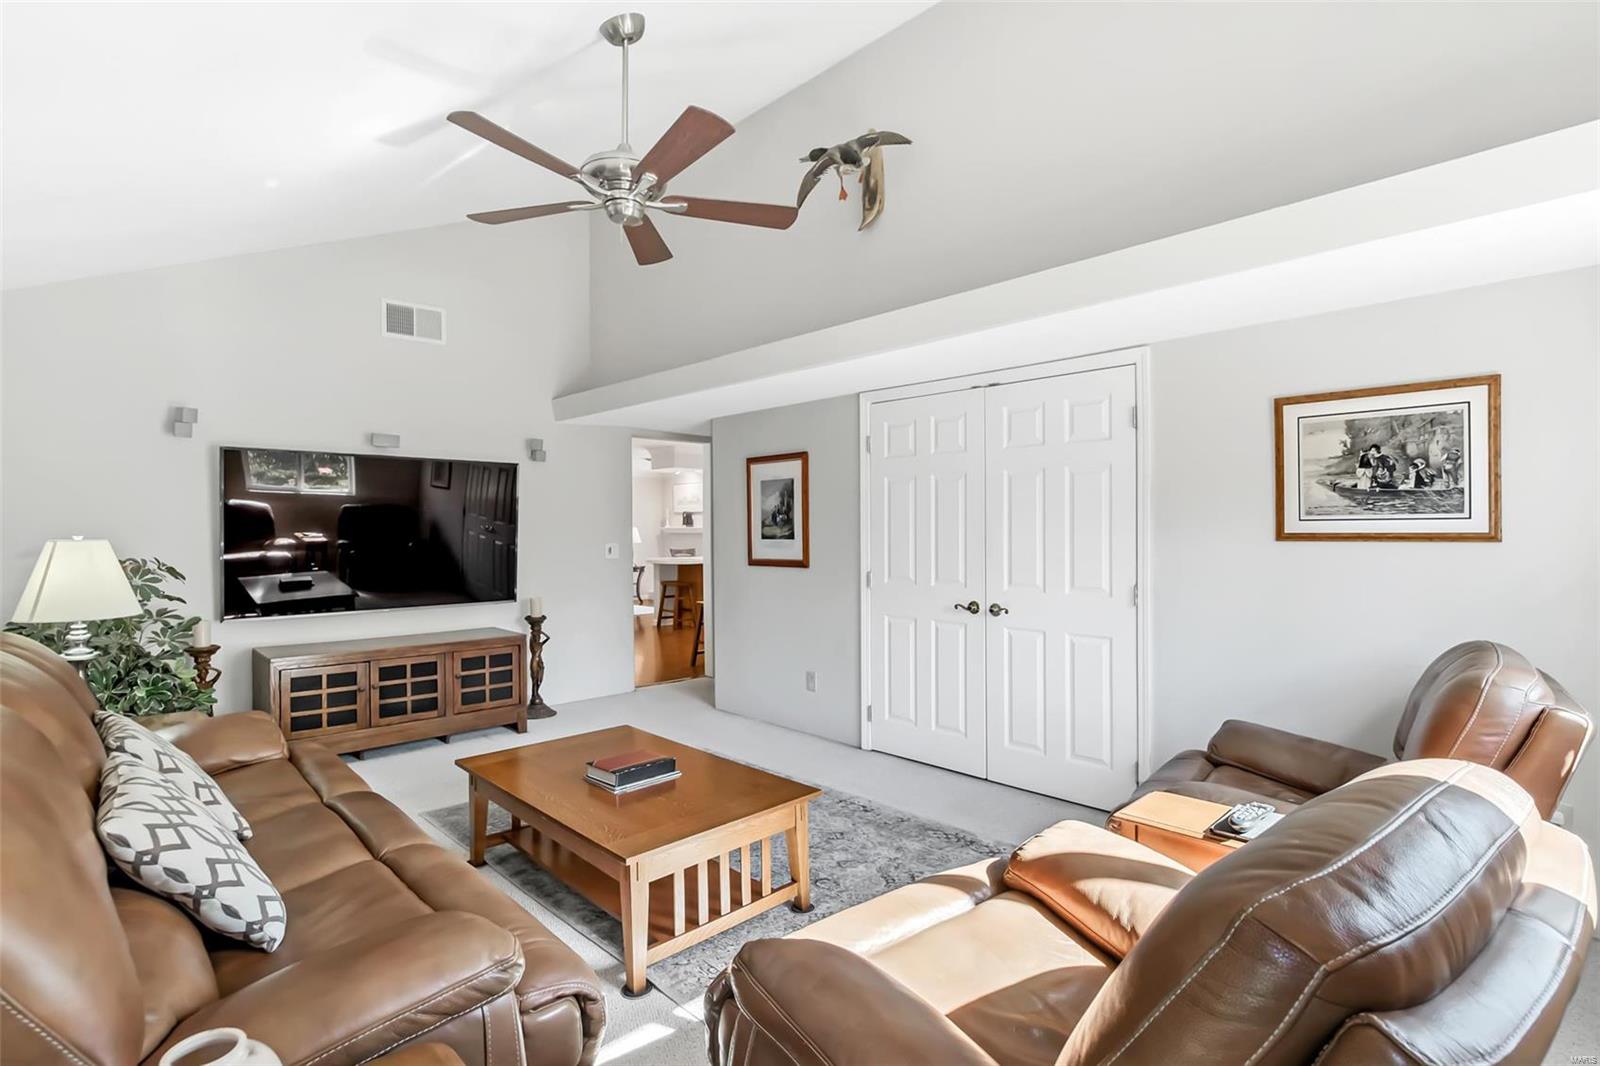
    Open Floorplan, Vaulted Ceiling(s), Entrance Foyer, Kitchen Island

  • Total Bedrooms

    3

  • Bathrooms

    2

  • Above Grade Finished Area

    1934.0

  • Basement YN

    NO

  • Cooling YN

    YES

  • Cooling

    Gas, Central Air

  • Fireplace YN

    YES

  • Heating YN

    YES

  • Heating

    Forced Air, Radiant Floor, Natural Gas, Steam

  • Main Level Bedrooms

    3

  • Pet friendly

    N/A

Exterior

  • Garage

    Yes

  • Garage spaces

    2

  • Construction Materials

    Vinyl Siding

  • Parking

    Attached, Garage, Garage Door Opener, Off Street

  • Patio and Porch Features

    Patio

  • Pool

    No

  • Waterfront YN

    NO

Area & Lot

  • Lot Features

    Corner Lot

  • Lot Size(acres)

    0.289

  • Lot Size(square feet)

    12602.0

  • Property Type

    Residential

  • Property Sub Type

    Single Family Residence

  • Architectural Style

    Traditional, Ranch

Price

  • Sales Price

    $295,000

  • Tax Amount

    $3,237

  • Sq. Footage

    1, 934

  • Price/SqFt

    $152

HOA

  • Association

    No

School District

  • Elementary School

    Henry Elem.

  • Middle School

    West Middle

  • High School

    Parkway West High

Property Features

  • Foundation Details

    Slab

  • Ownership

    Private

  • Sewer

    Public Sewer

  • Water Source

    Public

Schedule a Showing

Showing scheduled successfully.

<
>
IN PERSON
VIA CHAT

What is 3 + 4 ?


Change time

Mortgage calculator

Estimate your monthly mortgage payment, including the principal and interest, property taxes, and HOA. Adjust the values to generate a more accurate rate.

Your payment

Principal and Interest:

$

Property taxes:

$

HOA fees:

$

Total loan payment:

$

Total interest amount:

$

Location

County

St. Louis-MO

Elementary School

Henry Elem.

Middle School

West Middle

High School

Parkway West High

Listing Courtesy of Kelli L Graf , Keller Williams Realty Chesterfield

RealHub Information is provided exclusively for consumers' personal, non-commercial use, and it may not be used for any purpose other than to identify prospective properties consumers may be interested in purchasing. All information deemed reliable but not guaranteed and should be independently verified. All properties are subject to prior sale, change or withdrawal. RealHub website owner shall not be responsible for any typographical errors, misinformation, misprints and shall be held totally harmless.

Agent Colleen Brown

FOUNDER

Colleen Brown

Call Colleen today to schedule a private showing.


* Listings on this website come from the FMLS IDX Compilation and may be held by brokerage firms other than the owner of this website. The listing brokerage is identified in any listing details. Information is deemed reliable but is not guaranteed. If you believe any FMLS listing contains material that infringes your copyrighted work please click here to review our DMCA policy and learn how to submit a takedown request.© 2024 FMLS.
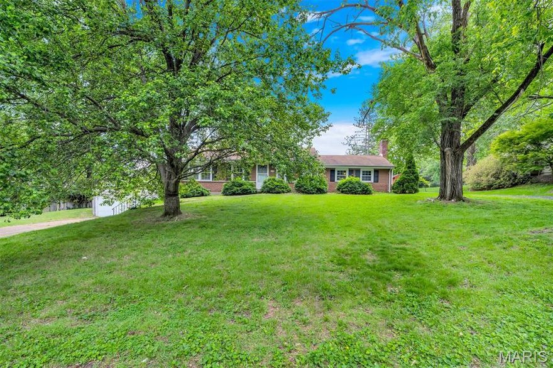
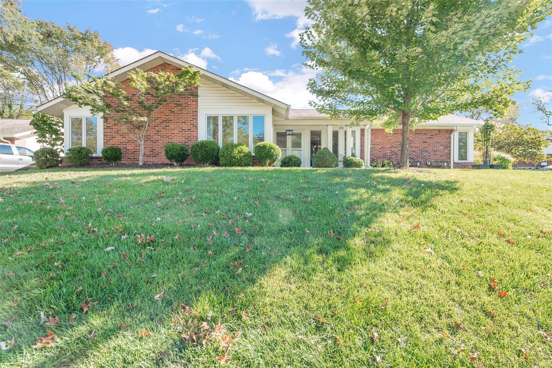
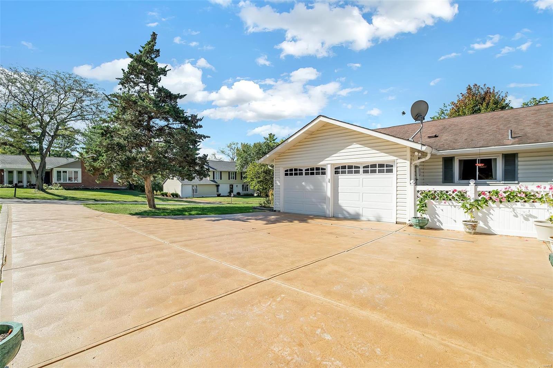
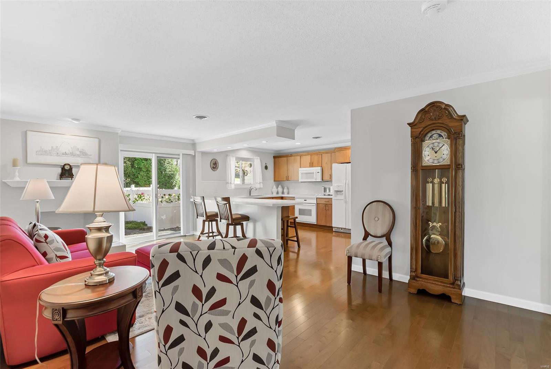
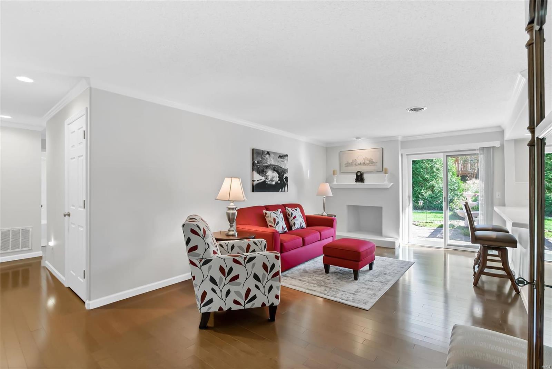
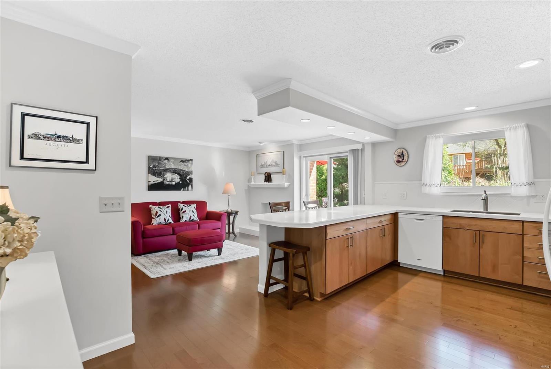
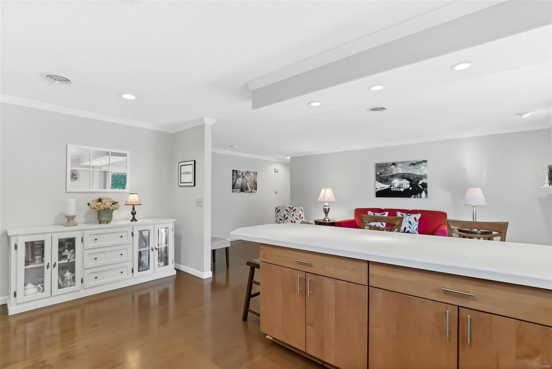
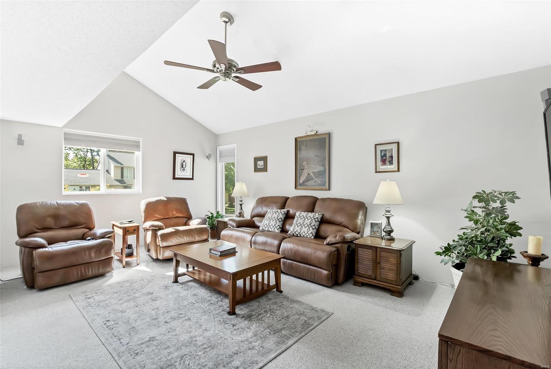
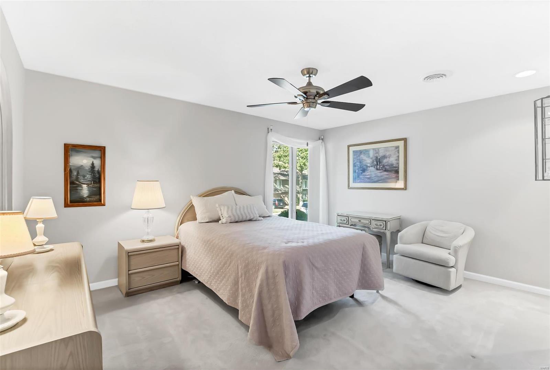
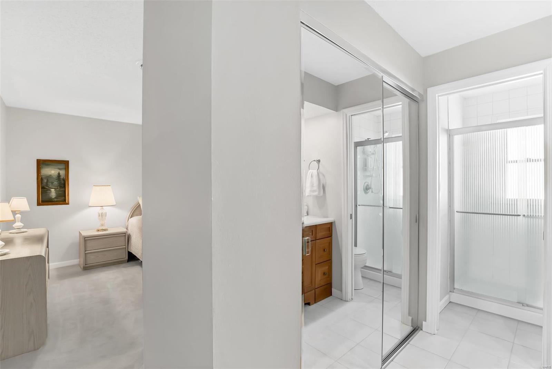
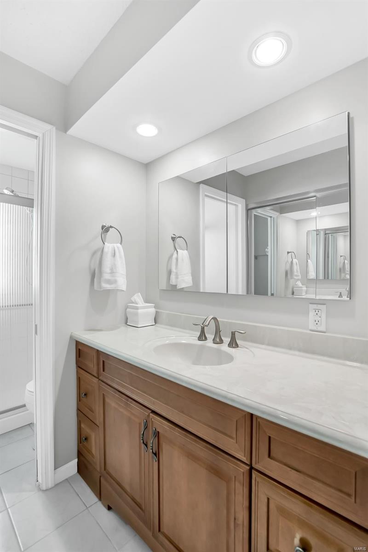
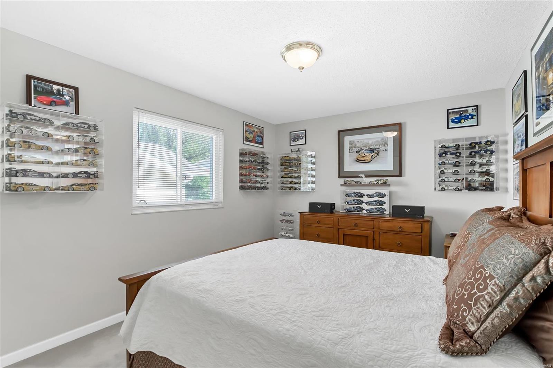
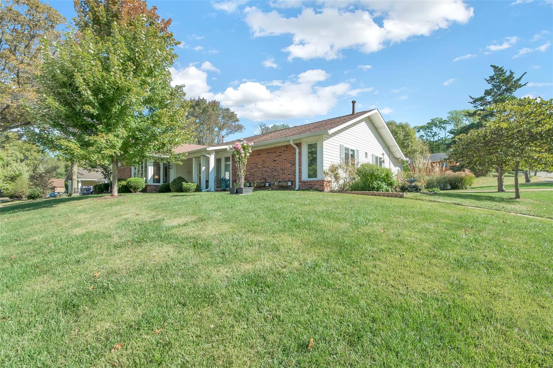
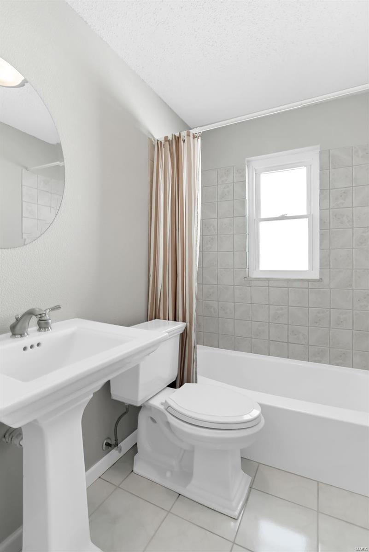
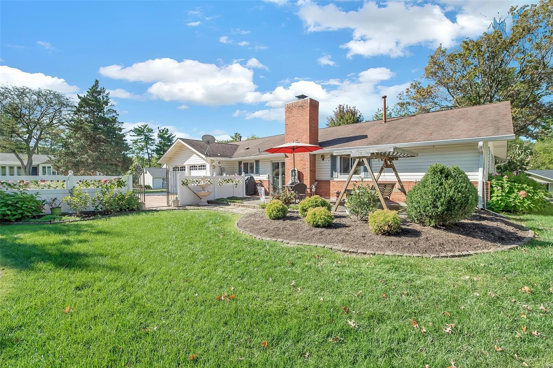
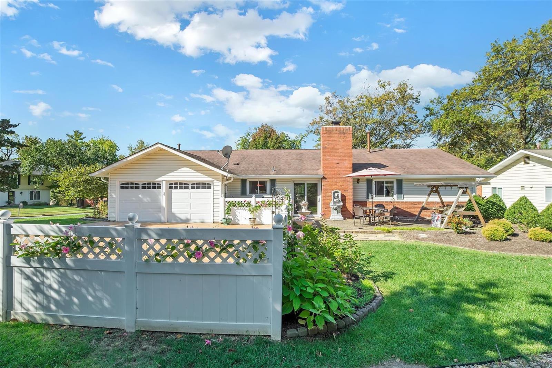
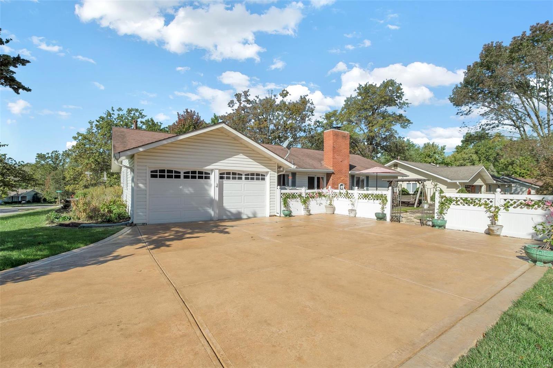
Pristine, Updated, Move-in ready. This gracious ranch home is situated on a beautiful corner lot adjacent to a quiet cul-de-sac. Wonderful location as it is close to Queeny Park, walking distance to Henry Elementary, and minutes from shopping, highways, and hospitals. Open floor plan affords easy one-floor living, light filled, and generously sized windows at every turn. Covered porch & double front doors welcome guests into the tiled foyer flanked by a spacious living room and welcoming dining room. The kitchen offers custom cabinets, quartz countertops, island, recessed lighting & hardwood floors.  Updated Lg Master Suite. Great Room offers vaulted ceilings, Bose surround sound, ample space and can easily be used as an optional bedroom. The hearth-room, adjacent to the kitchen, opens to the backyard that has been thoughtfully landscaped to maximize privacy and a park-like setting. 2 car garage w/ additional off street parking. Award Winning Parkway School District.

482 Ironwood Drive

Message successfully sent.

What would you like to know?

What is 3 + 4 ?

I agree to receive email communication and understand I can unsubscribe at any time.

I agree to be contacted by Colleen Brown via call, email, and text for real estate services. To opt out, you can reply 'stop' at any time or reply 'help' for assistance. You can also click the unsubscribe link in the emails. Message and data rates may apply. Message frequency may vary. Privacy Policy

Related Properties

Price reduced
Discover a rare opportunity in Ballwin with this expansive ranch home offering over 1,900 sq ft, situated on a beautiful lot just shy of half an acre. Spacious, well-located, and full of potential, this property is ideal for an investor or a family ready to add sweat equity for HUGE results. Key Features Include: 3 bedrooms, 2 bathrooms, and a lower-level bonus room with a walk-out basement ready for your finishing touches for another curated + usable space. FOUR-car garage total: 2-car tandem attached garage plus detached 2-car garage designed for a workshop, hobby space, business or mancave. Off Street Parking is STELLAR with multi-drive parking areas on both sides of the home and perfect for entertaining. A circle drive could be easily added for additional curb appeal + convenience. Large primary ensuite with potential for a walk-out to the tandem garage rooftop!  Add this modern upgrade and spacious design element to your master and create an area for coffee in the mornings or late nights under the stars w/a hot tub option.  Multiple level interior living areas including family room+ living room for flexible layouts, entertaining, play area or work-from-home space. Option for an open-concept kitchen is easily obtainable in the large, bright and airy eat-in kitchen area. Laundry area is conveniently located on the main level as well. Park-like yard with mature trees, ideal for barbecues, parties, kids play areas, pets, and a possible pool addition with nice patio seating and fully fenced in. Utility shed is included for lawn equipment, bikes, and recreational gear. Neighborhood + Lifestyle: Centrally located in a Five Star school district near shopping, dining, gyms + recreation. Enjoy walking trails, the river. the farmers market, concerts, fireworks and much more at Blue Bird Park, Vlasis Park, and Castlewood State Park. The Pointe Recreation Center. North Pointe Aquatic Center + Ballwin Golf Course are minutes from home with resident perks for the whole family. 
Condition + Opportunity: The property is being sold AS-IS; sellers make no expressed warranties or disclosures as they have not occupied the residence. This is a standout opportunity to add value through cosmetic updates, reconfiguration, or larger renovations of YOUR choice to create a dream home! This rare combination of space, location, lot size + FOUR car garage capacity makes the home attractive to any Buyer seeking a true gem with high residual value in the heart of downtown Ballwin. Thank you for your interest, and I look forward to your visiting the property!
#26026864

Ballwin

425 Bush Drive

3 Beds

2 Baths

1,917 Sq.Ft.

$314,999

MLS#: 26026864
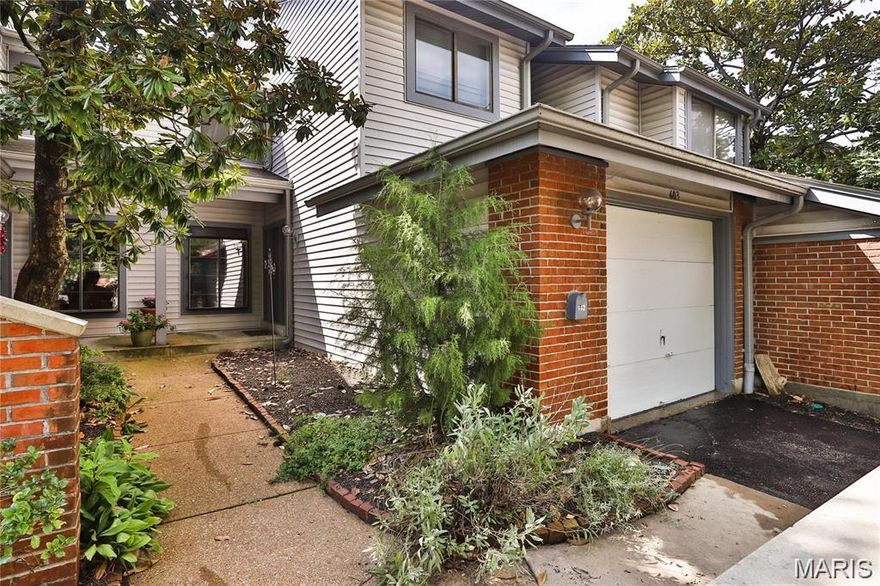
Beautifully updated 3 bedroom, 2.5 Bath condo in the highly sought after Treetop Condos in Ballwin.  Finished basement!  Walk into an open floor plan with multiple hang out spaces and lots of natural light throughout.  The living room is a great gathering space, with charming woodburning fireplace, and sliding glass door that walks out to your own private deck / outdoor space.   Head over to the large updated eat-in kitchen which has stainless steel appliances, white shaker cabinets, granite countertops, & subway tile backsplash. Right off of the kitchen is the spacious dining area, which has high ceilings & skylights above.  Head upstairs where there is a spacious primary suite, and two other large bedrooms with excellent closet space as well.  You will love the finished lower level  with a rec room, bar area, full bathroom, laundry room, & storage room.  Attached one car garage w/ private driveway.  Condo fee includes:  Pool, Clubhouse, exterior and common ground maintenance, snow removal, trash, water, sewer.    All of this, at a great location.. come see this home today!
#26009919

Ballwin

603 Painted Vista Drive

3 Beds

2 Baths

1,881 Sq.Ft.

$269,900

MLS#: 26009919
Price reduced
Fresh neutral paint! Welcome home to this private ranch-style villa tucked up against the woods—perfect if you love a peaceful, low-maintenance setting. Being an end unit, you’ll enjoy extra privacy and great natural light.
Inside, the main level features beautiful bamboo flooring and plantation shutters throughout. The living room feels open and airy with a vaulted ceiling, gas fireplace, and transom windows that let in tons of light.
Step right out onto the deck from the living room or the primary bedroom and take in the quiet, tree-lined backyard—a great spot for morning coffee or winding down in the evening.
The kitchen has been nicely updated with new granite countertops, backsplash, and newer appliances, plus there’s a walk-in pantry and main floor laundry for added convenience.
The primary suite includes deck access, two closets, a dressing area with vanity, and an updated bathroom with a new shower.
Downstairs, the finished walk-out lower level gives you an extra owner's suite with engineered flooring and a custom built-in cabinet with glass doors—perfect for storage or display.
Bonus: refrigerator, washer, dryer, and microwave all stay.
Easy living, great updates, and a beautiful natural setting—this one is ready to enjoy! Seller has passing STL county occupancy.
#26015067

Ballwin

39 Ridgeview Circle Court

3 Beds

2 Baths

1,571 Sq.Ft.

$335,000

MLS#: 26015067
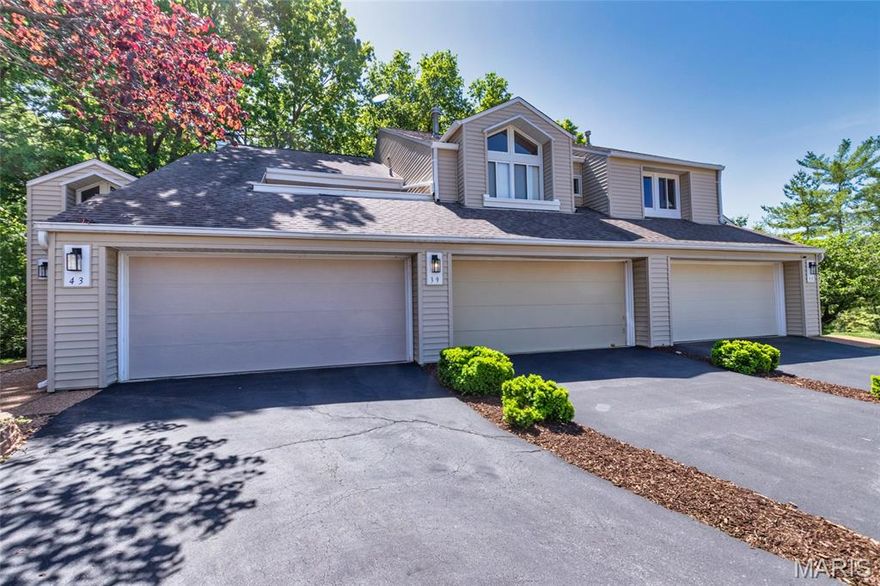
New Price!!! Spacious 2 BR/2.5 Bath Condo/ Townhome. Tucked into a peaceful, nature-filled neighborhood, this beautifully designed End Unit Two-Story Townhome offers the perfect blend of modern style & serene surroundings. This is more than a townhome-it's a lifestyle defined by nature, comfort and thoughtful design.
Possibility for 3rd Bedroom, Nursery or Study Upstairs. Oversized, 2 car attached garage & 2 decks! Enjoy 2100+ sq ft at an affordable price & in a great location. Exceptionally well designed with open floor plan. Special features include: New Roof in 2025, 3 Fireplaces. Primary master bedroom ensuite w/ private bath and fireplace. Kitchen w/corian counter tops and tiled flooring that leads to a deck. Fireplace in living room. Finished basement with LL family room, 2nd bedroom, full bathroom, fireplace and another deck, laundry & storage areas. This condo community is tucked away in a beautiful wooded area. Walking distance to Twin Oaks Park and Ohlendorph County Park. Located just 2 blocks from HWY 141 & Big Bend. Convenient to shopping & dining and with easy access to highways.  Enjoy carefree condo living in quiet neighborhood with private pool & tennis courts! MOVE IN READY! MUST SEE!
#26013225

Ballwin

1514 Birnamwood Trail Drive

2 Beds

2 Baths

2,136 Sq.Ft.

$285,000

MLS#: 26013225
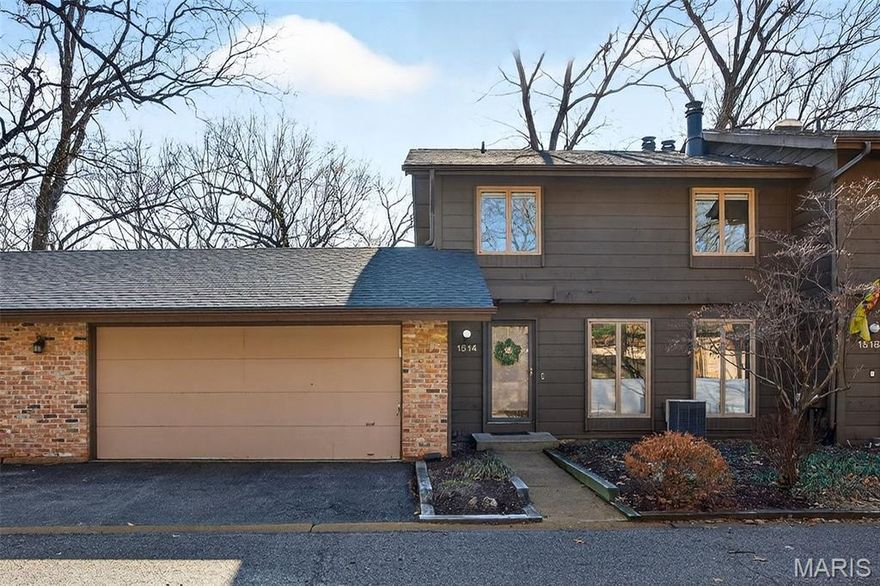
Welcome to this beautifully updated villa tucked away on a quiet cul-de-sac in the heart of Ballwin. This move in ready home offers comfortable, low maintenance living throughout. The bright and inviting floor plan features spacious living and dining areas that flow easily for both living and entertaining.  Main floor laundry, kitchen, vaulted primary suite and a 2 car garage all on main floor provide main floor living with two additional bedrooms, family room, full bath and storage in walk out basement. 
Recent updates provide peace of mind and modern comfort, including a new furnace and A/C, new electric panel, new carpet and fresh paint throughout. The primary bathroom has been refreshed with a new shower adding a clean and modern feel to the private suite. 
With 3 bedrmooms and 2 full bathrooms the home offers a practical layout with comfortable living spaces. Attached garage provides everyday convenience, whille the quiet cul-de-sac location offers privacy and minimal traffic. 
Residents of the community also enjoy access to neighborhood amenities including a pool and clubhouse, perfect for relaxing, socializing and enjoying the summer months. 
Located in sought after Ballwin and the Parkway School District, this home is just minutes from parks, shopping, restaurants, and major highways-making it a great combination of updates, convenience and community living.
#26008966

Ballwin

1738 Highview Circle Court

3 Beds

2 Baths

1,453 Sq.Ft.

$345,000

MLS#: 26008966
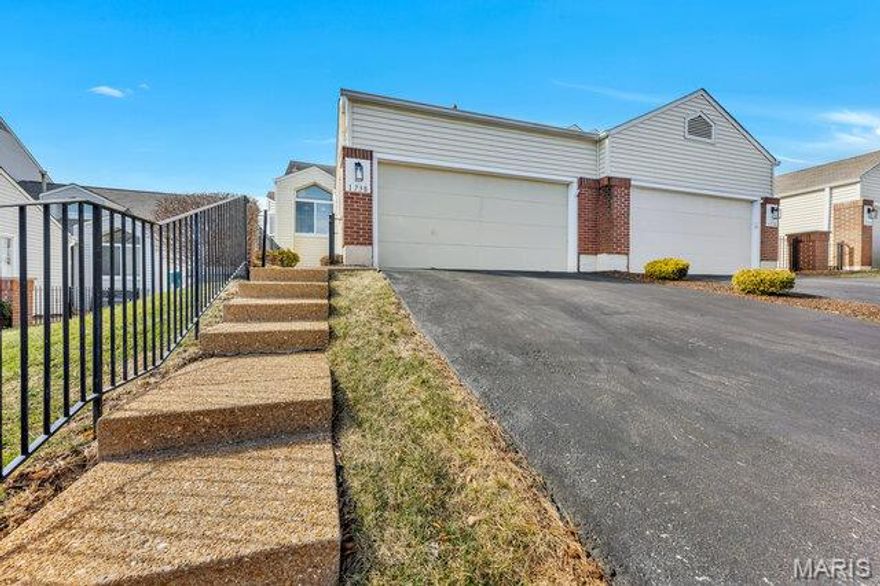
You found it! A well maintained three-level townhouse in well sought after Spring Hill Farms Condo complex in Ballwin. Welcome home. The townhouse boasts three spacious bedrooms, two and half baths with a one car attached garage with a private driveway and an amazing bricked fenced patio.  Great curb appeal with professional landscape and covered front porch begins your journey as you step inside the townhouse. The foyer greets you and a few steps take you to the main living space. The living room has natural light, bay window, gas fireplace, luxury vinyl plank flooring, ceiling fan and an entertaining vibe. The dining room can accommodate a good size table, overhead lighting, two windows and a view of the patio. Eat-in kitchen has an abundance of wood cabinetry, great counter space, a pantry, electric stove, dishwasher, and built-in microwave. A sliding glass patio door leads to the covered patio and then to a nice fenced-in patio with pavers. A guest half bath is on the main level.  Upstairs you will find three generous size bedrooms which include a primary bedroom with an updated primary bath, two other bedrooms, a guest bath and a hallway linen closet.  All bedrooms have vinyl planked flooring and wonderful closet space, with the primary bedroom having his and hers closets. Lower Level has a closet, a storage nook, laundry/utility room with extra storage shelves and a door leading to the garage. Exterior improvements: the HOA replaced the roof in 2024, new siding in the works for this building.  The one car garage and private driveway offer ample parking. Community amenities include a beautiful pool and clubhouse. Property passed occupancy inspection and fire inspection. NOTE#1: staying with sale; washer/dryer, swing and two hi-back chairs on patio. NOTE#2: The queen bedroom set in the first bedroom is for sale for $300.00 Let me know if your client is interested. There were inspections performed on property; Termite, sewer, fireplace inspections were all clear with no recommendations. There is a summary which offers insight to items seller is completing for the sale; new HVAC system, radon mitigation system as well as other items stated in the summary in the seller disclosure. Ask your agent to provide the seller disclosure and summary.  Come take a look you will be amazed.
#26013008

Ballwin

1537 Whispering Creek Drive

3 Beds

2 Baths

1,363 Sq.Ft.

$248,000

MLS#: 26013008
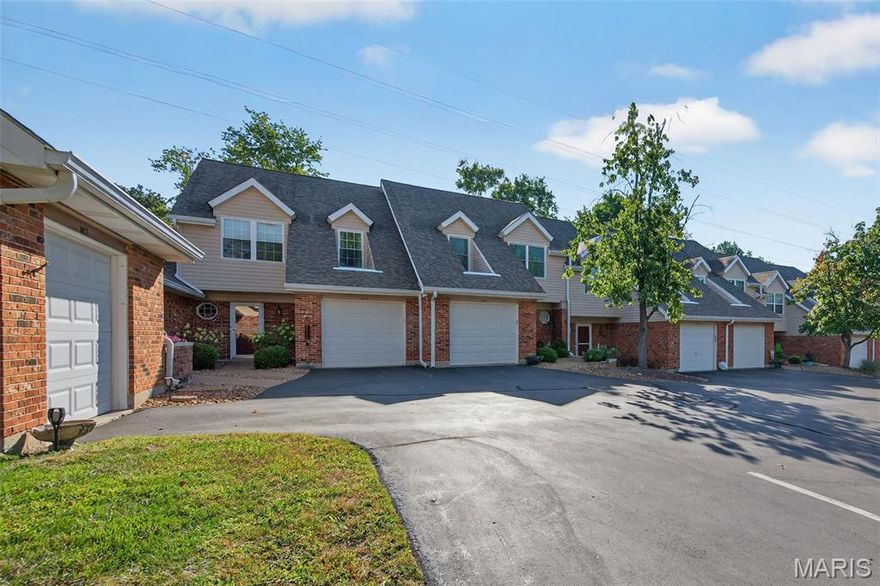
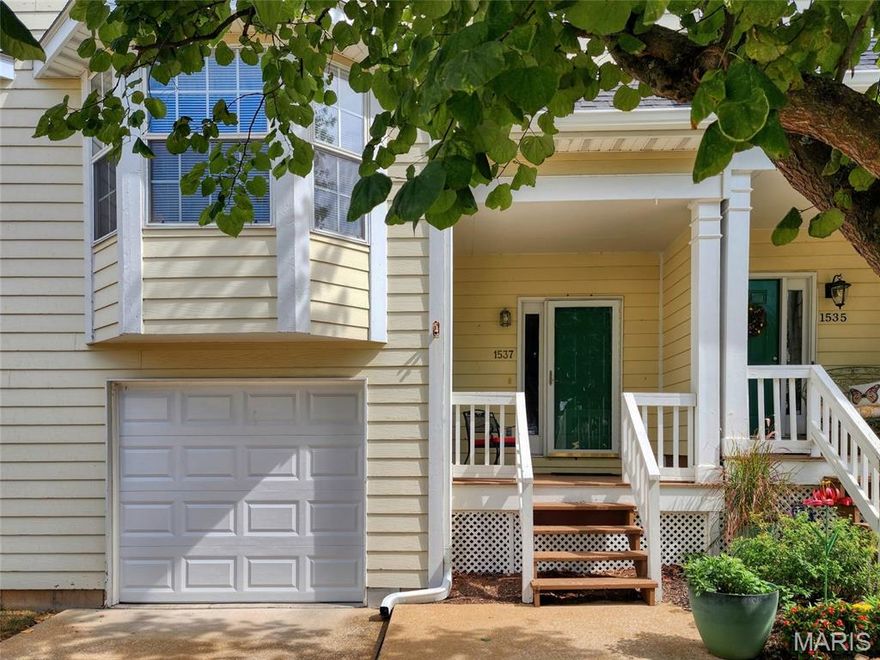
Welcome to this beautifully maintained 3 bedroom, 2.5 bath townhome in the heart of Ballwin offering nearly 1,400 square feet of comfortable, move in ready living space with motivated sellers ready to make a deal and offering a one year home warranty for added peace of mind. The open floor plan features a convenient main level half bath, generous closet space, and a bright living and dining area that flows seamlessly into the kitchen complete with new stainless steel appliances and access to the attached garage. Upstairs you will find three spacious bedrooms, a convenient laundry area, and a tranquil primary suite featuring an updated en suite bath with a newer oversized shower, and vanity. Step outside to your private patio overlooking common ground, perfect for relaxing evenings or entertaining guests. With newer carpet and thoughtful storage throughout, this home blends modern updates with everyday functionality while offering fantastic community amenities including a clubhouse, pool, and tennis and pickleball courts, all within the highly rated Valley Park School District and just minutes from shopping, dining, and major highways making this home the perfect combination of comfort, convenience, and value.
#26009088

Ballwin

1019 Pocono Trail

3 Beds

2 Baths

1,377 Sq.Ft.

$259,900

MLS#: 26009088
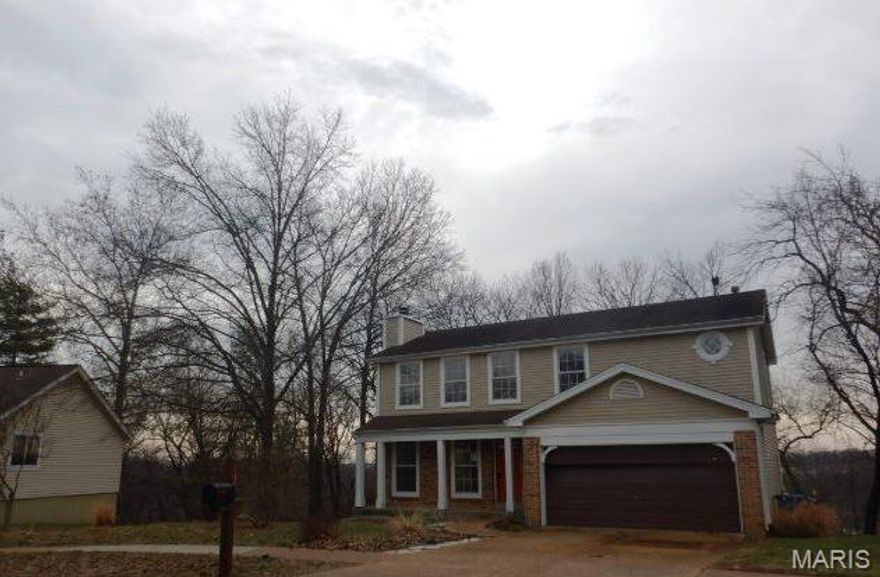
Spacious two story home with an attached two car garage and so much potential! There are four bedrooms, two full bathrooms and two half bathrooms. Special features include: fireplace, open floor plan on the main level, bathroom on every level, walk out lower level, main floor laundry and a large backyard! Bring your imagination and design ideals to make this home your own. Set your appointment today!
#26010606

Ballwin

1545 Greenfield Crossing Court

4 Beds

2 Baths

1,986 Sq.Ft.

$340,000

MLS#: 26010606
Price reduced
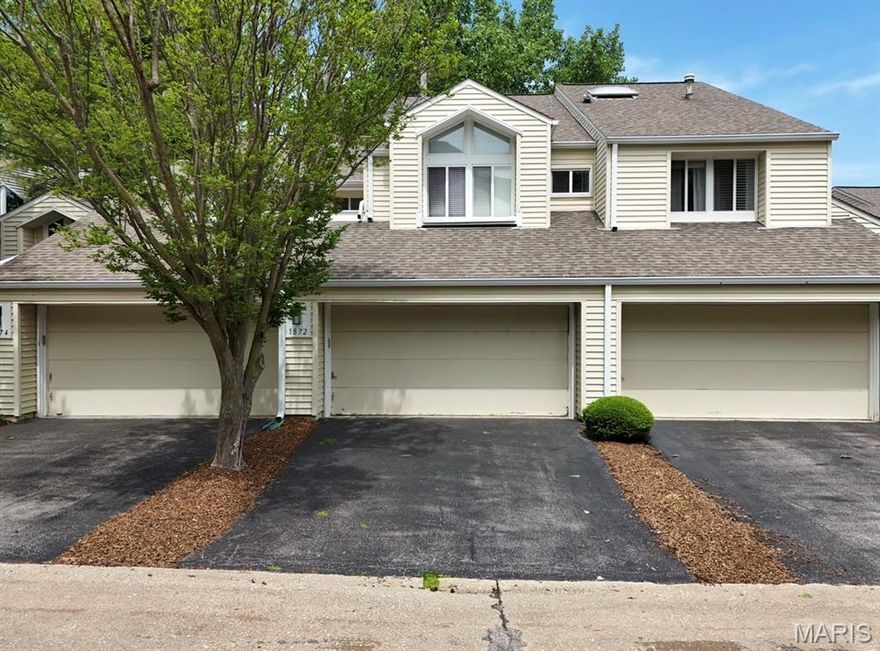
Welcome Home!  From the minute you walk in you will appreciate the love and care that has gone into this home!!  With a Gorgeous updated kitchen, brand new carpet in all of the bedrooms and into the basement, all you need to do is move in and start enjoying life!  This home is a RANCH style featuring 2 bedrooms and 1 bathroom on the main level with a 3rd bedroom and 2nd full bath in the basement.  Enter the kitchen from your garage for ease!  Laundry is tucked into a closet in your kitchen, talk about convenience, BUT, you also have a Pantry for storage!!  You will love the private views from your back deck! Come take a look today!!
#25072427

Ballwin

1872 Ridgeview Circle Drive

3 Beds

2 Baths

1,229 Sq.Ft.

$329,900

MLS#: 25072427

 - property

Send a message

Message successfully sent.

Your message

What is 3 + 4 ?

Reason for contacting?

I agree to receive email communication and understand I can unsubscribe at any time.

I agree to be contacted by Colleen Brown via call, email, and text for real estate services. To opt out, you can reply 'stop' at any time or reply 'help' for assistance. You can also click the unsubscribe link in the emails. Message and data rates may apply. Message frequency may vary. Privacy Policy

Sign Out

Virtual Assistant

Would you like to take the next step with this property? We can help you schedule a showing or virtual tour, or send you more details.

Yes, I would like more information.

Thank You for Your Reply, One of Our Agents will contact you as soon as possible

No, maybe later.

Thank you, you can always contact me via email, phone number or through the contact form.

Realhub AI

Lucy - Your AI-Powered Realtor

Update Your Temporary Password

Personalize your search

Enter your email and we'll notify you immediately when new listings match what you're looking for.

or enter email address

Already have an account ? Login here

Continue your home search

I agree to receive communications and understand I can unsubscribe at any time.

I agree to be contacted by Colleen Brown via call, email, and text for real estate services. To opt out, you can reply 'stop' at any time or reply 'help' for assistance. You can also click the unsubscribe link in the emails. Message and data rates may apply. Message frequency may vary. Privacy Policy

Already have an account ? Login here

We use cookies

We use cookies primarily for analytics to enhance your experience. By accepting, you agree to our use of these cookies. You can manage your preferences or learn more about our cookies policy.