
Property
Beds
5
Full Baths
3
1/2 Baths
None
Year Built
2005
Sq.Footage
2,898
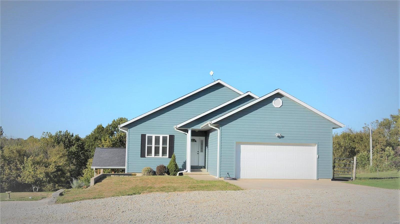
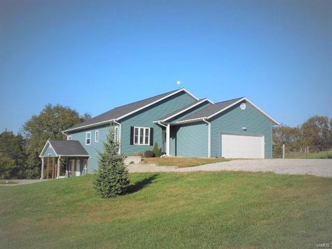
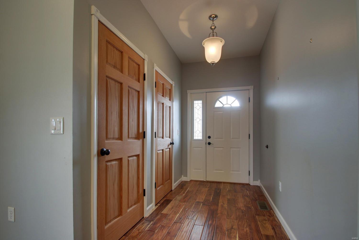
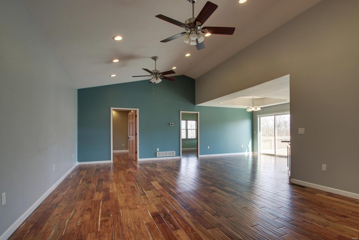
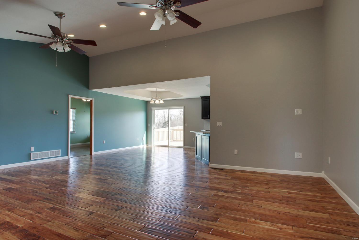
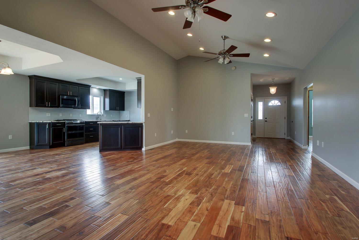
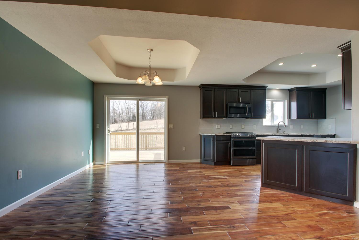
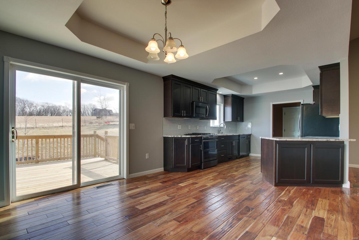
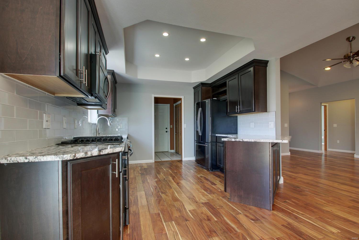
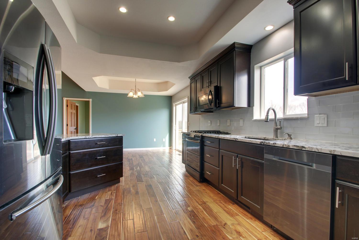
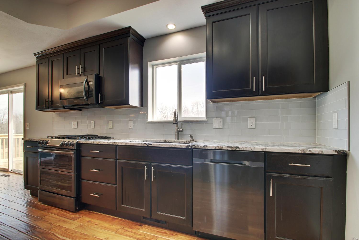
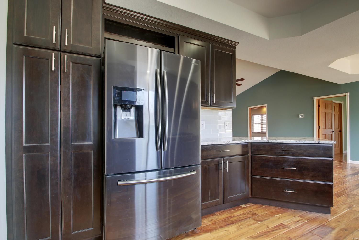
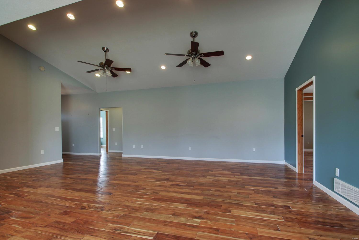
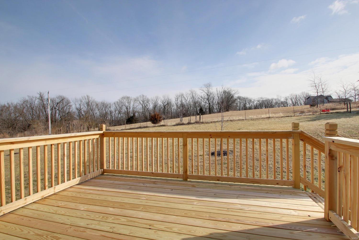
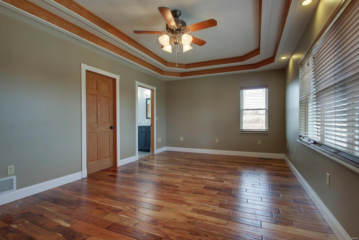
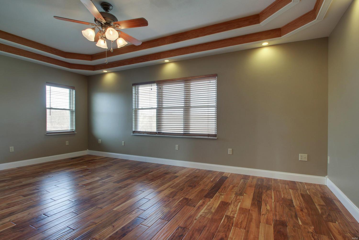
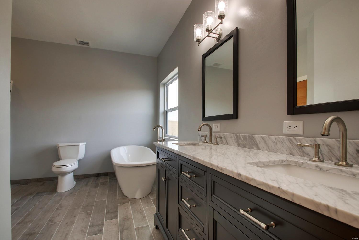
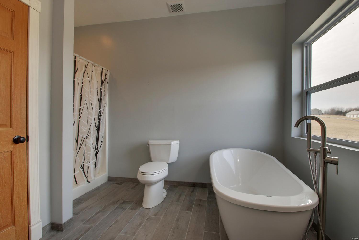
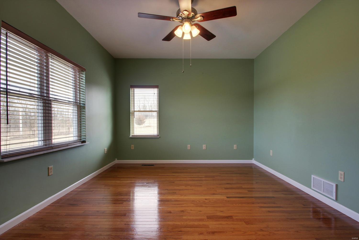
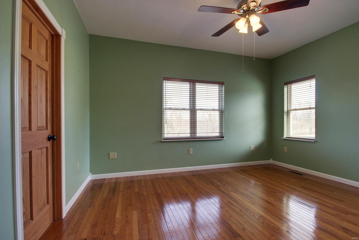
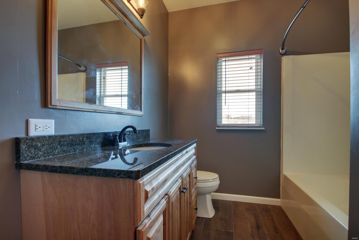
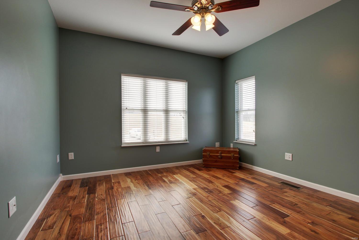
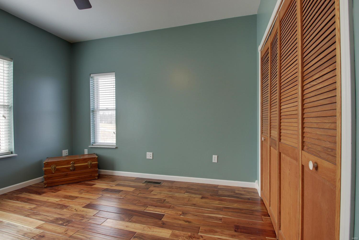
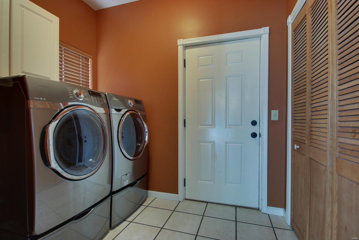
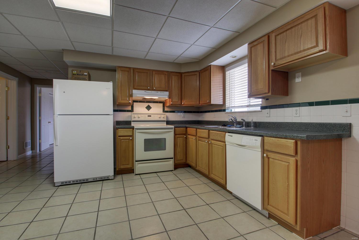
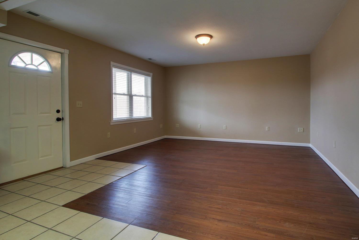
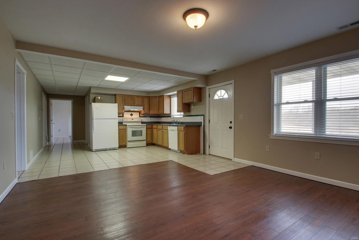
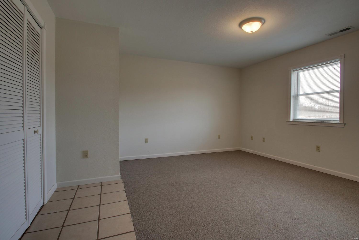
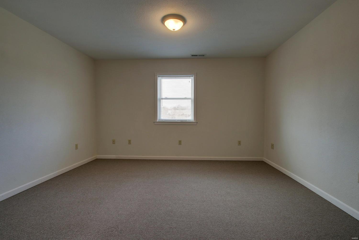
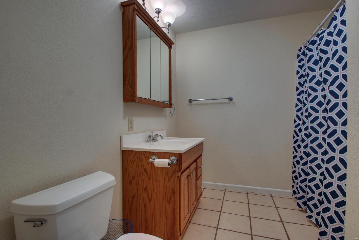
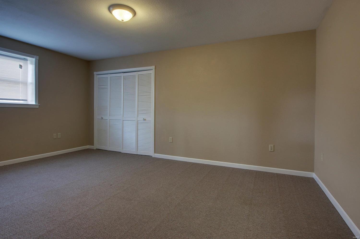
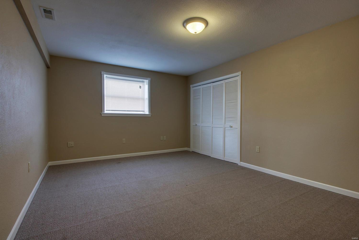
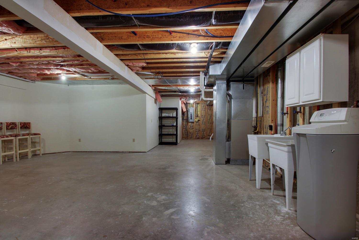
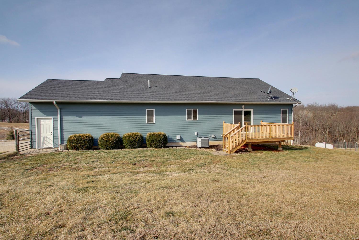
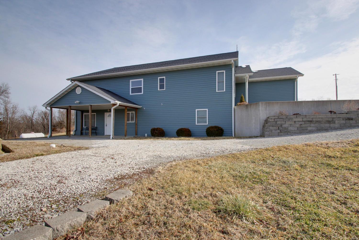
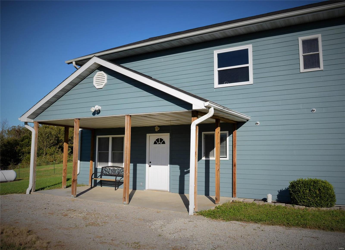
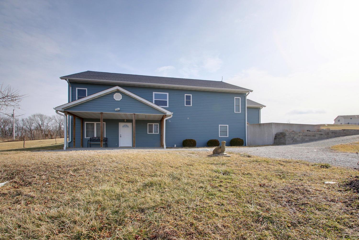
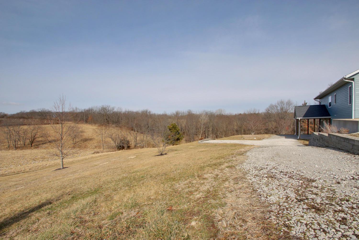
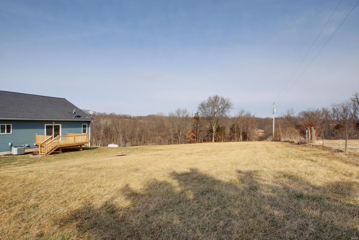
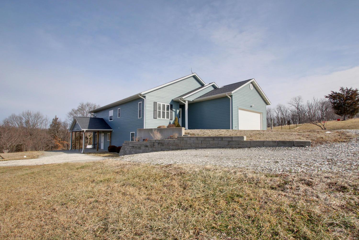
This beautiful home offers 5 bedrooms and 3 full bathrooms and sits on 4.2 acres. An open floor plan, beautiful hand scraped Acacia hardwood flooring, windows with marble window sills, vaulted ceilings.MAIN LEVEL - 3 bedrooms, 2 bathrooms, kitchen, dining room with sliding glass door to deck,living room, laundry room. The kitchen; new Samsung stainless steel appliances including a double oven gas stove, granite counter tops, breakfast bar, glass tile back splash. Main level; large master suite with walk in closet and updated bath with spa tub, separate shower, double sinks, marble top, new porcelain tile flooring. LOWER LEVEL:walk out basement is partially finished and includes a living room, full bath, kitchen and 2 bedrooms. The basement offers an unfinished area and storage. The heating is all electric with a heat pump and offers propane back up. features: soft water system and a tank less on demand water heater and fencing for pets. Make your appointment today!
Features & Amenities
Interior
-
Other Interior Features
Entrance Foyer, Open Floorplan, Vaulted Ceiling(s), Walk-In Closet(s), Breakfast Bar, Granite Counters, Pantry
-
Total Bedrooms
5
-
Bathrooms
3
-
Above Grade Finished Area
1932.0
-
Basement YN
YES
-
Cooling YN
YES
-
Cooling
Central Air, Electric
-
Fireplace YN
NO
-
Heating YN
YES
-
Heating
Heat Pump, Electric, Propane
-
Main Level Bedrooms
3
-
Pet friendly
N/A
Exterior
-
Garage
Yes
-
Garage spaces
2
-
Construction Materials
Fiber Cement
-
Parking
Attached, Garage, Garage Door Opener
-
Patio and Porch Features
Deck, Patio, Covered
-
Pool
No
-
Waterfront YN
NO
Area & Lot
-
Lot Features
Wooded
-
Lot Size(acres)
4.2
-
Lot Size(square feet)
182952.0
-
Property Type
Residential
-
Property Sub Type
Single Family Residence
-
Architectural Style
Ranch, Traditional
Price
-
Sales Price
$269,900
-
Tax Amount
$1,948
-
Sq. Footage
2, 898
-
Price/SqFt
$93
HOA
-
Association
Yes
-
Association Fee
$250
-
Association Fee Frequency
Annually
-
Association Fee Includes
N/A
School District
-
Elementary School
Veterans Elem.
-
Middle School
Hannibal Middle
-
High School
Hannibal Sr. High
Property Features
-
Ownership
Private
-
Sewer
Septic Tank
-
Water Source
Public
Schedule a Showing
Showing scheduled successfully.
Mortgage calculator
Estimate your monthly mortgage payment, including the principal and interest, property taxes, and HOA. Adjust the values to generate a more accurate rate.
Your payment
Principal and Interest:
$
Property taxes:
$
HOA fees:
$
Total loan payment:
$
Total interest amount:
$
Location
County
Marion-MO
Elementary School
Veterans Elem.
Middle School
Hannibal Middle
High School
Hannibal Sr. High
Listing Courtesy of Shelly L Burton , Century 21 Broughton Team
RealHub Information is provided exclusively for consumers' personal, non-commercial use, and it may not be used for any purpose other than to identify prospective properties consumers may be interested in purchasing. All information deemed reliable but not guaranteed and should be independently verified. All properties are subject to prior sale, change or withdrawal. RealHub website owner shall not be responsible for any typographical errors, misinformation, misprints and shall be held totally harmless.

FOUNDER
Colleen Brown
Call Colleen today to schedule a private showing.

* Listings on this website come from the FMLS IDX Compilation and may be held by brokerage firms other than the owner of this website. The listing brokerage is identified in any listing details. Information is deemed reliable but is not guaranteed. If you believe any FMLS listing contains material that infringes your copyrighted work please click here to review our DMCA policy and learn how to submit a takedown request.© 2024 FMLS.
Related Properties

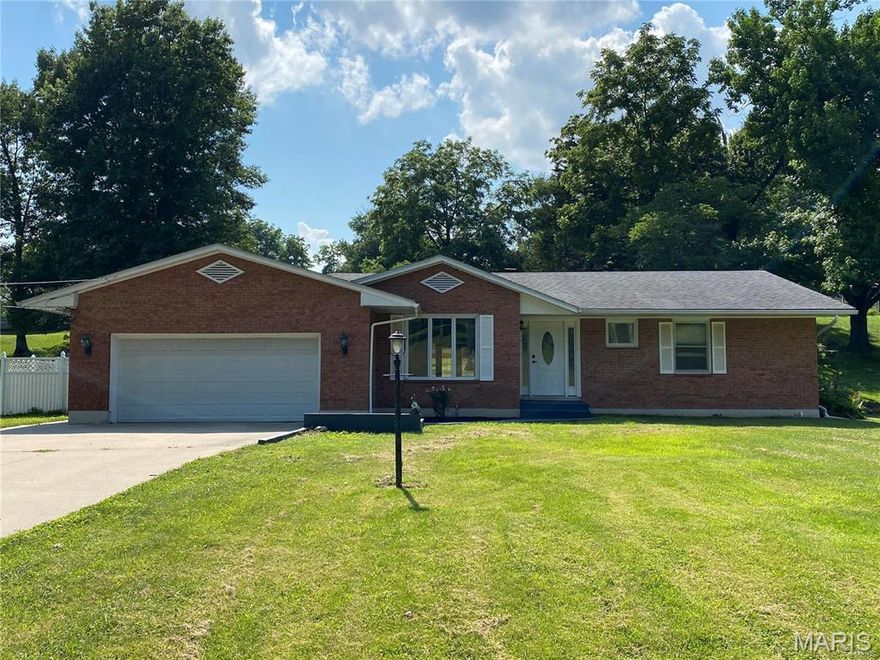
Hannibal
6 Riverpoint Road
2 Beds
2 Baths
1,831 Sq.Ft.
$249,000
MLS#: 26028063
Hannibal
1105 Central Avenue
3 Beds
3 Baths
3,012 Sq.Ft.
$292,500
MLS#: 26011613
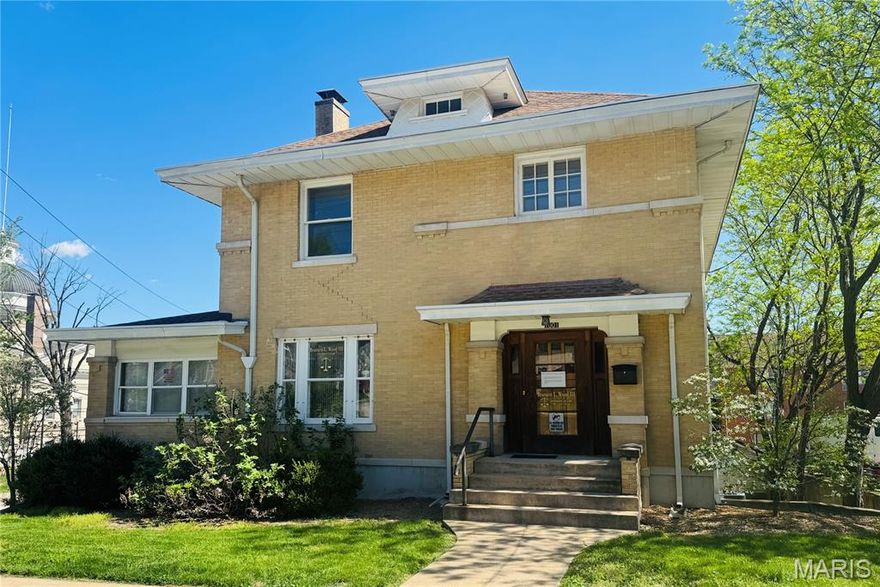
Hannibal
1001 Center Street
4 Beds
2 Baths
2,590 Sq.Ft.
$235,000
MLS#: 26003912
